

Request a showing
Pick a Saturday or another date in the next 4 weeks, then leave your contact details.
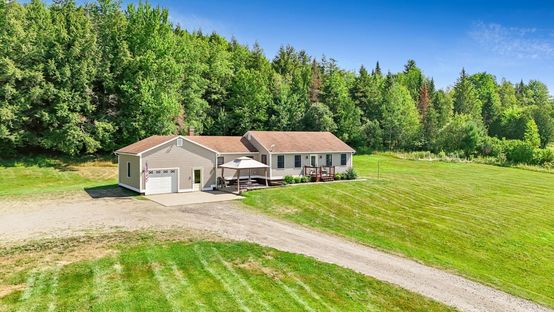
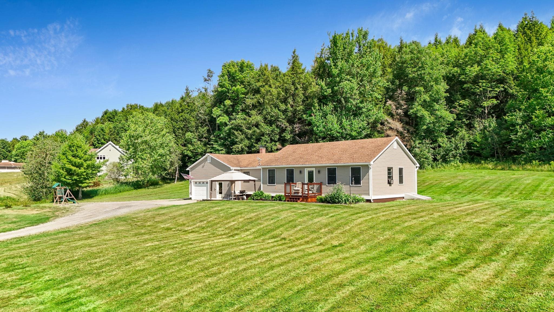
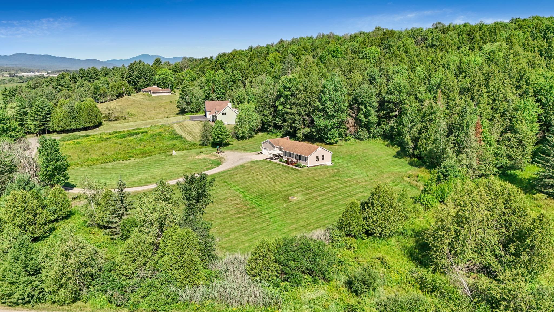
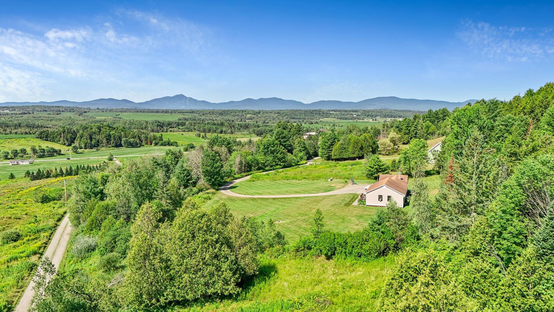
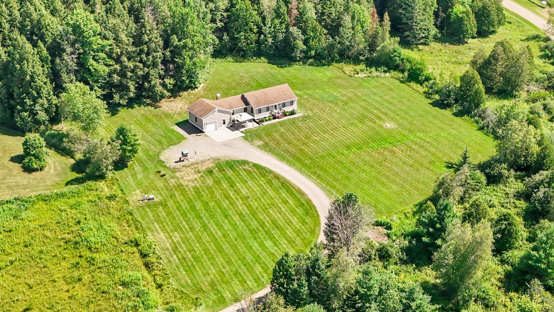
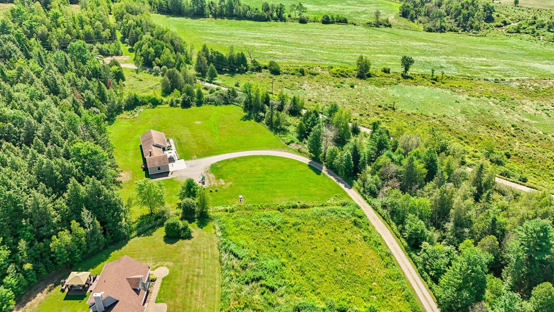
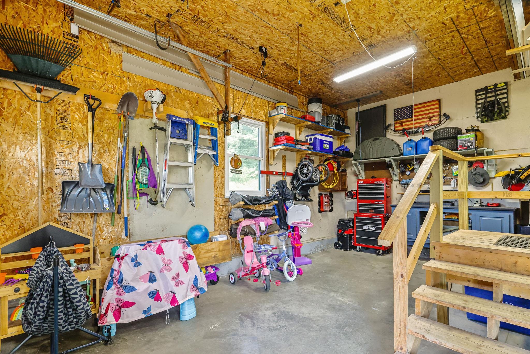
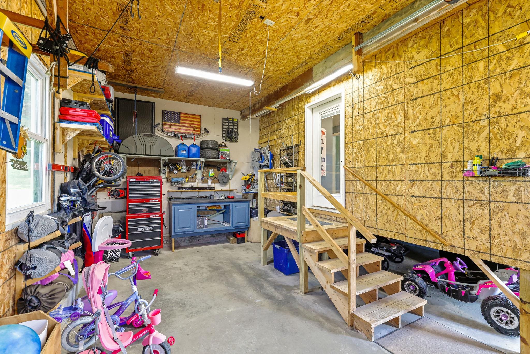
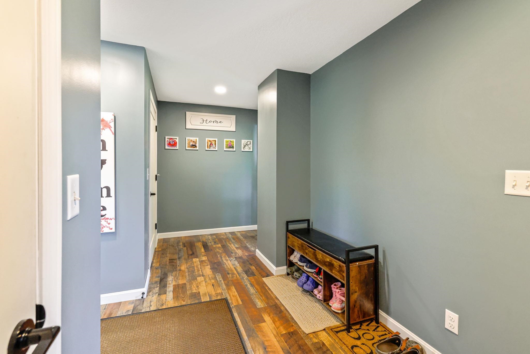
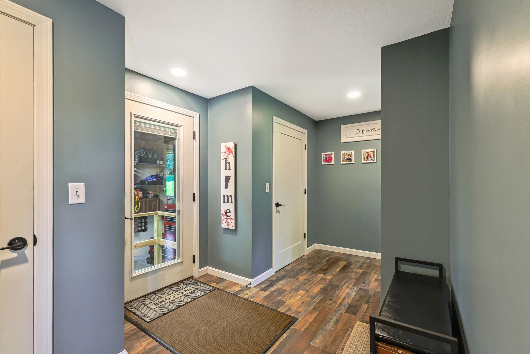
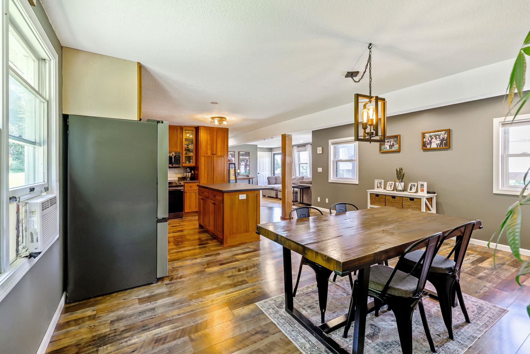
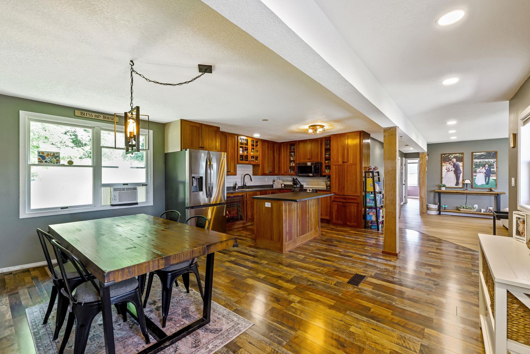
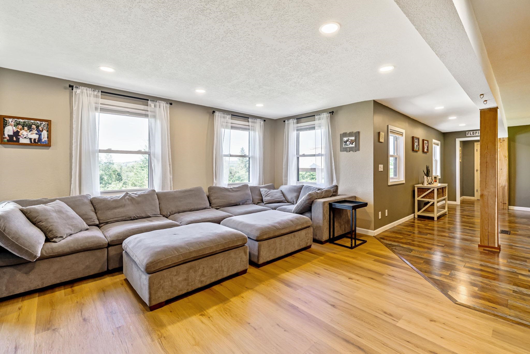
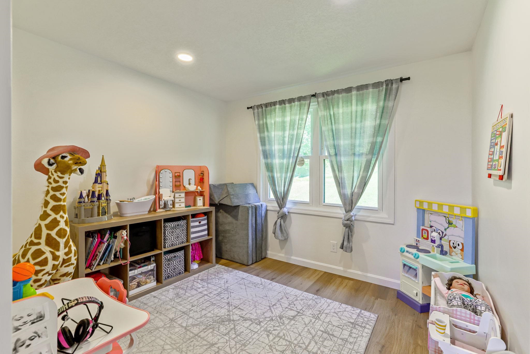
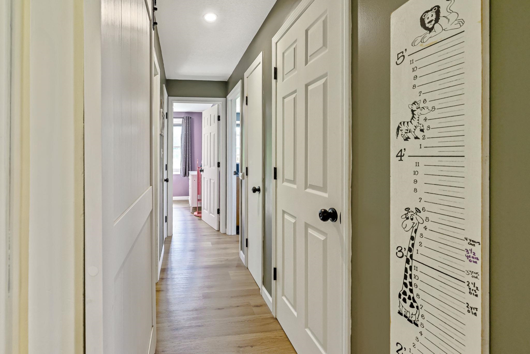
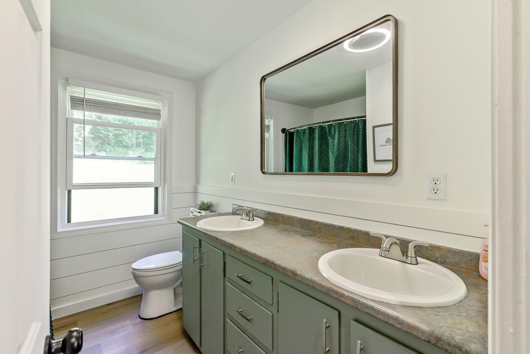
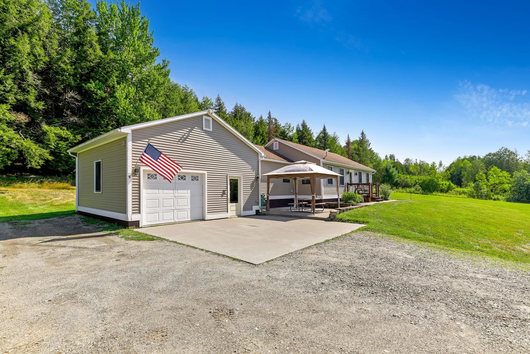
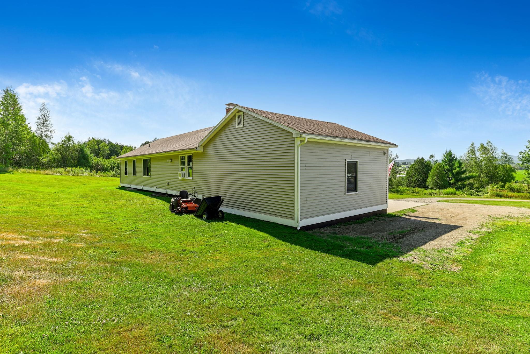
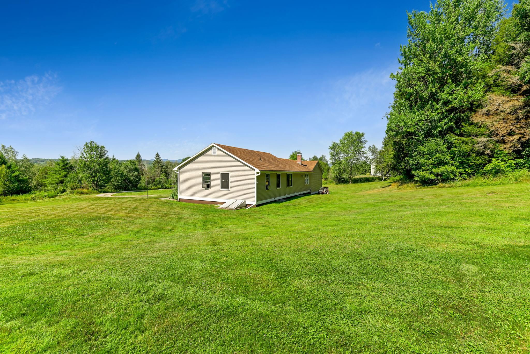
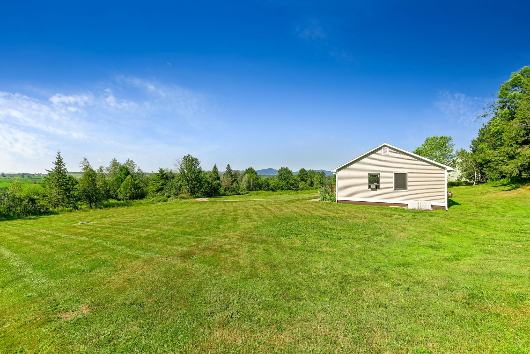
Listed by: Big Bear Real Estate Tina Leblond
General Property Information
- Property Status
- Active
- Price
- $330, 000
- Property Type
- Single Family
- County
- VT-Orleans
- Agency / Brokerage
- Tina Leblond
Big Bear Real Estate - List Date
- 8/3/2026 8:00 PM
- Acres
- 3.33
- Year Built
- 1981
- Bedrooms
- 3
- Total Baths
- 1
- Sq. Ft. (Total)
- 1,550
- Tax Year
- 2025
- Taxes
- $3,144

Description
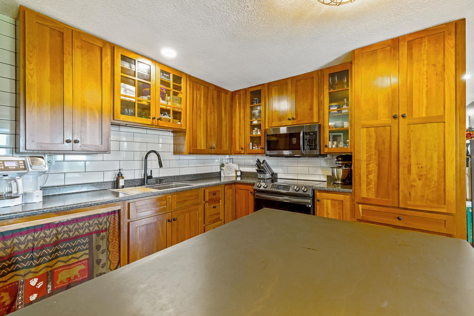
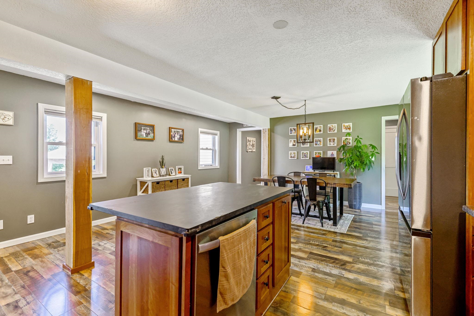
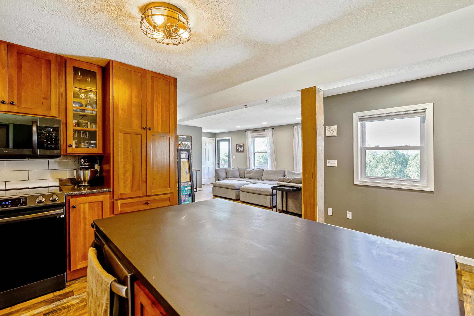
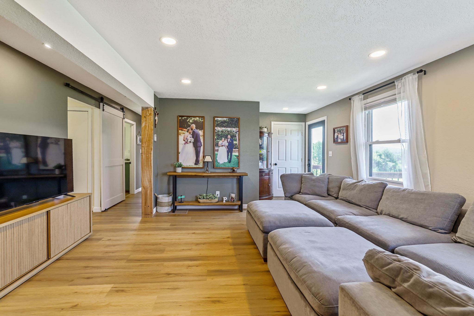
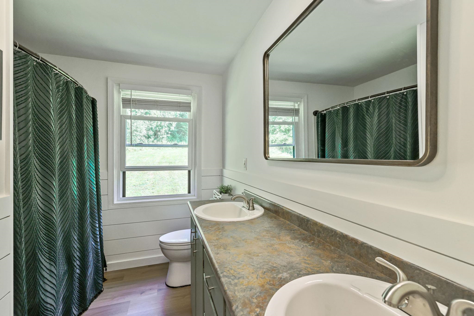
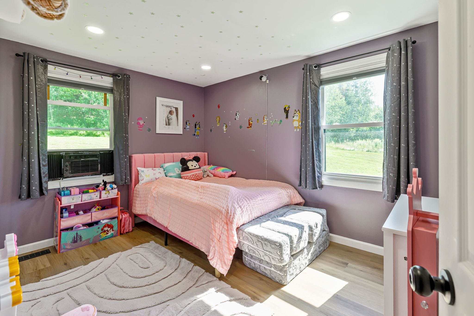
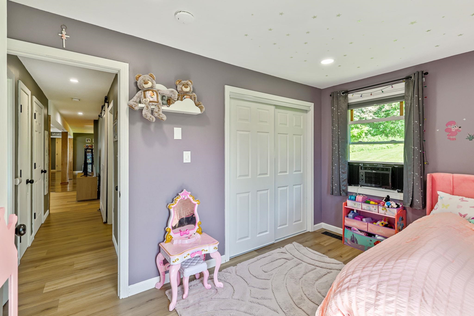
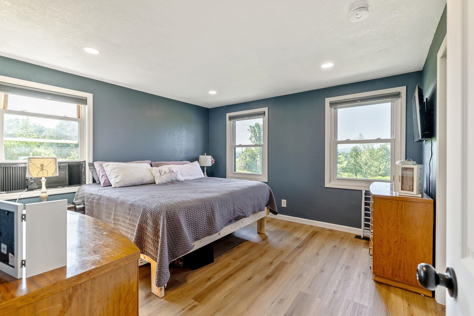
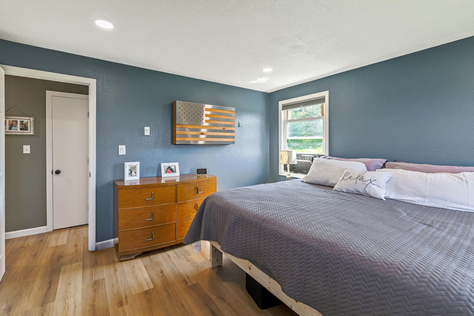
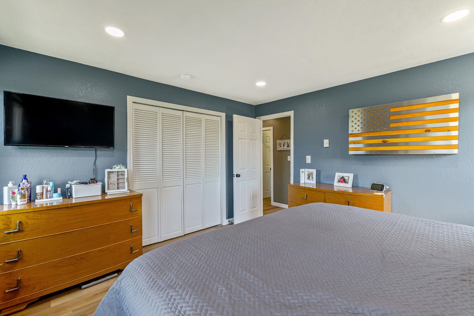
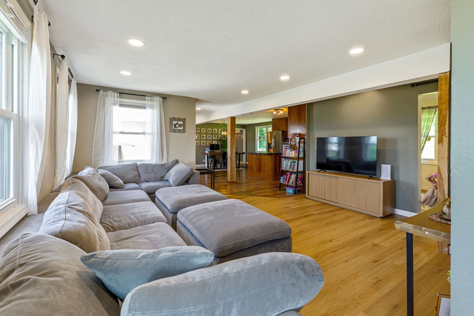
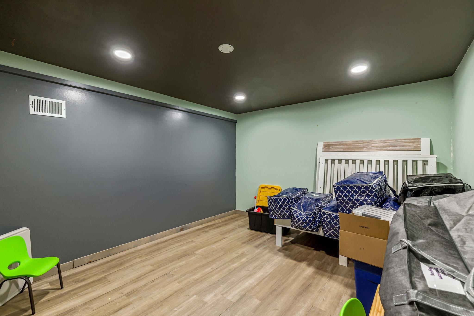
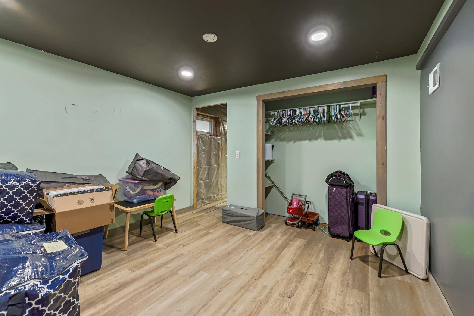
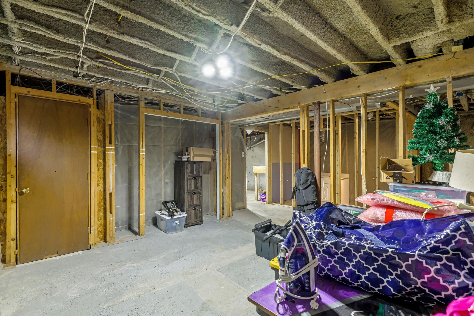
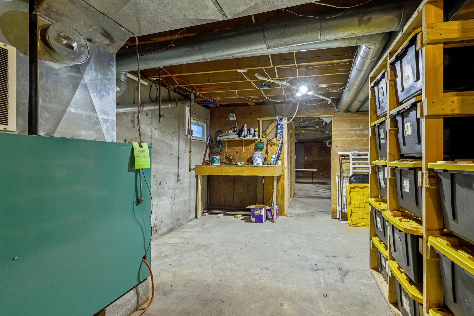
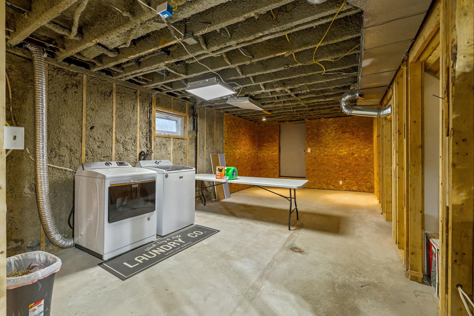
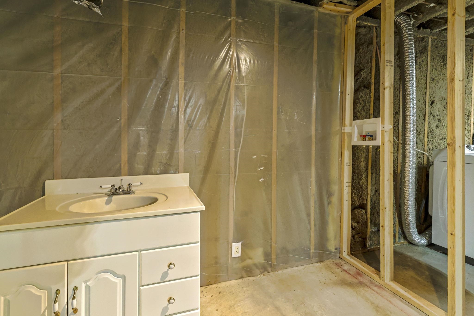
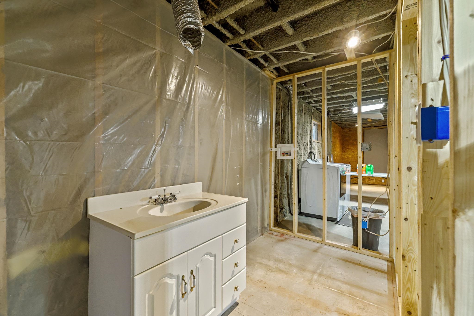
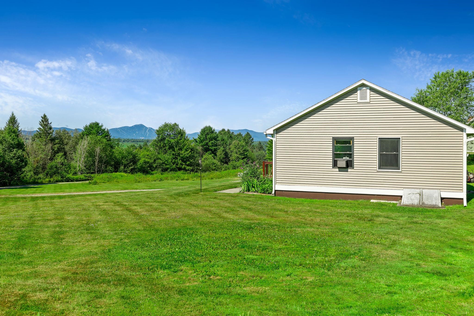
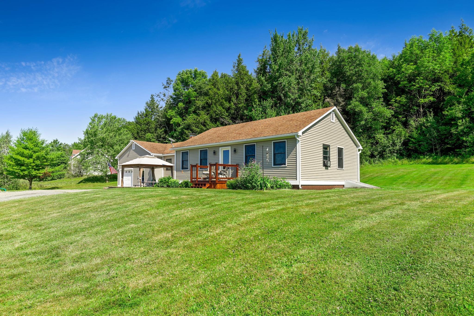
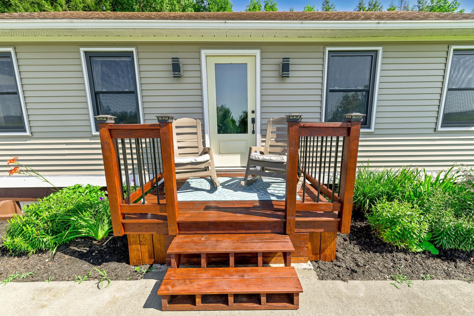
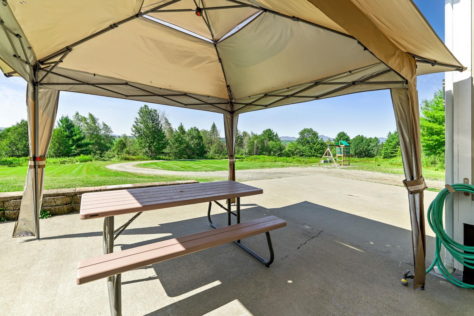
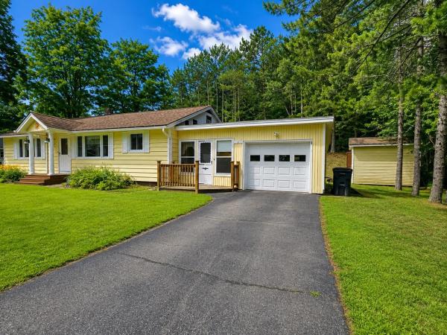
Private spectacular location at the end of a country road with westerly views of Jay Peak and the surrounding mountains await you. This 3BR, 1 BA ranch home, built in 1981 is perfection with so many recent updates. Open concept DR/Kitchen, LR area make this an ideal spot for entertaining or enjoying a low maintenance life. The Kitchen island and pantry offer all the conveniences of a chef's kitchen. All 3 bedrooms have lots of storage and lots of natural light. Full bath features a double vanity. The lower level houses the Laundry area, and entirely open area so you could easily make a family room. There's a bulkhead for ease of egress. The 3.33 acre lot slopes gently and is partially open and wooded. Close to the VAST trails. Lots of room for critters, gardening and outdoor fun. Super inviting with pride of ownership make this your ideal home. Close to Jay Peak Resort, and only a few miles to Newport. Seller may be willing to contribute/assist with well installation/punching.
Map
Interior Features
- # Of Stories
- 1
- Sq. Ft. (Total)
- 1,550
- Sq. Ft. (Above Ground)
- 1,400
- Sq. Ft. (Below Ground)
- 150
- Sq. Ft. Unfinished
- 1,250
- Rooms
- 7
- Bedrooms
- 3
- Baths
- 1
- Interior Desc
- Kitchen Island, Kitchen/Dining, Basement Laundry
- Appliances Included
- Dishwasher, Range Hood, Microwave, Refrigerator, Electric Stove
- Flooring
- Vinyl Plank
- Heating
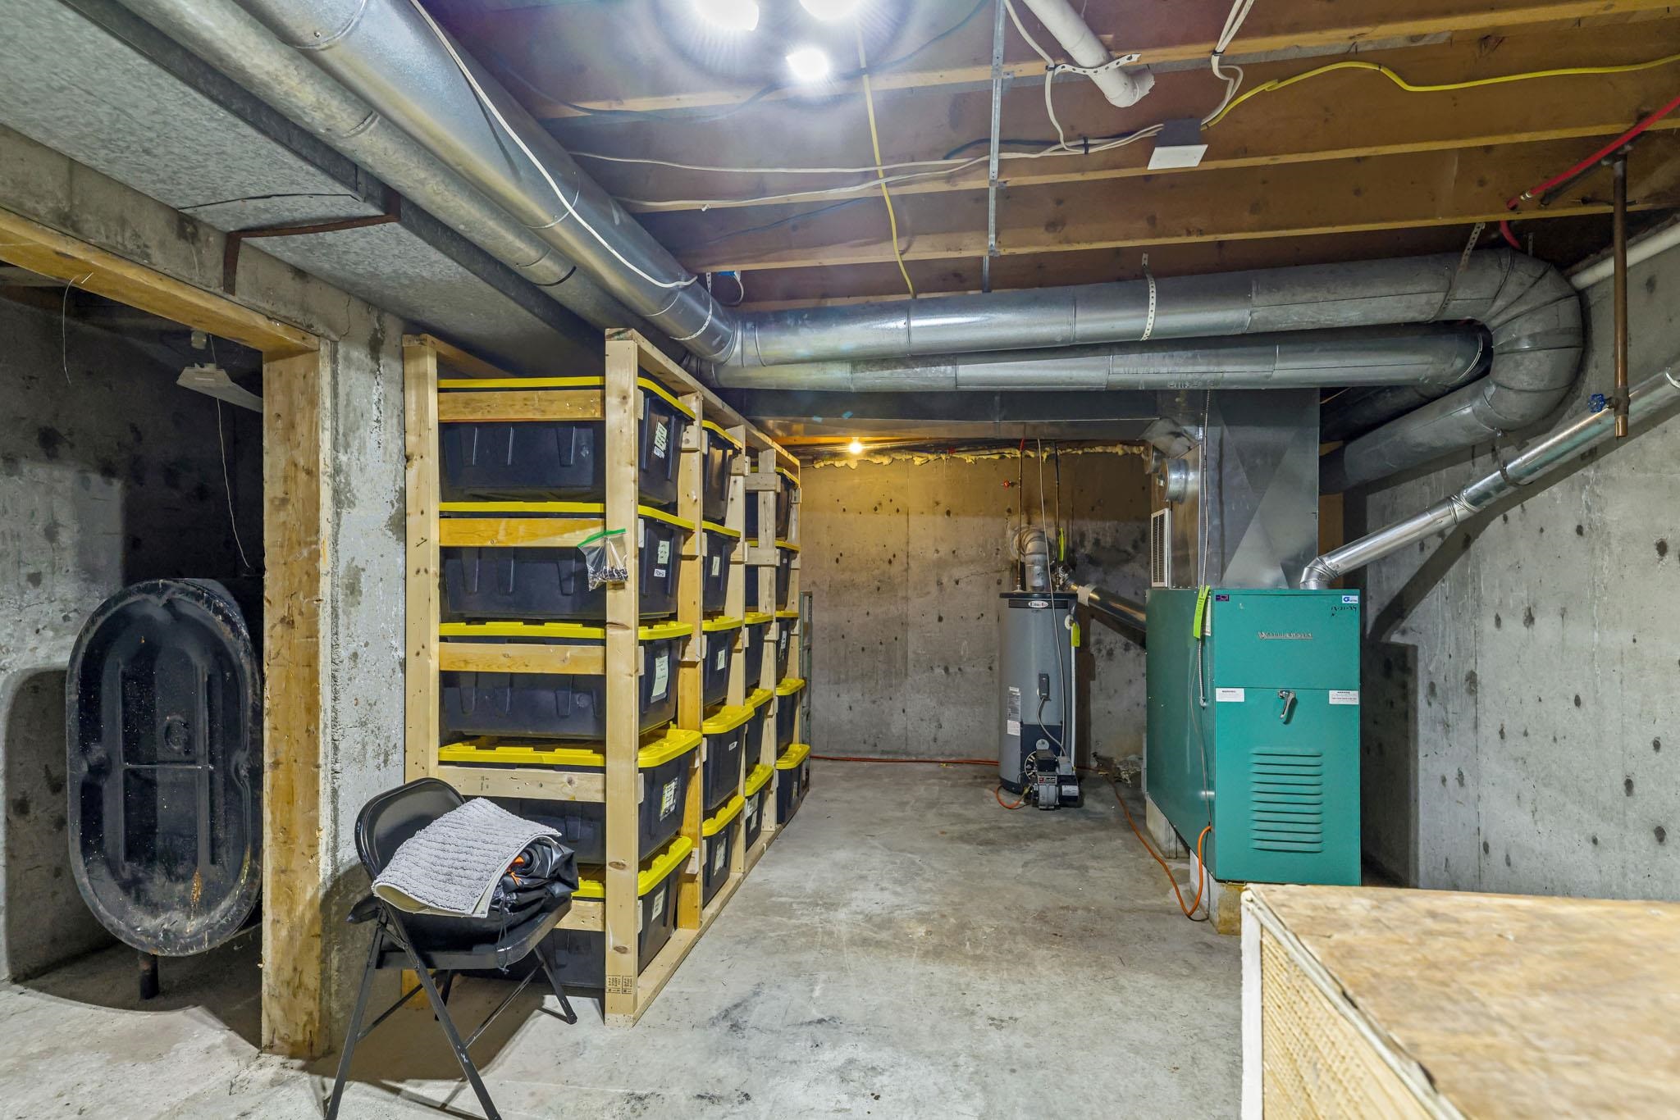
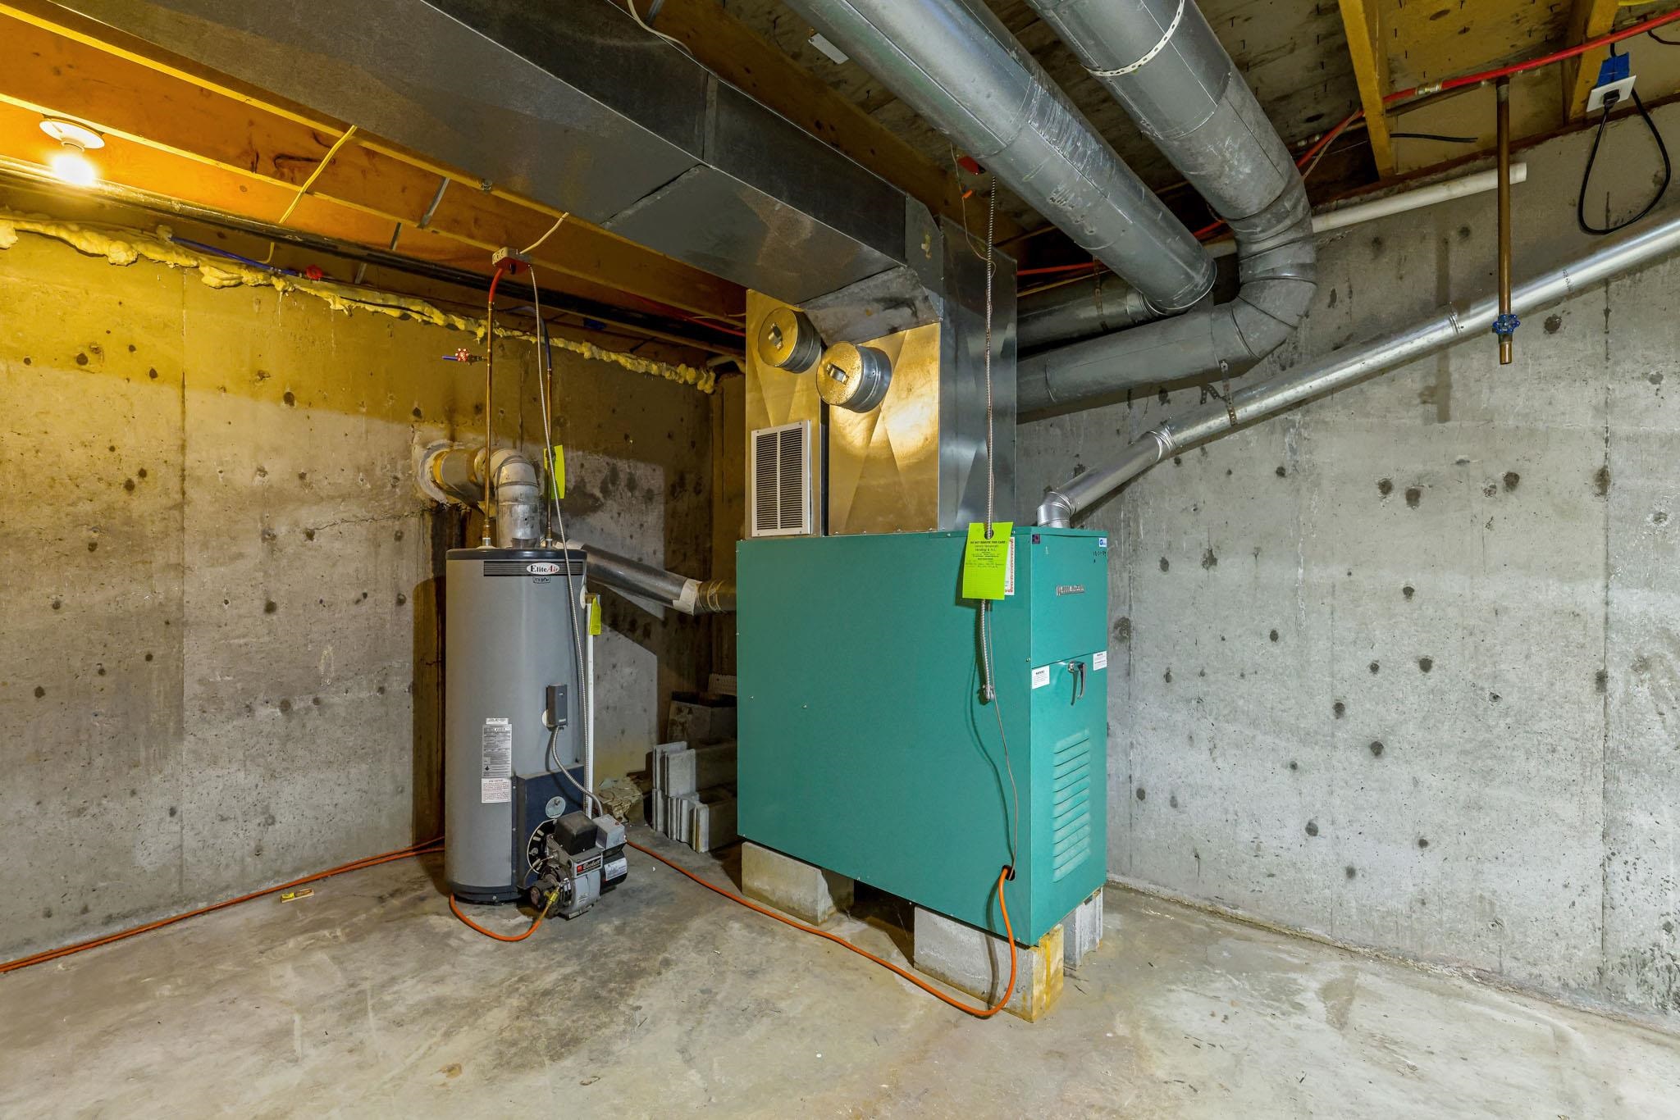
- Baseboard, Hot Water
- Basement Desc
- Bulkhead, Concrete, Concrete Floor, Unfinished, Basement Stairs
Town Market Snapshot
Source: Data provided by PrimeMLS, graph generated by Pall Spera Company
Exterior Features
- Style of Residence
- Ranch
- Time Share
- No
- Exterior Details
- Porch, Shed, Window Screens
- Land Desc.
- Mountain View, Open, Secluded, View, Wooded, Rural
- Roof Desc.
- Asphalt Shingle
- Driveway Desc.
- Gravel
- Foundation Desc.
- Concrete
- Sewer Desc.
- Leach Field, Septic
- Garage / Parking
- Yes
- Garage Spaces
- 1
- Road Frontage
- 0
- Zoning
- Town
- Elementary School
- Newport Town School
- Middle School
- North Country Junior High
- High School
- North Country Union High Sch
Affordability Estimate
Quick payment estimate for this listing. Not a loan offer — rates and terms vary.
Est. monthly principal & interest —
Estimate excludes taxes, insurance, HOA, and PMI. Consult a lender for accurate figures.
You May Also Like
View more nearby
Ask about this property
Message Kerry Douglas Pearce about MLS #5103459.
