

Request a showing
Pick a Saturday or another date in the next 4 weeks, then leave your contact details.
This property is no longer active.
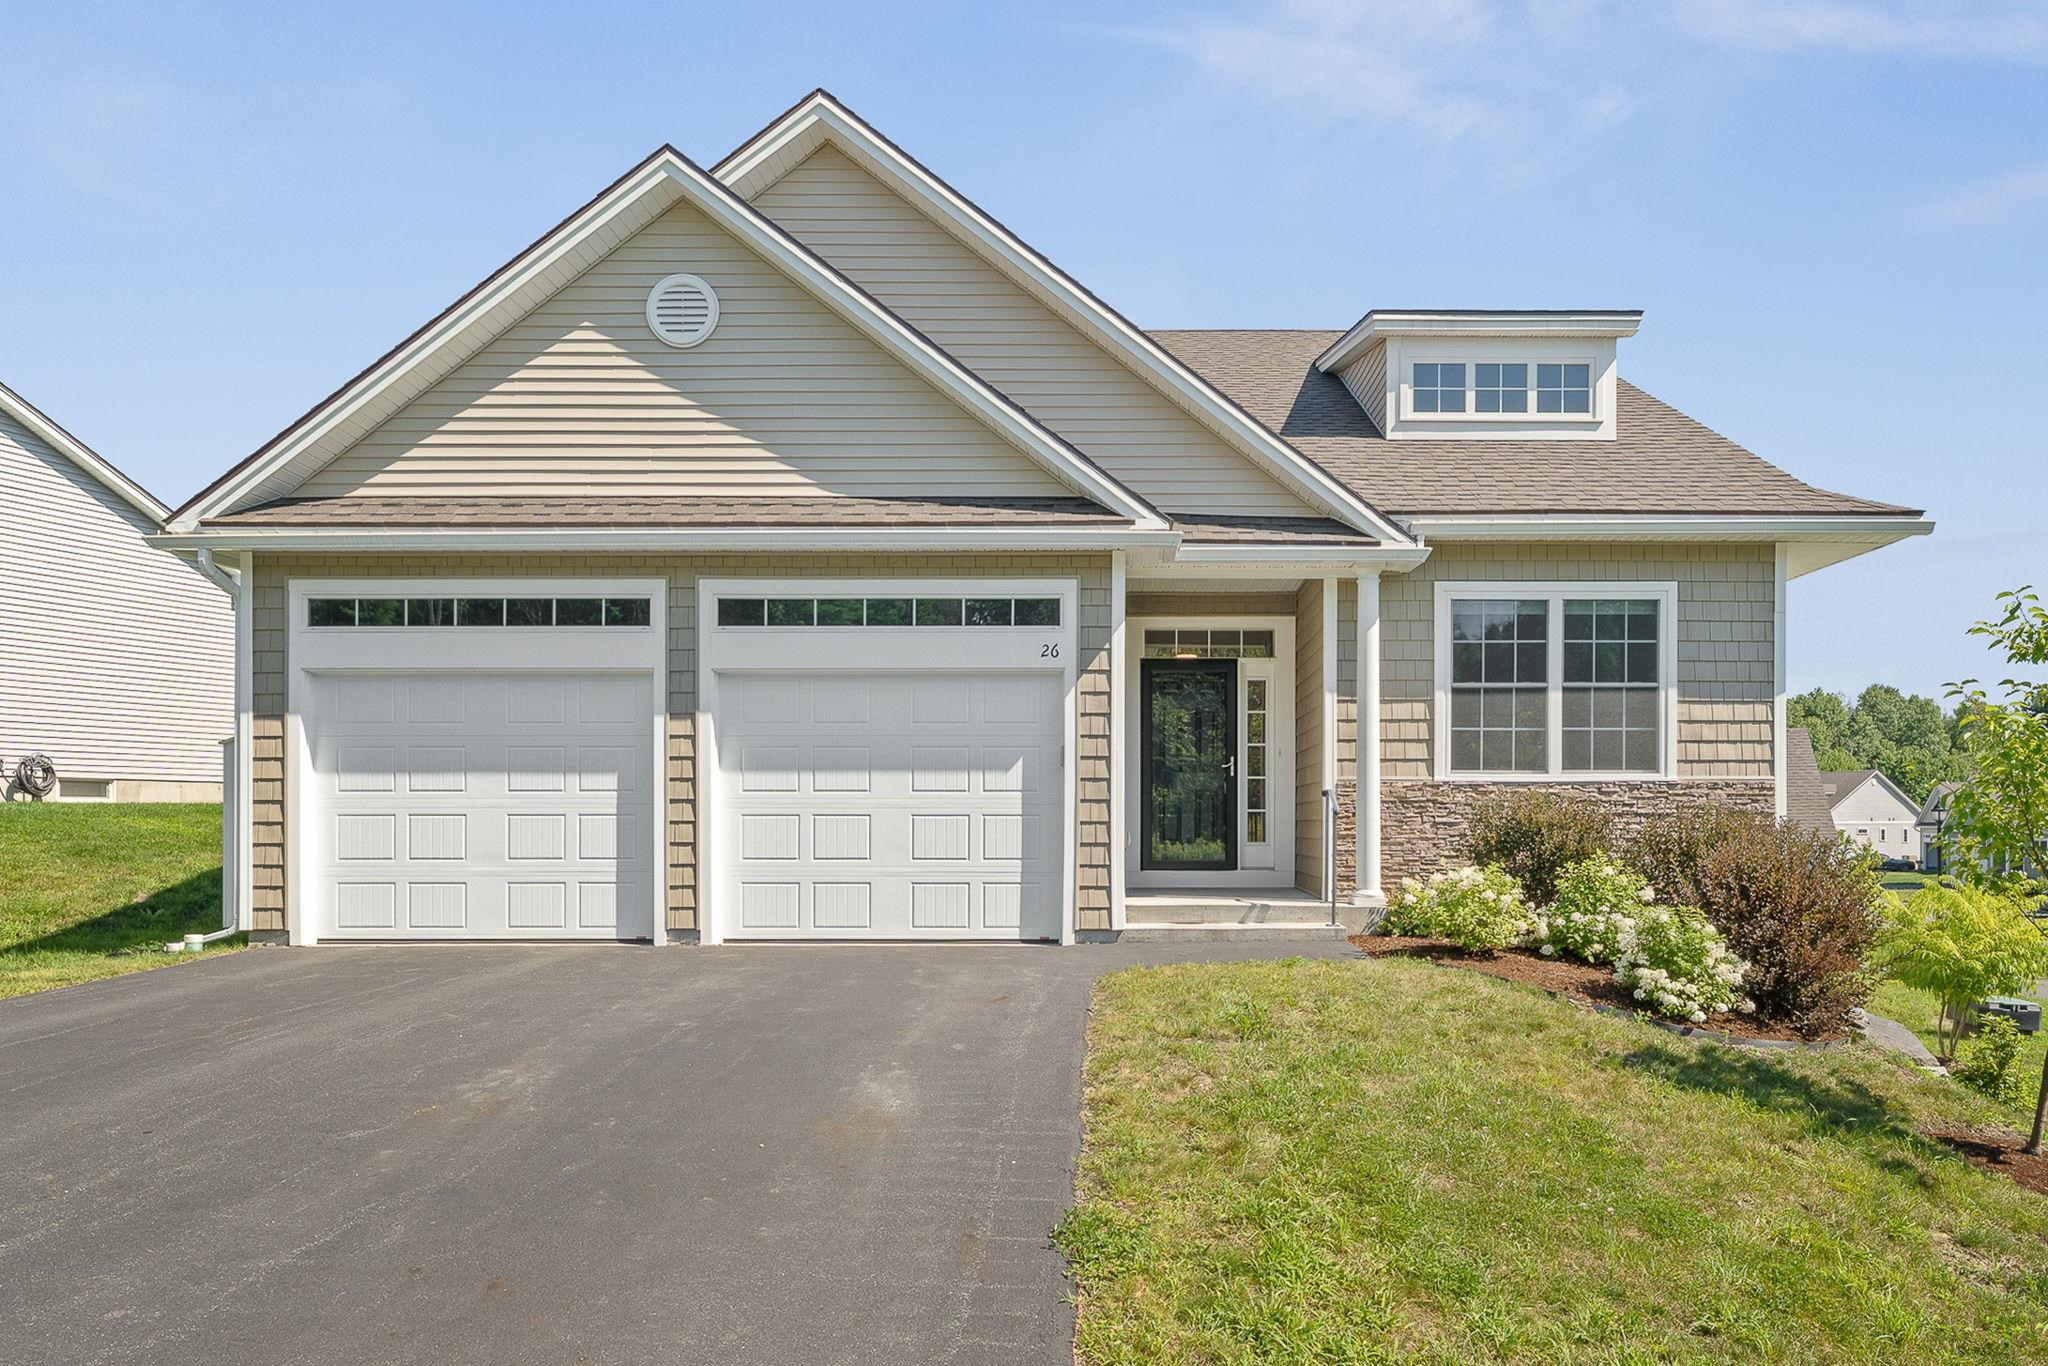
Listed by: Green Light Real Estate Jake Davignon
This property is no longer on the market
Listing details are shown for reference. Browse similar active listings below.
You may also like
View more nearby

General Property Information
- Property Status
- Closed
- Price
- $460, 000
- Property Type
- Single Family
- County
- VT-Washington
- Agency / Brokerage
- Jake Davignon
Green Light Real Estate - List Date
- 8/5/2026 8:00 PM
- Acres
- 0.08
- Year Built
- 2024
- Bedrooms
- 2
- Total Baths
- 3
- Sq. Ft. (Total)
- 1,396
- Tax Year
- 2026
- Taxes
- $5,690

Description
Welcome to Barre Town and this beautifully crafted, 2 bedroom, 3 bathroom home offers an exceptional blend of modern design, elevated finishes, and cozy comfort all tucked away in a peaceful community. Thoughtfully upgraded during construction, every inch of this home has been designed to maximize both style and functionality, while providing maximum comfort. Mini splits add cooling throughout the house, with room on the condenser to add 2 more if desired. The bright, airy main living space features a seamless flow between the kitchen, dining, and great room, making it ideal for both daily relaxation and effortless entertaining. Outfitted with premium granite countertops, a spacious center island with seating, and sleek stainless steel appliances. The expansive primary bedroom serves as a private retreat, complete with a walk-in closet and a dedicated en-suite bath featuring an integrated laundry area for ultimate convenience. The second bedroom is also very spacious, with wood flooring, and large closet. The basement level features an additional bonus space for guests, or a dedicated home office, as well as a 3/4 bathroom. Additional work and storage space is abundant as well. Harvey windows, with privacy blinds, help keep the house warm in winter and cool in summer. A beautiful, deck with lighting provides the perfect space for outdoor dining and entertaining away from the elements. An attached 2-car garage provides plenty of room for vehicles, gear, and extra storage. Upgraded 200 AMP electrical service makes this home ready for electric vehicle charging. Situated in a friendly neighborhood complete with a community pool, you'll love the balance of neighborhood charm and convenience. Enjoy the tranquility of cul-de-sac living while staying just minutes from vibrant downtown Barre, local dining, shopping, top-rated schools, and key commuter routes. Only 10 minutes to Interstate 89.
Map
Interior Features
- # Of Stories
- 1
- Sq. Ft. (Total)
- 1,396
- Sq. Ft. (Above Ground)
- 1,396
- Sq. Ft. (Below Ground)
- 0
- Sq. Ft. Unfinished
- 484
- Rooms
- 6
- Bedrooms
- 2
- Baths
- 3
- Interior Desc
- Kitchen Island, Primary BR w/ BA, Walk-in Closet, 1st Floor Laundry
- Appliances Included
- Dishwasher, Disposal, Dryer, Microwave, Electric Range, Refrigerator, Washer, Electric Stove, Owned Water Heater, Water Heater
- Flooring
- Wood
- Heating
- Propane, Baseboard, Heat Pump, Radiant
- Basement Desc
- Finished, Storage Space, Exterior Access, Basement Stairs
Town Market Snapshot
Source: Data provided by PrimeMLS, graph generated by Pall Spera Company
Exterior Features
- Style of Residence
- Ranch
- House Color
- Grey
- Time Share
- No
- Resort
- No
- Exterior Details
- Covered Porch, Enclosed Porch, Screened Porch, Storage, Double Pane Window(s)
- Land Desc.
- Curbing, Landscaped, Subdivision, Near Golf Course, Near Shopping, Neighborhood, Near Hospital
- Roof Desc.
- Asphalt Shingle
- Driveway Desc.
- Paved
- Foundation Desc.
- Concrete
- Sewer Desc.
- Public
- Garage / Parking
- Yes
- Garage Spaces
- 2
- Road Frontage
- 50
- Zoning
- Res-High Density
- Elementary School
- Barre Town Elem & Middle Sch
- Middle School
- Barre Town Elem & Middle Sch
- High School
- Spaulding High School
Affordability Estimate
Quick payment estimate for this listing. Not a loan offer — rates and terms vary.
Est. monthly principal & interest —
Estimate excludes taxes, insurance, HOA, and PMI. Consult a lender for accurate figures.
Ask about this property
Message Kerry Douglas Pearce about MLS #5103603.
