

Request a showing
Pick a Saturday or another date in the next 4 weeks, then leave your contact details.
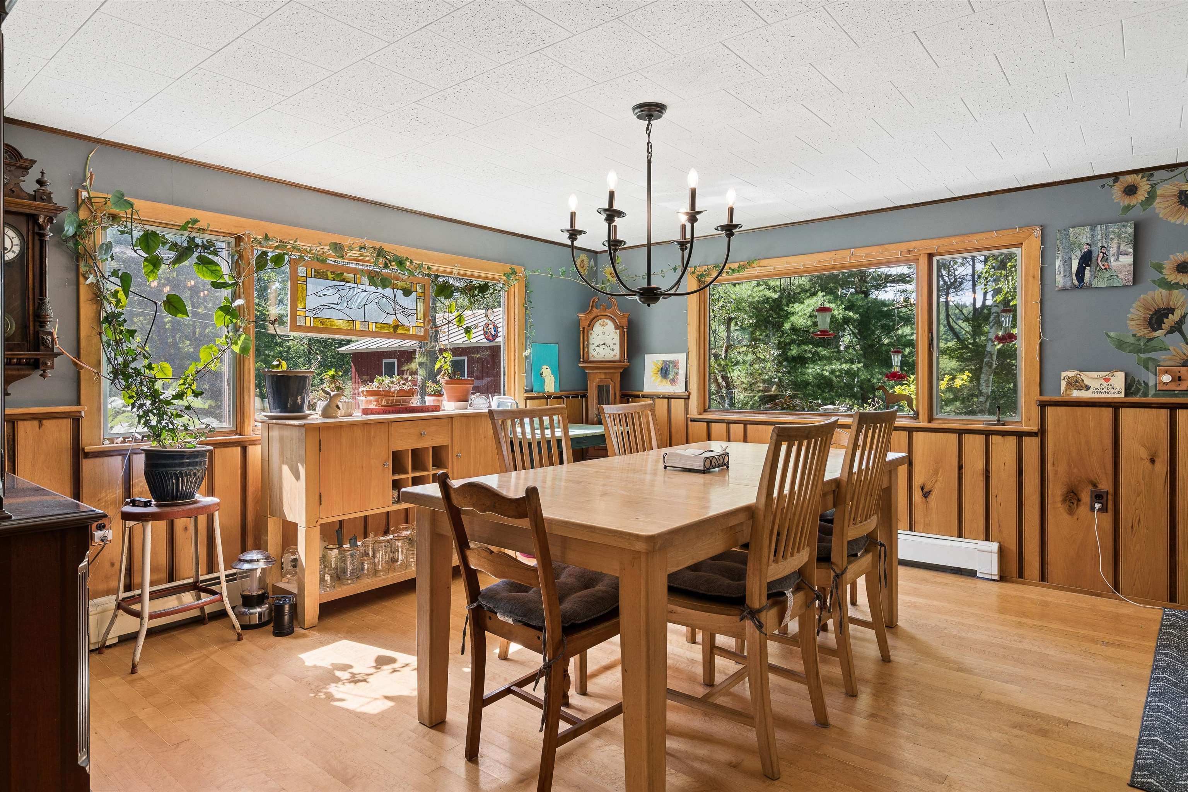
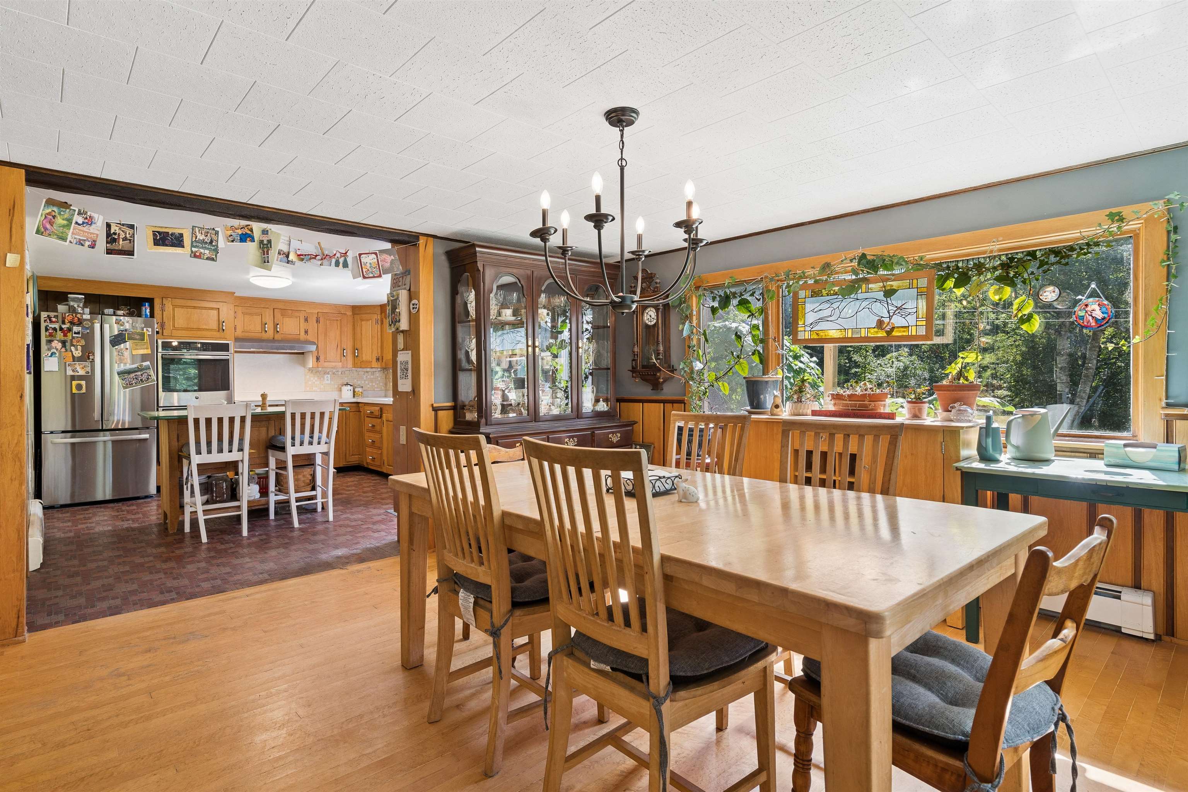
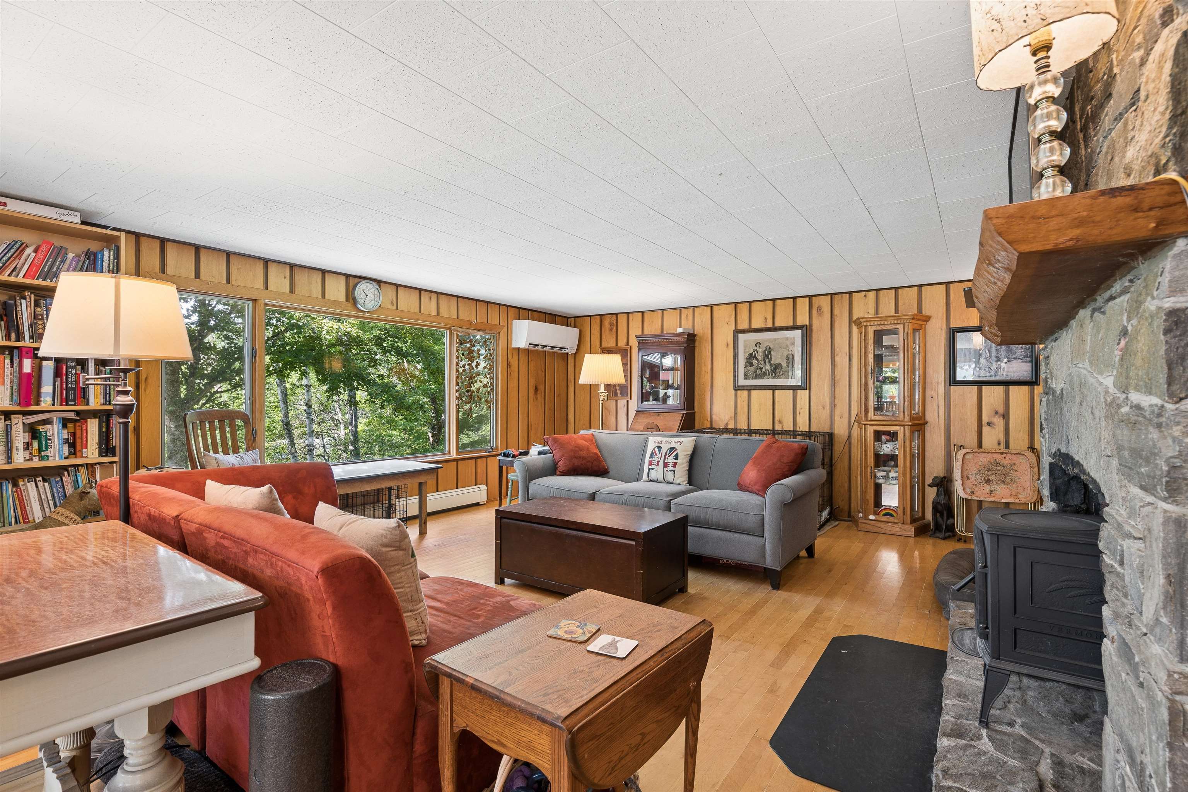
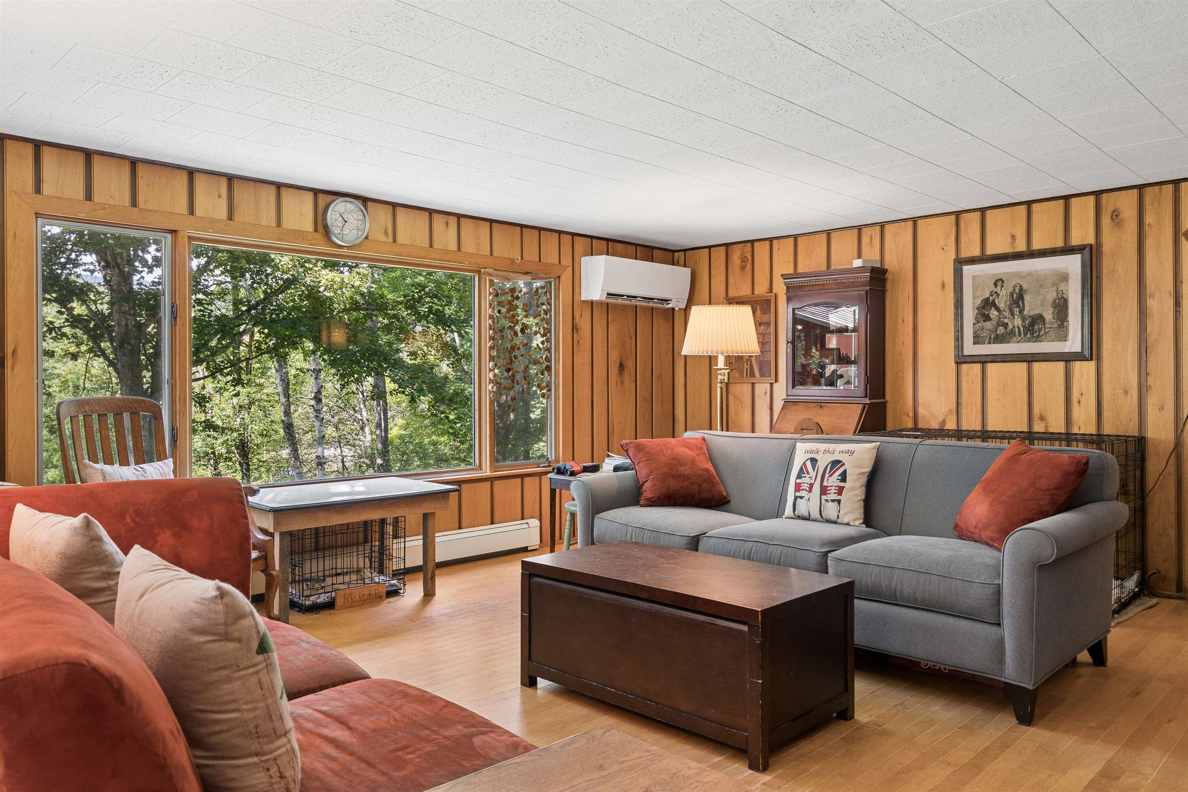
Listed by: Snyder Donegan Real Estate Group Dan Noble
General Property Information
- Property Status
- Active
- Price
- $799, 000
- Property Type
- Single Family
- County
- VT-Windsor
- Agency / Brokerage
- Dan Noble
Snyder Donegan Real Estate Group - List Date
- 8/5/2026 8:00 PM
- Acres
- 5.92
- Year Built
- 1966
- Bedrooms
- 3
- Total Baths
- 2
- Sq. Ft. (Total)
- 1,467
- Tax Year
- 2026
- Taxes
- $13,762

Description
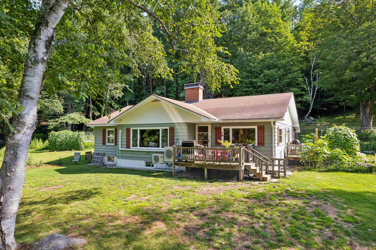
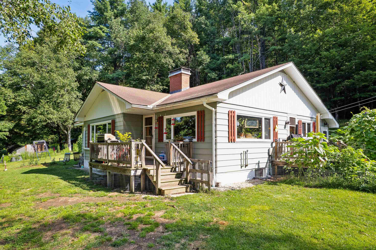
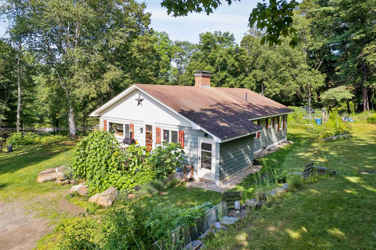
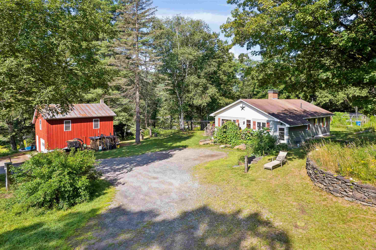
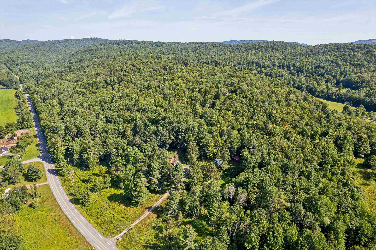
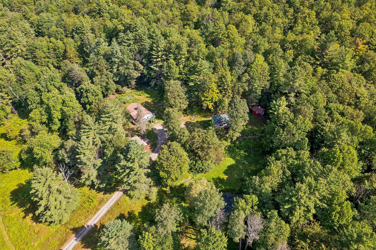
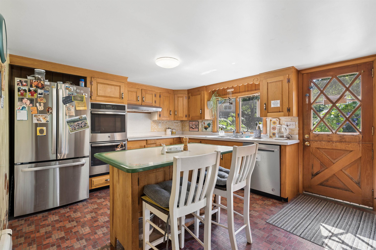
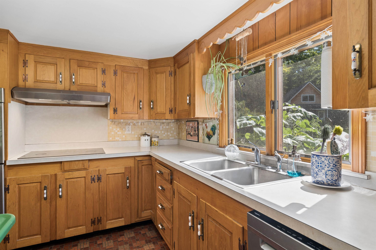
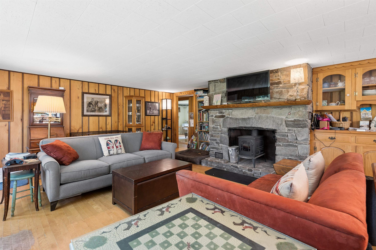
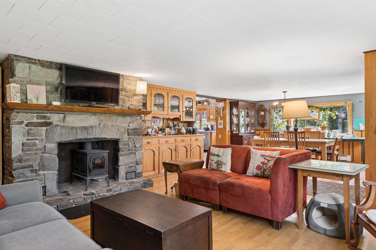
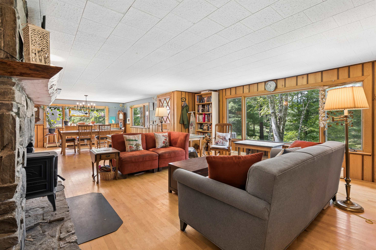
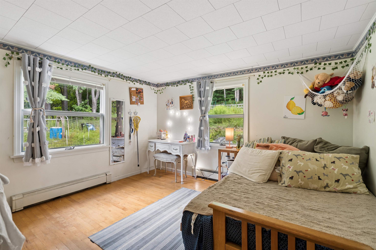
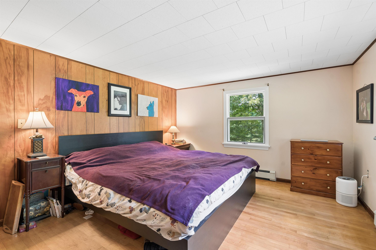
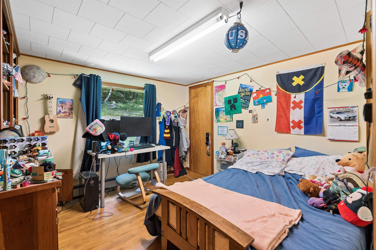
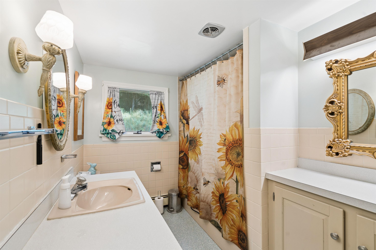
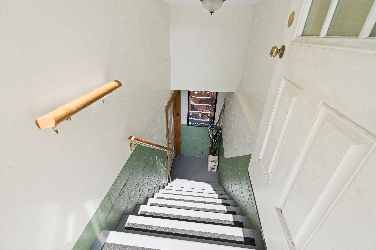
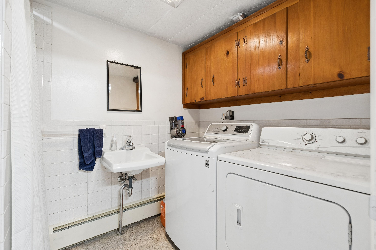
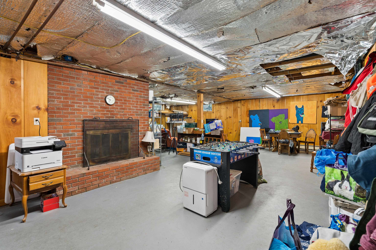
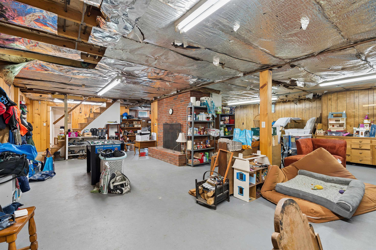
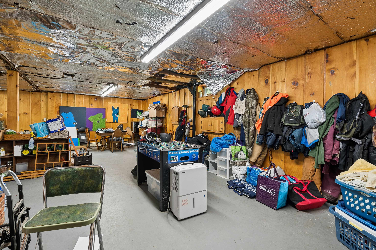
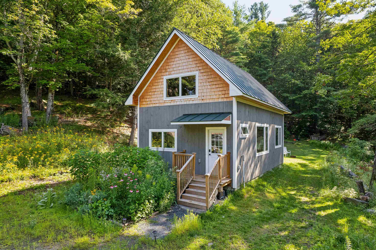

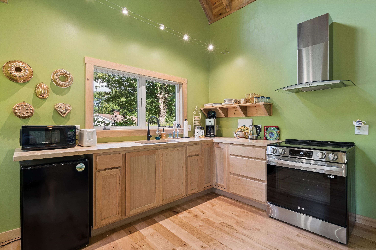
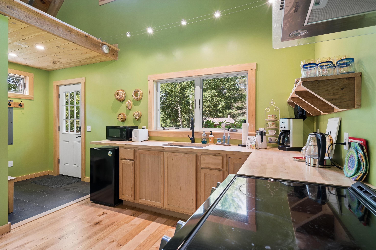
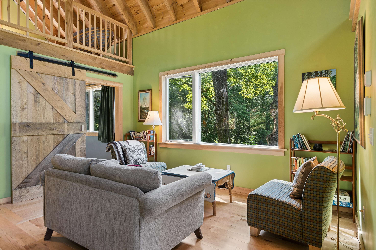
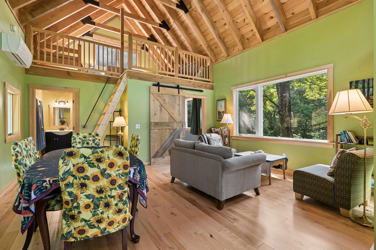
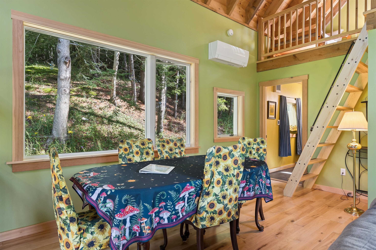
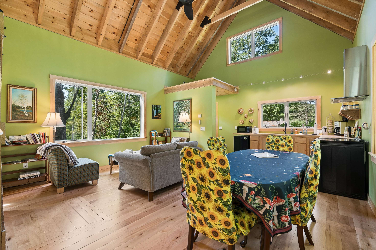
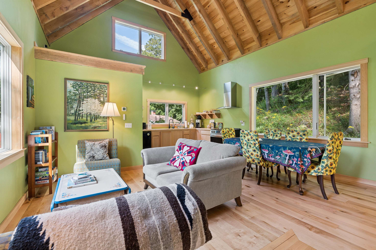
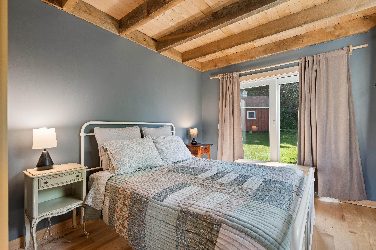
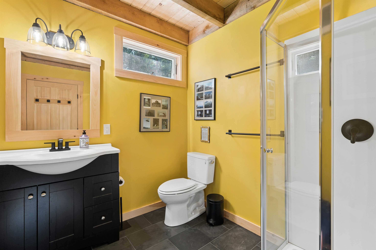
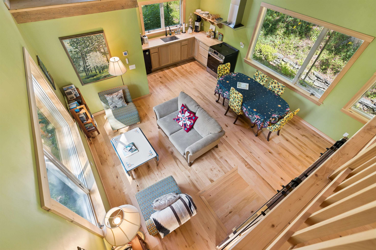
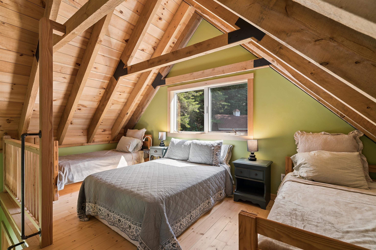
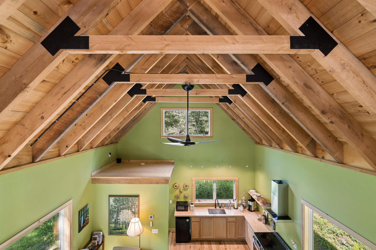
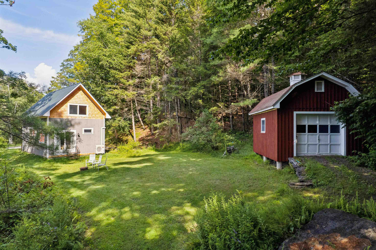
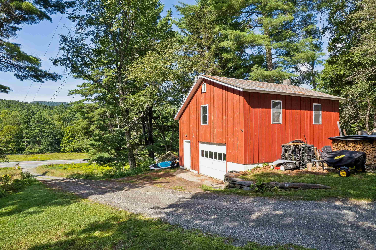
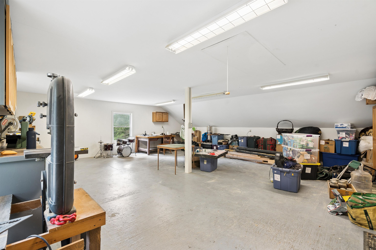
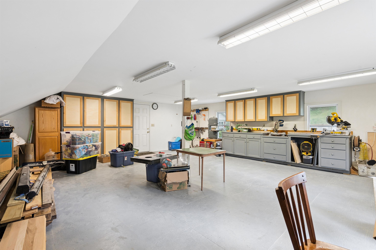
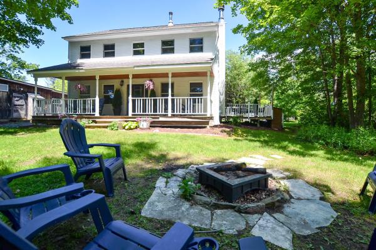
Set back and up from the road, this 3 bedroom home sits on roughly 6 acres in an ideal location half way between Woodstock and Barnard. It is also available with approximately 37 additional acres. The property includes a recently constructed guest house with one bedroom, 3/4 bath, kitchen/living room and a loft sleeping area. It is perfect for guests/extended family and also has a strong rental history. Surrounding the houses are an expansive lawn with stone walls, gardens, mature trees and a pond. There is currently a mix of farm animals residing on the land and it could easily be expanded into an equestrian property as there is already a new horse shelter in place. Inside the home, you have a nice open floor plan. The 1st floor consists of the kitchen which flows into the large dining/living room with large picture windows and a wood burning stove in the fireplace. Through the living room and down the hall from the kitchen are 3 nice sized bedrooms and a full bath. Two new Mitsubishi mini-splits offer AC and supplemental heat. Down in the basement is a 3/4 bath with laundry, a partially finished area with a wood burning fireplace, and lots of storage. The basement houses all the utilities and has a 2nd set of enclosed stairs that lead to the outside. In addition to the main house and guest house, there is a detached 1.5 car garage with a large workshop/office above and there is an oversized storage shed perfect for larger equipment. This property is ideal as a primary residence or second home getaway. Silver Lake and Barnard General Store are just over 4 miles down the road and Woodstock is only 6 miles away.
Map
Interior Features
- # Of Stories
- 1
- Sq. Ft. (Total)
- 1,467
- Sq. Ft. (Above Ground)
- 1,467
- Sq. Ft. (Below Ground)
- 0
- Sq. Ft. Unfinished
- 1,467
- Rooms
- 7
- Bedrooms
- 3
- Baths
- 2
- Interior Desc
- Dining Area, Wood Fireplace, 2 Fireplaces, Living/Dining, Natural Woodwork, Basement Laundry, Walkup Attic
- Appliances Included
- Electric Cooktop, Dishwasher, Dryer, Double Oven, Refrigerator, Washer, Exhaust Fan, Water Heater
- Flooring
- Hardwood, Vinyl
- Heating
- Baseboard, Heat Pump, Hot Water, Mini Split, Boiler
- Basement Desc
- Concrete, Daylight, Full, Partially Finished, Exterior Stairs, Interior Stairs, Exterior Access, Basement Stairs
Town Market Snapshot
Source: Data provided by PrimeMLS, graph generated by Pall Spera Company
Exterior Features
- Style of Residence
- Ranch
- Time Share
- No
- Exterior Details
- Deck, Garden Space, Guest House, Natural Shade, Outbuilding, Shed
- Land Desc.
- Country Setting, Horse/Animal Farm, Hilly, Landscaped, Level, Major Road Frontage, Open, Recreational, Wooded, Near Country Club, Near Golf Course, Near Shopping, Near Skiing, Near School(s)
- Roof Desc.
- Asphalt Shingle, Standing Seam
- Driveway Desc.
- Dirt, Gravel
- Foundation Desc.
- Concrete
- Sewer Desc.
- 1250 Gallon, Drywell, Leach Field, On-Site Septic Exists, Private
- Garage / Parking
- Yes
- Garage Spaces
- 1
- Road Frontage
- 423
- Zoning
- Res
- Elementary School
- Barnard Academy
- Middle School
- Woodstock Union Middle Sch
- High School
- Woodstock Senior UHSD #4
Affordability Estimate
Quick payment estimate for this listing. Not a loan offer — rates and terms vary.
Est. monthly principal & interest —
Estimate excludes taxes, insurance, HOA, and PMI. Consult a lender for accurate figures.
You May Also Like
View more nearby
Ask about this property
Message Xander Paumgarten about MLS #5103684.
