

Request a showing
Pick a Saturday or another date in the next 4 weeks, then leave your contact details.
This property is no longer active.
Listed by: Element Real Estate Kylie Klopchin
This property is no longer on the market
Listing details are shown for reference. Browse similar active listings below.
You may also like
View more nearby
General Property Information
- Property Status
- Pending
- Price
- $310, 000
- Property Type
- Mobile Home
- County
- VT-Orange
- Agency / Brokerage
- Kylie Klopchin
Element Real Estate - List Date
- 8/5/2026 8:00 PM
- Acres
- 5.2
- Year Built
- 2004
- Bedrooms
- 3
- Total Baths
- 2
- Sq. Ft. (Total)
- 1,792
- Tax Year
- 2025
- Taxes
- $4,237

Description
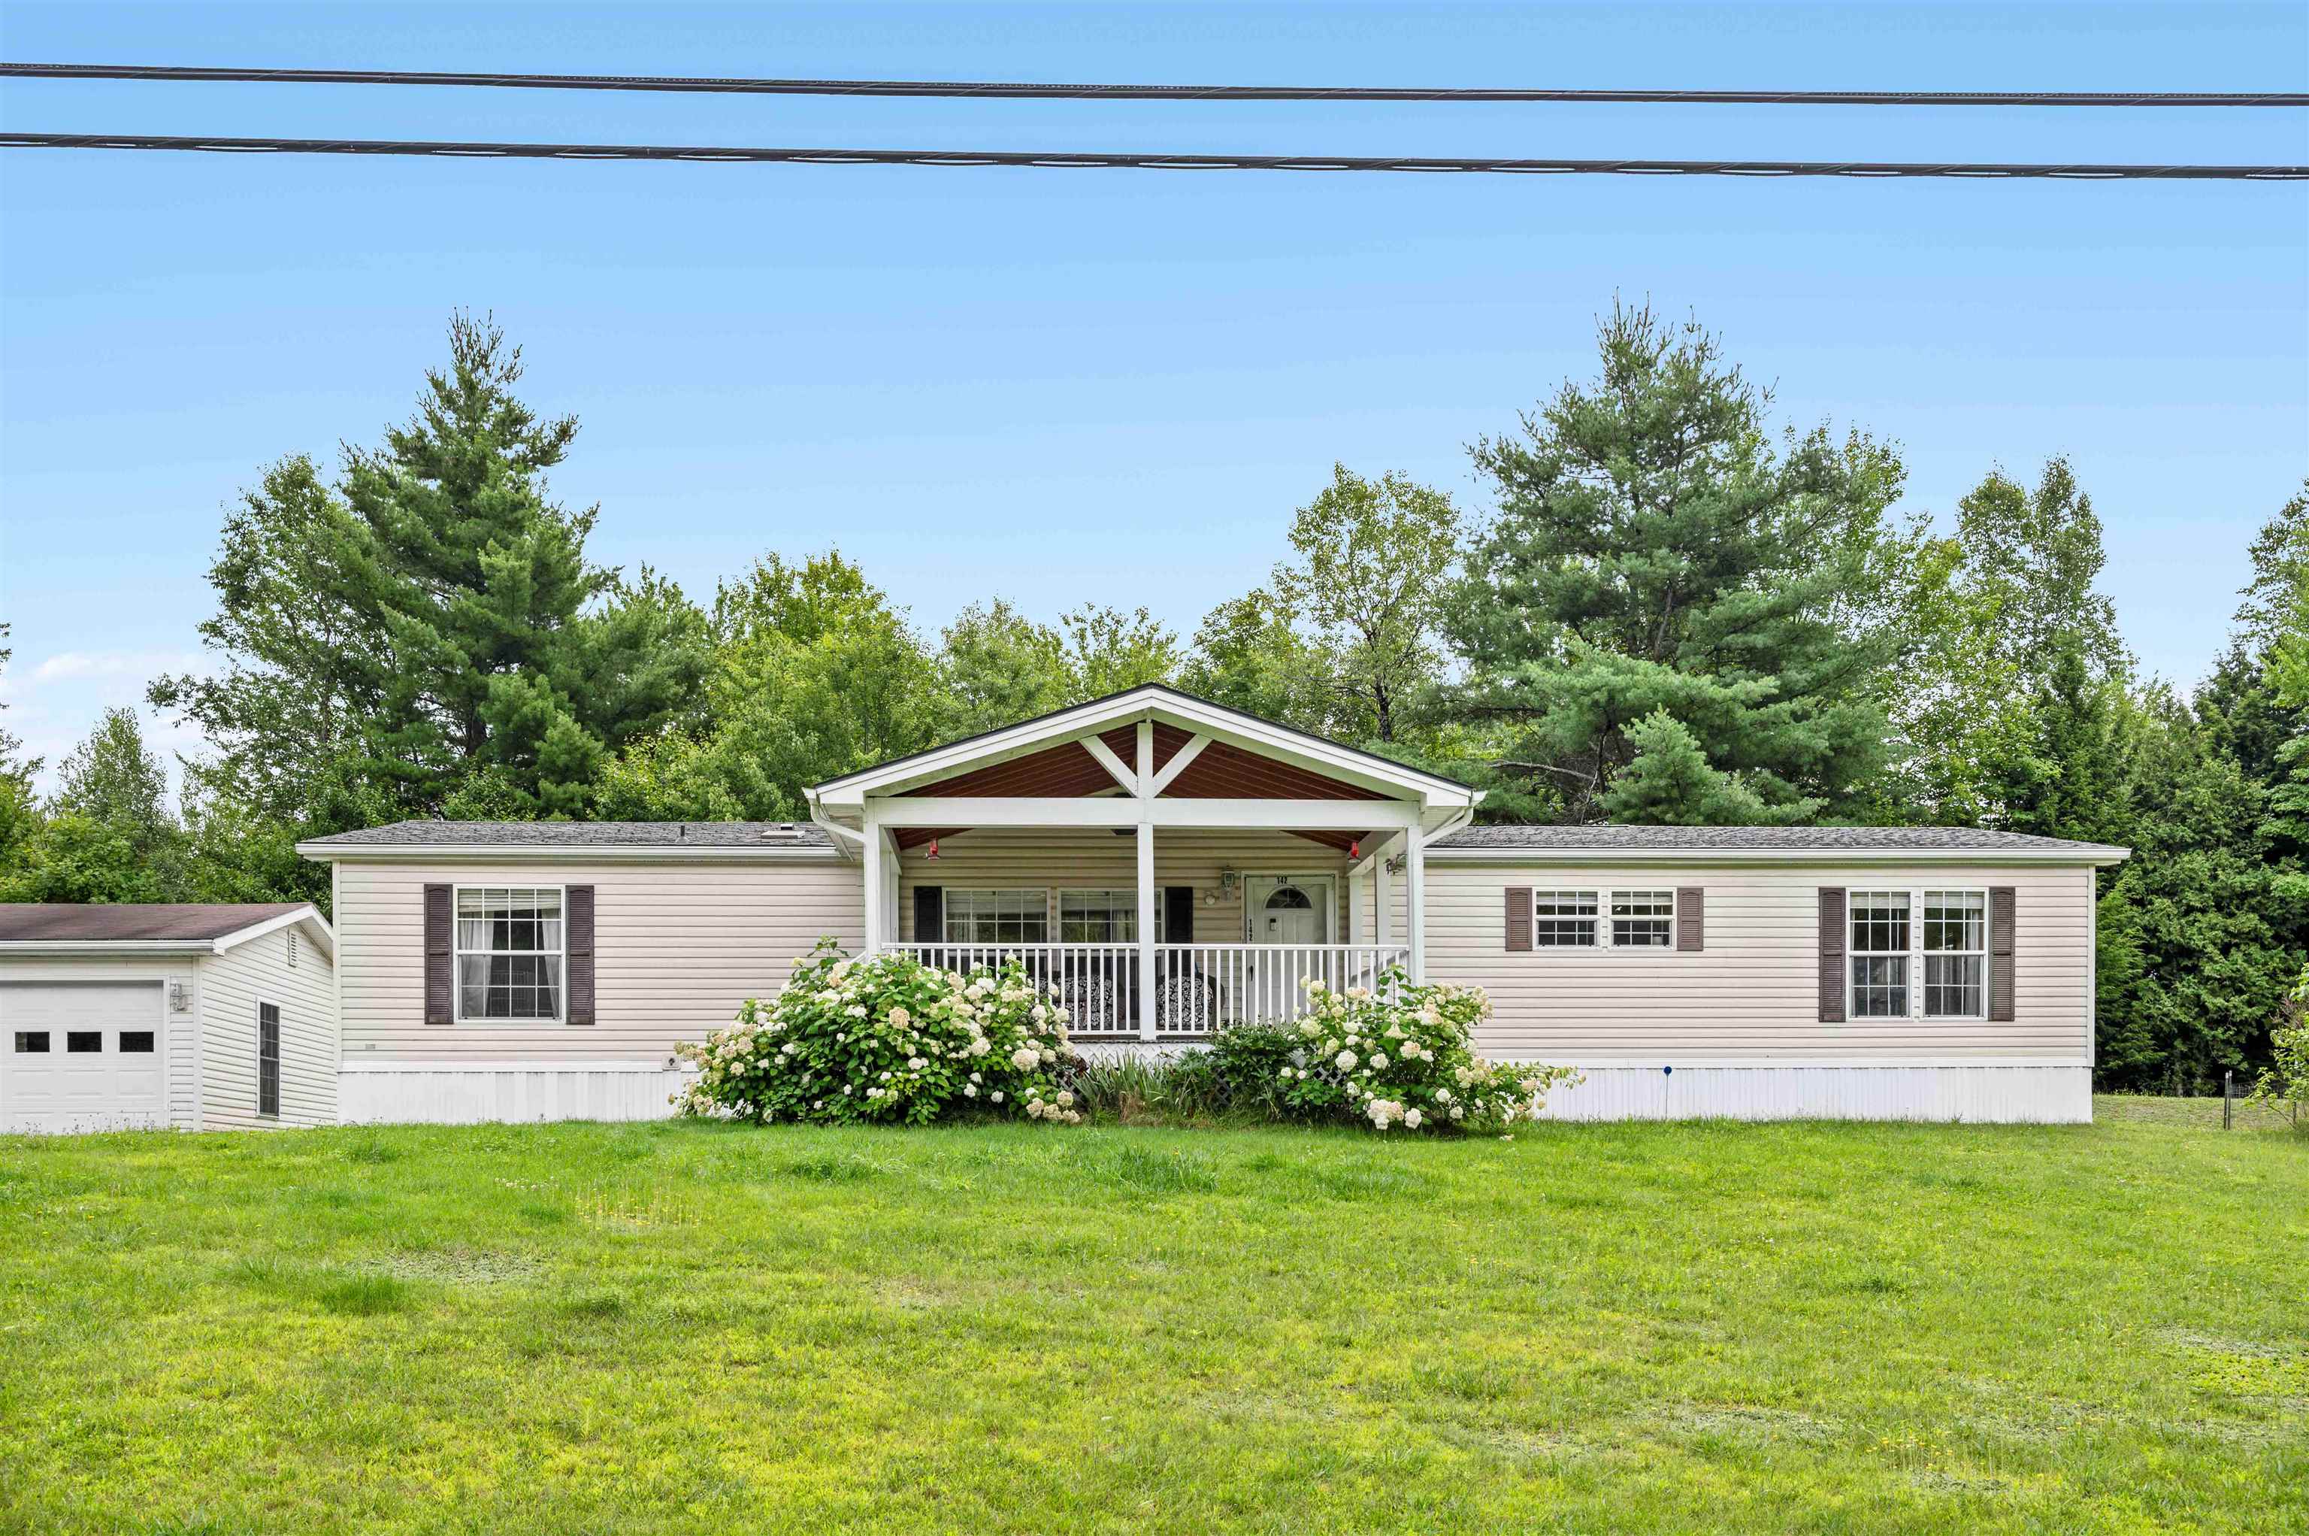
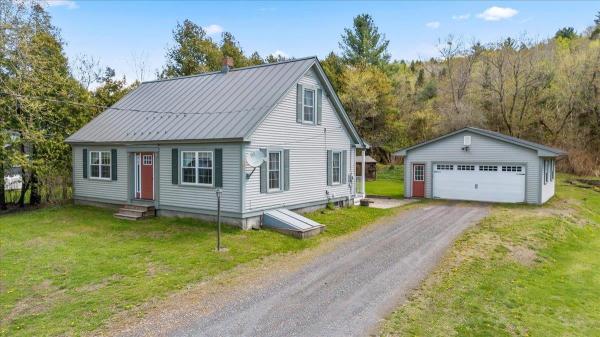
Welcome home to the kind of place where life naturally slows down. Set on 5.2 acres in a well-maintained neighborhood, this inviting property offers the space and flexibility that's getting harder to find, while keeping everyday conveniences within easy reach. Relax on the covered porch as you take in the quiet surroundings. Afternoons are spent tending a garden, playing in the yard, tackling your next project in the oversized garage, or simply enjoying the fresh Vermont air. Whether you're entertaining friends or savoring a quiet evening at home, this property gives you room to do it your way. Inside, the open-concept layout creates a bright, connected living space where conversations flow easily from the spacious kitchen to the living and dining areas. With three bedrooms and two full bathrooms, the home offers a comfortable, functional layout designed for everyday living. A newer roof adds lasting value and peace of mind. The standout 4-car garage opens the door to countless possibilities. Store vehicles, outdoor gear, or recreational equipment, create the workshop you've always wanted, or enjoy the extra storage every homeowner appreciates. If you've been searching for a Vermont home with acreage, privacy, and space to spread out without feeling disconnected from shopping, dining, schools, and daily essentials, this property strikes the perfect balance. It's not just a place to live. It's a place to settle in, breathe a little deeper, and enjoy the lifestyle that makes coming home the best part of the day. 2026 VA home inspection provided.
Map
Interior Features
- # Of Stories
- 1
- Sq. Ft. (Total)
- 1,792
- Sq. Ft. (Above Ground)
- 1,792
- Sq. Ft. (Below Ground)
- 0
- Rooms
- 6
- Bedrooms
- 3
- Baths
- 2
- Interior Desc
- Ceiling Fan, Dining Area, Gas Fireplace, 1 Fireplace, Kitchen Island, Kitchen/Dining, Laundry Hook-ups, Living/Dining, Primary BR w/ BA, Natural Light, Skylight, Soaking Tub, 1st Floor Laundry
- Appliances Included
- Dishwasher, Disposal, Dryer, Microwave, Gas Range, Refrigerator, Washer, Owned Water Heater
- Flooring
- Carpet, Vinyl
- Heating
- Propane, Forced Air
Town Market Snapshot
Source: Data provided by PrimeMLS, graph generated by Pall Spera Company
Exterior Features
- Style of Residence
- Double Wide
- Time Share
- No
- Exterior Details
- Garden Space, Covered Porch, Shed
- Land Desc.
- Country Setting
- Roof Desc.
- Asphalt Shingle
- Driveway Desc.
- Common/Shared, Crushed Stone
- Foundation Desc.
- Concrete Slab
- Sewer Desc.
- On-Site Septic Exists
- Garage / Parking
- Yes
- Garage Spaces
- 4
- Road Frontage
- 0
- Zoning
- None
- Elementary School
- Williamstown Elementary School
- Middle School
- Williamstown Middle/High Sch
- High School
- Williamstown High School
Affordability Estimate
Quick payment estimate for this listing. Not a loan offer — rates and terms vary.
Est. monthly principal & interest —
Estimate excludes taxes, insurance, HOA, and PMI. Consult a lender for accurate figures.
Ask about this property
Message Lauren Soelch about MLS #5103692.
