

Request a showing
Pick a Saturday or another date in the next 4 weeks, then leave your contact details.
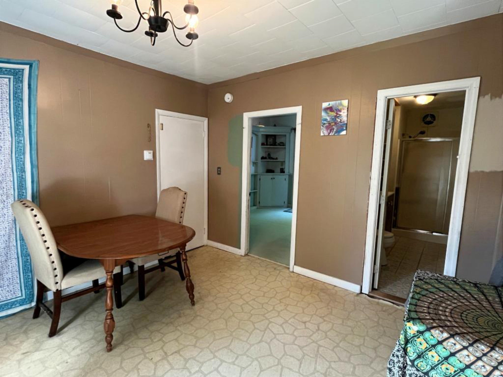
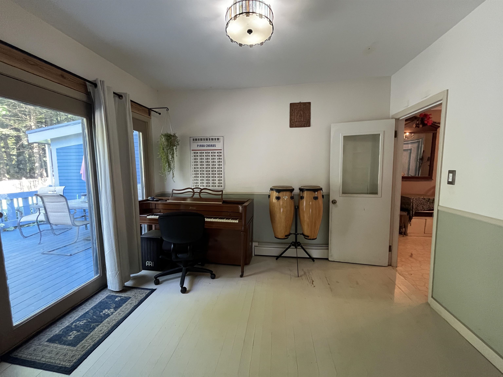
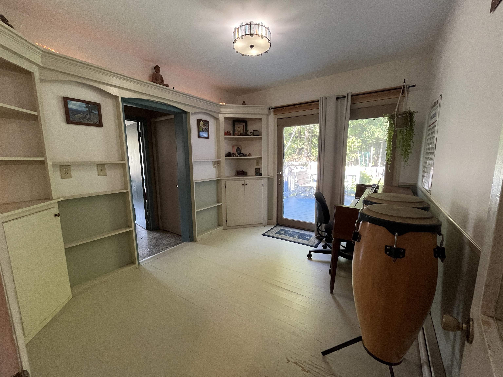
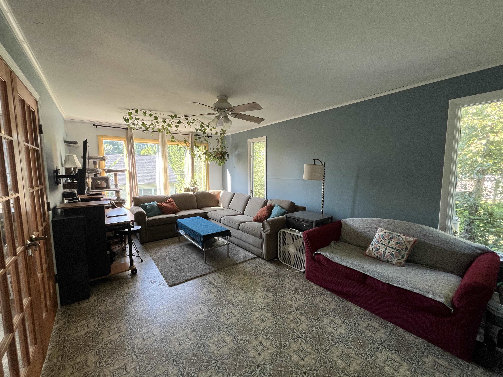
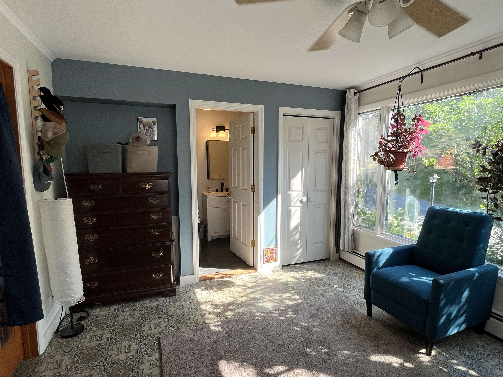
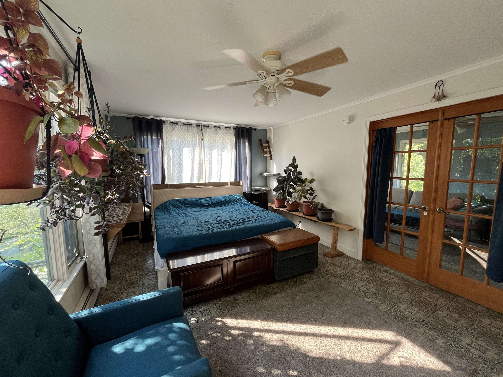
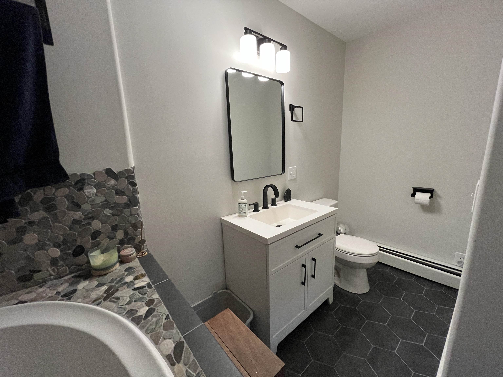
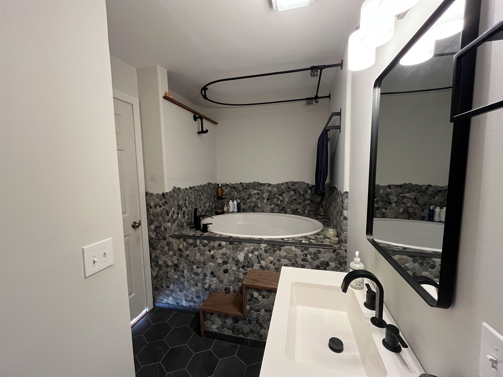
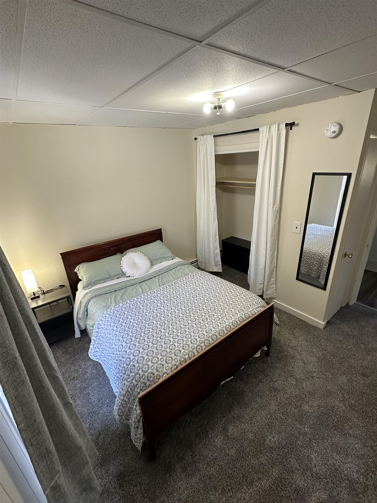
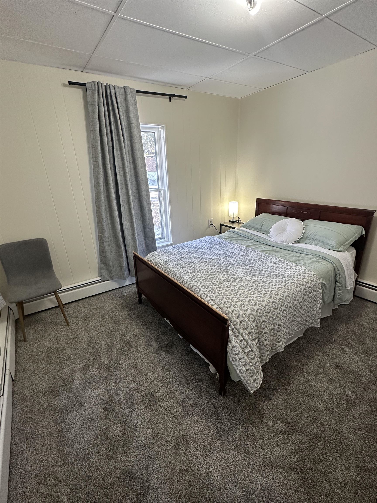
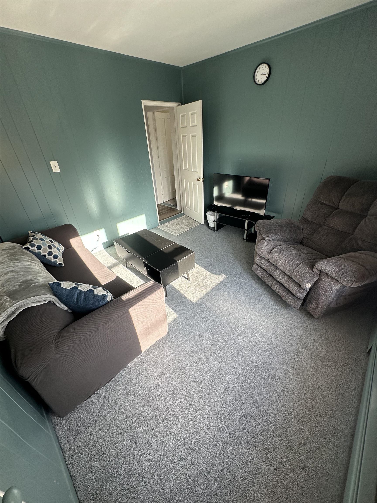
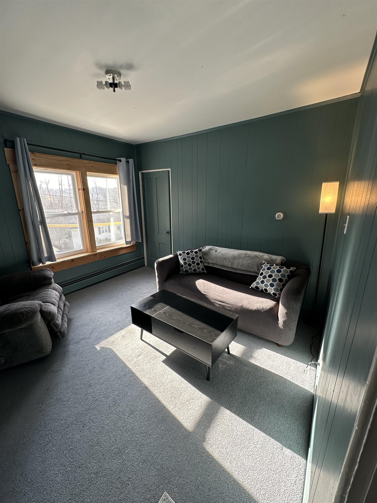
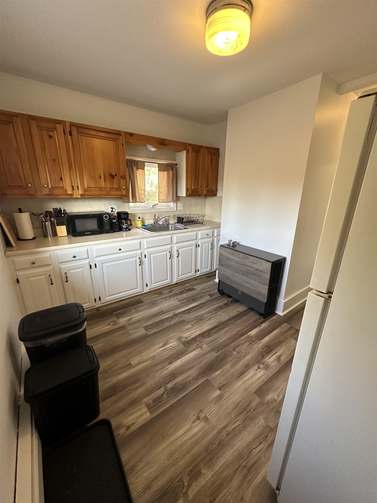
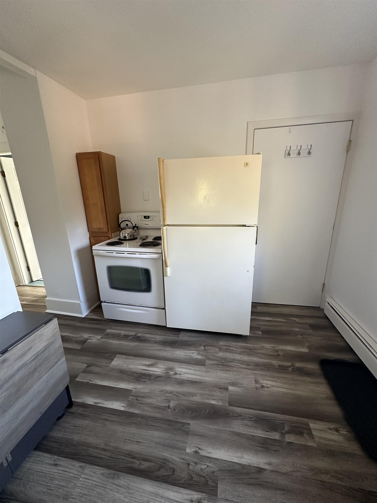
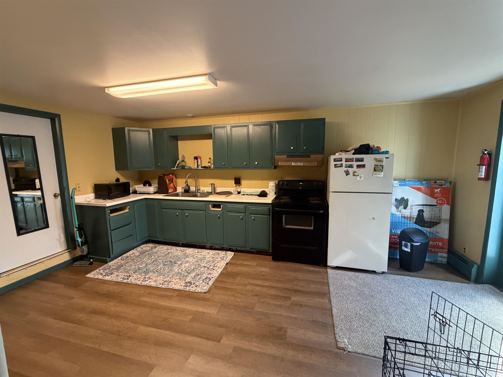
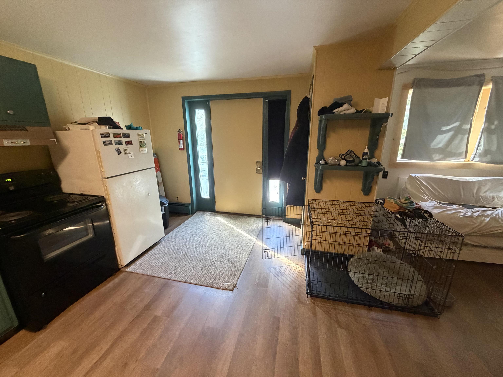
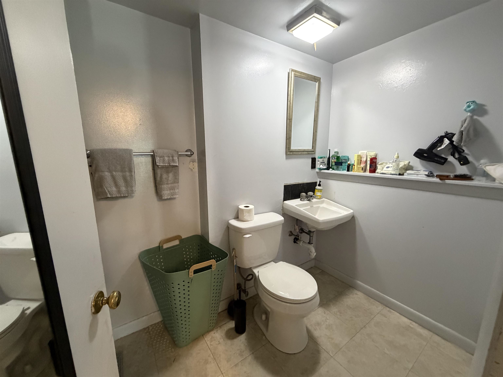
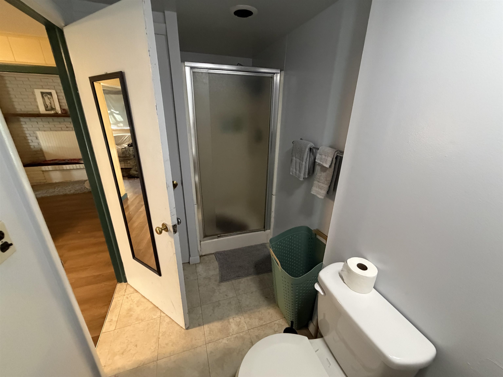
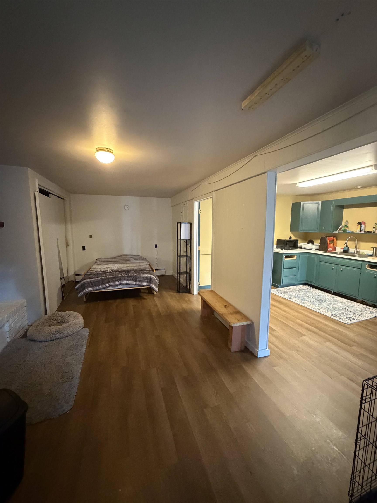
Listed by: Harrington Realty Ryan Harrington
General Property Information
- Property Status
- Active
- Price
- $274, 900
- Property Type
- Single Family
- County
- VT-Washington
- Agency / Brokerage
- Ryan Harrington
Harrington Realty - List Date
- 8/11/2026 8:00 PM
- Assessed
- $264,600
- Assessed Year
- 2026
- Acres
- 0.47
- Year Built
- 1935
- Bedrooms
- 5
- Total Baths
- 4
- Sq. Ft. (Total)
- 2,538
- Tax Year
- 2025
- Taxes
- $7,343

Description
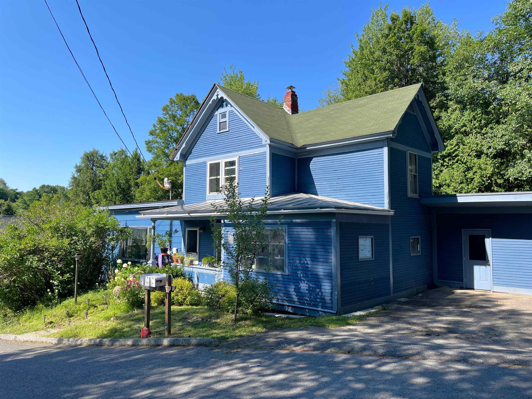
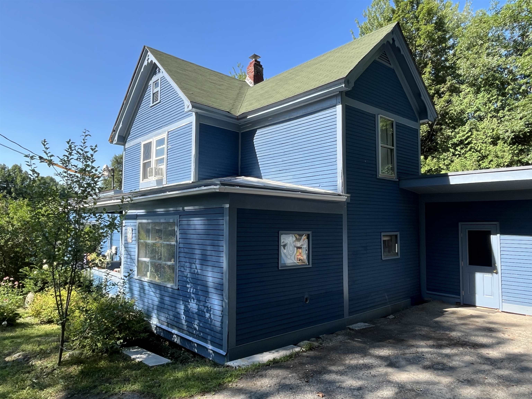
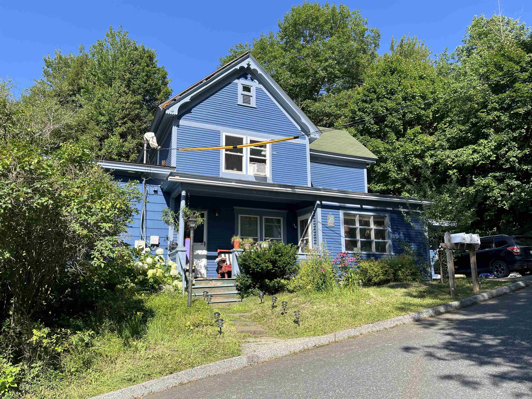
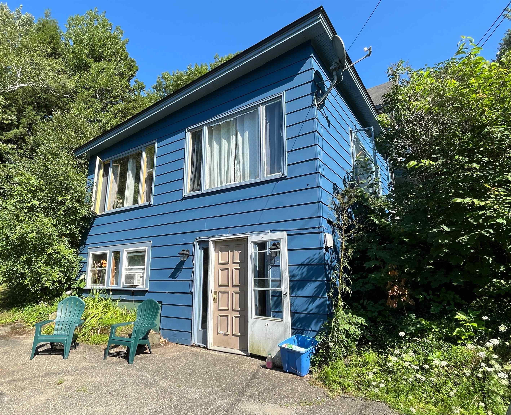
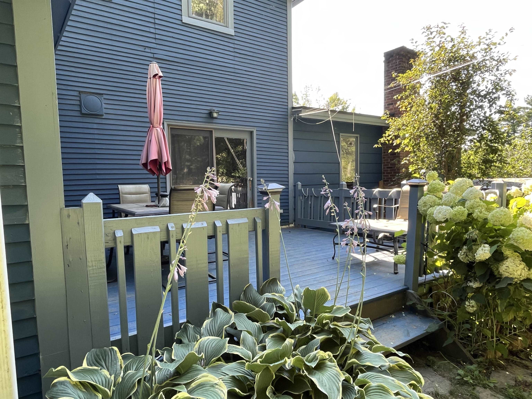
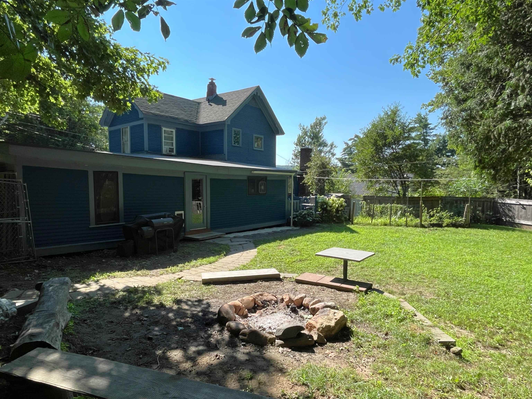
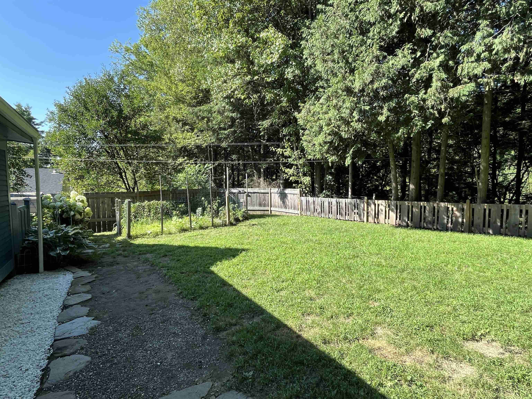
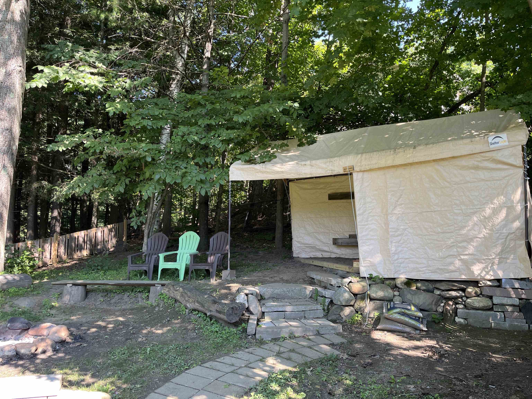
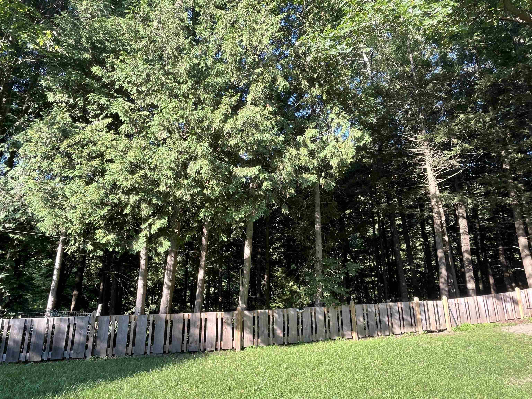
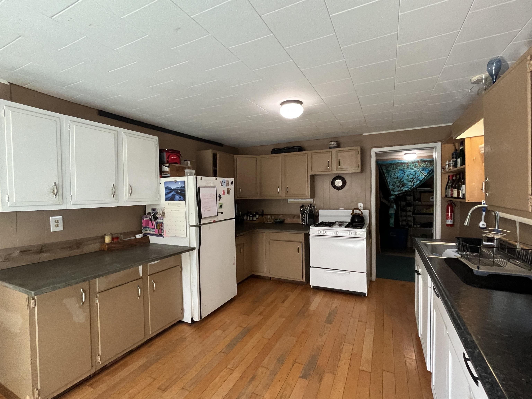
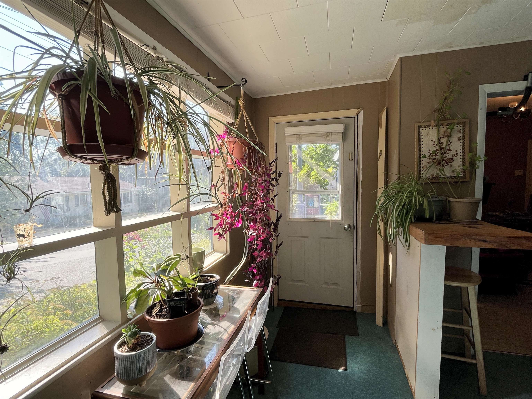
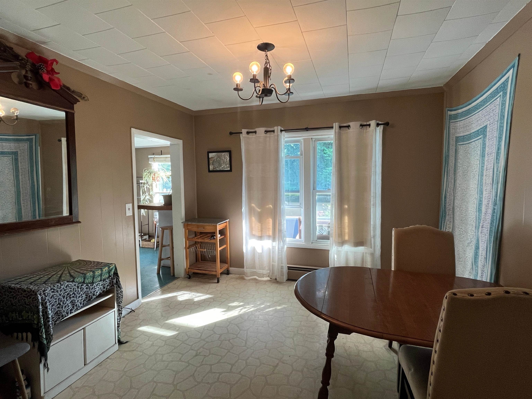
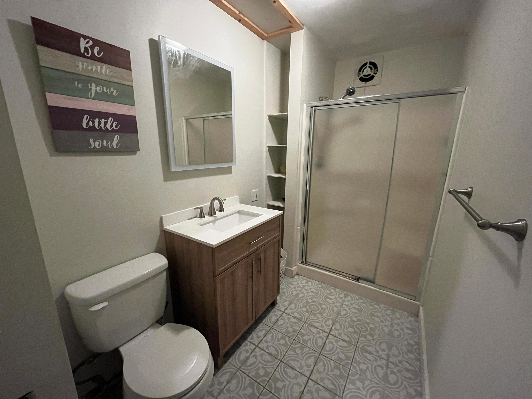
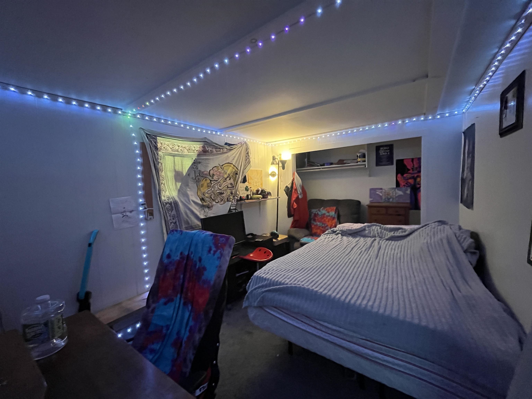
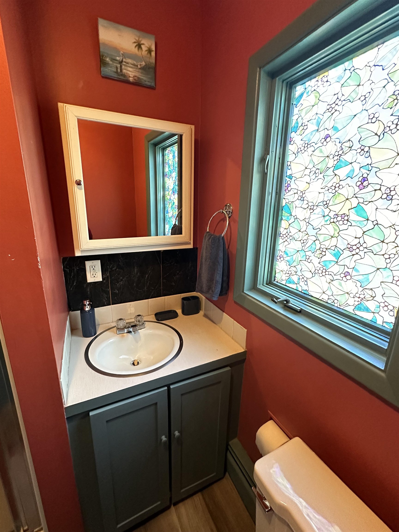
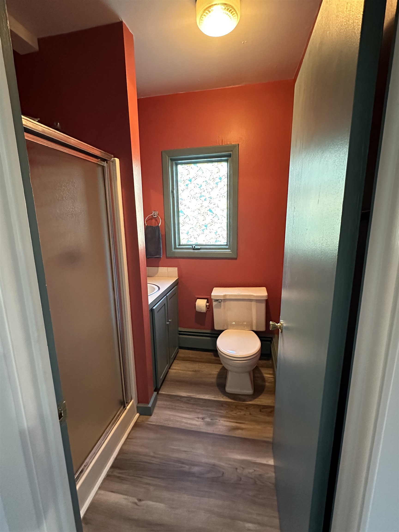
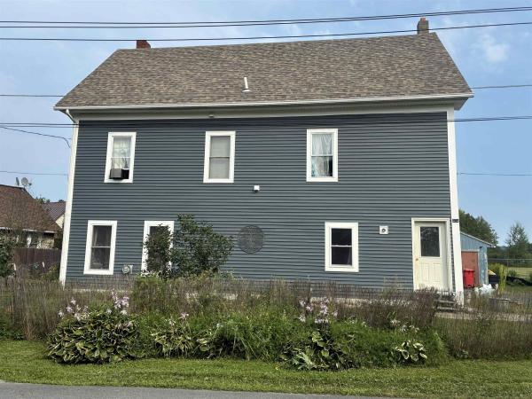
Standing out with its character and presence on a quiet dead-end street, this distinctive home offers a peaceful setting while remaining just minutes from everything Barre City has to offer. Set on a 0.47+/- acre lot, the property features a fenced-in backyard, established hydrangeas and echinacea plants, a back deck for enjoying your morning coffee, and a terraced yard with natural gathering spaces around the firepit. A path from the property leads down to the river's edge, where you can relax and enjoy the peaceful sounds of the river and nearby waterfall. Perfect for owner-occupants, this home presents an excellent house-hacking opportunity. Live in one unit while rental income from the other two helps offset your mortgage and monthly expenses, or explore the potential to convert it back to a single-family residence to suit your needs. Inside, thoughtful updates and original details blend throughout the home. The main-floor owner's unit features maple flooring in the kitchen, built-in bookshelves in the living room and den, updated bathrooms with new sinks, and new kitchen cabinetry. The additional units have also been refreshed with new flooring and paint. Off-street parking with easy access to local amenities, public transportation, schools, and more. A unique property in a convenient Barre City location with the flexibility to fit a variety of lifestyles. Also listed as Multifamily MLS#5104527. Please Allow 48 Hrs Advance Notice to Show to Accommodate VT Tenancy Rules.
Map
Interior Features
- # Of Stories
- 2
- Sq. Ft. (Total)
- 2,538
- Sq. Ft. (Above Ground)
- 1,962
- Sq. Ft. (Below Ground)
- 576
- Sq. Ft. Unfinished
- 532
- Rooms
- 11
- Bedrooms
- 5
- Baths
- 4
- Heating
- Oil
- Basement Desc
- Dirt Floor, Walkout, Interior Access
Town Market Snapshot
Source: Data provided by PrimeMLS, graph generated by Pall Spera Company
Exterior Features
- Style of Residence
- Multi-Family
- House Color
- Blue
- Time Share
- No
- Land Desc.
- Level, Sloping, Waterfall, In Town
- Roof Desc.
- Asphalt Shingle, Standing Seam
- Driveway Desc.
- Paved
- Foundation Desc.
- Granite, Stone
- Sewer Desc.
- Public
- Garage / Parking
- Yes
- Garage Spaces
- 1
- Road Frontage
- 109
- Zoning
- Residential 4 (R-4)
Affordability Estimate
Quick payment estimate for this listing. Not a loan offer — rates and terms vary.
Est. monthly principal & interest —
Estimate excludes taxes, insurance, HOA, and PMI. Consult a lender for accurate figures.
You May Also Like
View more nearby
Ask about this property
Message Laurel Houle about MLS #5104528.
