

Request a showing
Pick a Saturday or another date in the next 4 weeks, then leave your contact details.


Listed by: Brattleboro Area Realty Christine Lewis
General Property Information
- Property Status
- Active
- Price
- $325, 000
- Property Type
- Single Family
- County
- VT-Windsor
- Agency / Brokerage
- Christine Lewis
Brattleboro Area Realty - List Date
- 10/25/2026 8:00 PM
- Acres
- 0.33
- Year Built
- 1882
- Bedrooms
- 3
- Total Baths
- 2
- Sq. Ft. (Total)
- 2,500
- Tax Year
- 26
- Taxes
- $6,727

Description
Sitting pretty on a sunny corner lot ....that's just the beginning...the owners have created a homestead to be proud of! There a dwarf apple trees, heritage raspberries (with no picker) that have been in the family for generations, several raised bed garden plots, flower beds and a sweet white fence to add to the Currier and Ives picture. The garage could be 2 bays for parking, but one has been used for a workshop.. and there is plenty of paved parking. There is a private, covered back porch, formal front hall entry with the original staircase, and the ever used kitchen door. The main floor is very open and bright with lots of windows, high ceilings and a bonus of a first floor bedroom, full bath and laundry room for aging in place. Yes, there is a window over the sink in the kitchen and enough room there for more than one cook! As you poke the corners, explore the property you will find much to appreciate and love. Care and maintenance are number one here, and worth taking a few extra minutes to get to now this one. Move right in, the hard work is done!
Map
Interior Features
- # Of Stories
- 2
- Sq. Ft. (Total)
- 2,500
- Sq. Ft. (Above Ground)
- 2,200
- Sq. Ft. (Below Ground)
- 300
- Sq. Ft. Unfinished
- 948
- Rooms
- 11
- Bedrooms
- 3
- Baths
- 2
- Interior Desc
- Attic with Hatch/Scuttle, Blinds, Ceiling Fan, Dining Area, Laundry Hook-ups, Responsive Lite Contrl(s), Natural Light, Natural Woodwork, Indoor Storage, Walk-in Closet, Whirlpool Tub, 1st Floor Laundry
- Appliances Included
- Dishwasher, Dryer, Microwave, Electric Range, Refrigerator, Washer, Electric Water Heater, Separate Water Heater
- Flooring
- Carpet, Vinyl, Wood
- Heating
- Oil, Baseboard, Hot Water
- Basement Desc
- Bulkhead, Concrete, Concrete Floor, Dirt Floor, Full, Insulated, Partially Finished, Exterior Stairs, Interior Stairs, Storage Space, Unfinished, Interior Access, Exterior Access, Basement Stairs
Town Market Snapshot
Source: Data provided by PrimeMLS, graph generated by Pall Spera Company
Exterior Features
- Style of Residence
- Historic Vintage, New Englander
- House Color
- moss
- Time Share
- No
- Exterior Details
- Building, Deck, Partial Fence , Garden Space, Natural Shade, Outbuilding, Porch, Covered Porch, Shed, Storage, Window Screens, Double Pane Window(s)
- Land Desc.
- City Lot, Corner, Curbing, Landscaped, Level, Open, Sidewalks, Street Lights, In Town, Near Shopping, Near Skiing, Neighborhood, Near Public Transport, Near Hospital
- Roof Desc.
- Asphalt Shingle
- Driveway Desc.
- Paved
- Foundation Desc.
- Brick, Fieldstone, Post/Piers, Stone
- Sewer Desc.
- Public
- Garage / Parking
- Yes
- Garage Spaces
- 1
- Road Frontage
- 215
- Zoning
- res
Affordability Estimate
Quick payment estimate for this listing. Not a loan offer — rates and terms vary.
Est. monthly principal & interest —
Estimate excludes taxes, insurance, HOA, and PMI. Consult a lender for accurate figures.
You May Also Like
View more nearby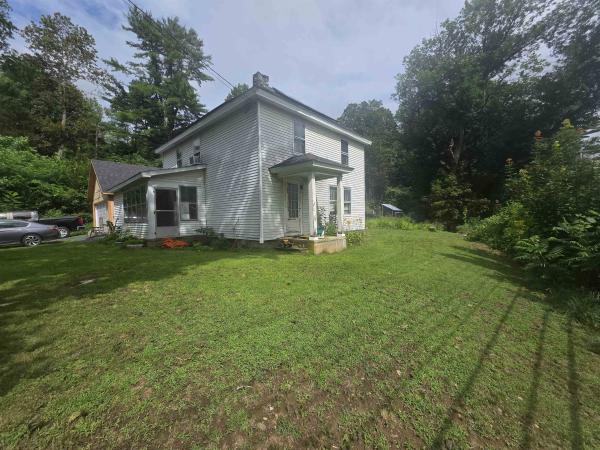

Ask about this property
Message George Bambara about MLS #5115733.
