

Request a showing
Pick a Saturday or another date in the next 4 weeks, then leave your contact details.
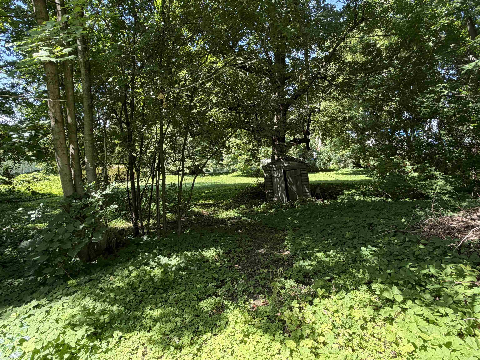
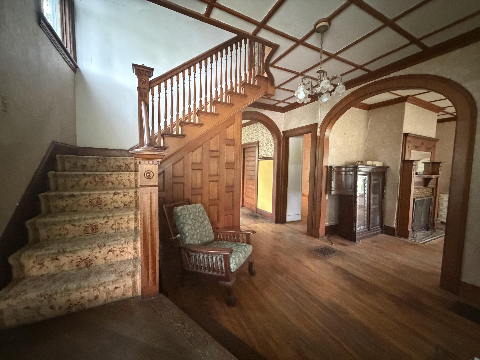
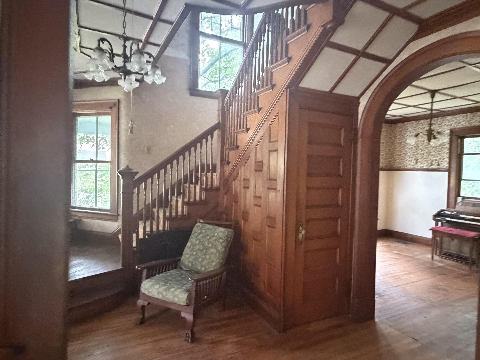
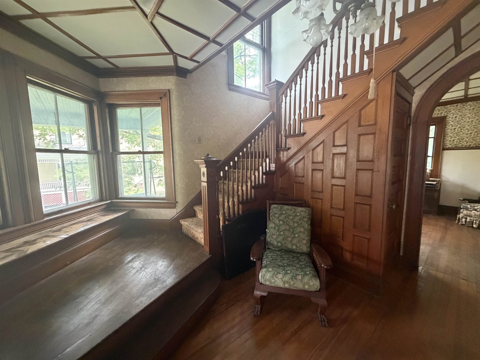
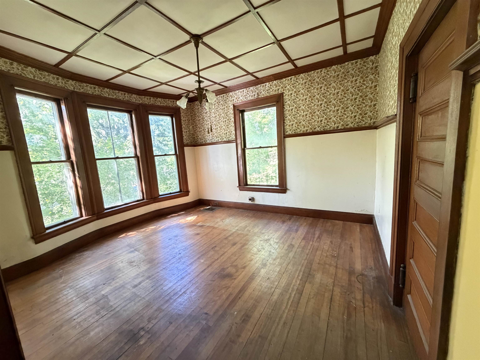
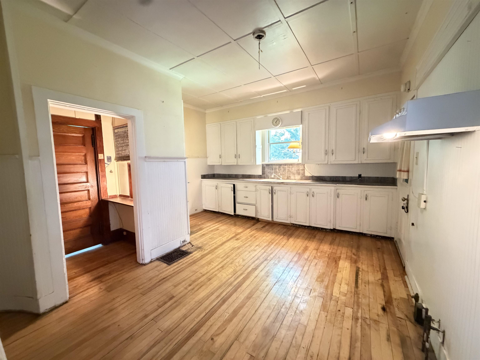
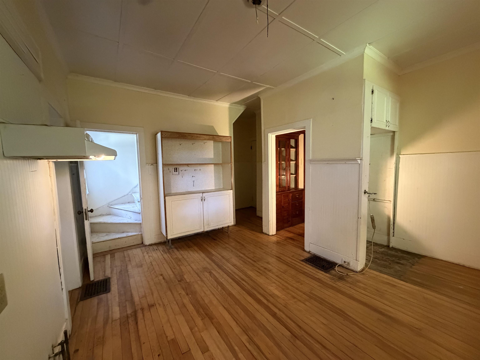
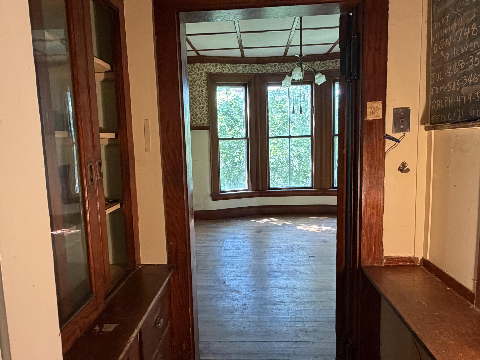
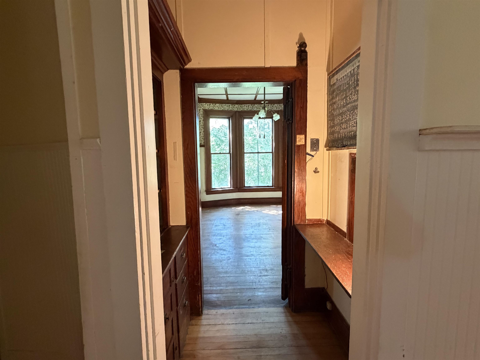
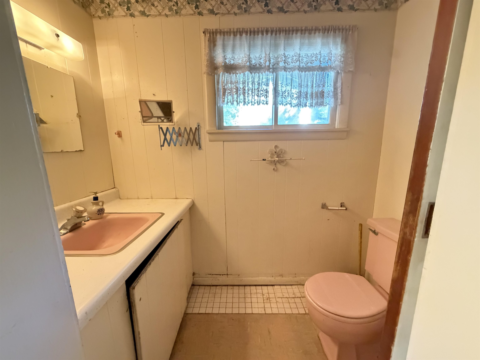
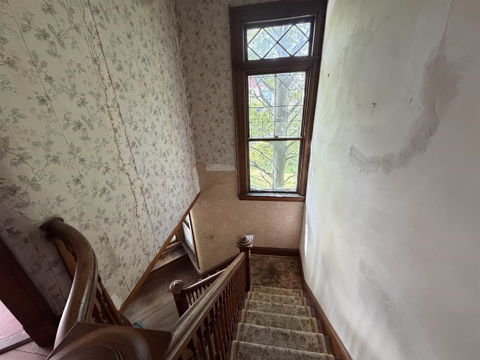
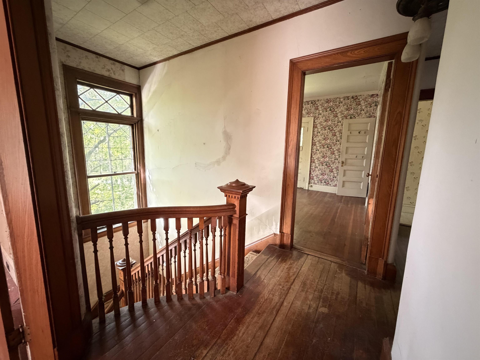
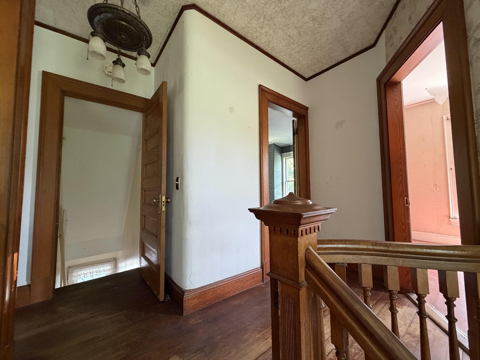
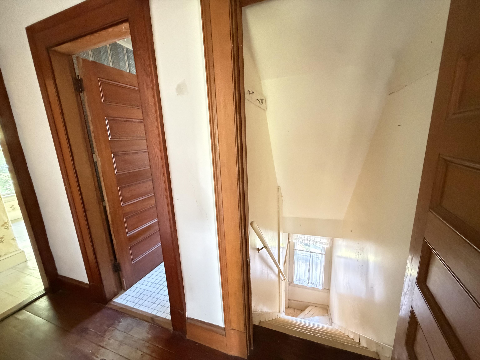
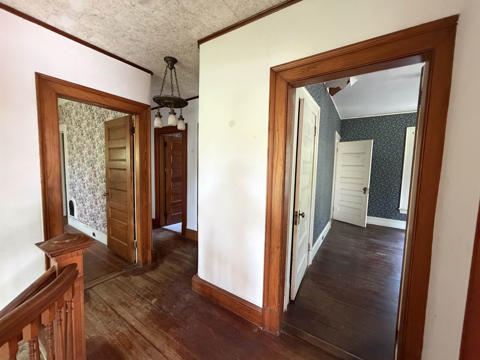
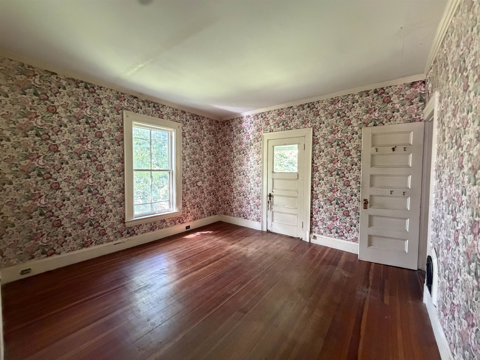
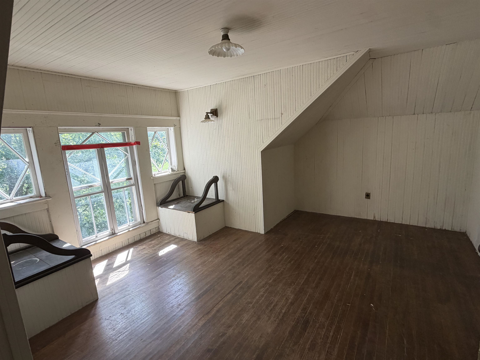
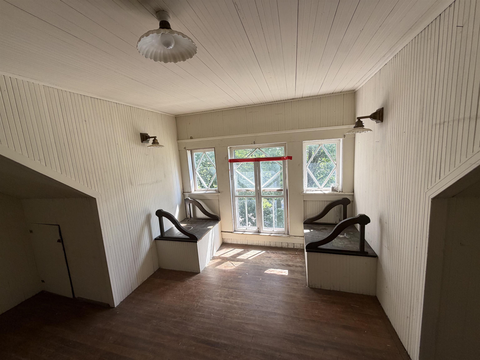
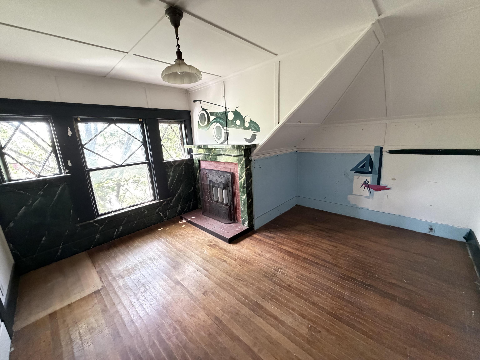
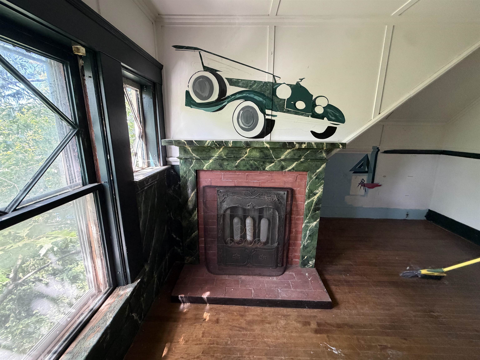
Listed by: BHHS Vermont Realty Group/Waterbury Trombley & Day Group
General Property Information
- Property Status
- Active
- Price
- $315, 000
- Property Type
- Single Family
- County
- VT-Franklin
- Agency / Brokerage
- Trombley & Day Group
BHHS Vermont Realty Group/Waterbury - List Date
- 8/16/2026 8:00 PM
- Acres
- 0.59
- Year Built
- 1890
- Bedrooms
- 4
- Total Baths
- 2
- Sq. Ft. (Total)
- 1,898
- Tax Year
- 2025
- Taxes
- $7,710

Description
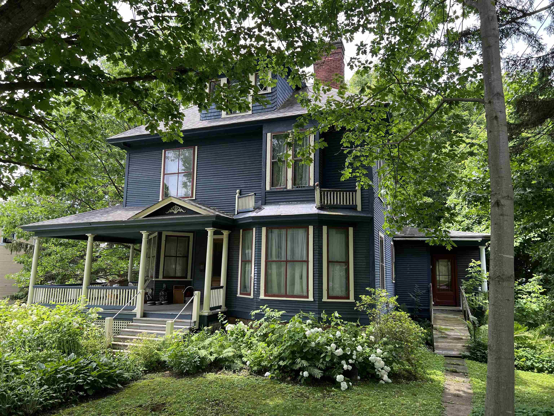
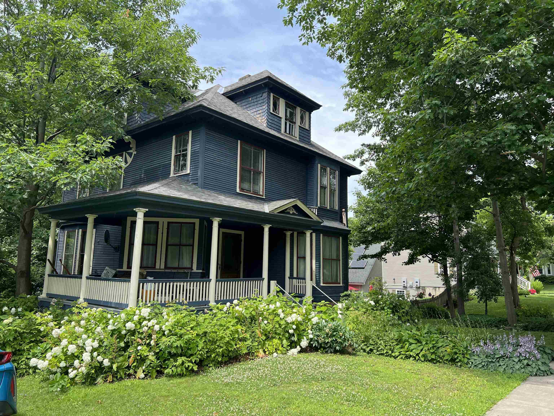

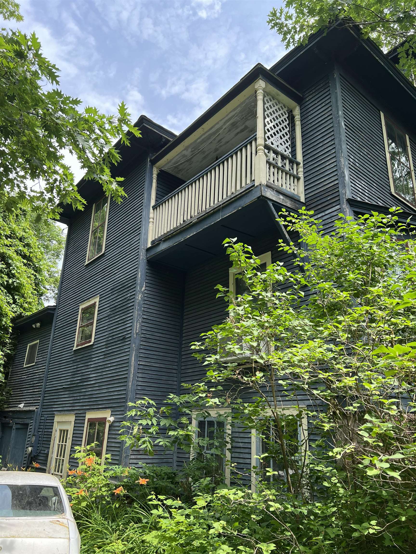
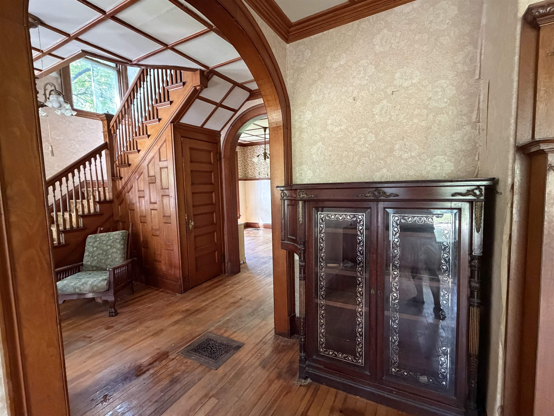
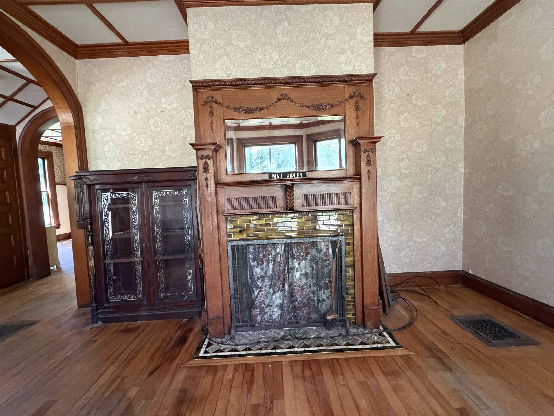
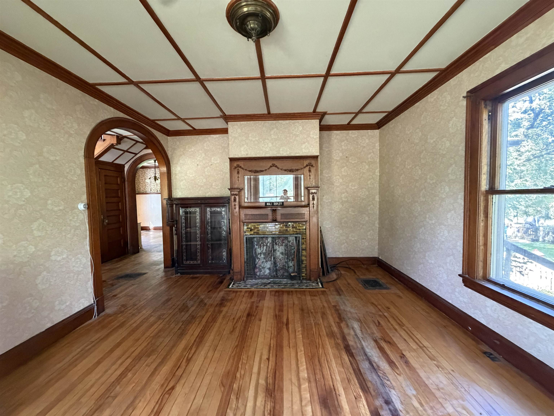
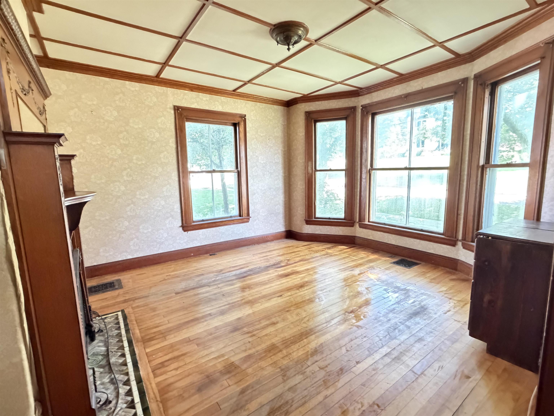
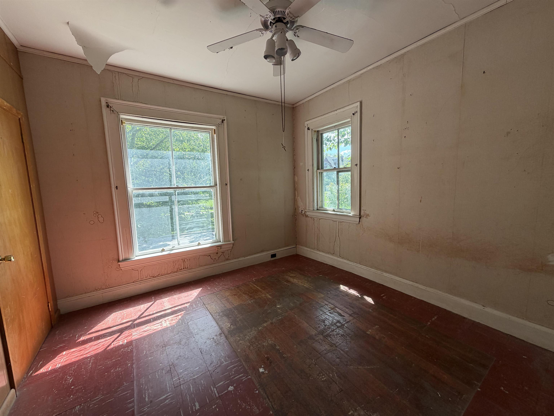
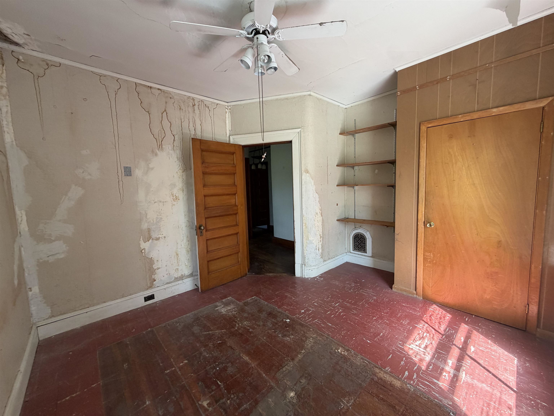
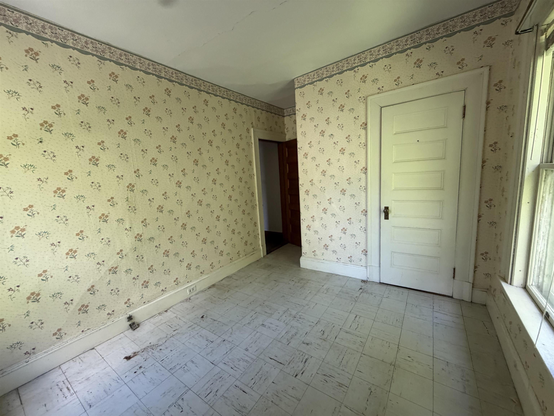
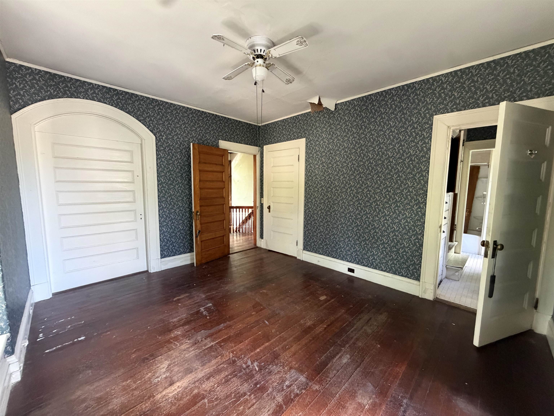
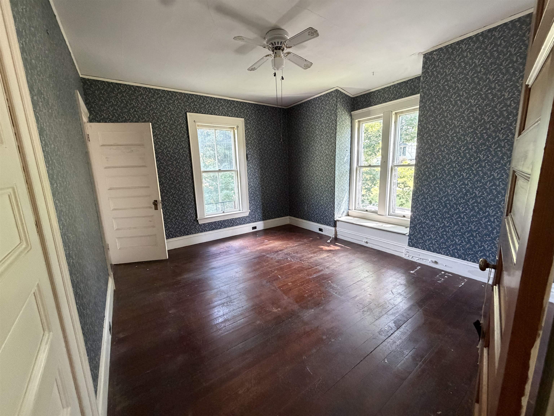
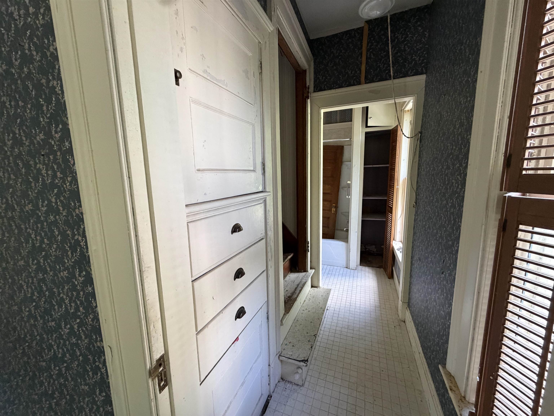
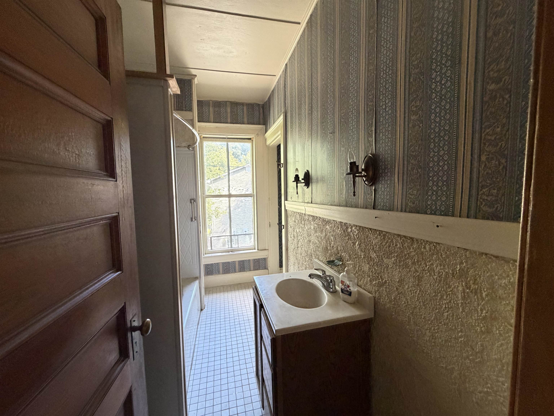
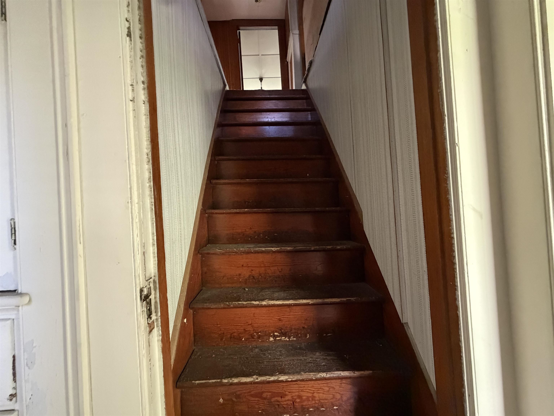
Classic Victorian on an Oversize Lot in St. Albans City Hill Section A wonderful opportunity to own a classic late-19th-century Victorian in the beautiful and historic Hill Section of St. Albans, surrounded by other impressive Victorian homes. Set on an exceptional double lot, this distinctive property offers the charm, architectural details, and gracious proportions that make these historic homes so special. Inside, you’ll find beautiful original hardwood floors, elegant archways, a charming Butler's pantry, and ornate details throughout. The home features four bedrooms and 1½ baths, along with an original front porch and a back porch conveniently located off one of the bedrooms. The property offers a wonderful foundation for someone looking to update and restore a historic home while preserving its original character. With its generous lot, classic architecture, and many beautiful period details, there is plenty of opportunity to make this home your own. The combination of its historic character, large lot, desirable Hill Section location, and original architectural details makes this a special opportunity to create something truly unique in one of St. Albans most distinctive neighborhoods.
Map
Interior Features
- # Of Stories
- 3
- Sq. Ft. (Total)
- 1,898
- Sq. Ft. (Above Ground)
- 1,898
- Sq. Ft. (Below Ground)
- 0
- Sq. Ft. Unfinished
- 1,764
- Rooms
- 9
- Bedrooms
- 4
- Baths
- 2
- Heating
- Natural Gas, Hot Air
- Basement Desc
- Unfinished
Town Market Snapshot
Source: Data provided by PrimeMLS, graph generated by Pall Spera Company
Exterior Features
- Style of Residence
- Victorian
- Time Share
- No
- Land Desc.
- Sidewalks, In Town, Near Shopping, Neighborhood
- Roof Desc.
- Other, Asphalt Shingle
- Driveway Desc.
- Dirt, Other
- Foundation Desc.
- Other, Stone
- Sewer Desc.
- Public
- Garage / Parking
- Yes
- Garage Spaces
- 0
- Road Frontage
- 0
- Zoning
- Residential
Affordability Estimate
Quick payment estimate for this listing. Not a loan offer — rates and terms vary.
Est. monthly principal & interest —
Estimate excludes taxes, insurance, HOA, and PMI. Consult a lender for accurate figures.
You May Also Like
View more nearby

Ask about this property
Message Penny Mason-Anderson about MLS #5105410.
