- $375,000
- MLS#: 5103786
- 962
- SQ. Feet
- 0.19
- Acres
- 1
- Baths
- 3
- Bedrooms
1 of 35

General Property Information
- Property Status:
- Active
- Price:
- $375, 000
- Assessed:
- $0
- Assessed Year:
- County:
- VT-Chittenden
- Acres:
- 0.19
- Property Type:
- Single Family
- Year Built:
- 1957
- Agency/Brokerage:
- Andrew Burton
RE/MAX North Professionals - Bedrooms:
- 3
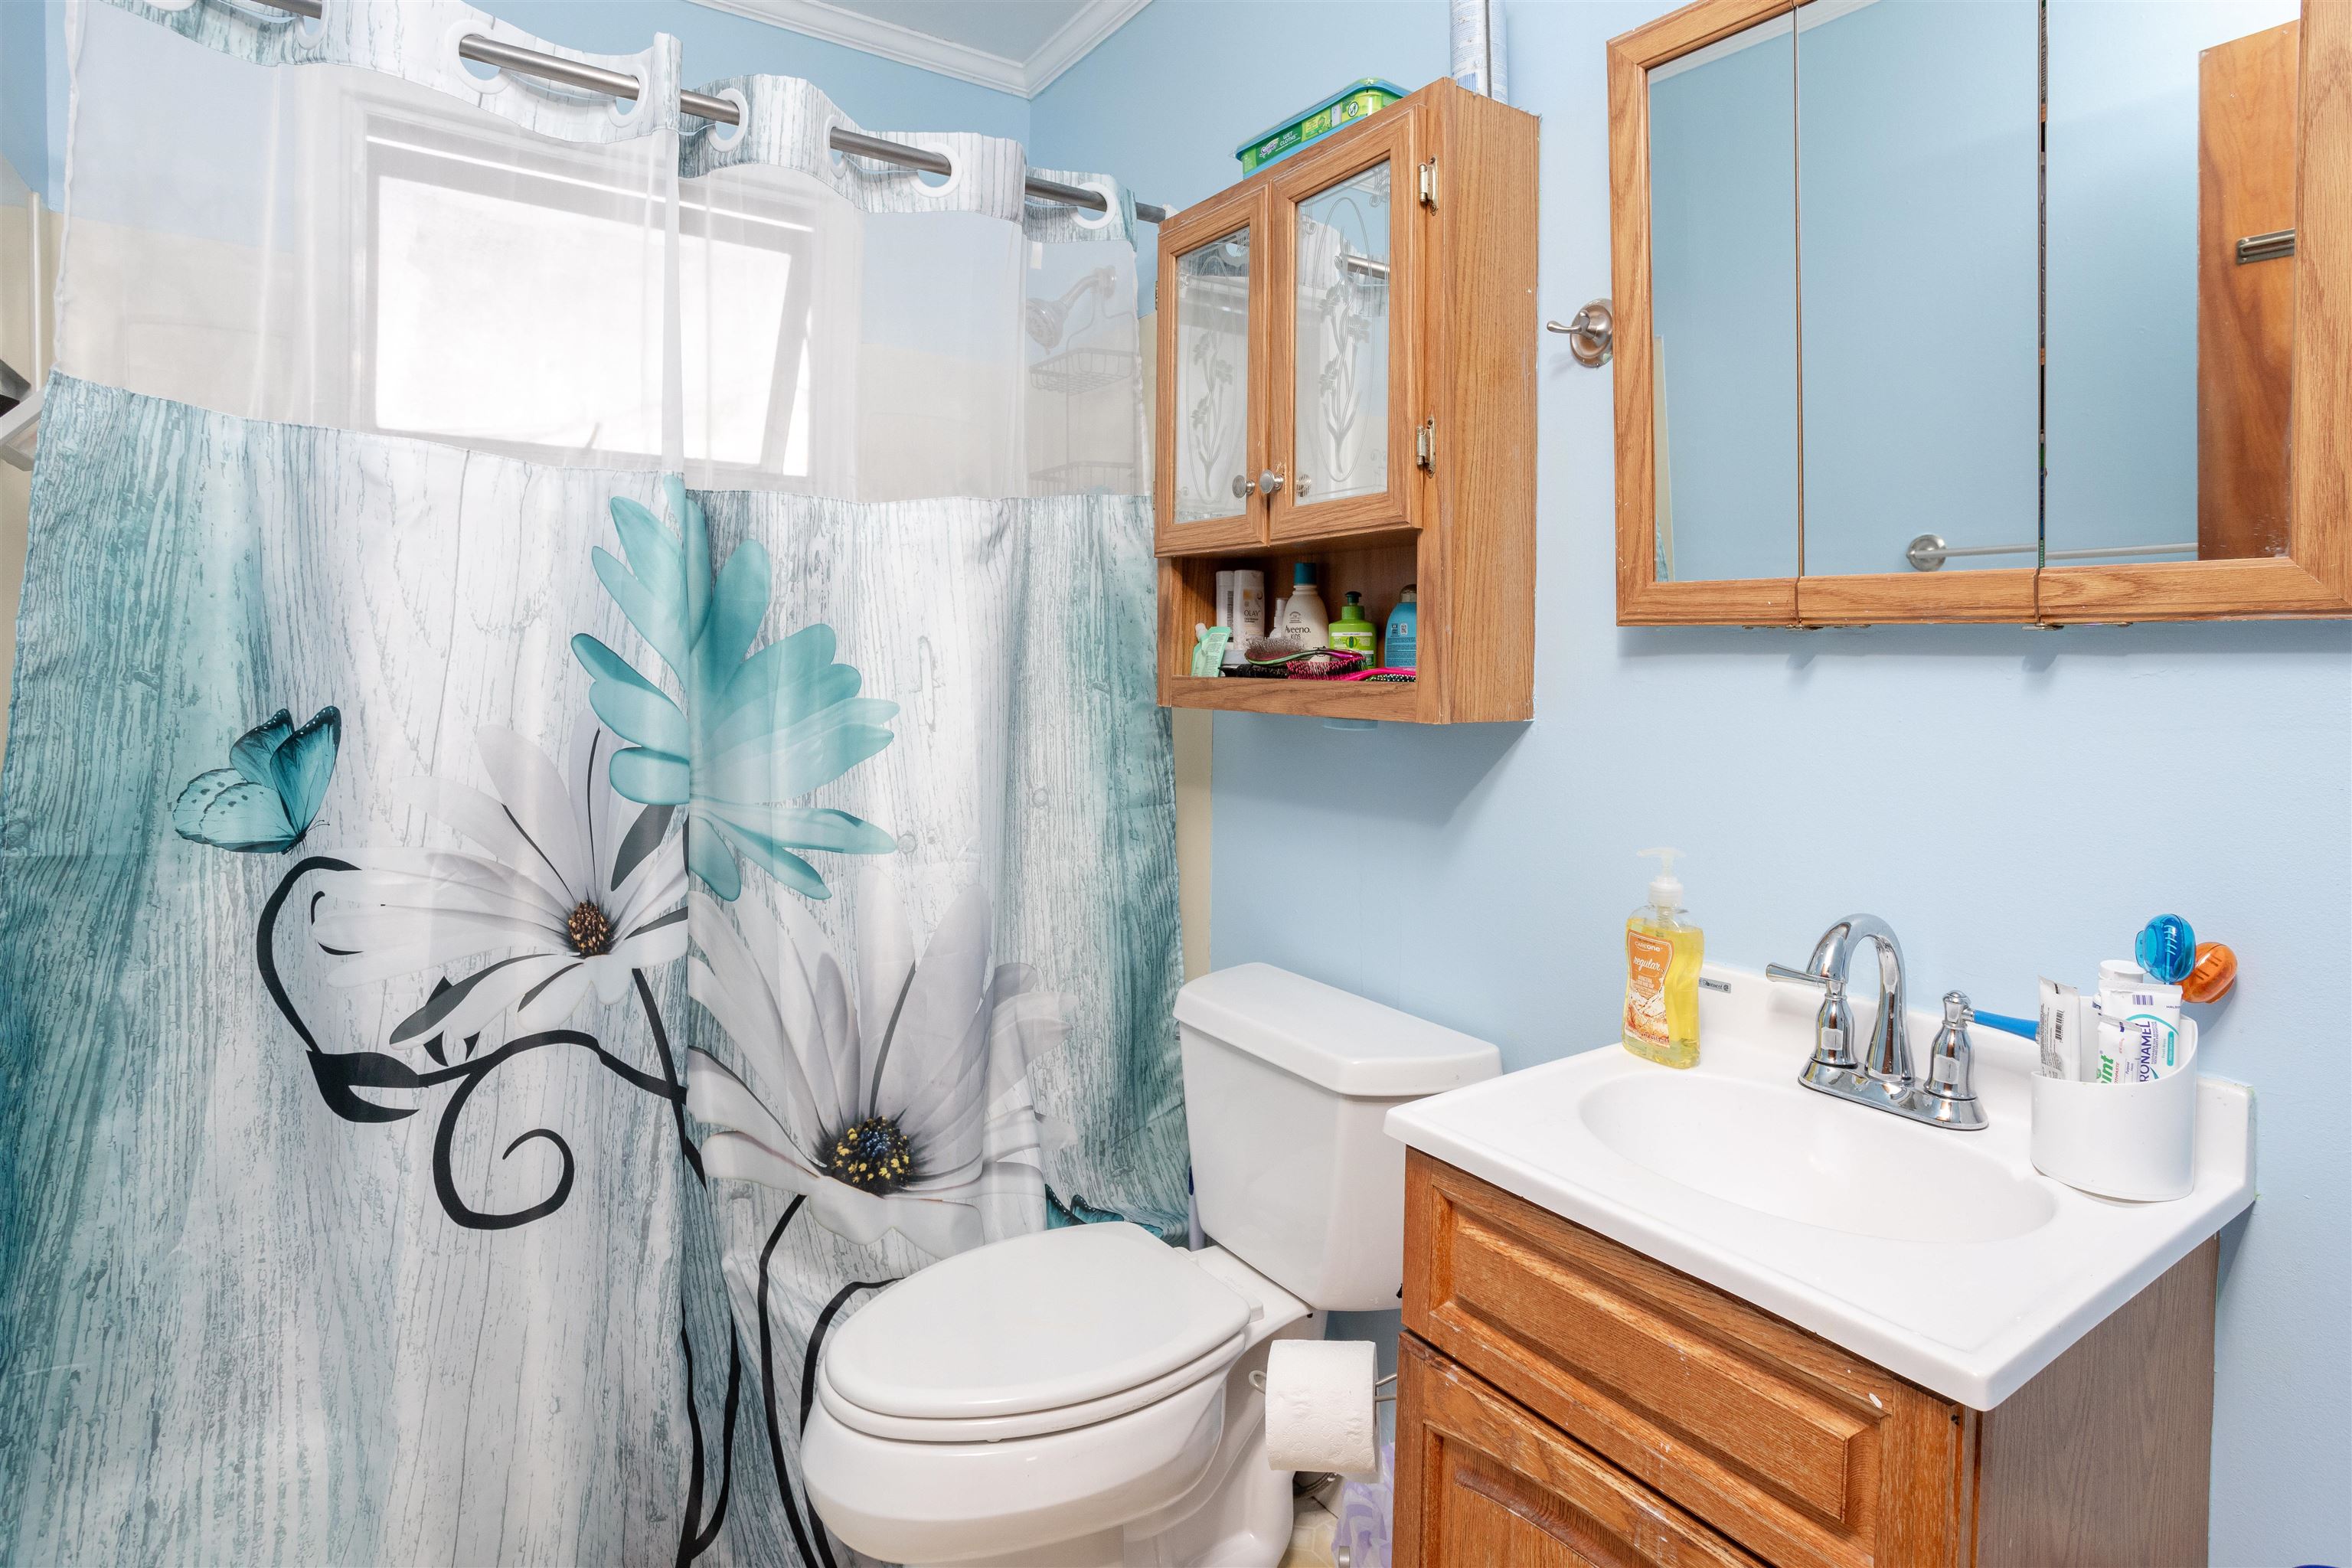
- Total Baths:
- 1
- Sq. Ft. (Total):
- 962
- Tax Year:
- 2027
- Taxes:
- $5, 906
- Association Fees:

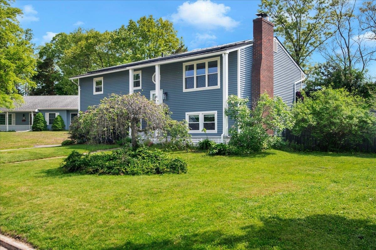
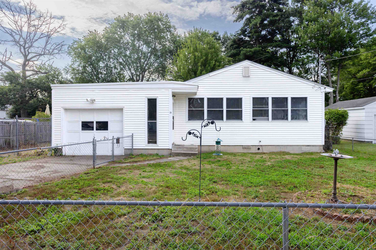
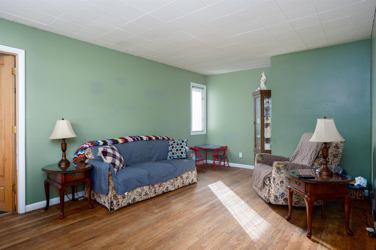
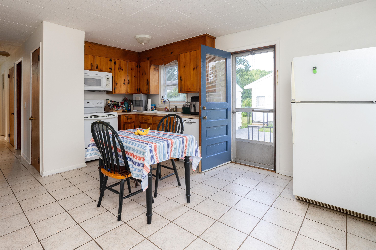
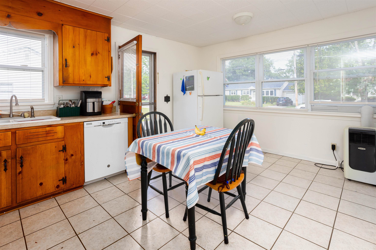
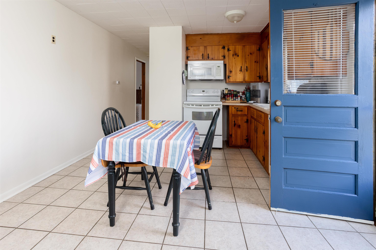
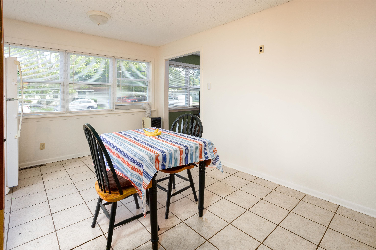
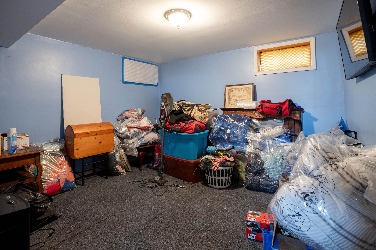
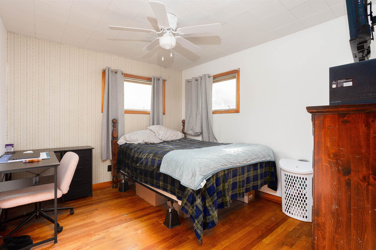
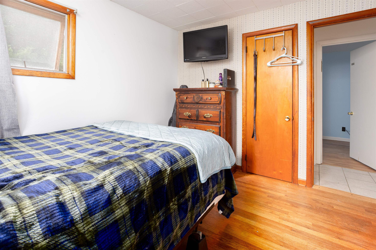
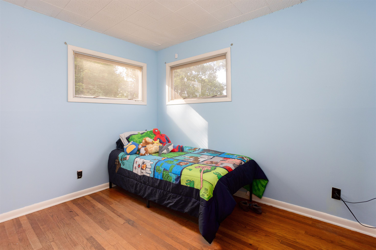
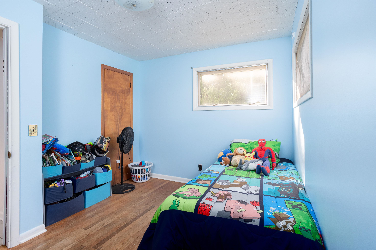
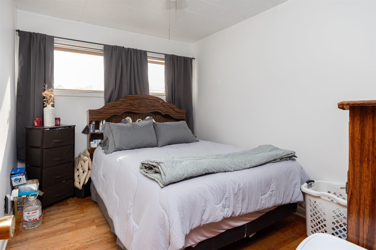
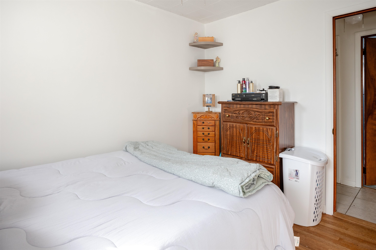
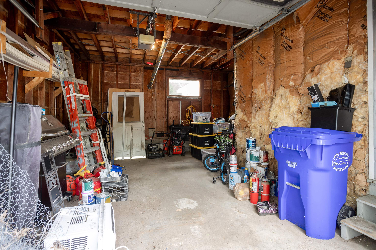
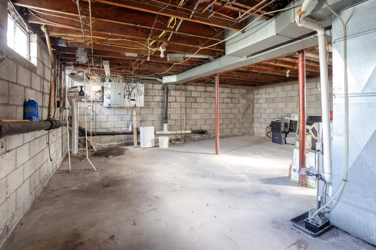
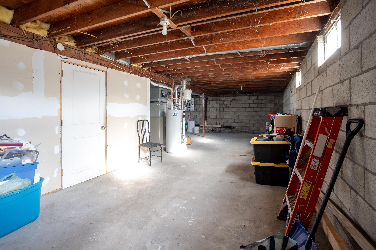
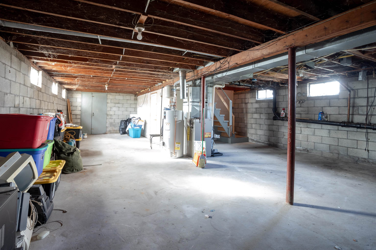
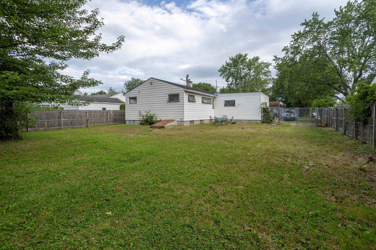
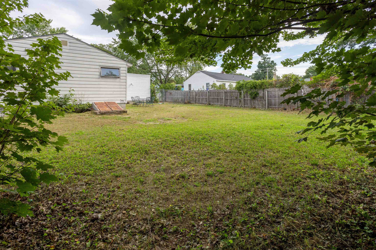
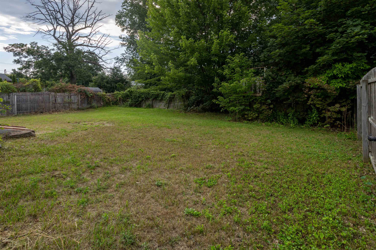
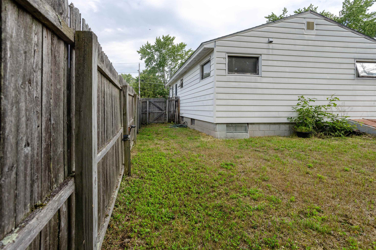
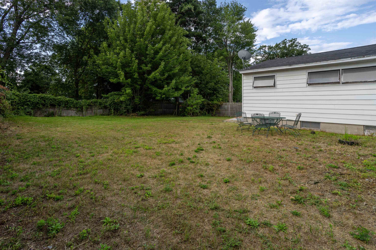
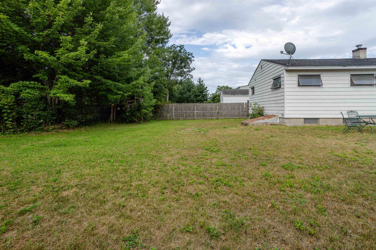
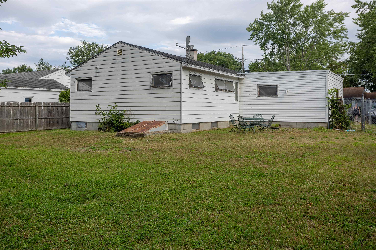
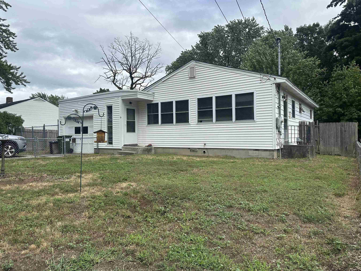
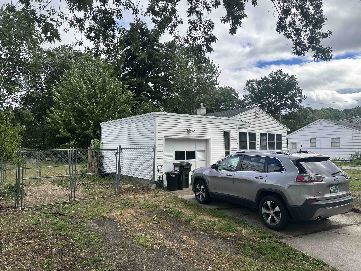
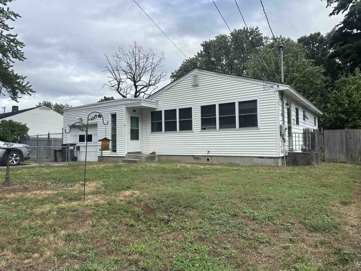
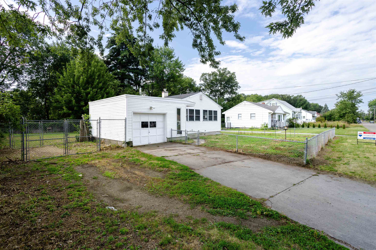
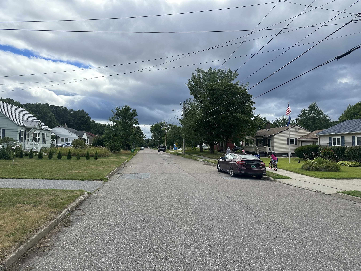
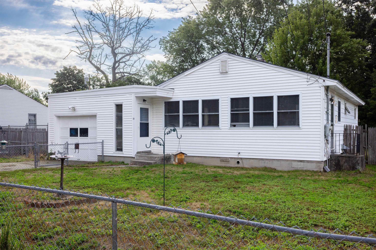
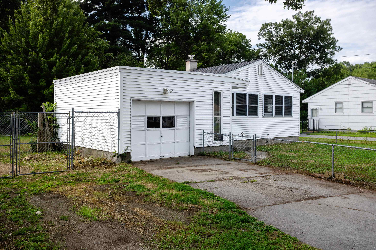
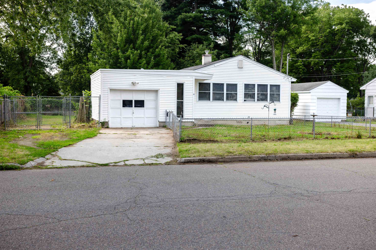
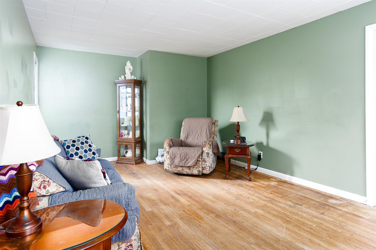
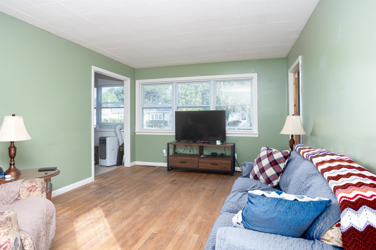
Welcome to 19 Tracy Drive, a charming three-bedroom home nestled in one of Burlington's most desirable New North End neighborhoods. Tucked away on a quiet street, this home offers the perfect blend of comfort, convenience, and outdoor living—just minutes from the Burlington Bike Path, public beaches, parks, and everything that makes the New North End so special. Inside, you'll find a bright, open-concept living, dining, and kitchen area that's ideal for both everyday living and entertaining. Hardwood floors add warmth and character throughout the home, while three generously sized bedrooms provide comfortable space for family, guests, or a home office. A convenient mudroom connects to the attached garage, making Vermont living easy in every season. Step outside to discover an exceptionally large, fully fenced backyard—perfect for pets, gardening, play, or hosting summer gatherings. The expansive, dry basement with a bulkhead offers outstanding storage and endless potential for hobbies, a workshop, or future finishing. Whether you're looking for your first home, your next home, or simply a place to enjoy Burlington's exceptional lifestyle, 19 Tracy Drive is an opportunity you won't want to miss. OPEN HOUSE Saturday 1-3
Interior Features
- # Of Stories:
- 1
- Sq. Ft. (Total):
- 962
- Sq. Ft. (Above Ground):
- 962
- Sq. Ft. (Below Ground):
- 0
- Sq. Ft. Unfinished:
- 912
- Rooms:
- 5
- Bedrooms:
- 3
- Baths:
- 1
- Interior Desc:
- Dining Area, Kitchen/Dining, Natural Light, Basement Laundry
- Appliances Included:
- Electric Range, Refrigerator
- Flooring:
- Hardwood
- Heating Cooling Fuel:
- Water Heater:
- Basement Desc:
- Concrete Floor
Exterior Features
- Style of Residence:
- Ranch
- House Color:
- White
- Time Share:
- No
- Resort:
- Exterior Desc:
- Exterior Details:
- Full Fence
- Amenities/Services:
- Land Desc.:
- City Lot
- Suitable Land Usage:
- Roof Desc.:
- Asphalt Shingle
- Driveway Desc.:
- Paved
- Foundation Desc.:
- Block
- Sewer Desc.:
- Public
- Garage/Parking:
- Yes
- Garage Spaces:
- 1
- Road Frontage:
- 100
Other Information
- List Date:
- 2026-08-06
- Last Updated: