- $254,900
- MLS#: 5103841
- 1035
- SQ. Feet
- 0.00
- Acres
- 1
- Baths
- 2
- Bedrooms
1 of 41

General Property Information
- Property Status:
- Active
- Price:
- $254, 900
- Assessed:
- $0
- Assessed Year:
- County:
- VT-Chittenden
- Acres:
- 0.00
- Property Type:
- Condo
- Year Built:
- 1981
- Agency/Brokerage:
- Katrina Roberts
Vermont Real Estate Company - Bedrooms:
- 2
- Total Baths:
- 1
- Sq. Ft. (Total):
- 1035
- Tax Year:
- 2026
- Taxes:
- $3, 593
- Association Fees:

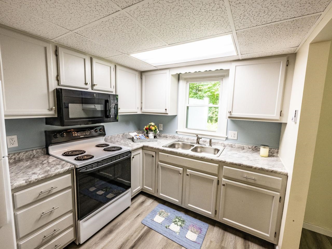
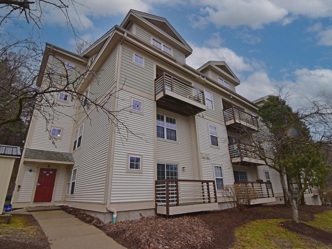
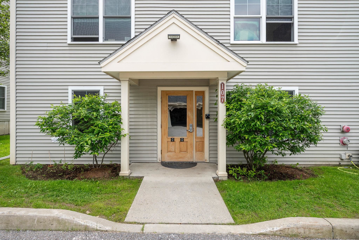
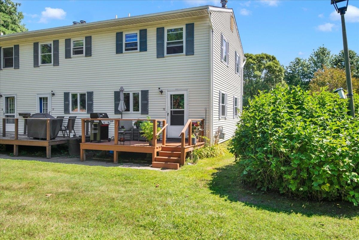
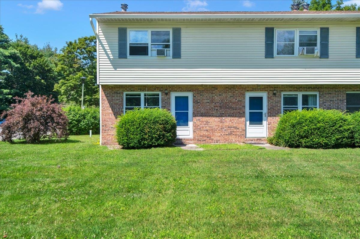
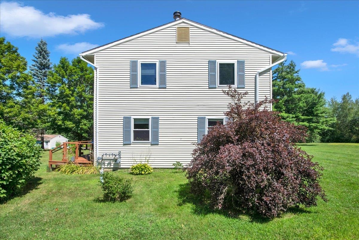
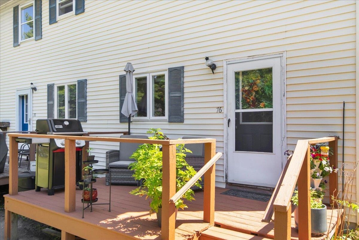
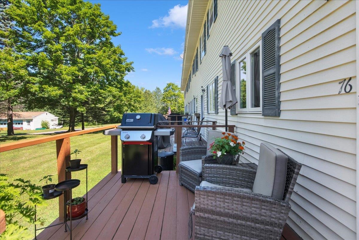
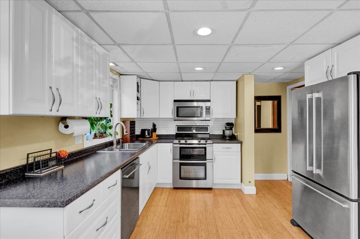
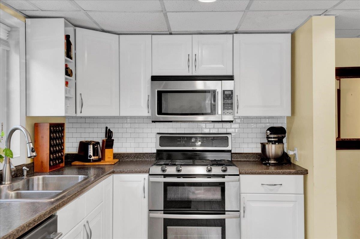
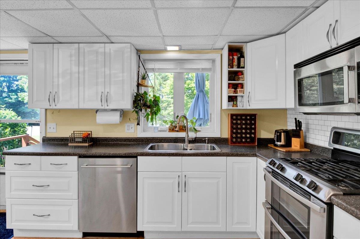
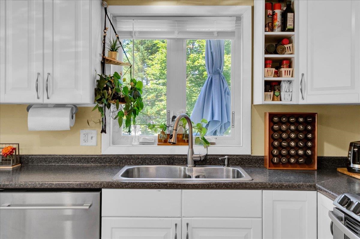
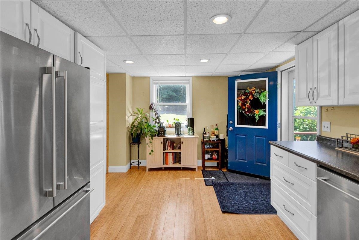
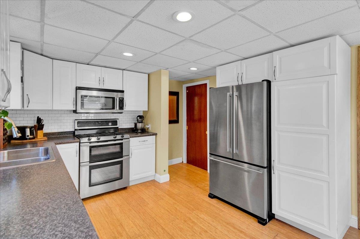
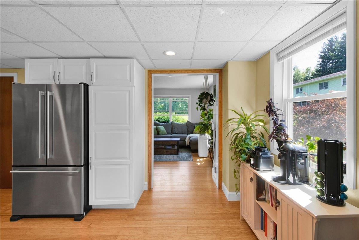
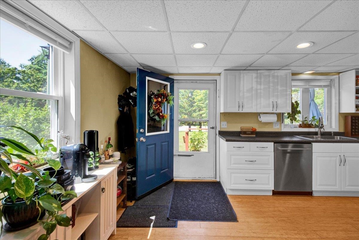
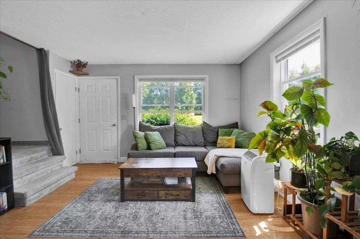
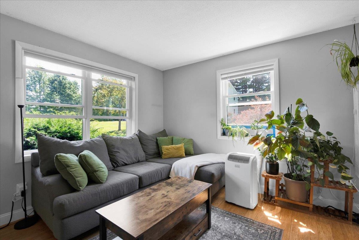
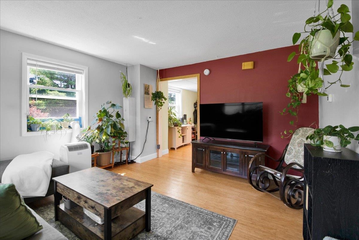
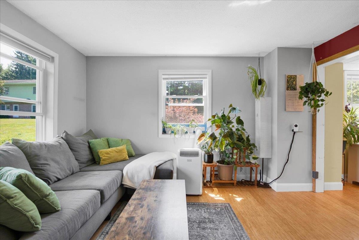
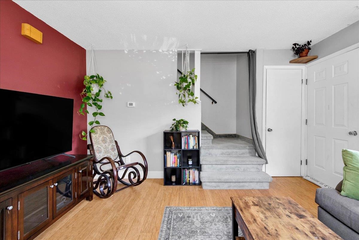
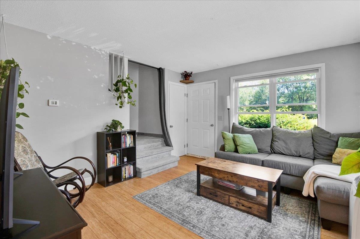
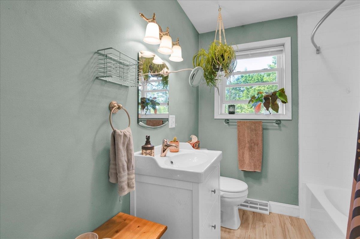
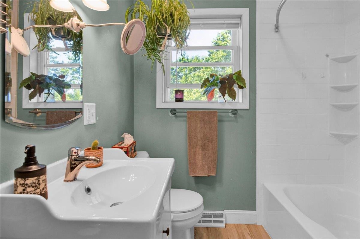
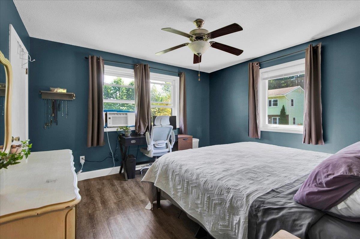
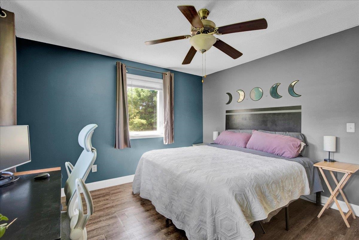
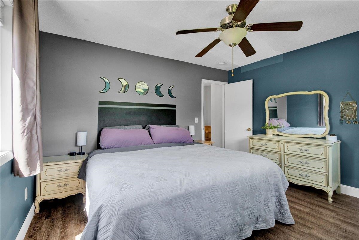
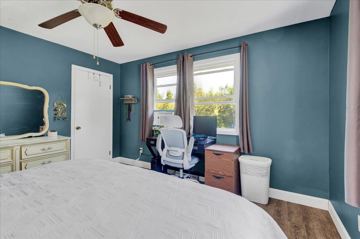
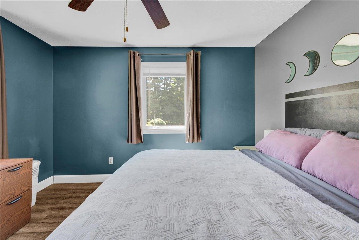
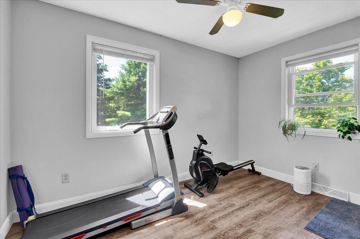
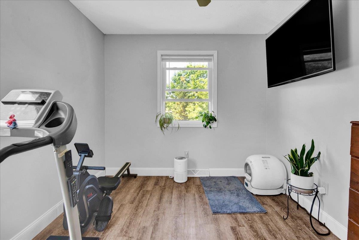
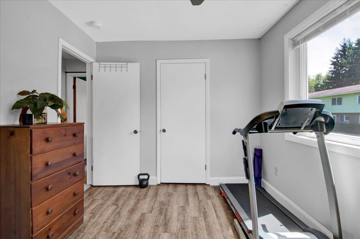
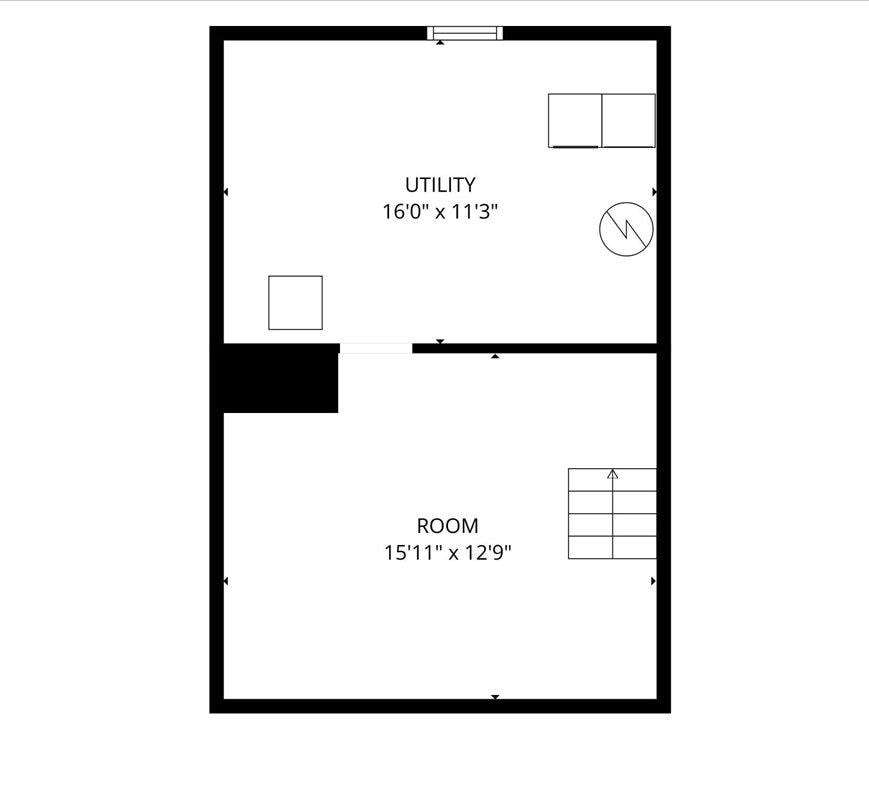
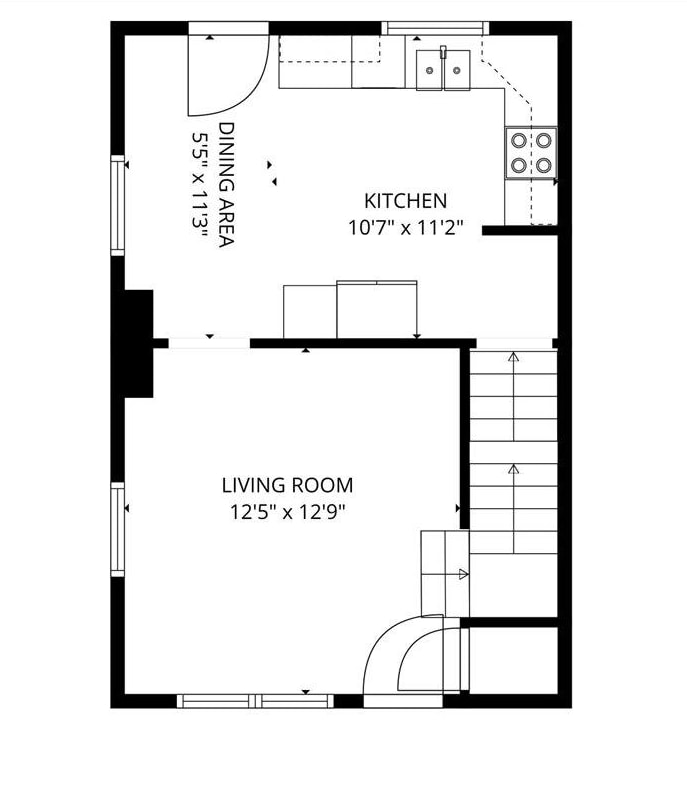
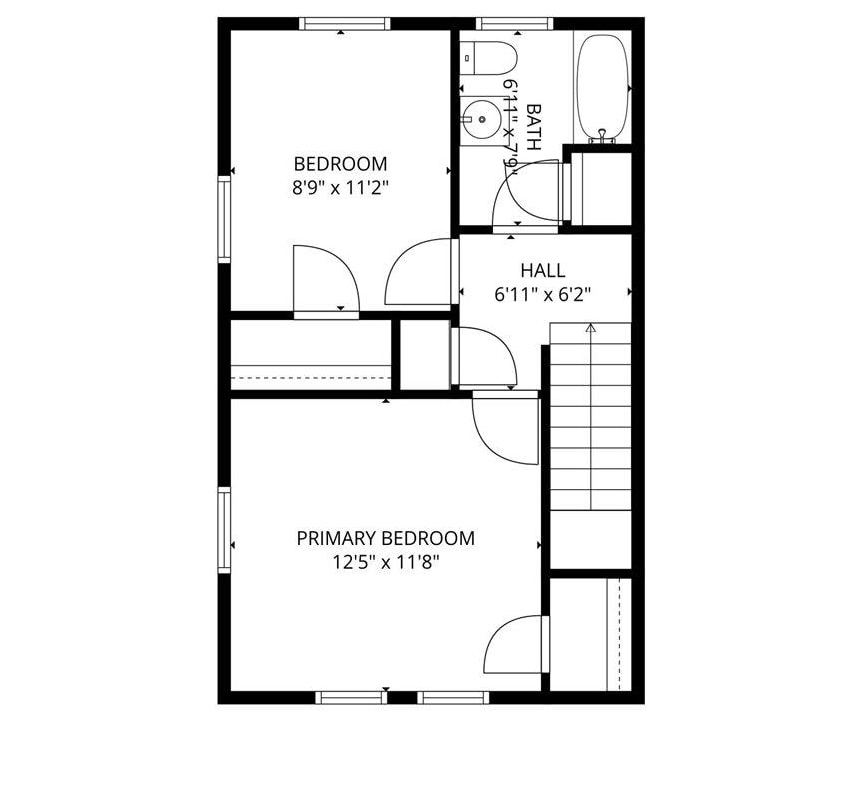
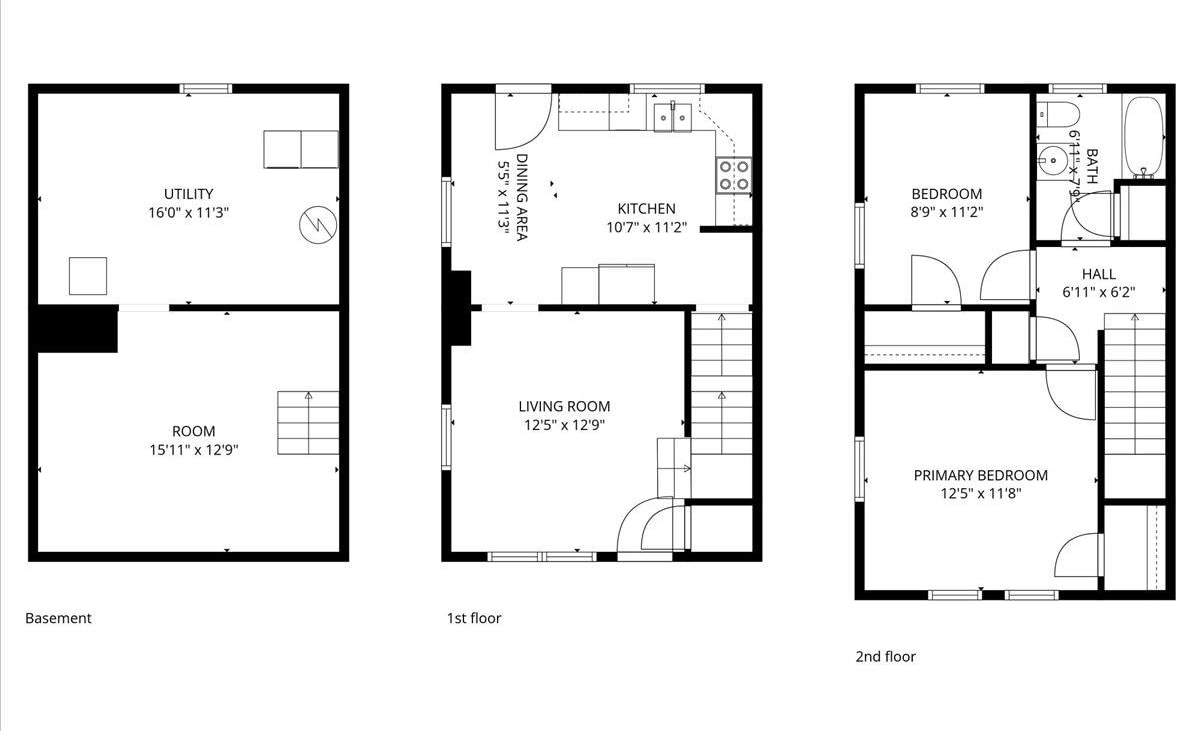
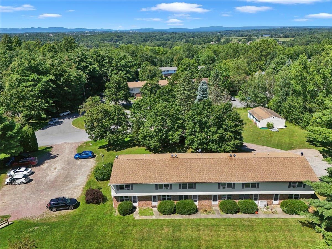
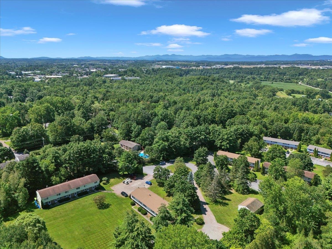
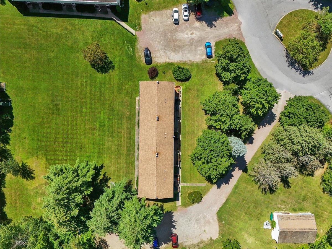
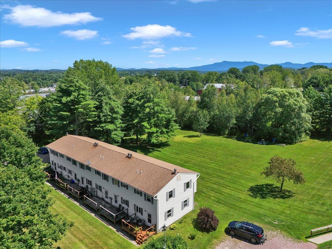
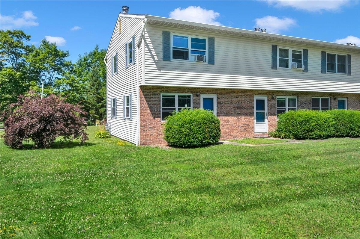
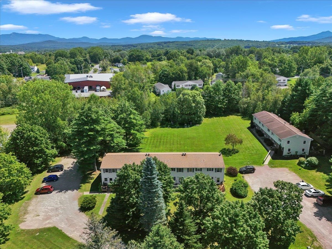
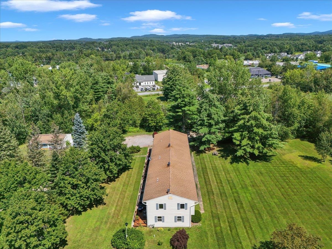
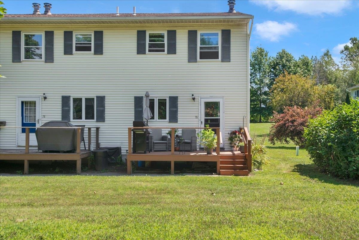
New to marke - Affordable end unit townhouse in Williston! This 2 bedroom 1 full bath property can be an owner occupied home OR a profitable addition to an investment portfolio. Located just a 5 minute drive to both Taft Corners in Williston and Five Corners in Essex, the location makes for easy access to shops and commuting within Chittenden County. Upon entry you'll notice the bamboo flooring, stainless steel appliances and subway tile backsplash in the bright kitchen. The sellers have recently replaced every window in the home and are offering $2, 000 cash back for new flooring on the second floor! Upstairs you'll find two bedrooms and a full bathroom. This light filled home has a FULL basement with interior access and over 400 square feet of storage space. The small and self-managed HOA includes 2 clusters with 6 homes each, keeping monthly fees LOW! Water, sewer, landscaping, plowing, trash and recycling equal $220/Month. With a large front yard, plenty of parking, the ability to garden, efficient natural gas, and an amazing location, this property checks so many boxes. Whether you are looking for an investment property or a new home to call your own - schedule a tour today.
Interior Features
- # Of Stories:
- 2
- Sq. Ft. (Total):
- 1035
- Sq. Ft. (Above Ground):
- 1035
- Sq. Ft. (Below Ground):
- 0
- Sq. Ft. Unfinished:
- 416
- Rooms:
- 5
- Bedrooms:
- 2
- Baths:
- 1
- Interior Desc:
- Blinds, Ceiling Fan, Kitchen/Dining, Natural Light, Walk-in Closet, Window Treatment, Basement Laundry
- Appliances Included:
- Dishwasher, Dryer, Microwave, Refrigerator, Washer, Gas Stove, Electric Water Heater
- Flooring:
- Bamboo, Carpet, Vinyl
- Heating Cooling Fuel:
- Water Heater:
- Basement Desc:
- Concrete, Full, Storage Space, Unfinished, Interior Access, Basement Stairs
Exterior Features
- Style of Residence:
- End Unit, Townhouse
- House Color:
- Beige
- Time Share:
- No
- Resort:
- Exterior Desc:
- Exterior Details:
- Trash, Deck, Outbuilding, Storage
- Amenities/Services:
- Land Desc.:
- Level, Near Shopping, Near School(s)
- Suitable Land Usage:
- Roof Desc.:
- Shingle
- Driveway Desc.:
- Gravel
- Foundation Desc.:
- Poured Concrete
- Sewer Desc.:
- Public
- Garage/Parking:
- No
- Garage Spaces:
- 0
- Road Frontage:
- 0
Other Information
- List Date:
- 2026-08-07
- Last Updated: