

Request a showing
Pick a Saturday or another date in the next 4 weeks, then leave your contact details.
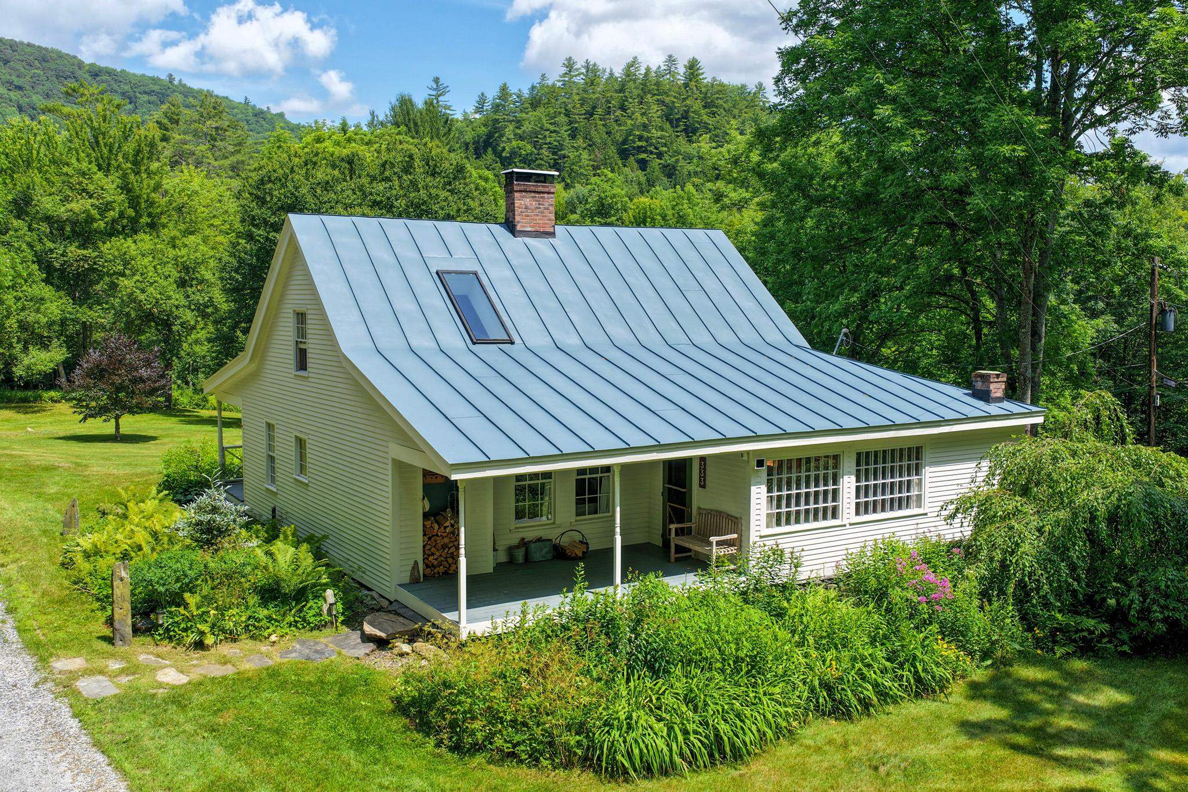
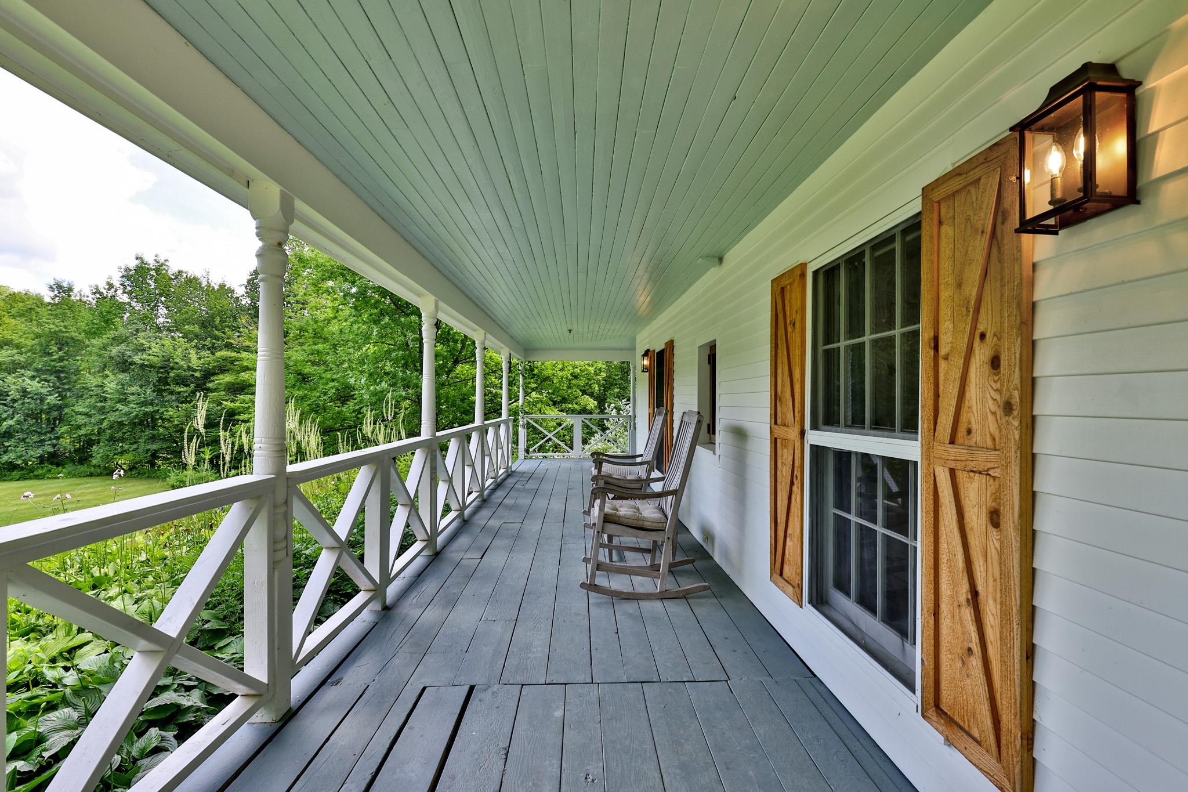
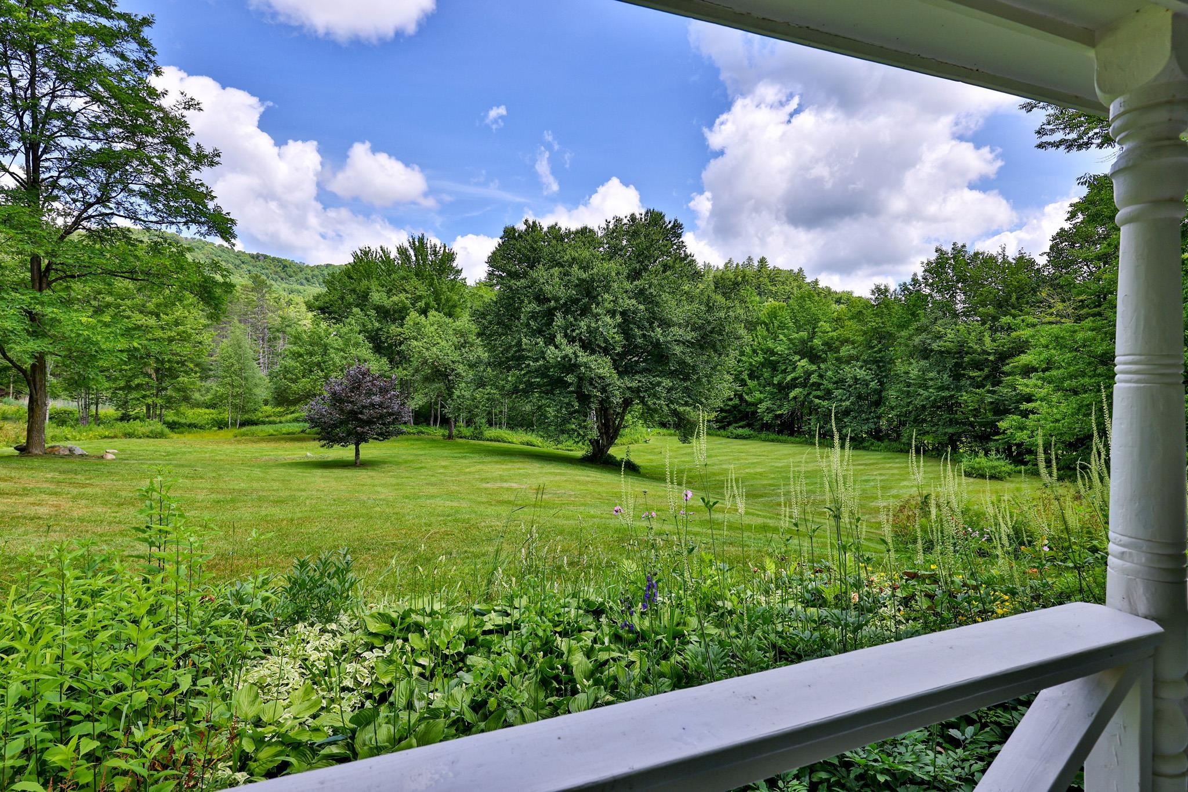
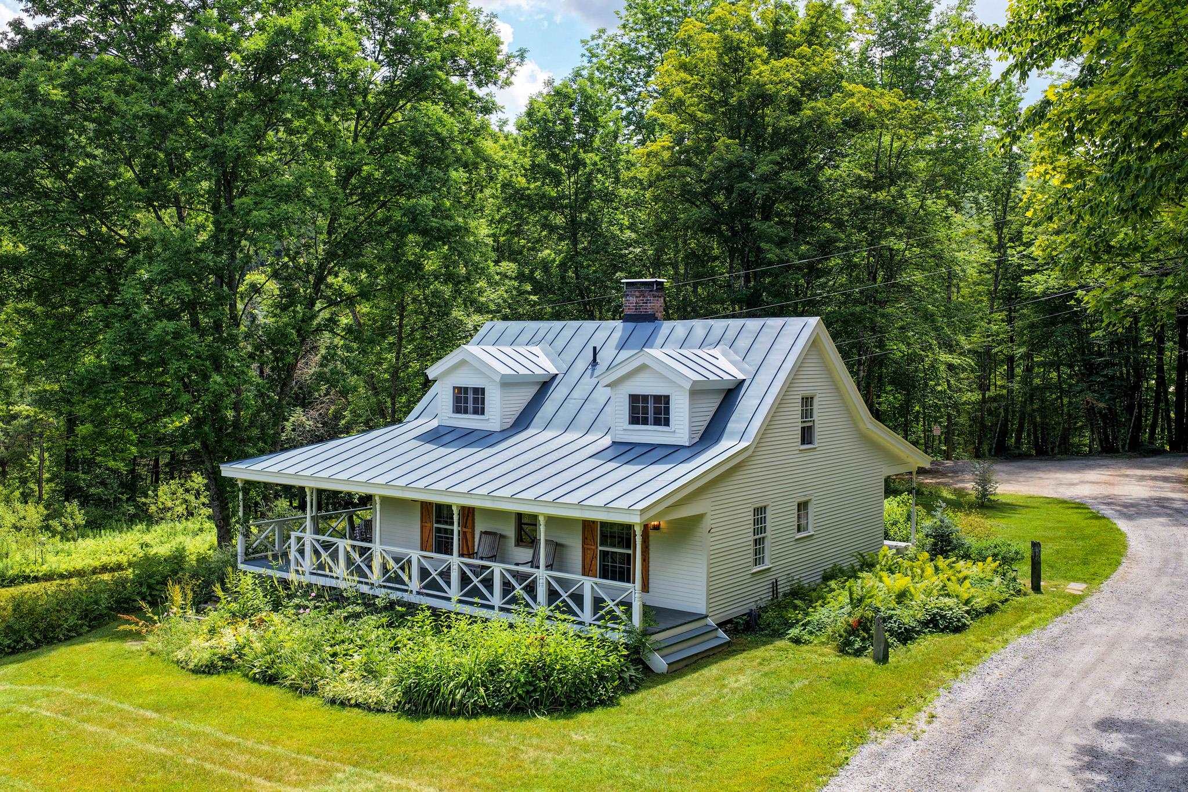
Listed by: Killington Pico Realty Kyle Kershner
General Property Information
- Property Status
- Active Under Contract
- Price
- $649, 000
- Property Type
- Single Family
- County
- VT-Windsor
- Agency / Brokerage
- Kyle Kershner
Killington Pico Realty - List Date
- 8/6/2026 8:00 PM
- Acres
- 15.1
- Year Built
- 1860
- Bedrooms
- 3
- Total Baths
- 2
- Sq. Ft. (Total)
- 1,568
- Tax Year
- 2026
- Taxes
- $8,500

Description
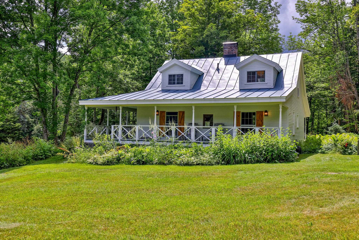
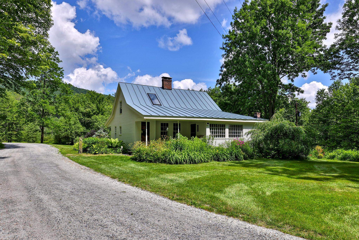
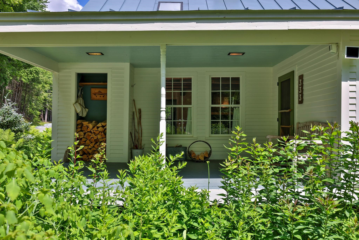
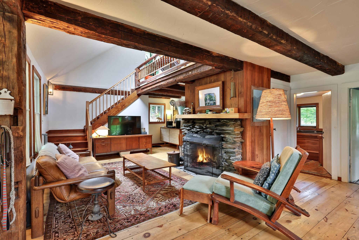
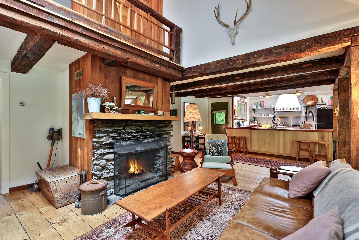
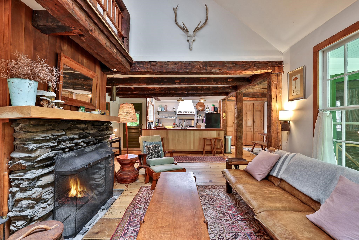
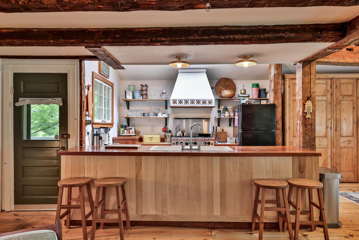
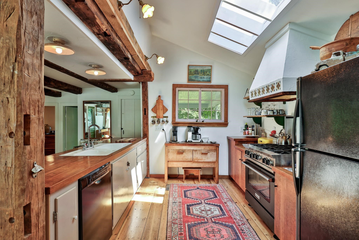
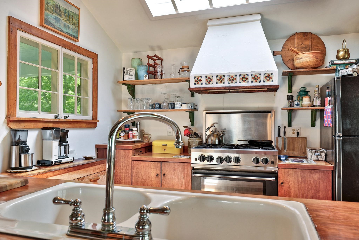
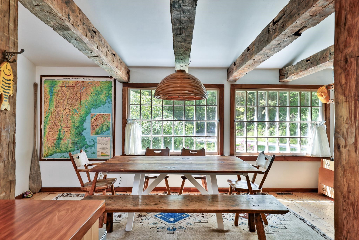
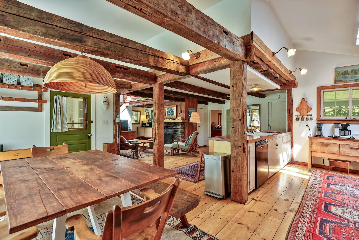
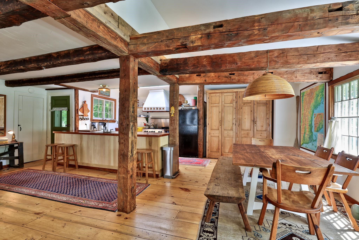
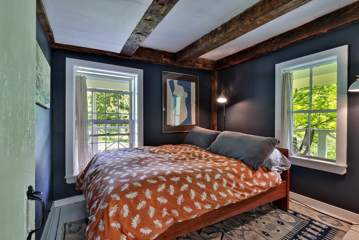
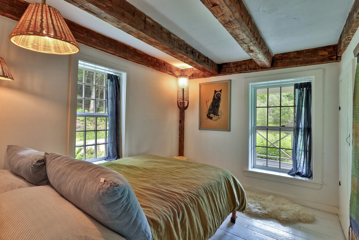
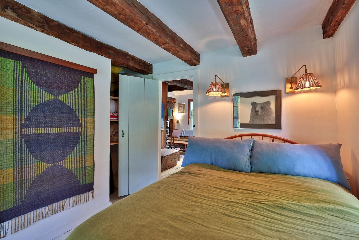
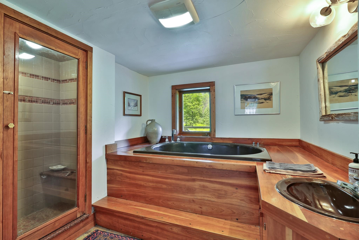
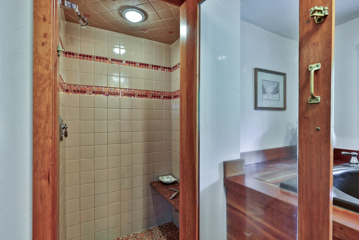
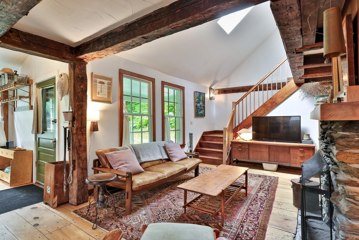
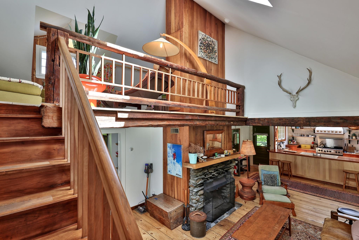
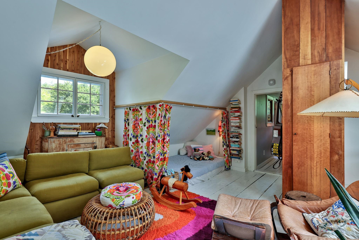
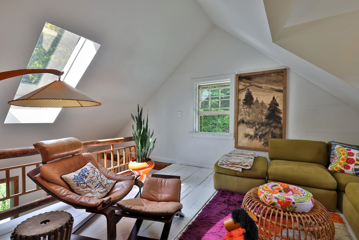
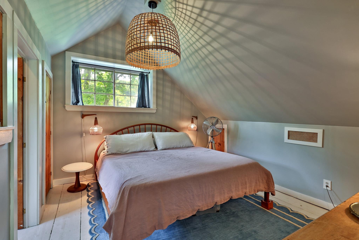
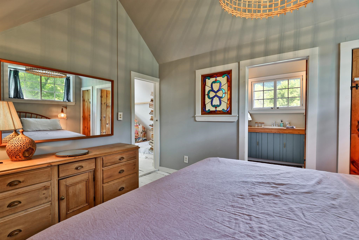
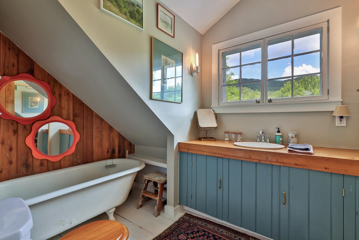
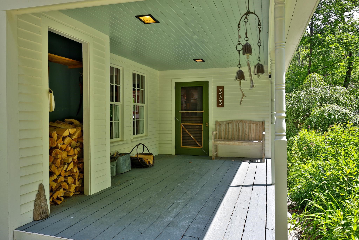
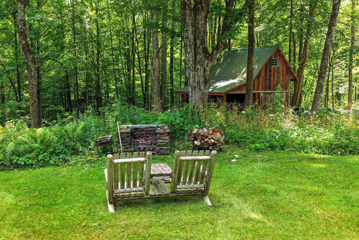
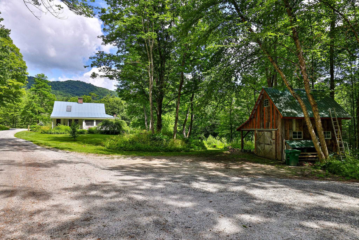
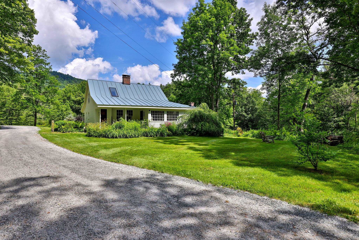
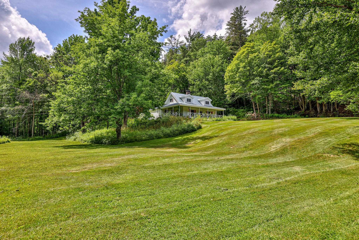
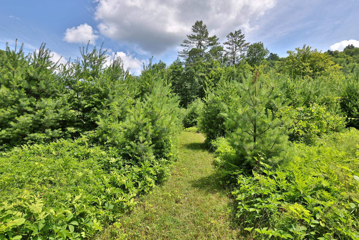
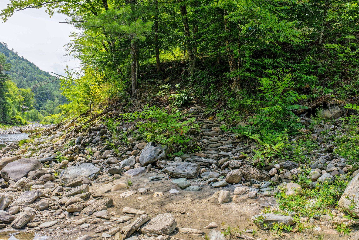
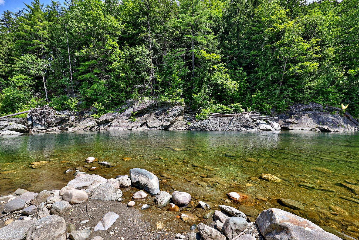
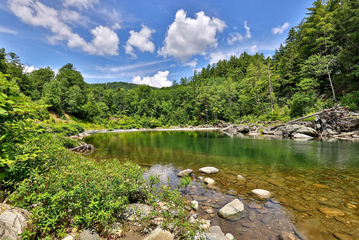
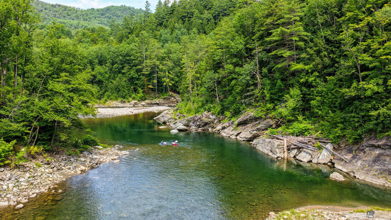
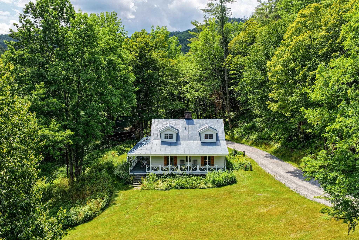
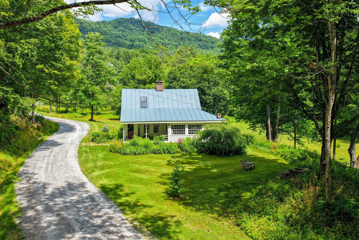
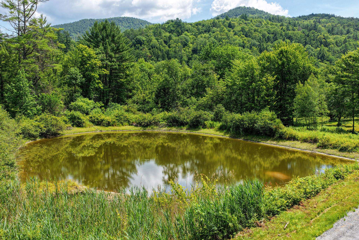
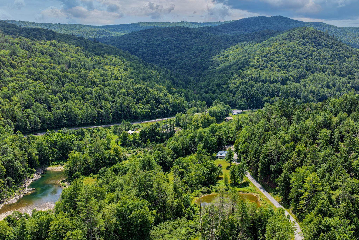
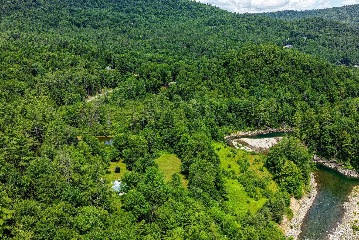
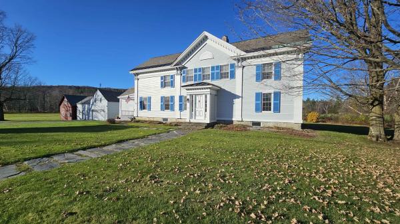
Charming timber frame cottage on 15 private acres with nearly 500 feet of frontage along the pristine White River, where world-class fly fishing, crystal-clear swimming holes, and the soothing sounds of flowing water create an unforgettable Vermont retreat. Rich in authentic character, this extraordinary home showcases hand-hewn posts and beams, beautifully refinished wide pine floors, vaulted ceilings, and a welcoming living room anchored by a traditional fieldstone fireplace. Cozy bedrooms and gently uneven floors aren't imperfections - they're reminders of a time when homes were built by hand and meant to last. The spacious country kitchen blends timeless charm with modern convenience, featuring a large breakfast bar, farmhouse sink, six-burner gas range beneath a handcrafted stucco and tile hood, and contemporary skylights. A whimsical loft overlooks the living room, while the primary suite offers vaulted ceilings, woodland views, and a classic clawfoot soaking tub. Outside, enjoy a wraparound porch, perennial gardens, open lawns, a private spring-fed pond, wooded trails, an outdoor stone fireplace, and a small barn for recreational gear. Fish, swim, tube, hike, bike, or snowshoe directly from your own property. Rarely does a home so perfectly capture the spirit of Vermont, where history, privacy, and outdoor adventure come together in one remarkable setting. Offer deadline 8/18/26.
Map
Interior Features
- # Of Stories
- 1.5
- Sq. Ft. (Total)
- 1,568
- Sq. Ft. (Above Ground)
- 1,568
- Sq. Ft. (Below Ground)
- 0
- Rooms
- 7
- Bedrooms
- 3
- Baths
- 2
- Interior Desc
- Dining Area, 1 Fireplace, Hearth, Primary BR w/ BA, Natural Woodwork, Vaulted Ceiling
- Appliances Included
- Dishwasher, Dryer, Gas Range, Refrigerator, Washer, Oil Water Heater
- Flooring
- Softwood
- Heating
- Forced Air, Hot Air
- Basement Desc
- Concrete Floor, Dirt Floor, Full, Insulated, Interior Stairs, Unfinished
Town Market Snapshot
Source: Data provided by PrimeMLS, graph generated by Pall Spera Company
Exterior Features
- Style of Residence
- Farmhouse
- House Color
- White
- Time Share
- No
- Exterior Details
- Outbuilding, Covered Porch
- Land Desc.
- Landscaped, Level, Wooded, Near Shopping, Near Skiing, Near Snowmobile Trails, Rural, Near School(s)
- Roof Desc.
- Standing Seam
- Driveway Desc.
- Gravel
- Foundation Desc.
- Brick, Fieldstone, Other
- Sewer Desc.
- Private, Septic
- Garage / Parking
- No
- Garage Spaces
- 0
- Road Frontage
- 1,705
- Zoning
- Residential
- Elementary School
- Stockbridge Central School
- Middle School
- Choice
- High School
- Choice
Affordability Estimate
Quick payment estimate for this listing. Not a loan offer — rates and terms vary.
Est. monthly principal & interest —
Estimate excludes taxes, insurance, HOA, and PMI. Consult a lender for accurate figures.
You May Also Like
View more nearby

Ask about this property
Message Pall Spera about MLS #5103851.
