- $749,000
- MLS#: 5103866
- 2806
- SQ. Feet
- 0.07
- Acres
- 3
- Baths
- 3
- Bedrooms
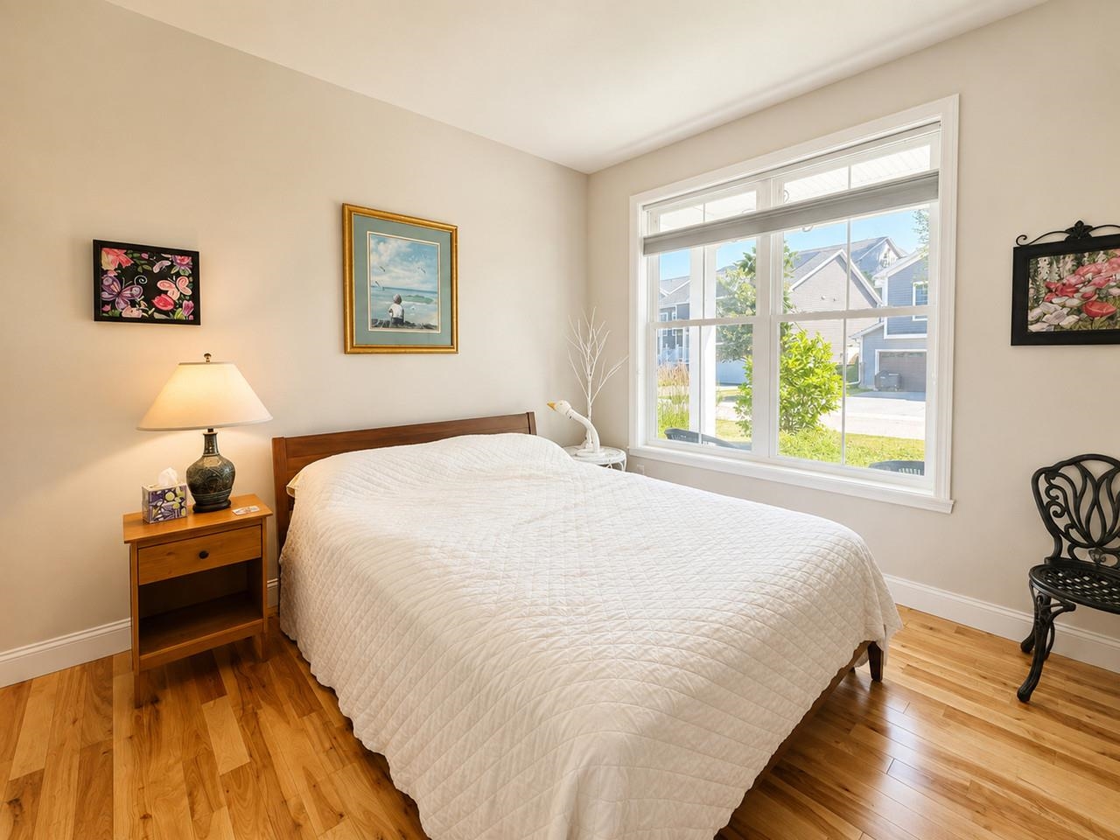
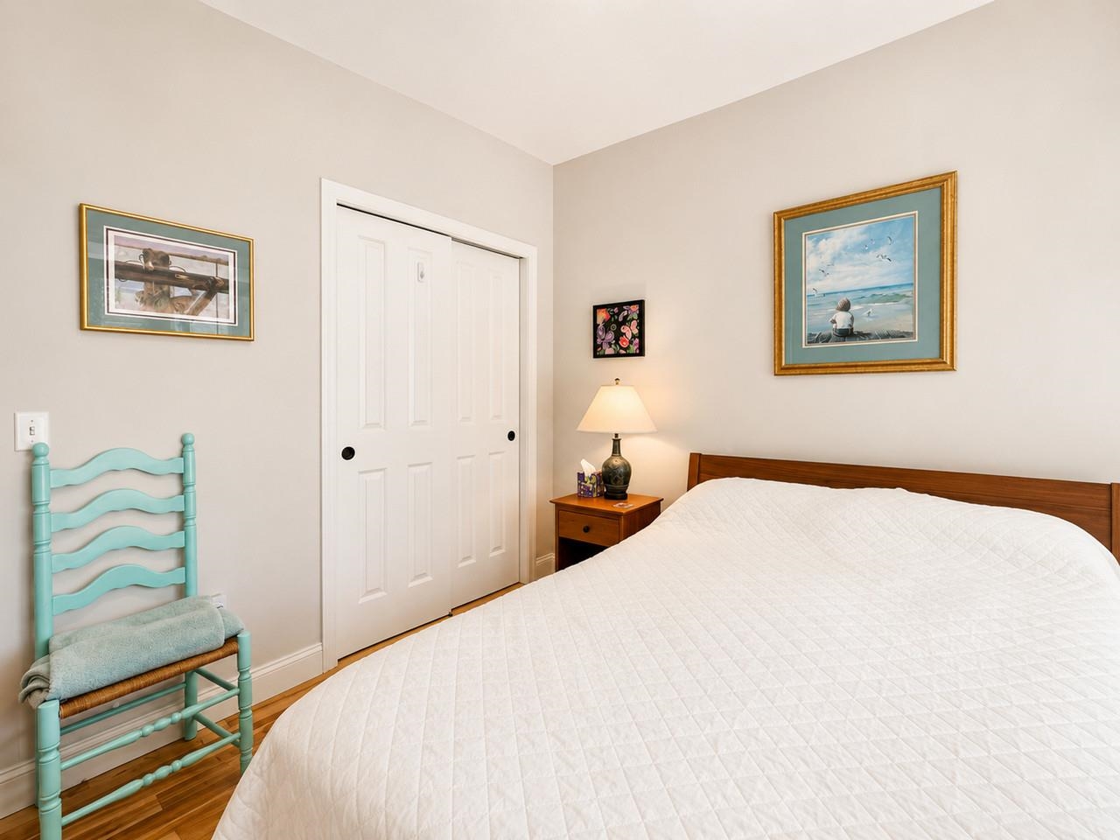
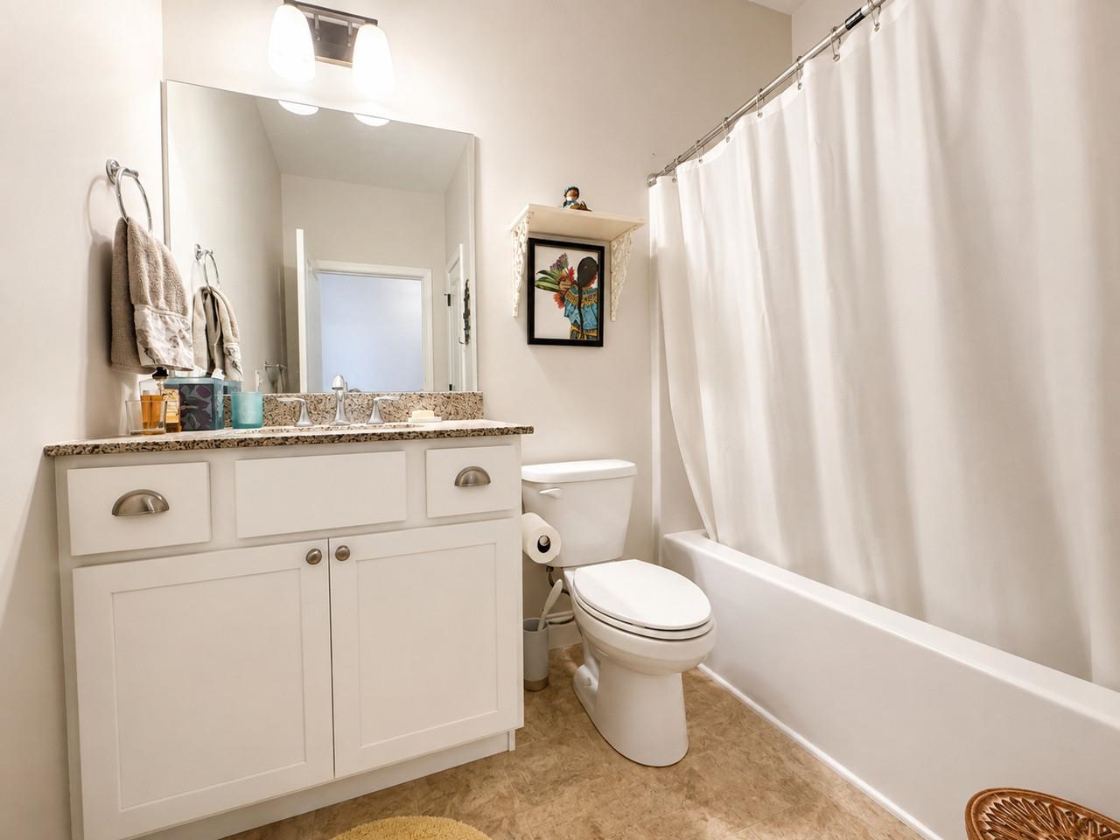
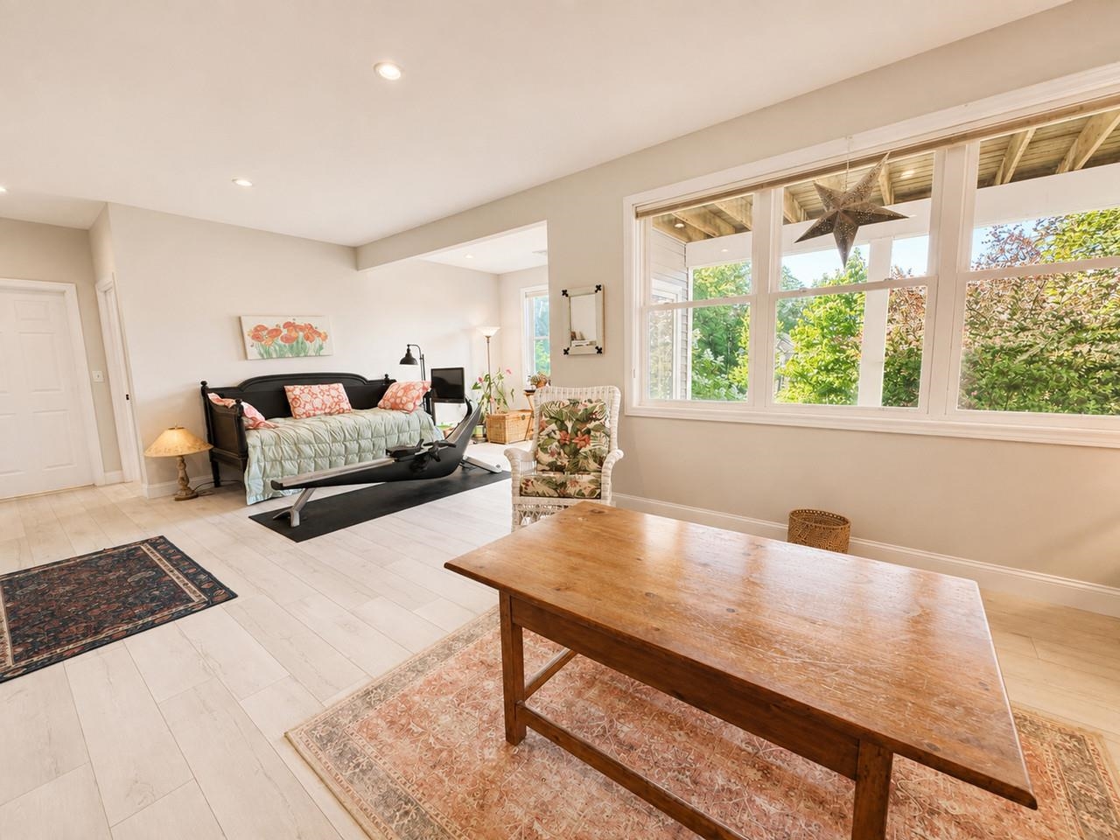


1 of 40

General Property Information
- Property Status:
- Active
- Price:
- $749, 000
- Assessed:
- $0
- Assessed Year:
- County:
- VT-Chittenden
- Acres:
- 0.07
- Property Type:
- Single Family
- Year Built:
- 2019
- Agency/Brokerage:
- Lipkin Audette Team
Coldwell Banker Hickok and Boardman - Bedrooms:
- 3
- Total Baths:
- 3
- Sq. Ft. (Total):
- 2806
- Tax Year:
- 2026
- Taxes:
- $11, 318
- Association Fees:

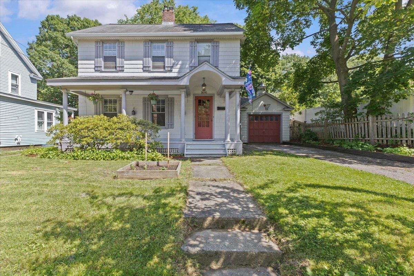
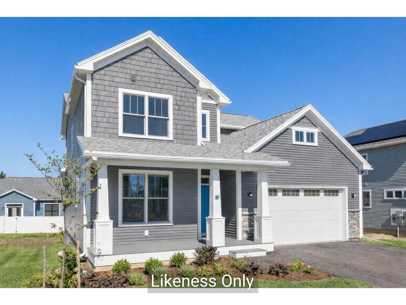
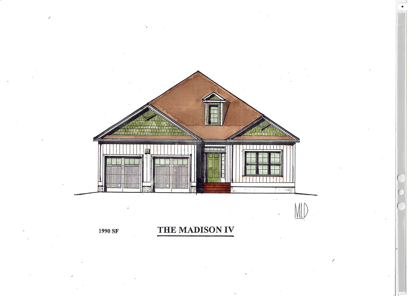
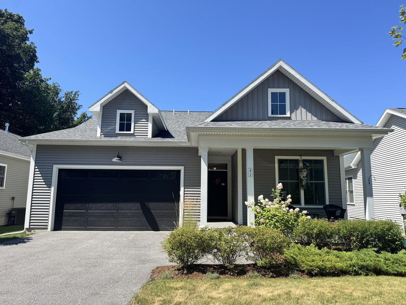
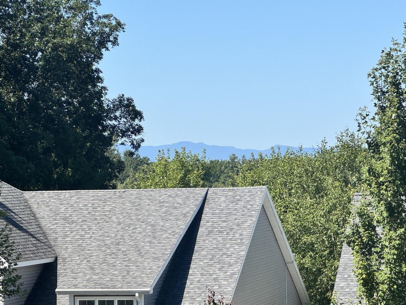
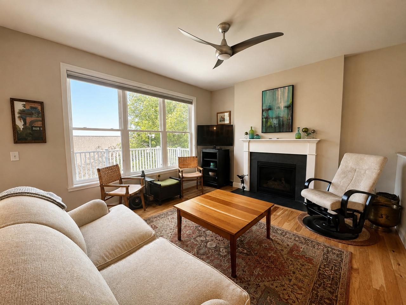
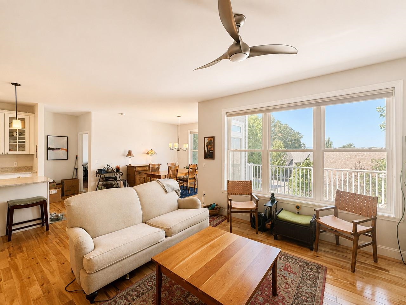
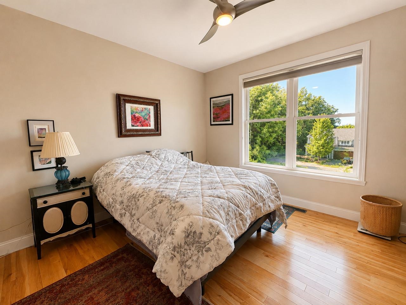
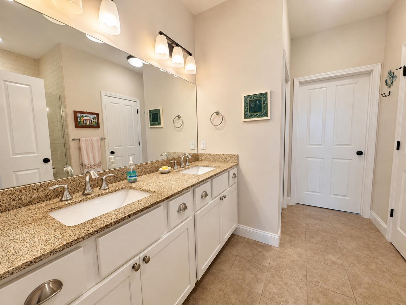
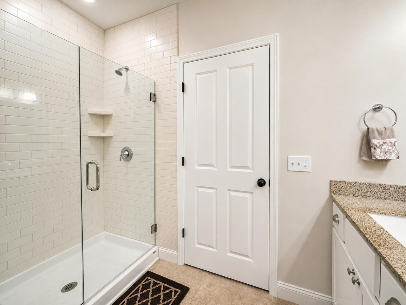
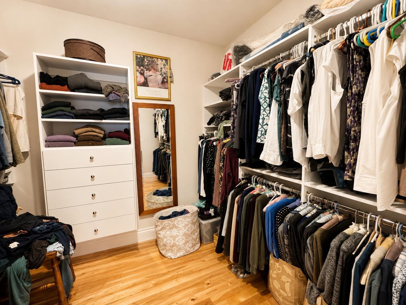
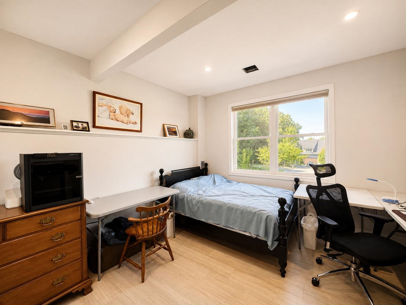
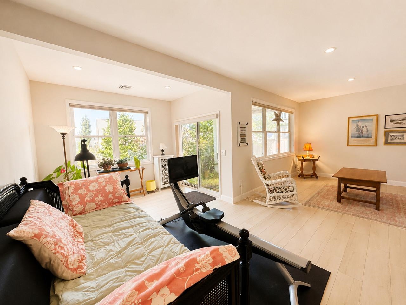
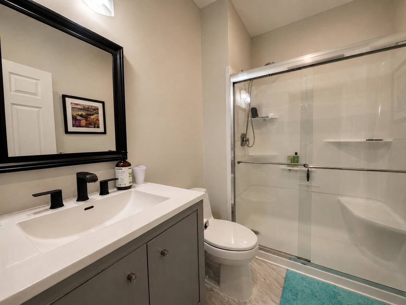
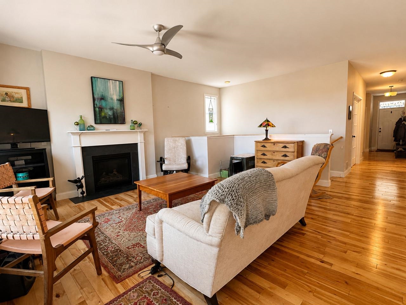
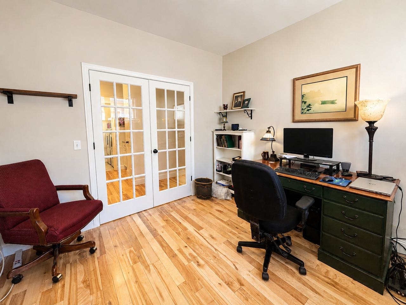
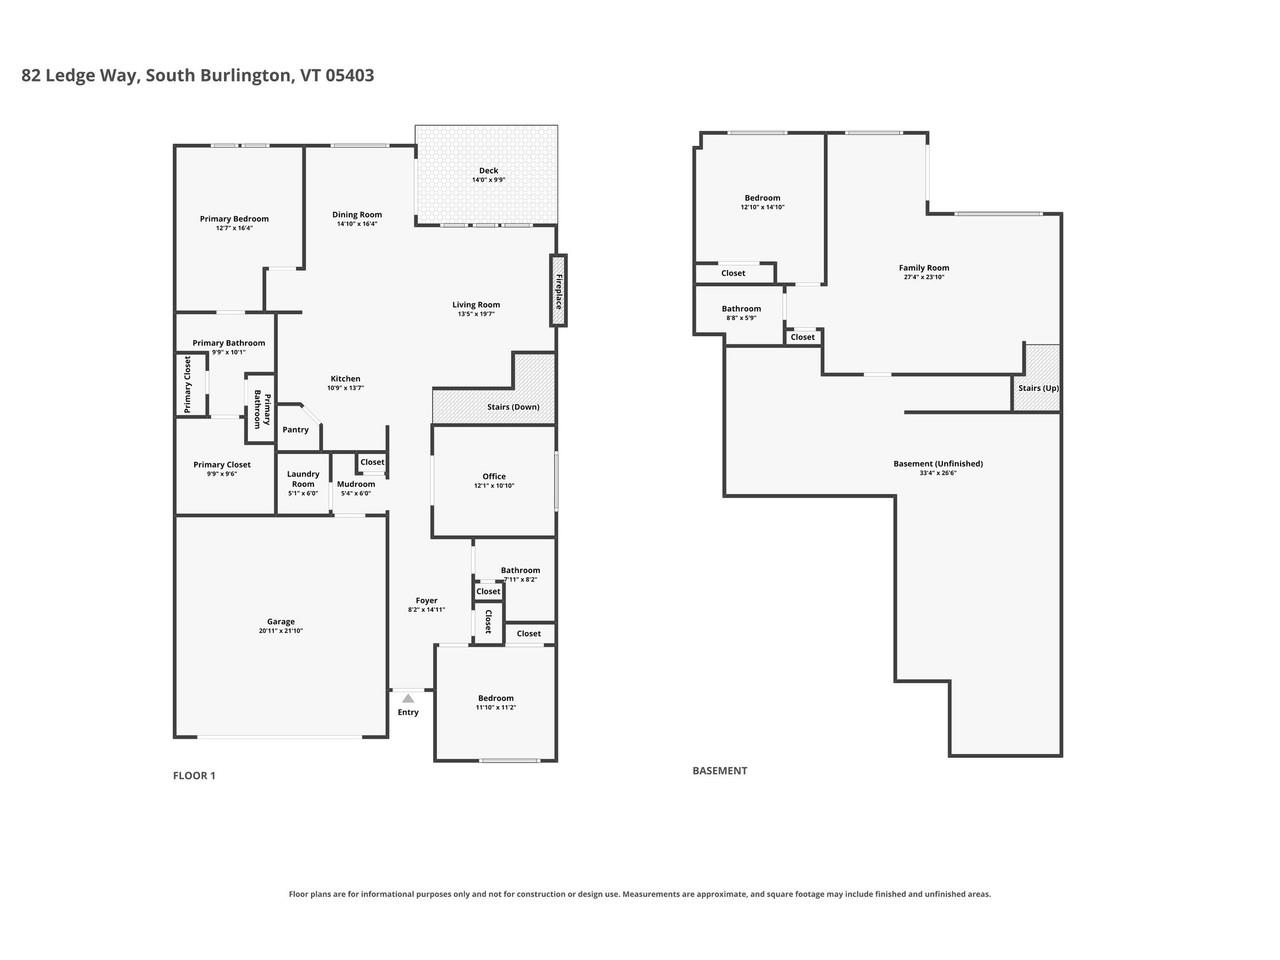
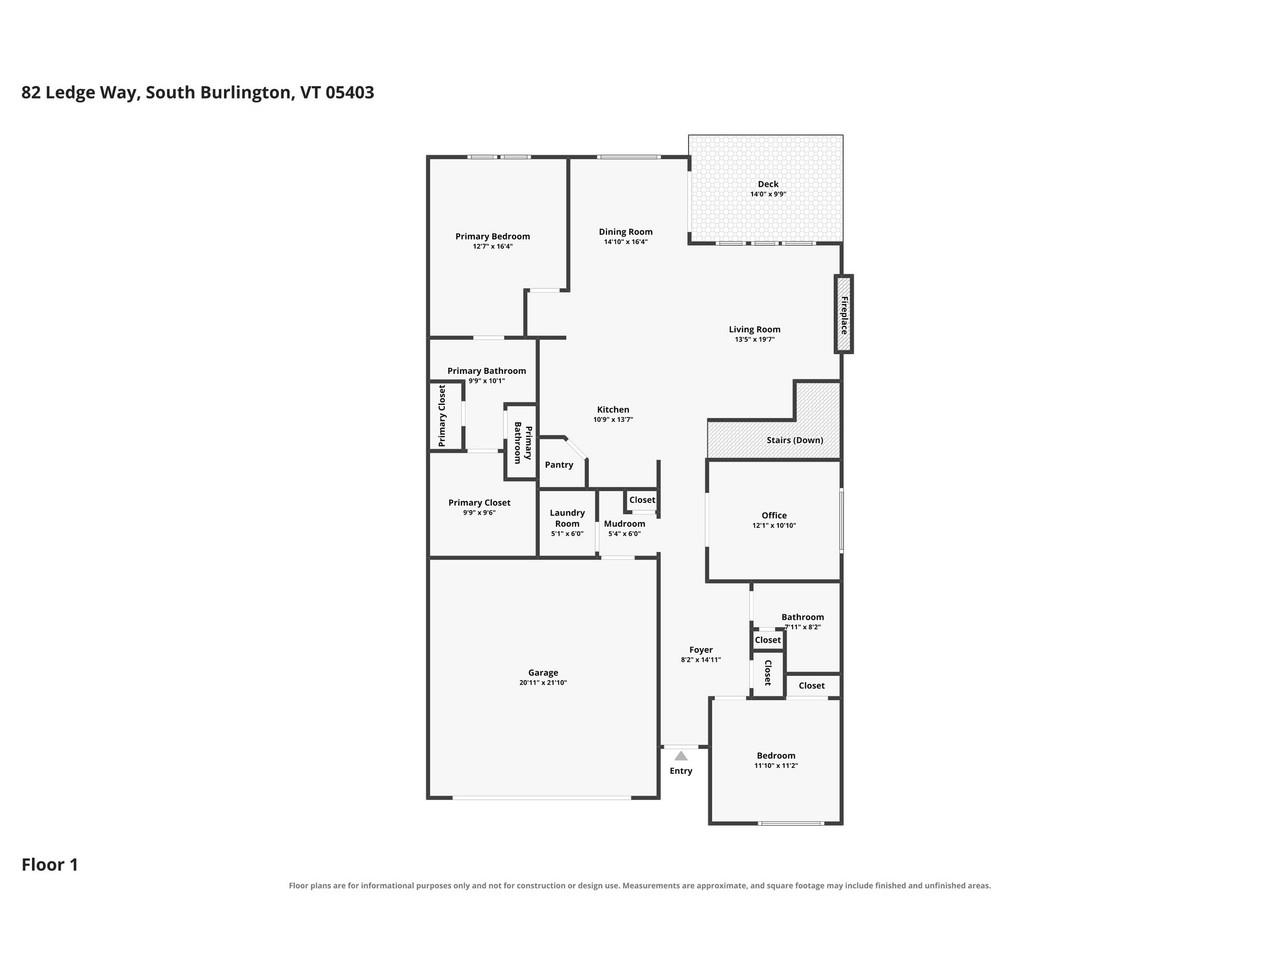
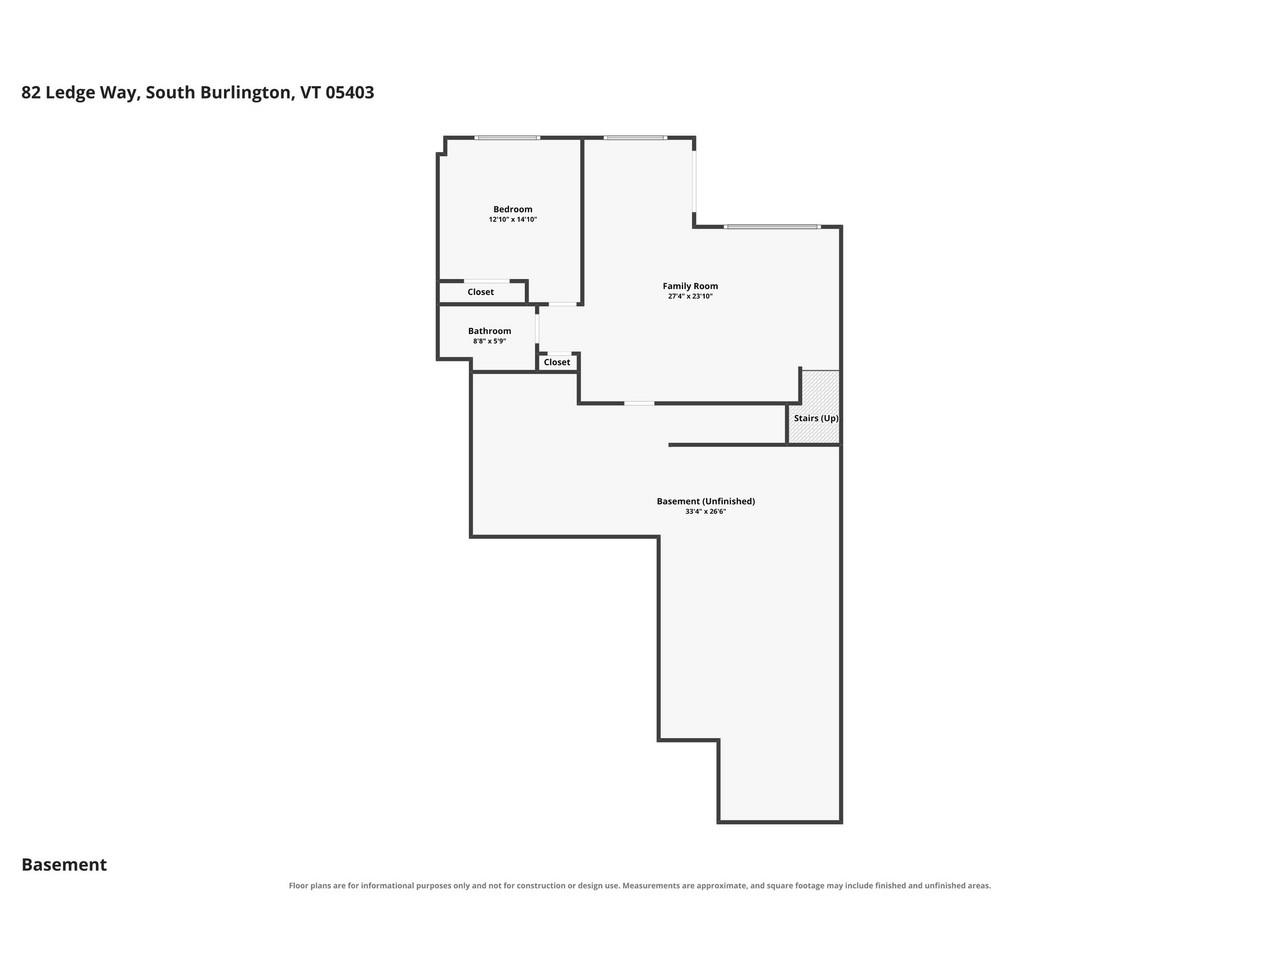
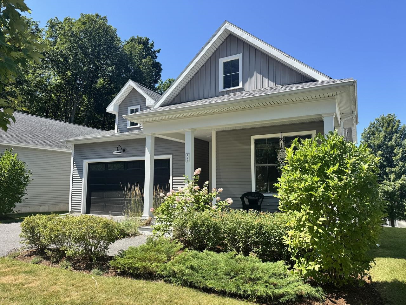
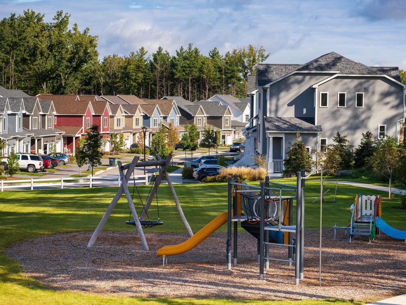
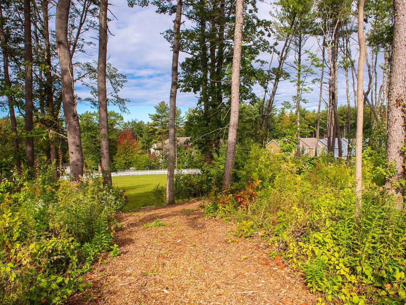
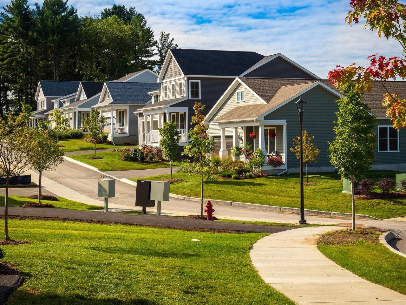
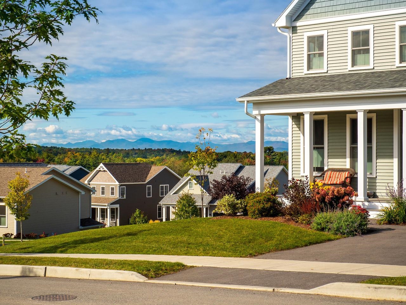
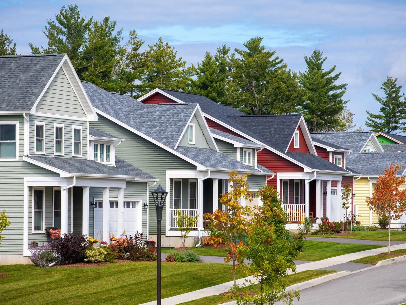
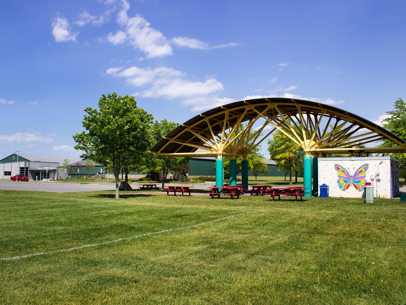
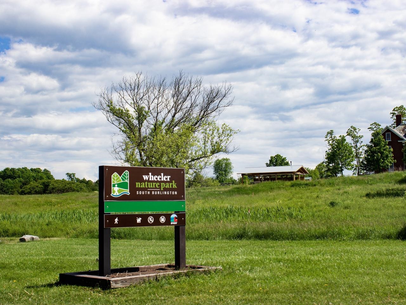
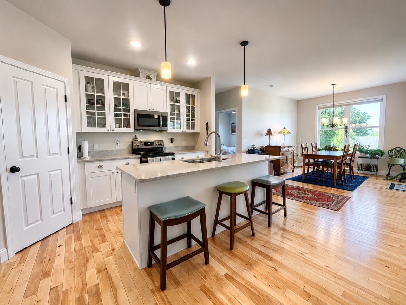
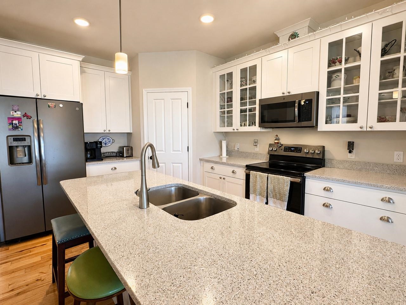
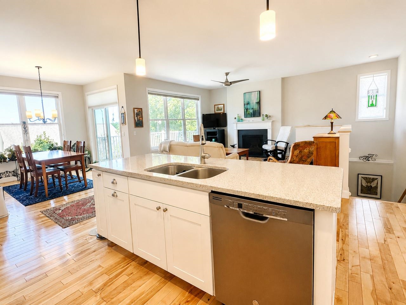
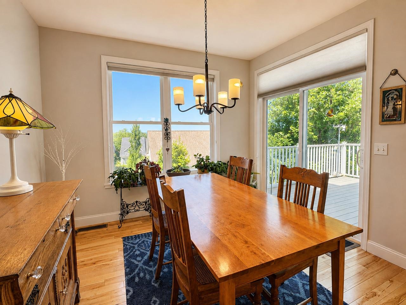
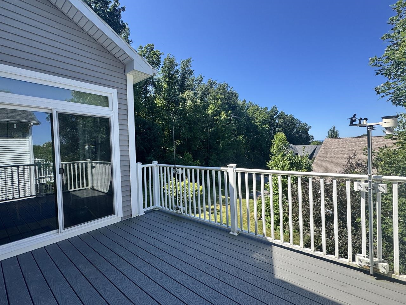
Welcome to Hillside at O'Brien Farm and this like-new Farmhouse offering the ease of one-level living with a beautifully finished walkout lower level. With approximately 2, 800 square feet, this thoughtfully designed home features 3 bedrooms, 3 baths, and a private den with French doors. The open-concept kitchen, dining, and living room with gas fireplace flow seamlessly to a spacious, sun-filled back deck with mountain views - perfect for relaxing or entertaining. The chef's kitchen boasts granite countertops, a large center island with seating, stainless- steel appliances, a pantry, and hardwood floors. The first-floor primary suite offers a custom walk-in closet and a spa-like bath with a double vanity and subway-tiled shower. Additional highlights include abundant storage, a 2-car garage, and energy-efficient construction. Enjoy the best of Vermont living in this vibrant neighborhood with a community park, gardens, wooded walking trails, and convenient access to shopping, schools, employment, and all that South Burlington has to offer.
Interior Features
- # Of Stories:
- 1
- Sq. Ft. (Total):
- 2806
- Sq. Ft. (Above Ground):
- 1767
- Sq. Ft. (Below Ground):
- 1039
- Sq. Ft. Unfinished:
- 728
- Rooms:
- 8
- Bedrooms:
- 3
- Baths:
- 3
- Interior Desc:
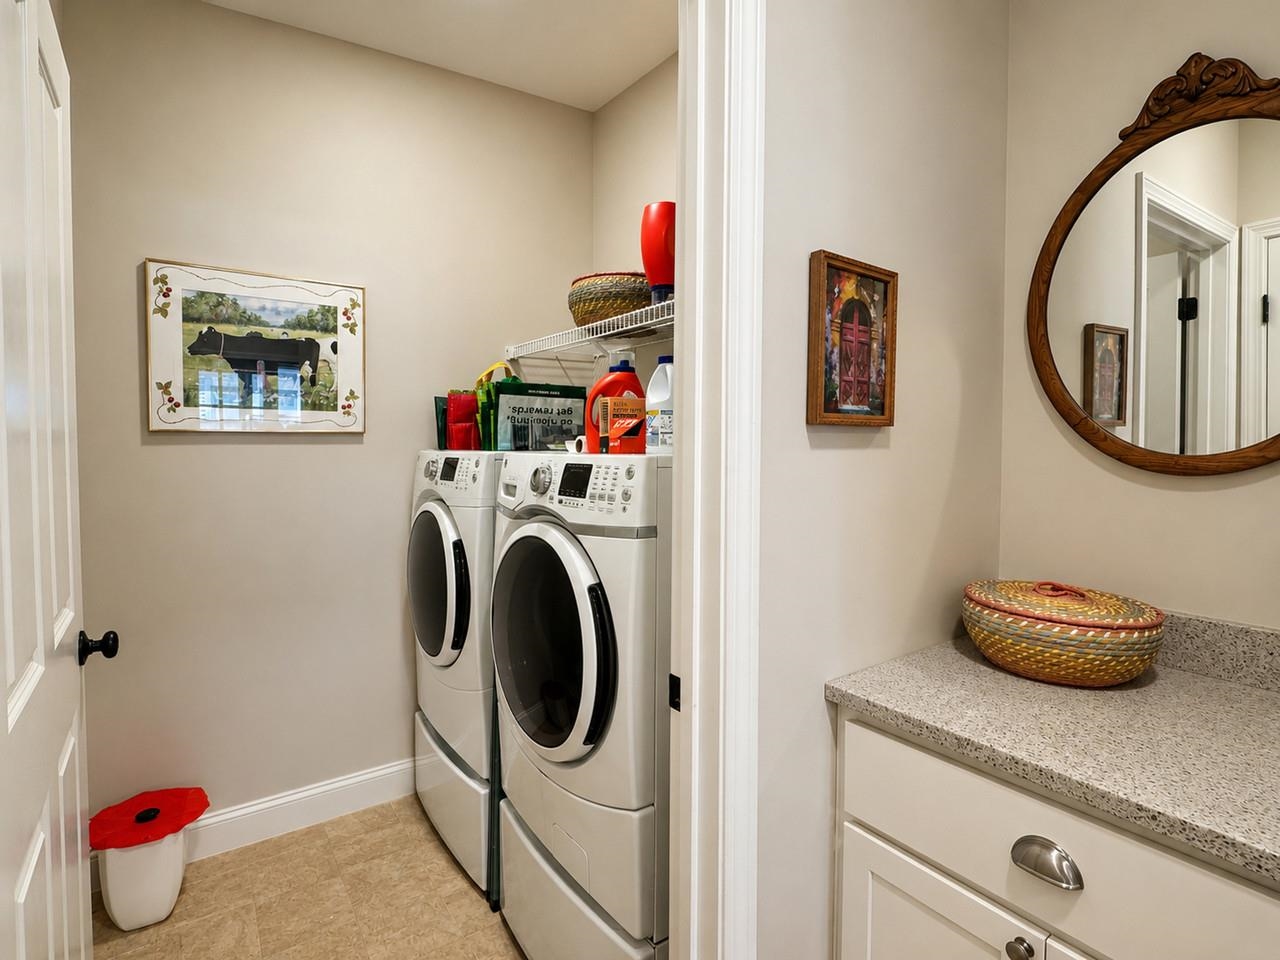
- Bar, Dining Area, Gas Fireplace, Kitchen Island, Laundry Hook-ups, Indoor Storage, Walk-in Closet, 1st Floor Laundry
- Appliances Included:
- Electric Cooktop, ENERGY STAR Qual Dishwshr, Disposal, Dryer, Microwave, ENERGY STAR Qual Fridge, Washer, Natural Gas Water Heater, Owned Water Heater
- Flooring:
- Carpet, Ceramic Tile, Hardwood, Vinyl Plank
- Heating Cooling Fuel:
- Water Heater:
- Basement Desc:
- Daylight, Finished, Full, Interior Stairs, Storage Space, Walkout
Exterior Features
- Style of Residence:
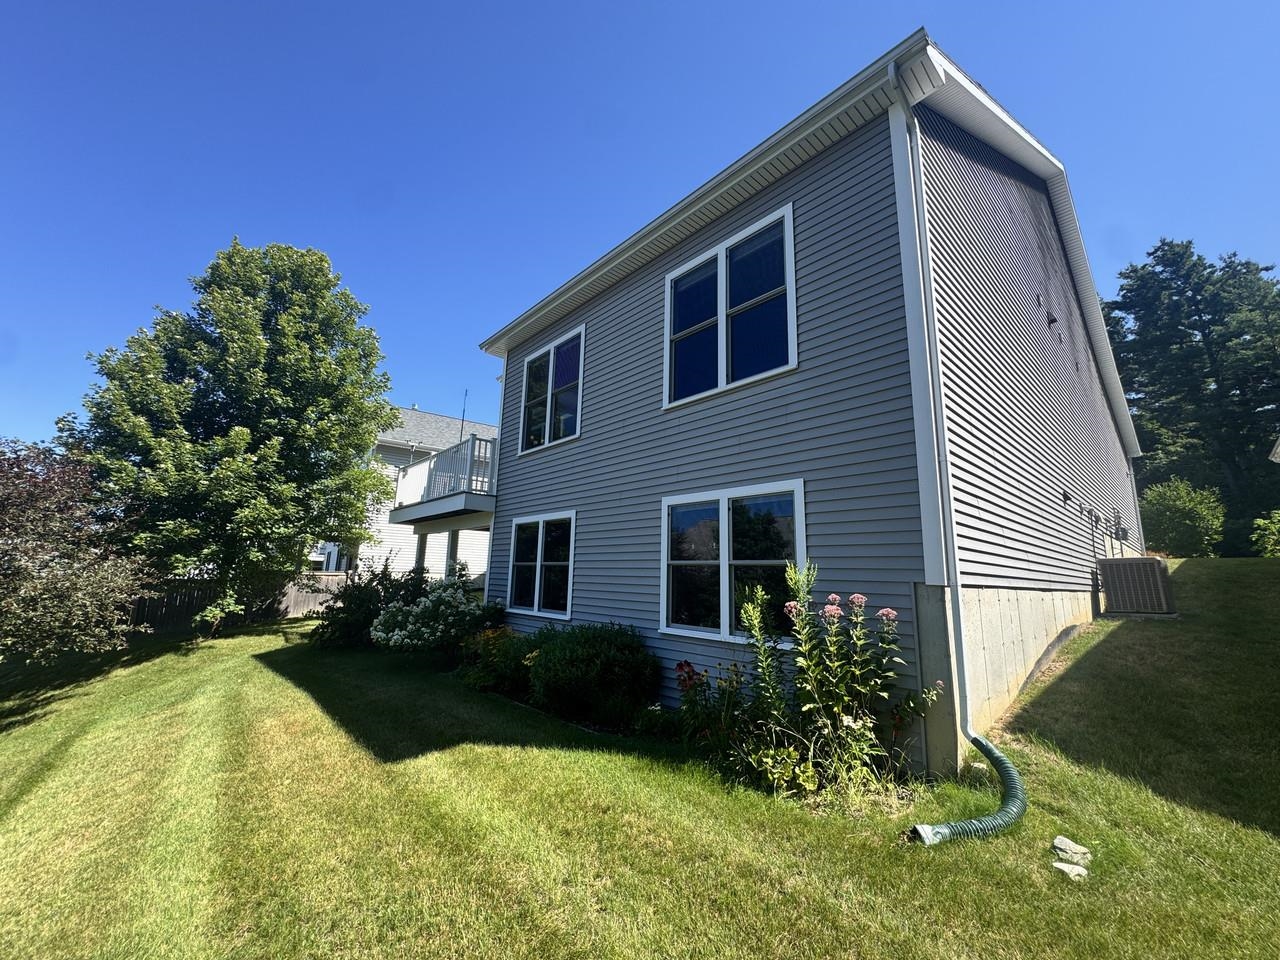
- Farmhouse, Walkout Lower Level
- House Color:
- Gray
- Time Share:
- No
- Resort:
- Exterior Desc:
- Exterior Details:
- Deck, Covered Porch
- Amenities/Services:
- Land Desc.:
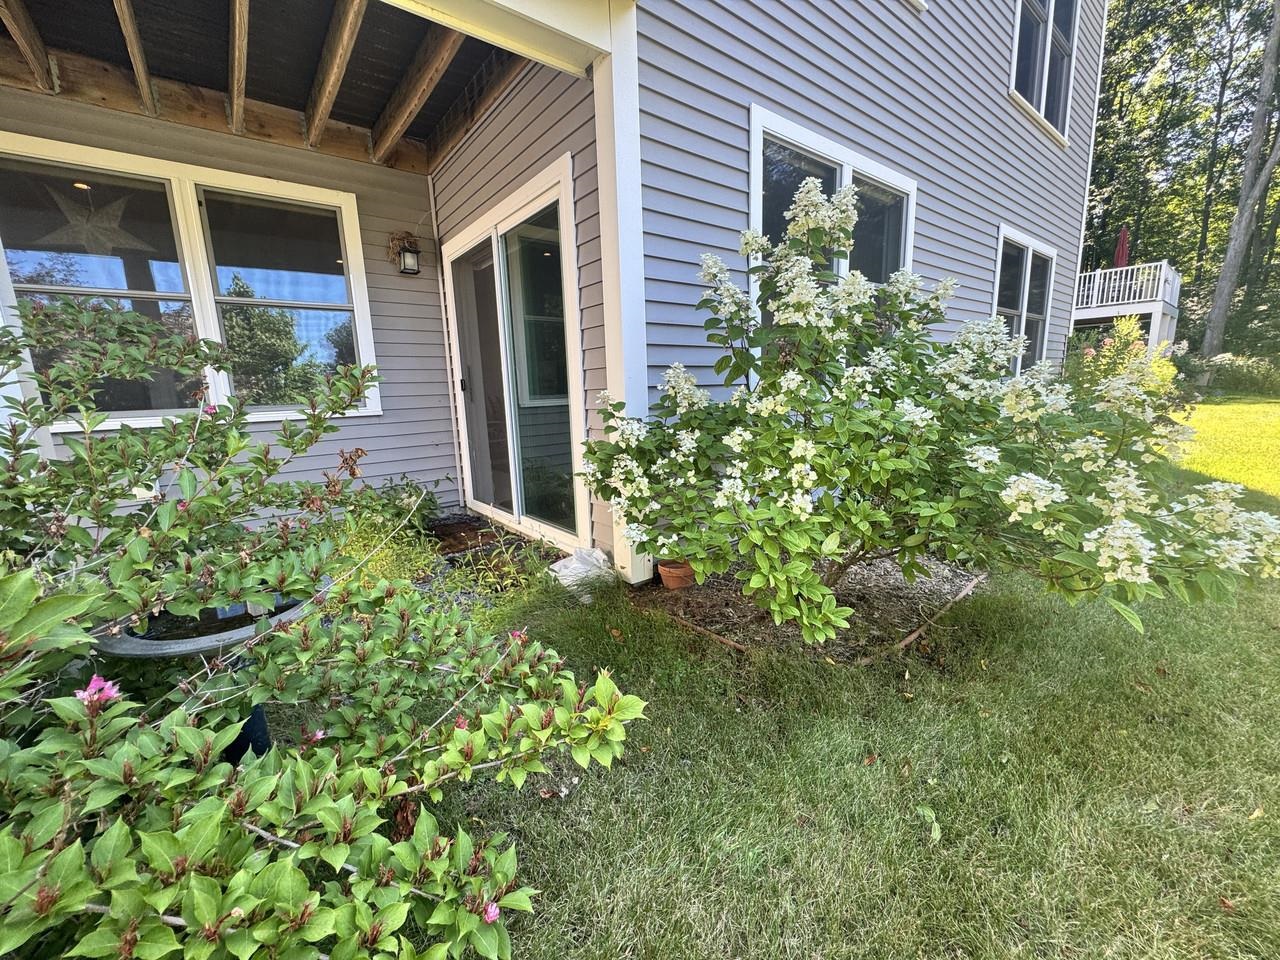
- Alternative Lots Avail, Alternative Styles Avail, Landscaped, PRD/PUD, Sidewalks, Street Lights, Subdivision, Trail/Near Trail, Walking Trails
- Suitable Land Usage:
- Roof Desc.:
- Architectural Shingle
- Driveway Desc.:
- Paved
- Foundation Desc.:
- Concrete
- Sewer Desc.:
- Public
- Garage/Parking:
- Yes
- Garage Spaces:
- 2
- Road Frontage:
- 39
Other Information
- List Date:
- 2026-08-07
- Last Updated: