

Request a showing
Pick a Saturday or another date in the next 4 weeks, then leave your contact details.
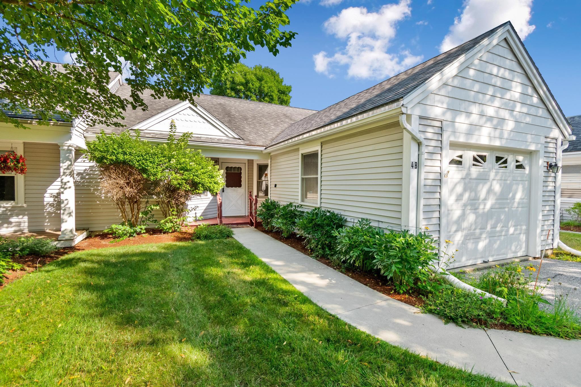
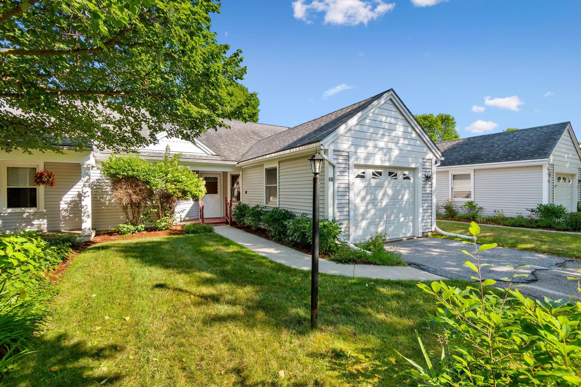
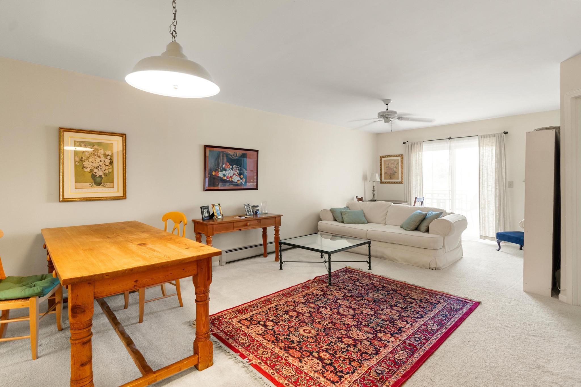
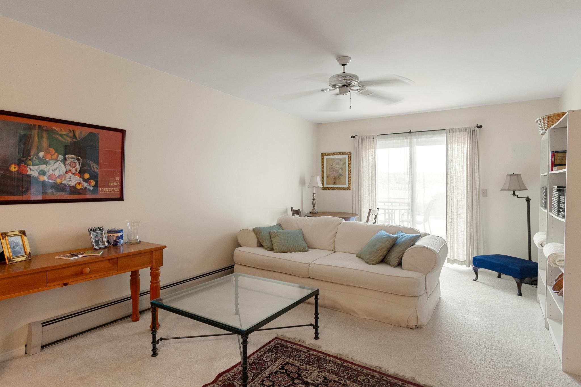
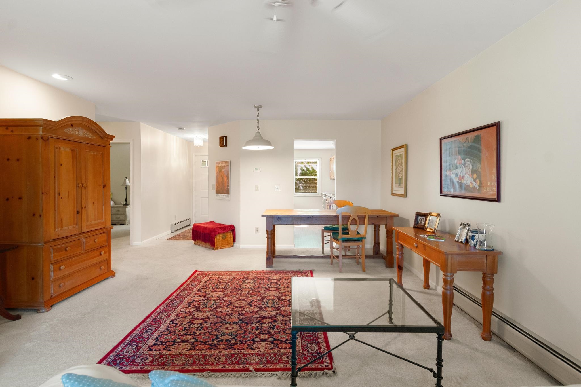
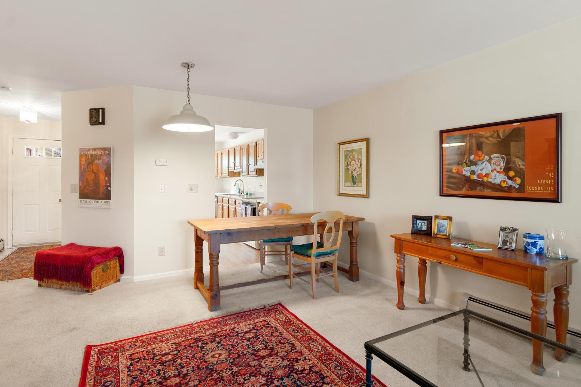
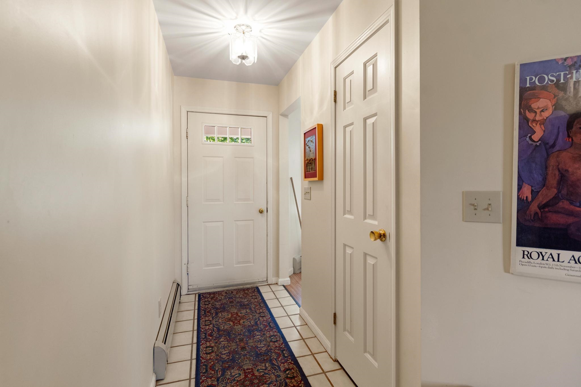
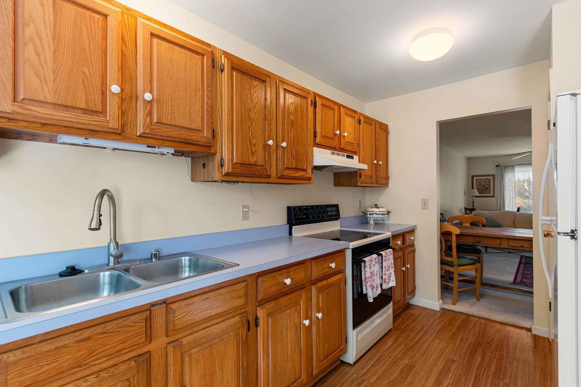
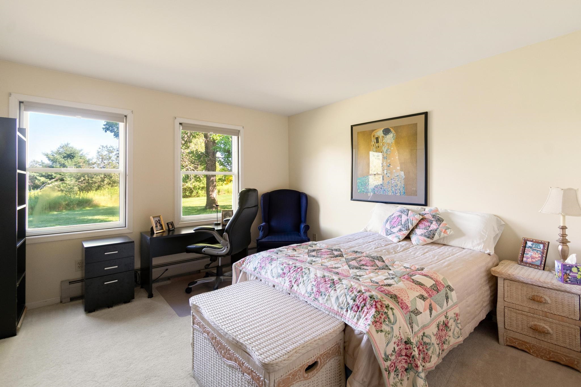
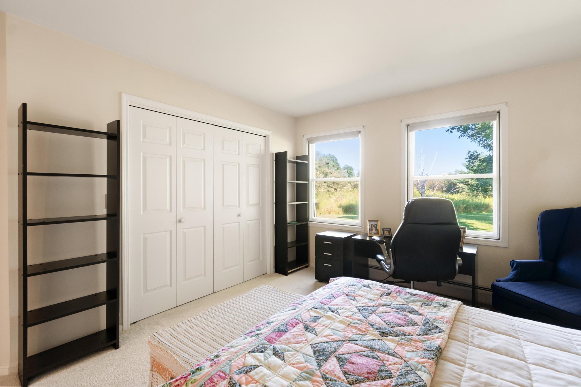
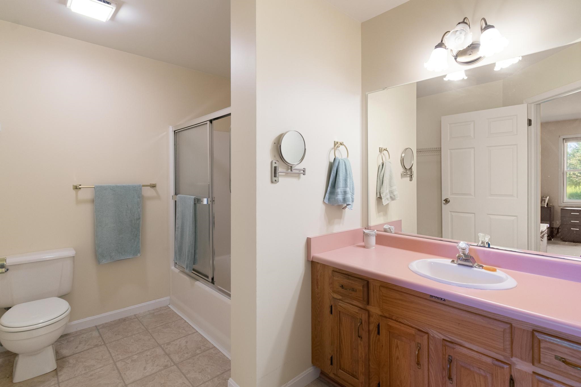
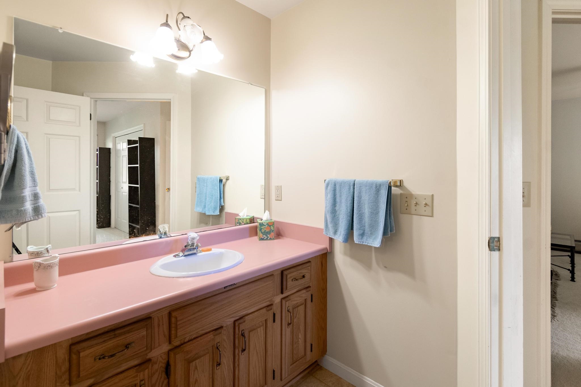
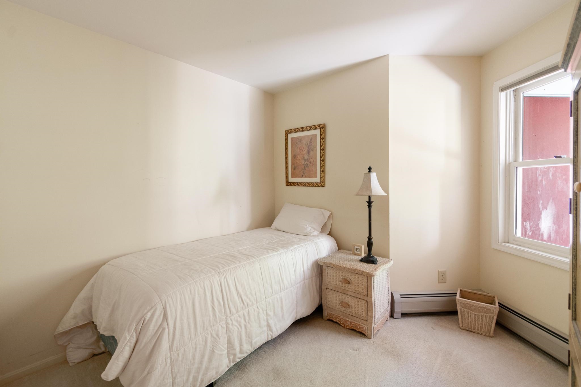
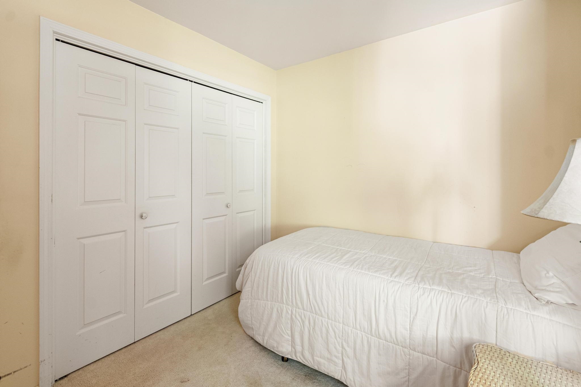
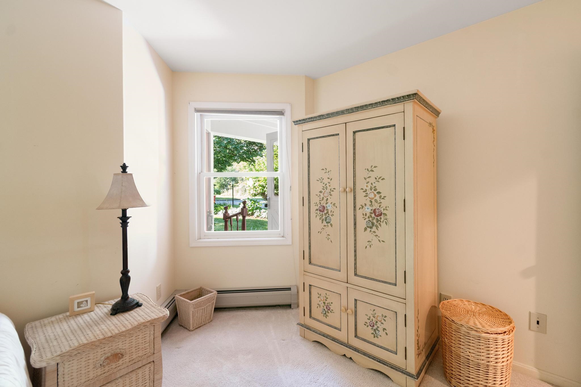
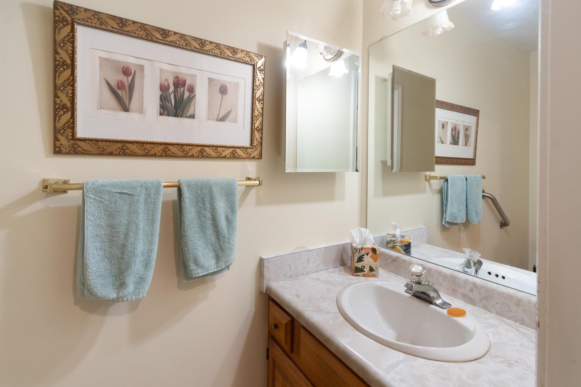
Listed by: 802 Real Estate Ernie Rossi
General Property Information
- Property Status
- Active Under Contract
- Price
- $359, 000
- Property Type
- Condo
- County
- VT-Chittenden
- Agency / Brokerage
- Ernie Rossi
802 Real Estate - List Date
- 8/6/2026 8:00 PM
- Unit Number
- 4B
- Acres
- 0
- Year Built
- 1988
- Bedrooms
- 2
- Total Baths
- 2
- Sq. Ft. (Total)
- 950
- Tax Year
- 2025
- Taxes
- $5,411

Description
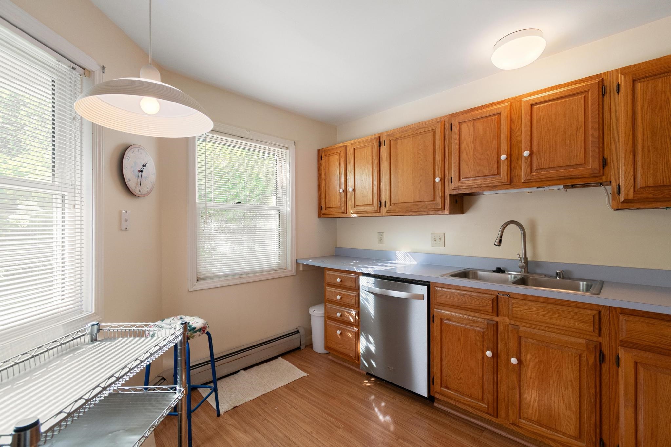
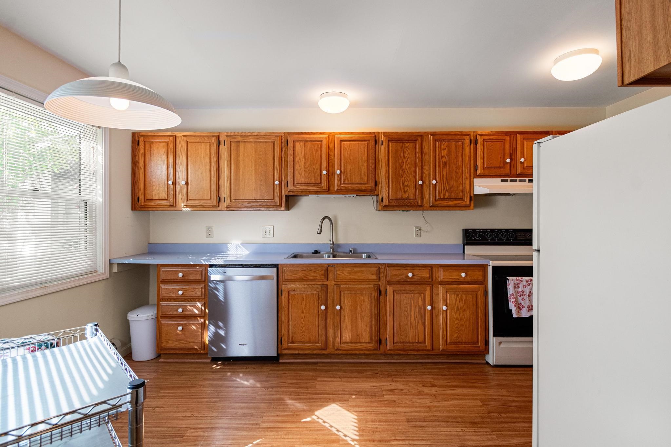
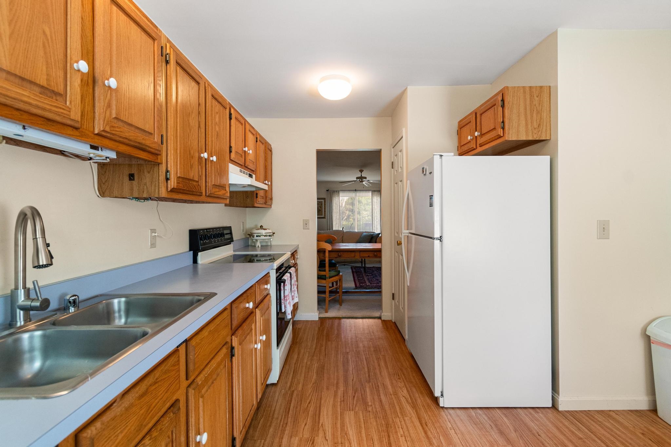
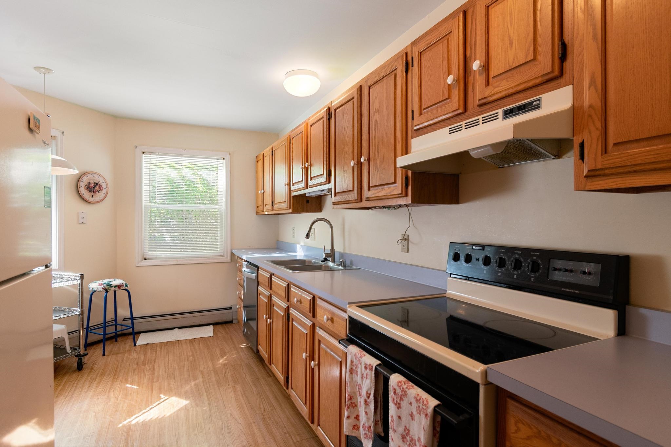
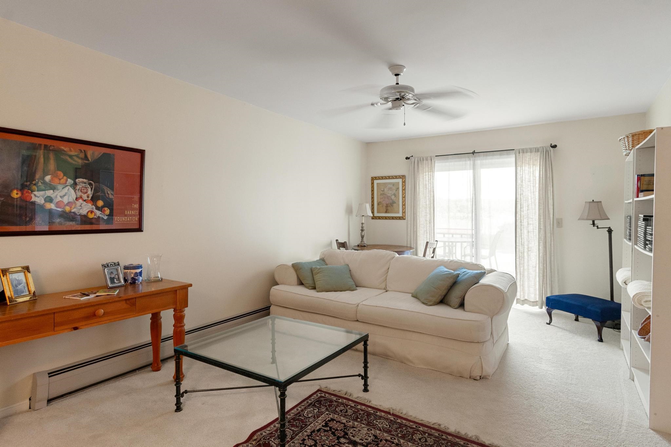
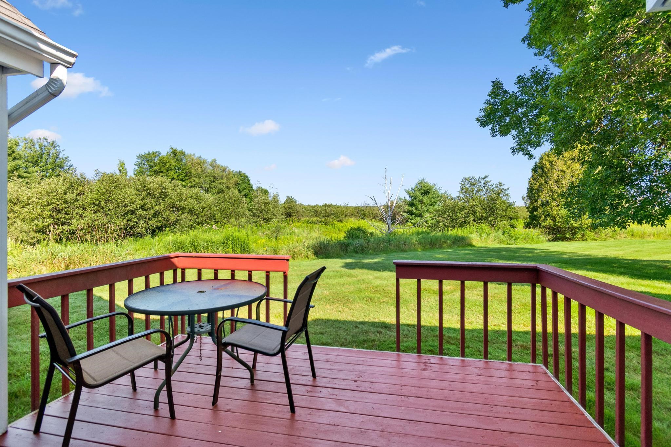
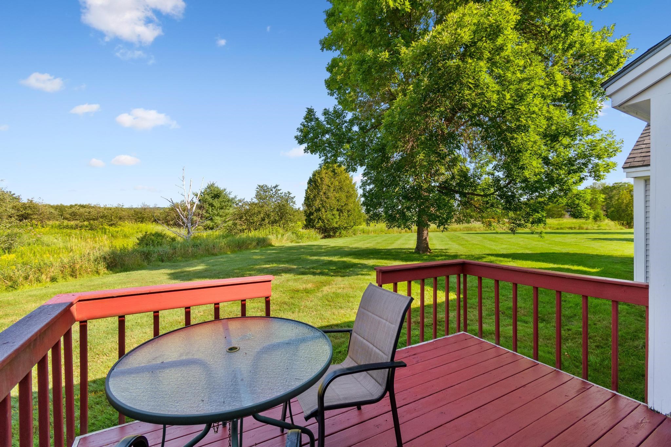
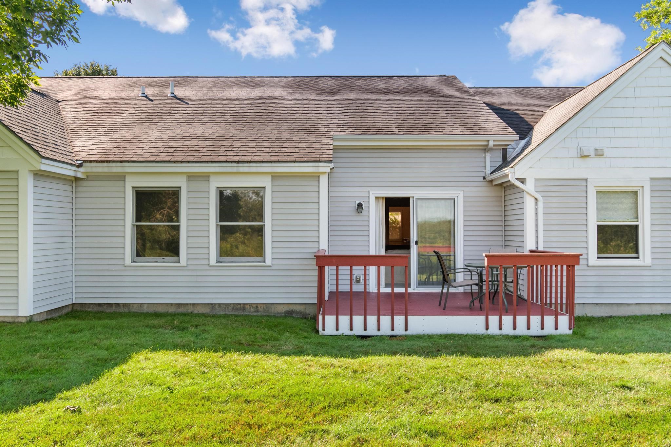
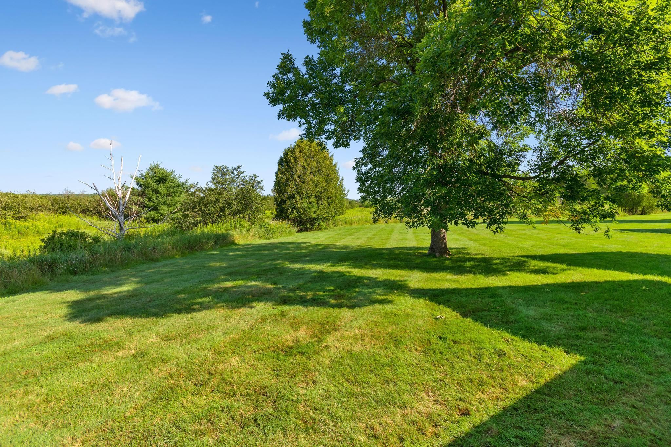
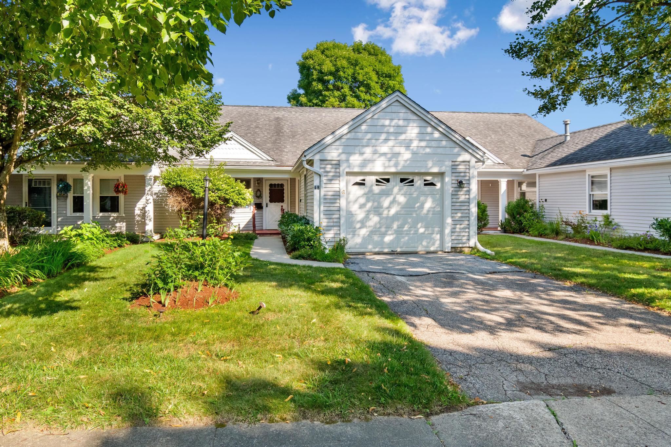
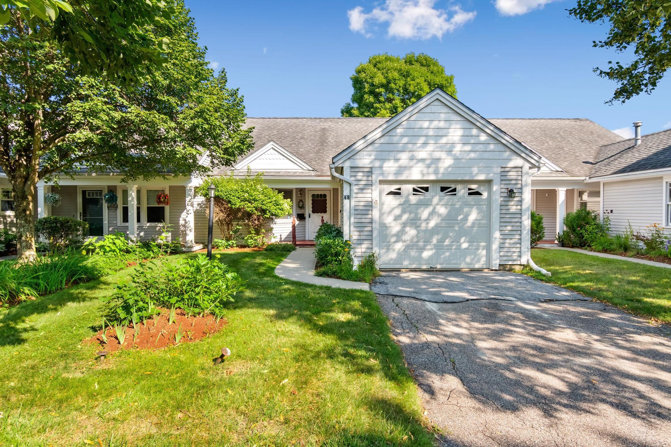
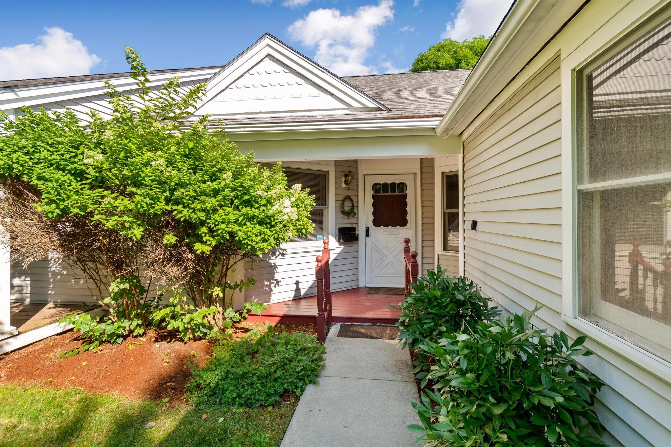
Welcome to easy single level living in the highly sought after Commons at Meadow’s Edge! Located at 16 Clover Drive in peaceful Essex, this clean, well maintained condo offers the ultimate combination of comfort and low maintenance convenience. Inside, the spacious and flexible layout features a light filled living and dining area that flows seamlessly out to a peaceful back deck overlooking the meadows, perfect for relaxing. The primary suite also overlooks the backyard and meadows and includes a full bath. Additional features include a second bedroom or office space, a dedicated laundry closet, a semi attached garage with abundant storage, and a functional kitchen overlooking the front yard. Meticulously maintained and move-in ready, this home, located at the end of the cul de sac, offers turn key comfort just minutes from local shopping, dining, and amenities! Highlights include newer appliances, touched up exterior paint on the front entry and rear deck, and prescheduled August furnace service for complete winter peace of mind.
Map
Interior Features
- # Of Stories
- 1
- Sq. Ft. (Total)
- 950
- Sq. Ft. (Above Ground)
- 950
- Sq. Ft. (Below Ground)
- 0
- Rooms
- 4
- Bedrooms
- 2
- Baths
- 2
- Interior Desc
- Primary BR w/ BA
- Appliances Included
- Dishwasher, Dryer, Electric Range, Refrigerator, Washer
- Flooring
- Carpet, Laminate, Other
- Heating
- Natural Gas, Baseboard, Hot Water
Town Market Snapshot
Source: Data provided by PrimeMLS, graph generated by Pall Spera Company
Exterior Features
- Style of Residence
- Flat
- Time Share
- No
- Exterior Details
- Deck
- Land Desc.
- Condo Development, Country Setting
- Roof Desc.
- Shingle
- Driveway Desc.
- Paved
- Foundation Desc.
- Concrete Slab
- Sewer Desc.
- Public
- Garage / Parking
- Yes
- Garage Spaces
- 1
- Road Frontage
- 0
- Zoning
- res
- Elementary School
- Essex Elementary School
- Middle School
- Essex Middle School
- High School
- Essex High
Affordability Estimate
Quick payment estimate for this listing. Not a loan offer — rates and terms vary.
Est. monthly principal & interest —
Estimate excludes taxes, insurance, HOA, and PMI. Consult a lender for accurate figures.
You May Also Like
View more nearby
Ask about this property
Message Kerry Douglas Pearce about MLS #5103907.
