

Request a showing
Pick a Saturday or another date in the next 4 weeks, then leave your contact details.
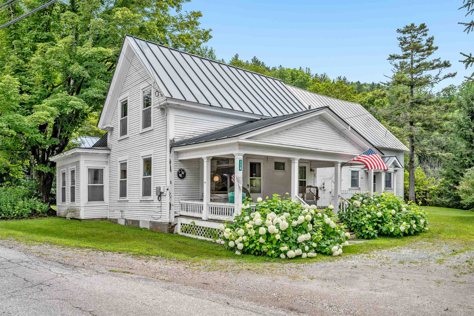
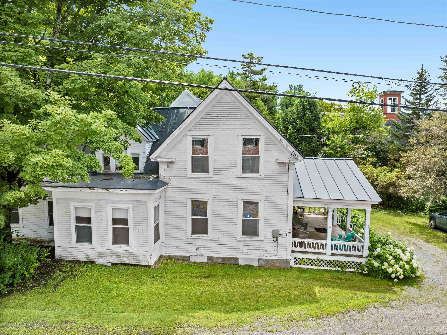
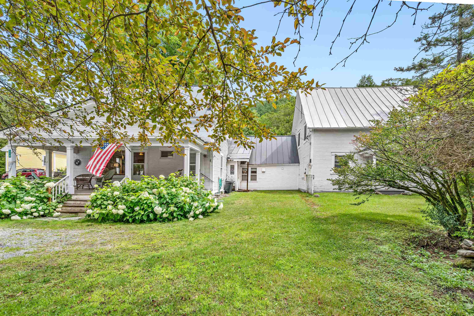
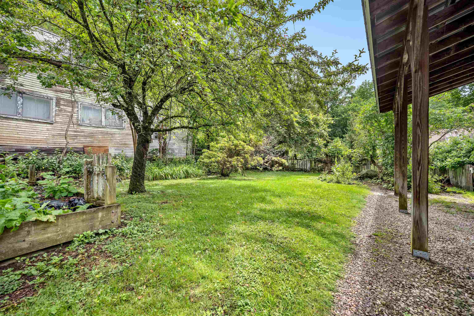
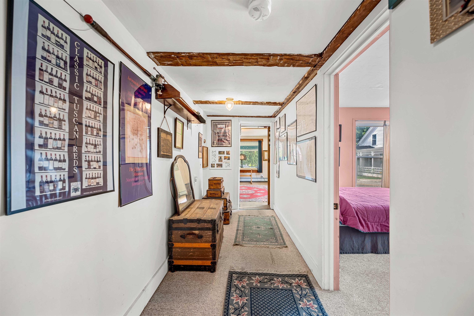
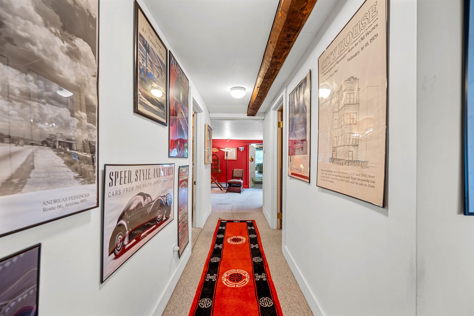
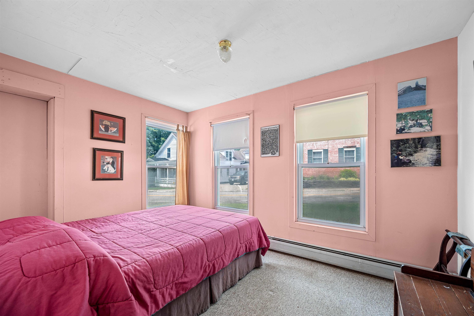
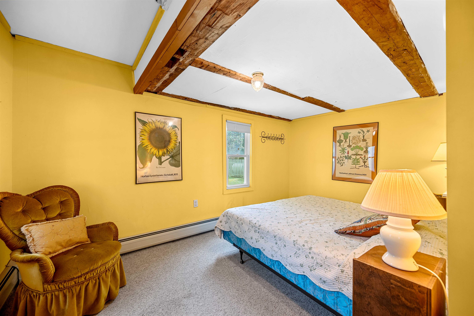
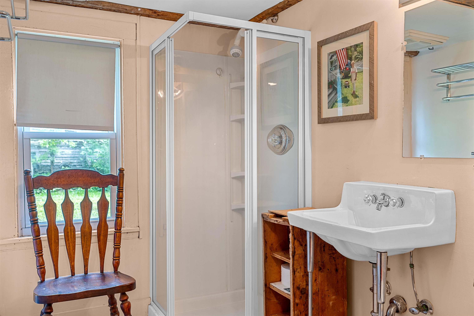
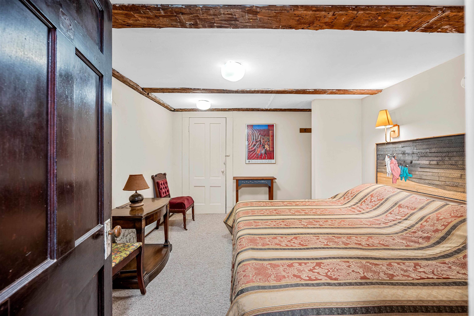
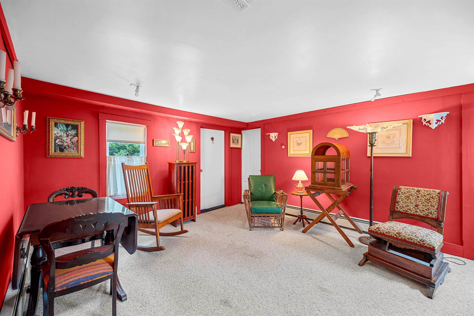
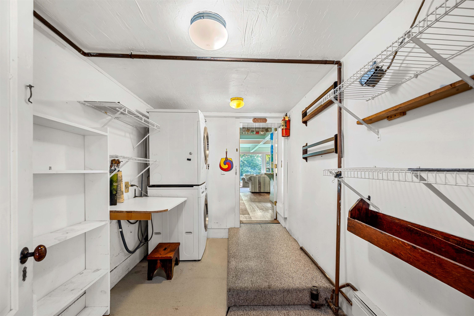
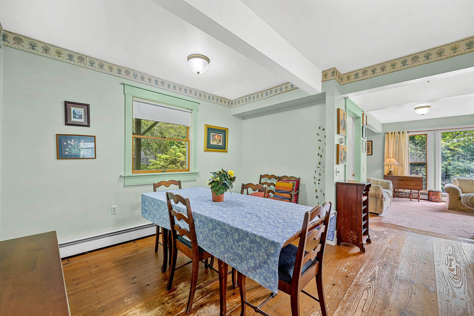
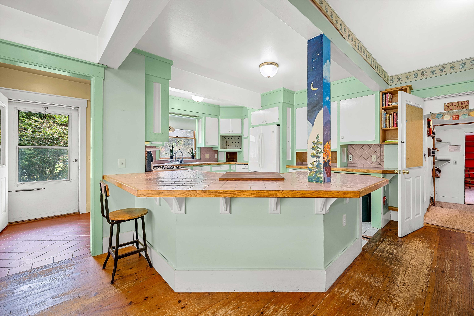
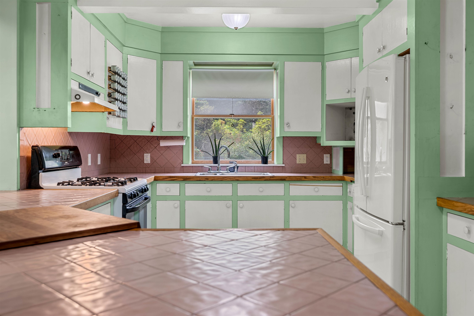
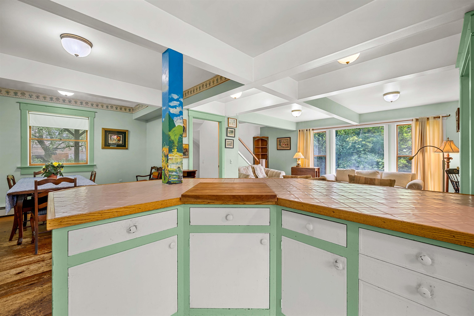
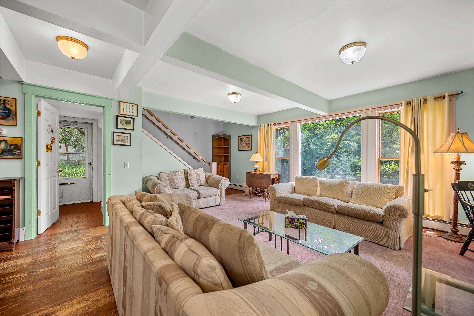
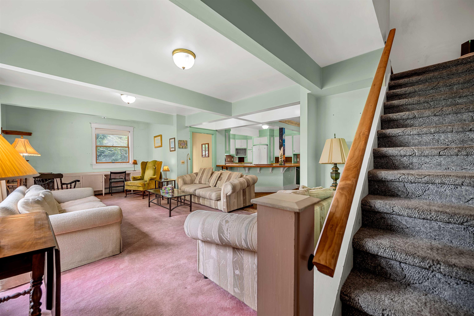
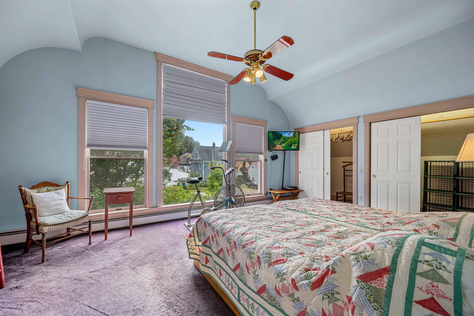
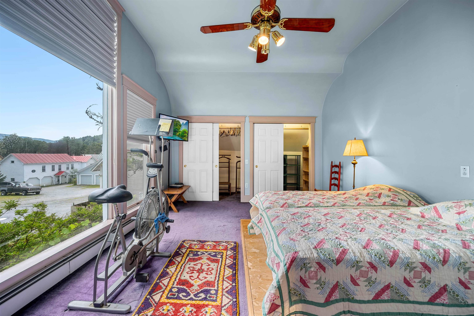
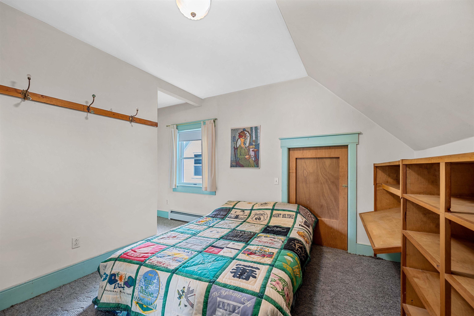
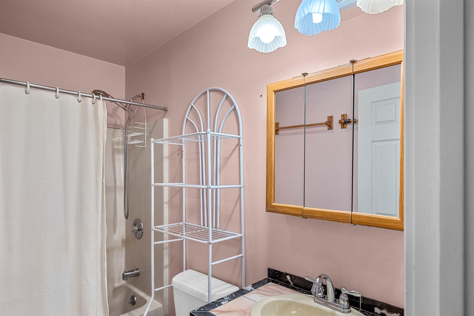
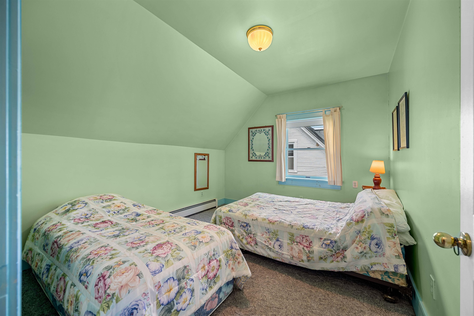
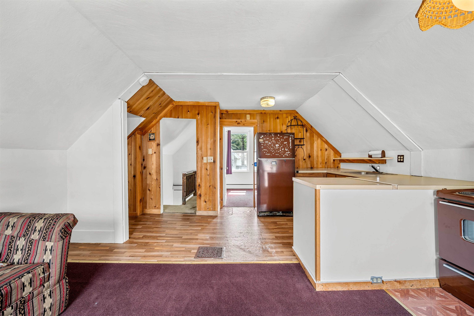
Listed by: Four Seasons Sotheby's Int'l Realty Kate Cassidy
General Property Information
- Property Status
- Active
- Price
- $345, 000
- Property Type
- Single Family
- County
- VT-Windsor
- Agency / Brokerage
- Kate Cassidy
Four Seasons Sotheby's Int'l Realty - List Date
- 8/6/2026 8:00 PM
- Acres
- 0.25
- Year Built
- 1900
- Bedrooms
- 7
- Total Baths
- 4
- Sq. Ft. (Total)
- 3,555
- Tax Year
- 2026
- Taxes
- $7,377

Description
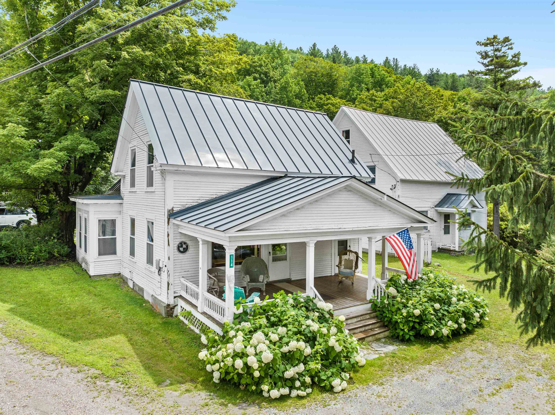
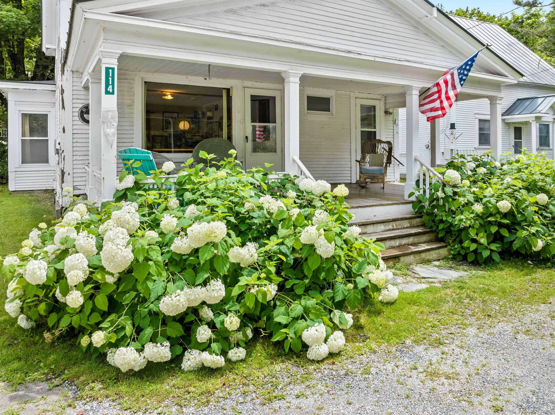
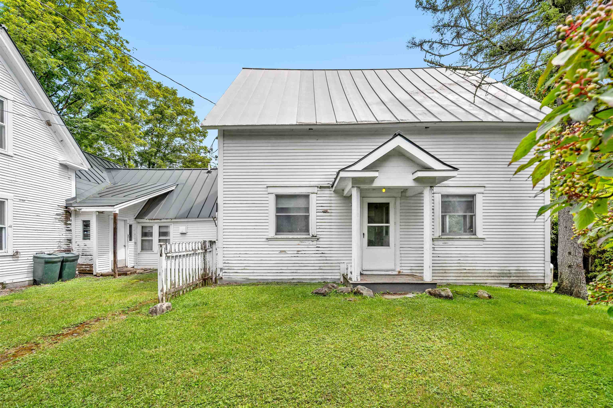
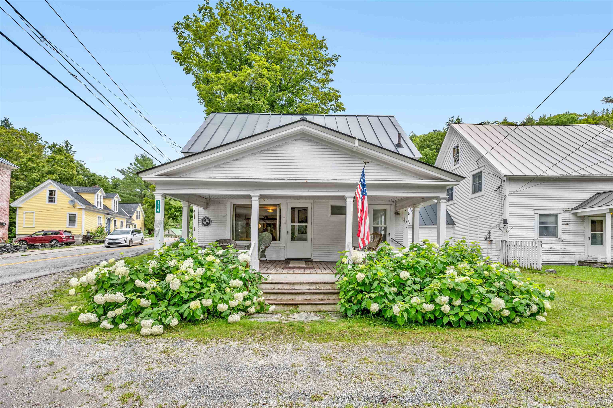
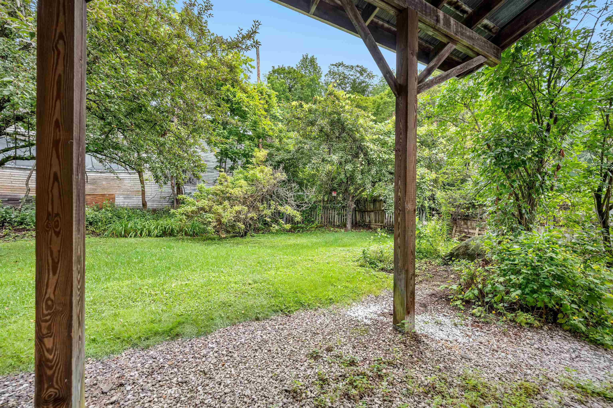
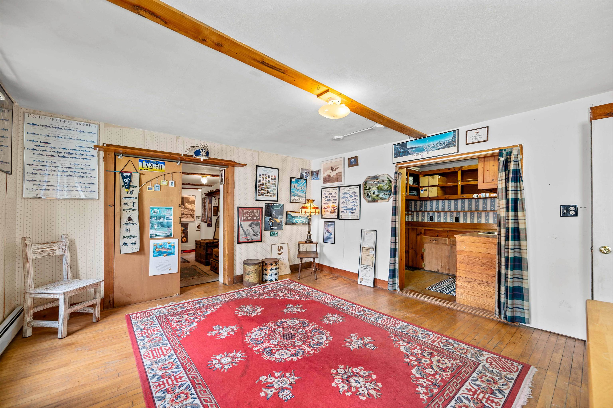
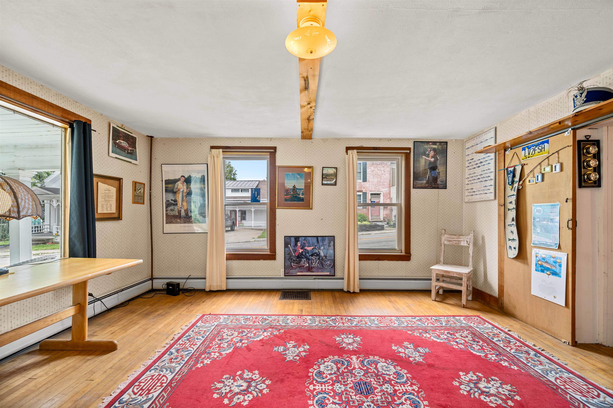
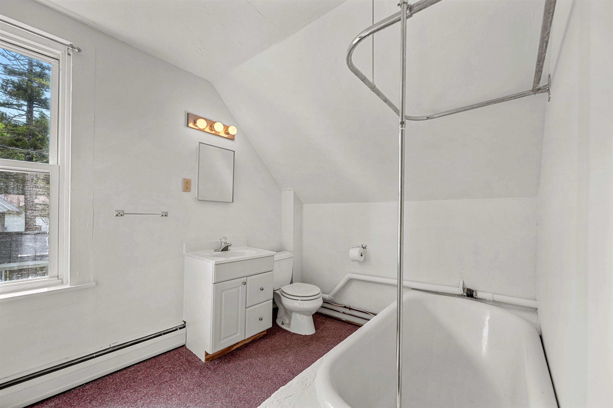
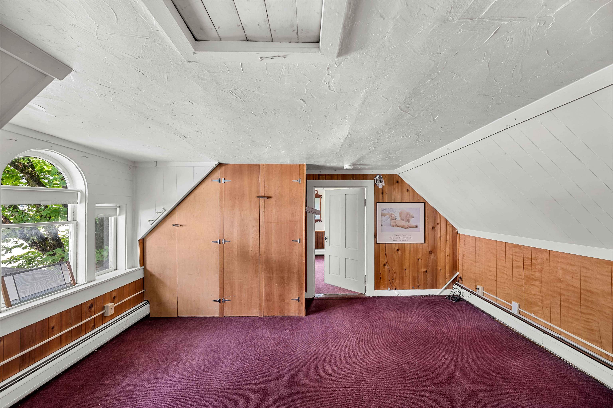
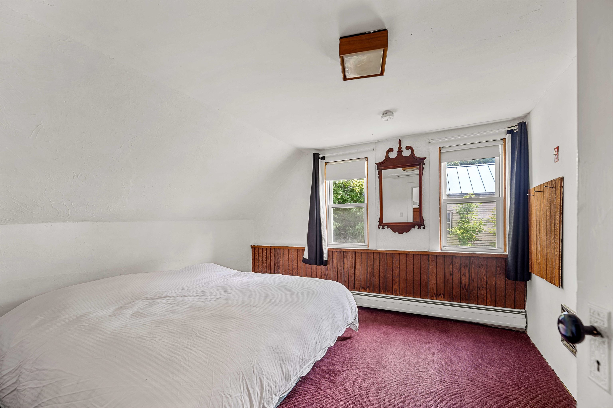
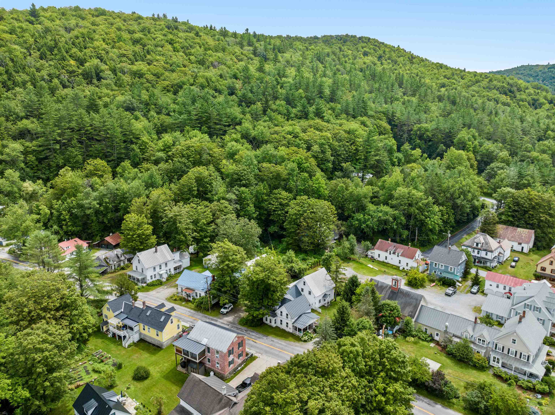
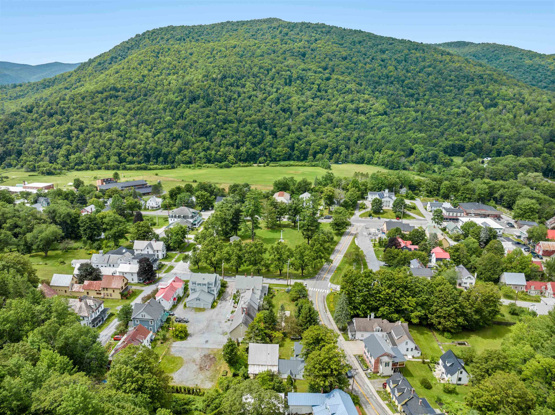
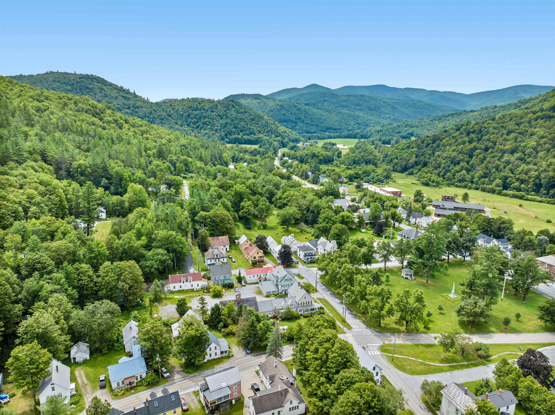
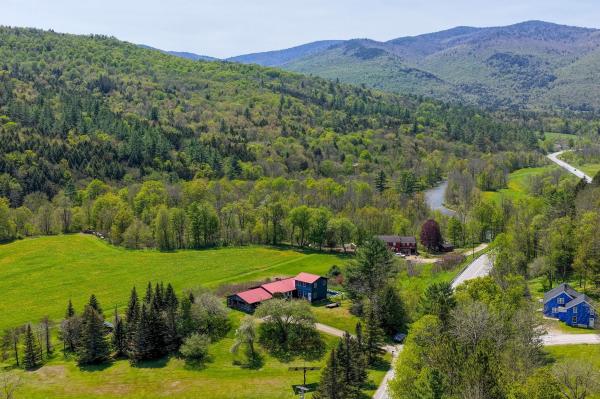
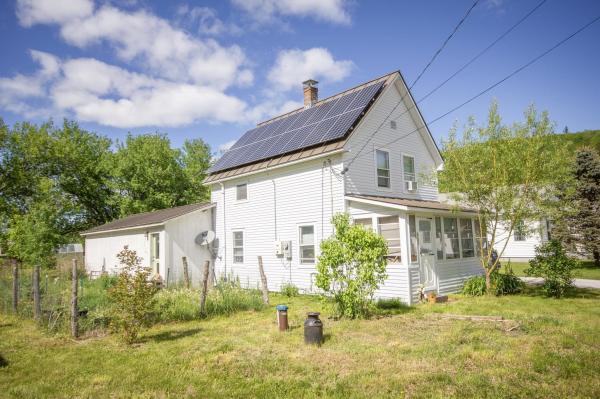
Opportunity awaits in the heart of Rochester Village! Located just off the Village Green, this versatile property offers exceptional income-producing potential. The existing second-floor apartment, complete with its own bedroom and full bath, is ideal for rental income, guest accommodations, employee housing, or multi-generational living. With its generous layout and village location, the property also offers the potential for up to three residential units or business use, subject to local zoning and municipal approvals. The main home features 6 bedrooms, 1 full bath, 1 three-quarter bath, and 1 half bath, providing abundant space for a large household or live/work lifestyle. Combined with the separate apartment, this is a rare opportunity for homeowners and investors alike. The fenced 0.25-acre lot includes a garden area and plenty of room for pets, outdoor entertaining, or simply enjoying village life. Enjoy an easy stroll to local shops, cafés, restaurants, galleries, and community events on the Village Green. The Green Mountain National Forest is just one mile away, offering year-round recreation including hiking, biking, skiing, and snowshoeing. Whether you're looking for a spacious home, an investment property, employee housing, or a mixed-use opportunity, this unique Rochester property is ready for your vision. Bring all offers, sellers are motivated.
Map
Interior Features
- # Of Stories
- 1.5
- Sq. Ft. (Total)
- 3,555
- Sq. Ft. (Above Ground)
- 3,555
- Sq. Ft. (Below Ground)
- 0
- Sq. Ft. Unfinished
- 442
- Rooms
- 12
- Bedrooms
- 7
- Baths
- 4
- Interior Desc
- Dining Area, Furnished, In-Law/ADU, Kitchen/Family, Kitchen/Living, Laundry Hook-ups, Living/Dining, Natural Light, Natural Woodwork, 1st Floor Laundry
- Appliances Included
- Electric Cooktop, Dryer, Range Hood, Microwave, Gas Range, Refrigerator, Washer, Domestic Water Heater
- Flooring
- Carpet, Softwood, Vinyl
- Heating
- Oil, Baseboard
- Basement Desc
- Partial
Town Market Snapshot
Source: Data provided by PrimeMLS, graph generated by Pall Spera Company
Exterior Features
- Style of Residence
- New Englander
- Time Share
- No
- Exterior Details
- Full Fence, Partial Fence , Garden Space, Natural Shade, Porch
- Land Desc.
- Country Setting, Landscaped, Mountain View, Neighbor Business, Open, Walking Trails, In Town, Near Paths, Near Skiing, Near Snowmobile Trails, Neighborhood, Rural, Valley, Near Hospital
- Roof Desc.
- Standing Seam
- Driveway Desc.
- Gravel
- Foundation Desc.
- Stone
- Sewer Desc.
- Public
- Garage / Parking
- No
- Garage Spaces
- 0
- Road Frontage
- 110
- Zoning
- Business/Residential
- Elementary School
- Rochester School
- Middle School
- Choice
- High School
- Choice
Affordability Estimate
Quick payment estimate for this listing. Not a loan offer — rates and terms vary.
Est. monthly principal & interest —
Estimate excludes taxes, insurance, HOA, and PMI. Consult a lender for accurate figures.
You May Also Like
View more nearby
Ask about this property
Message Sherry Wilson about MLS #5103948.
