

Request a showing
Pick a Saturday or another date in the next 4 weeks, then leave your contact details.
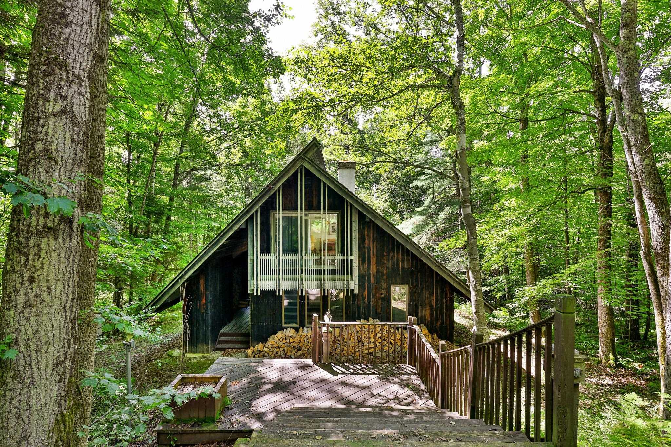
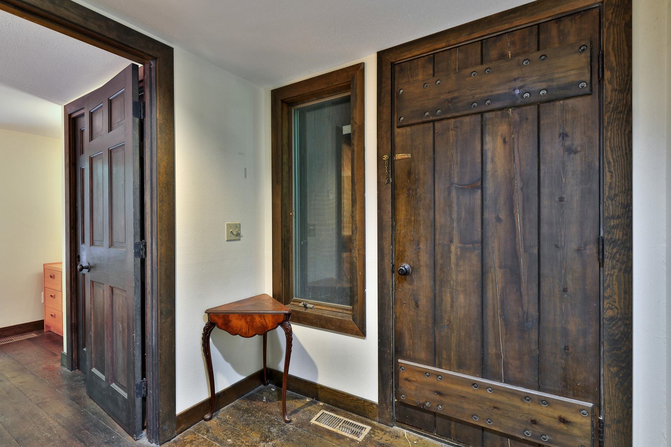
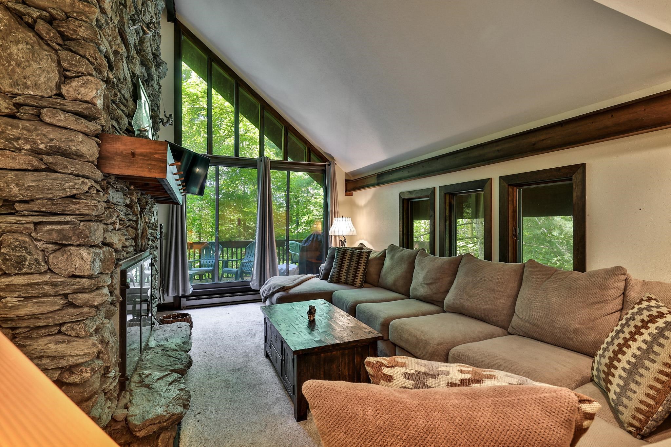
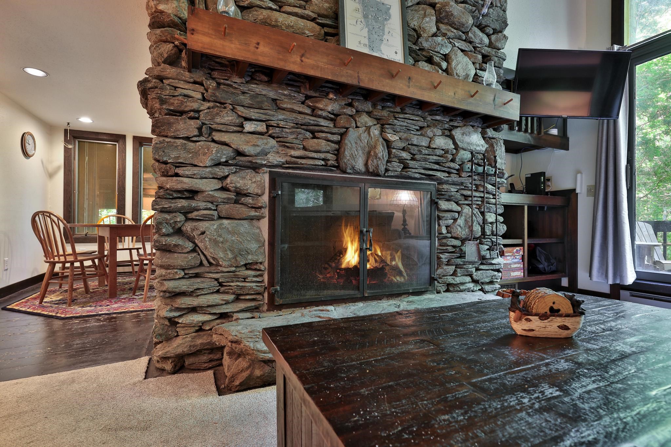
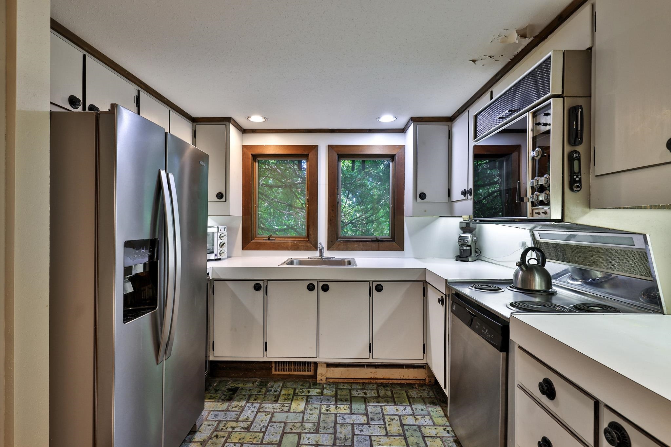
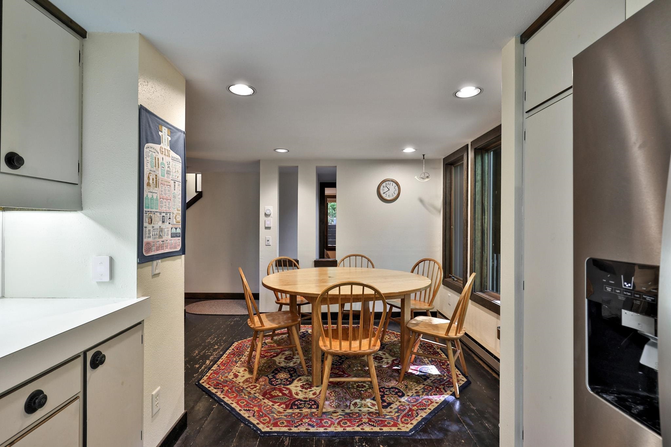
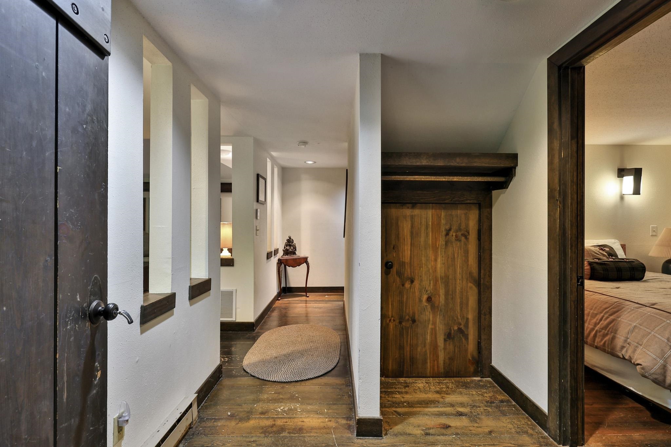
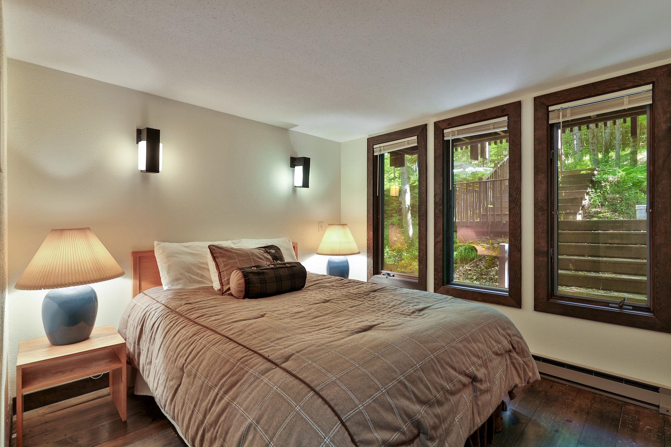
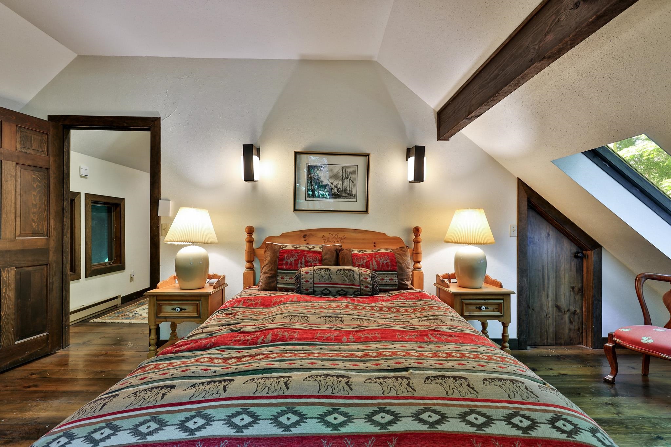
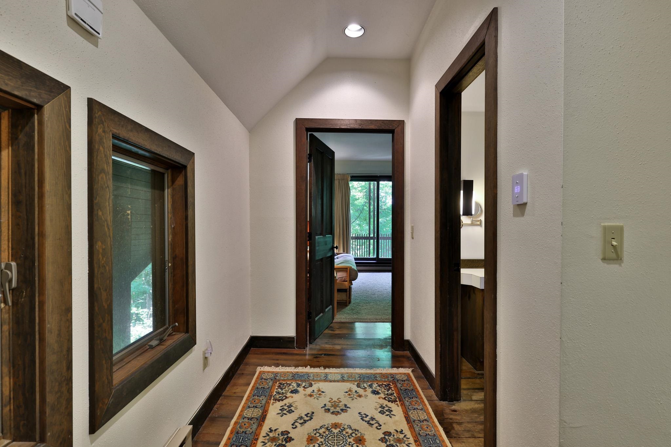
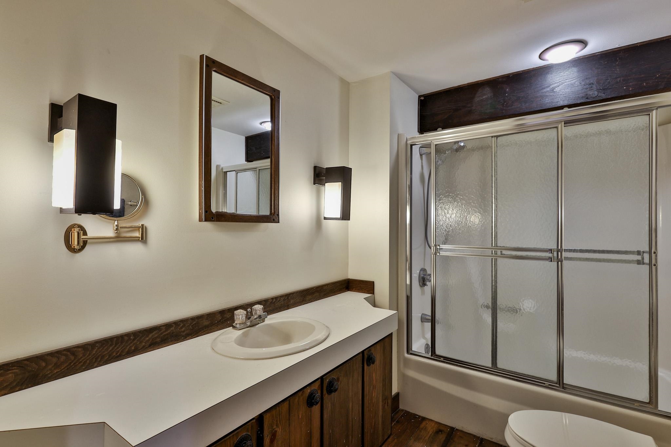
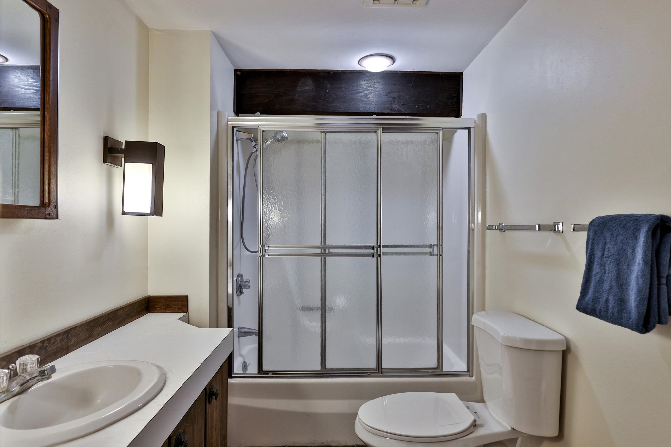
Listed by: Killington Pico Realty Kyle Kershner
General Property Information
- Property Status
- Active
- Price
- $399, 000
- Property Type
- Single Family
- County
- VT-Windsor
- Agency / Brokerage
- Kyle Kershner
Killington Pico Realty - List Date
- 9/2/2026 8:00 PM
- Acres
- 1
- Year Built
- 1977
- Bedrooms
- 3
- Total Baths
- 2
- Sq. Ft. (Total)
- 1,381
- Tax Year
- 2027
- Taxes
- $4,927

Description
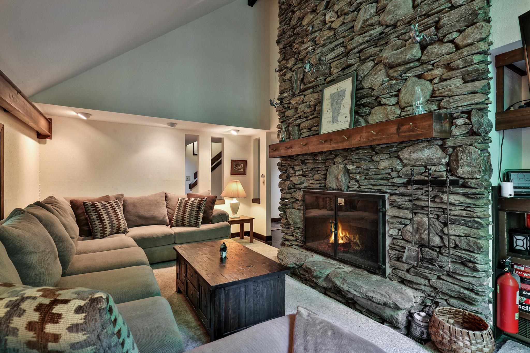
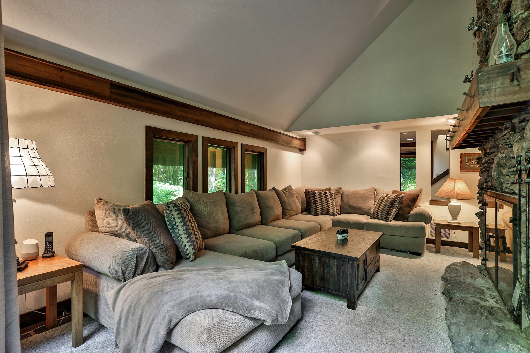
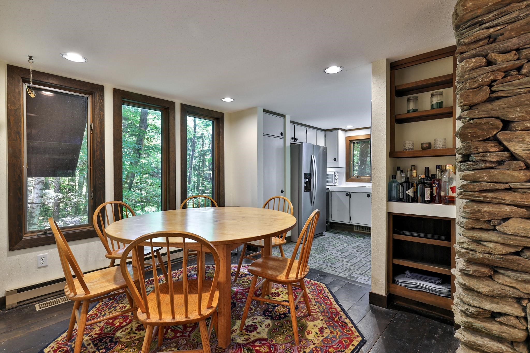
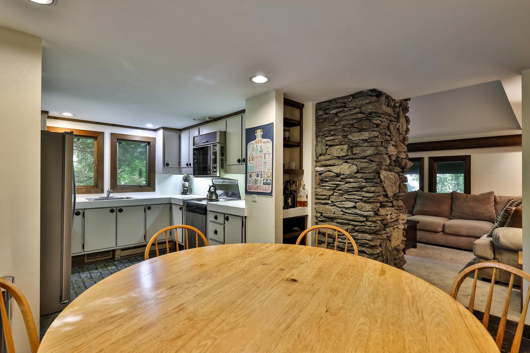
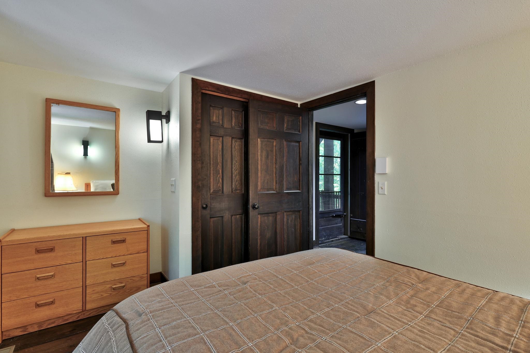
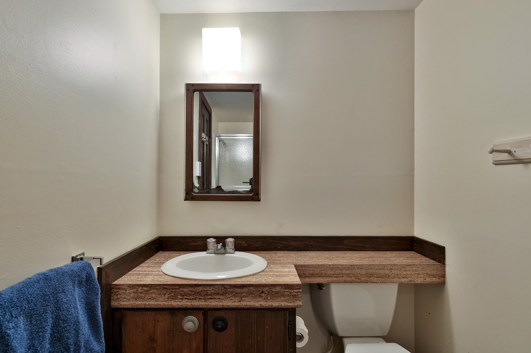
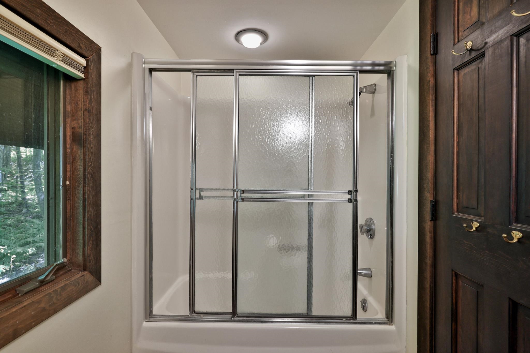
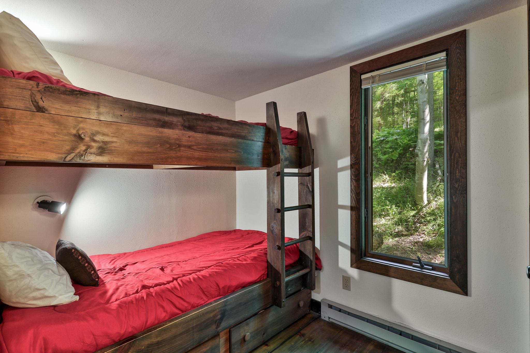
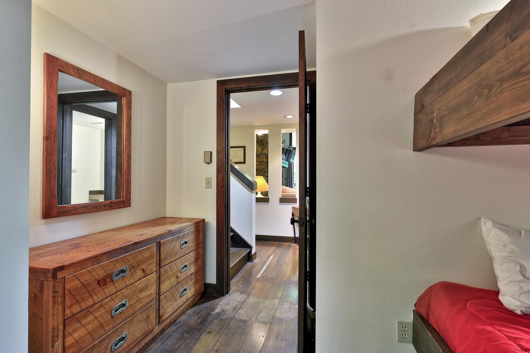
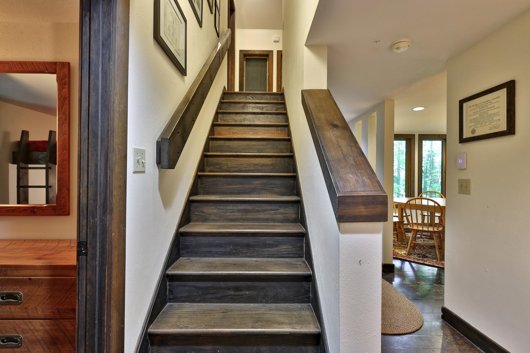
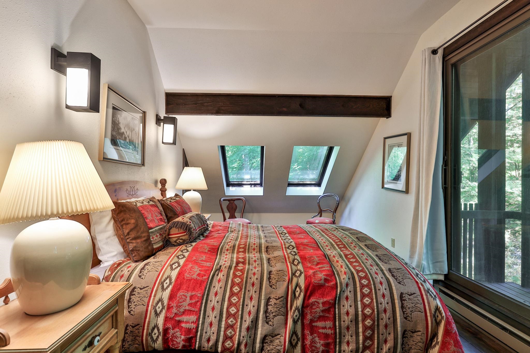
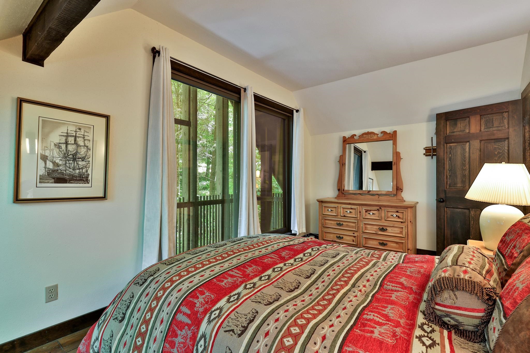
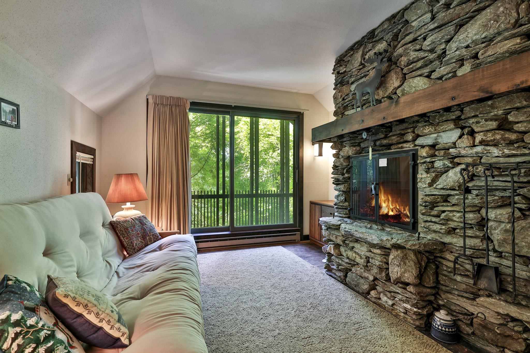
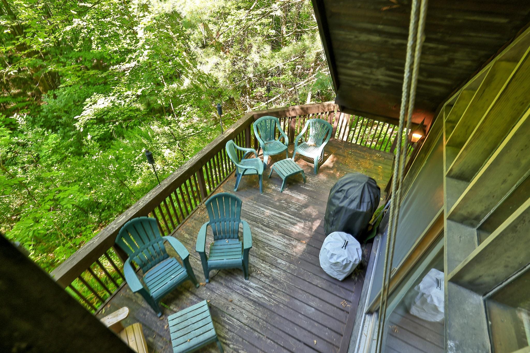
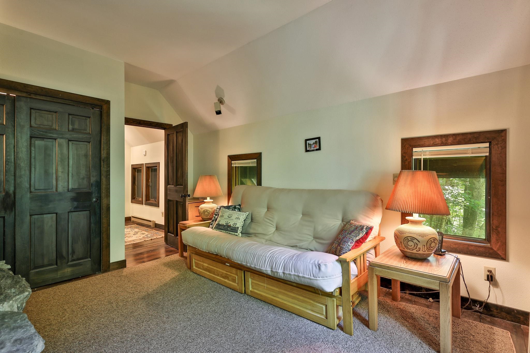
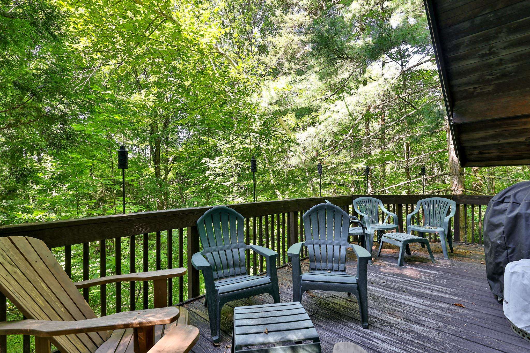
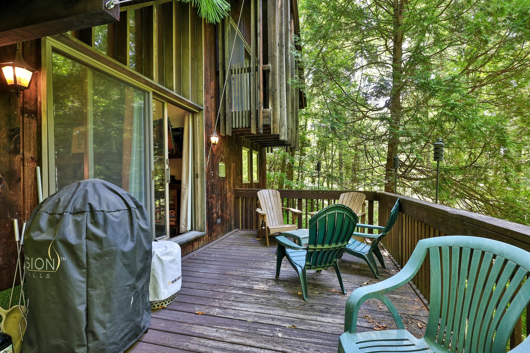
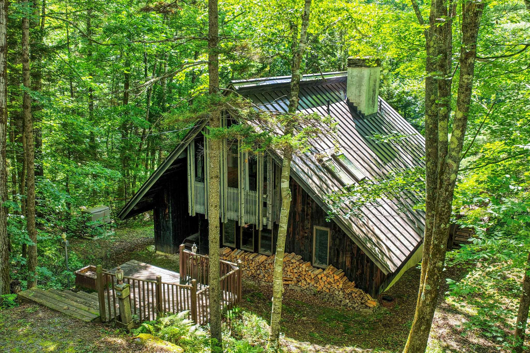
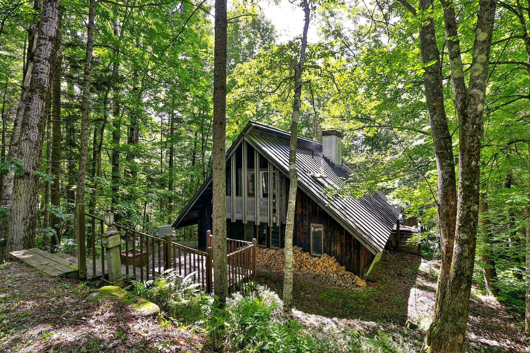
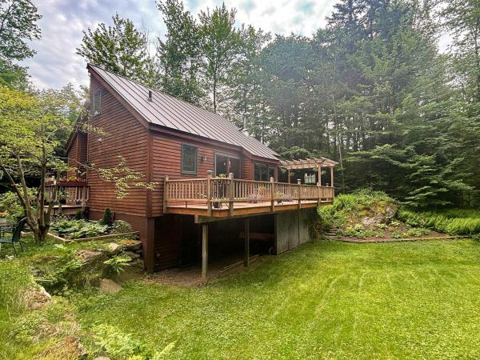
Classic Great Hawk charm in a compact, highly livable package! Designed by renowned architect Robert Carl Williams, this distinctive contemporary showcases the signature elements that make the Great Hawk Colony so special: steep chalet-style rooflines, natural exterior materials that blend beautifully with the mountain setting, vaulted ceilings, natural wood floors and trim, and a dramatic floor-to-ceiling fieldstone fireplace. A covered entry provides convenient storage for skis and outdoor gear while keeping firewood protected from the elements. Inside, the eat-in kitchen and dining area flow naturally into an impressive living room where a wall of windows frames the surrounding scenery. Step through the sliders onto the back deck and you'll feel as though you've stepped into a treehouse, surrounded by the sights and sounds of the forest. The main level includes a guest bedroom, classic Hawk bunkroom and full bath. Upstairs, the comfortable primary bedroom enjoys abundant natural light from skylights and sliding glass doors, while a second full bath and inviting family room provide a wonderful retreat of their own. A second fieldstone fireplace creates the perfect spot to curl up with a book beside a roaring fire, while a futon provides additional sleeping flexibility. Propane-fired forced-air heat, supplemental electric heat, standing-seam metal roofing and a basement with laundry provide practical modern amenities. The home remains perfectly functional as-is, while some TLC and selective updates could bring out even more of its considerable charm and character. As a Great Hawk Colony member, enjoy the recently upgraded community swimming pond, tennis courts, walking trails and spectacular Green Mountain setting. Centrally located near world-class skiing and within easy reach of major Northeast cities, this is an authentic Vermont getaway ready for its next chapter.
Map
Interior Features
- # Of Stories
- 1.5
- Sq. Ft. (Total)
- 1,381
- Sq. Ft. (Above Ground)
- 1,381
- Sq. Ft. (Below Ground)
- 0
- Rooms
- 7
- Bedrooms
- 3
- Baths
- 2
- Interior Desc
- Dining Area, Wood Fireplace, Furnished, Kitchen/Dining, Natural Woodwork, Vaulted Ceiling
- Appliances Included
- Electric Cooktop, Dishwasher, Microwave, Wall Oven, ENERGY STAR Qual Fridge, Washer, Propane Water Heater, Tank Water Heater
- Flooring
- Carpet, Softwood
- Heating
- Propane, Baseboard, Electric, Hot Air
- Basement Desc
- Concrete, Crawl Space, Dirt, Interior Stairs, Storage Space
Town Market Snapshot
Source: Data provided by PrimeMLS, graph generated by Pall Spera Company
Exterior Features
- Style of Residence
- Chalet, Contemporary
- House Color
- Brown
- Time Share
- No
- Exterior Details
- Balcony, Deck
- Land Desc.
- Subdivision, Wooded, Rural
- Roof Desc.
- Standing Seam
- Driveway Desc.
- Gravel
- Foundation Desc.
- Concrete
- Sewer Desc.
- Private, Septic
- Garage / Parking
- No
- Garage Spaces
- 0
- Road Frontage
- 190
- Zoning
- Residential
- Elementary School
- Rochester School
- Middle School
- Choice
- High School
- Choice
Affordability Estimate
Quick payment estimate for this listing. Not a loan offer — rates and terms vary.
Est. monthly principal & interest —
Estimate excludes taxes, insurance, HOA, and PMI. Consult a lender for accurate figures.
You May Also Like
View more nearby
Ask about this property
Message Judy Foregger about MLS #5108168.
