

Request a showing
Pick a Saturday or another date in the next 4 weeks, then leave your contact details.
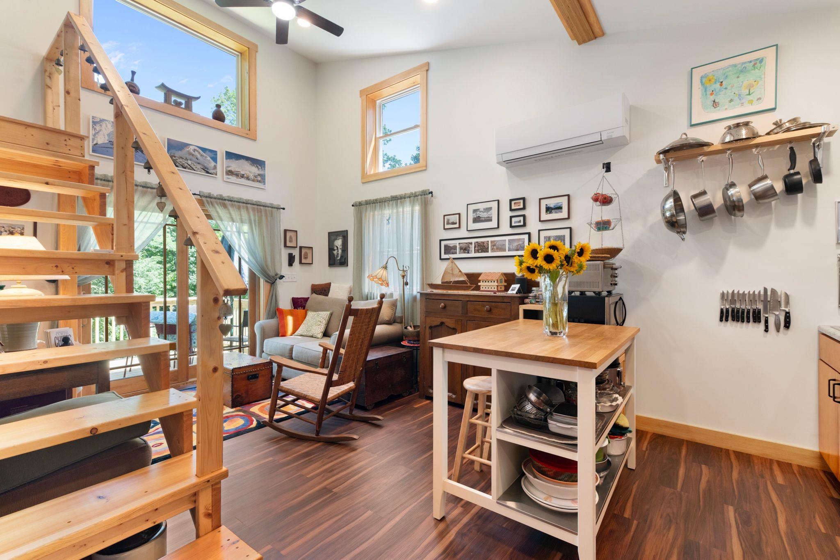
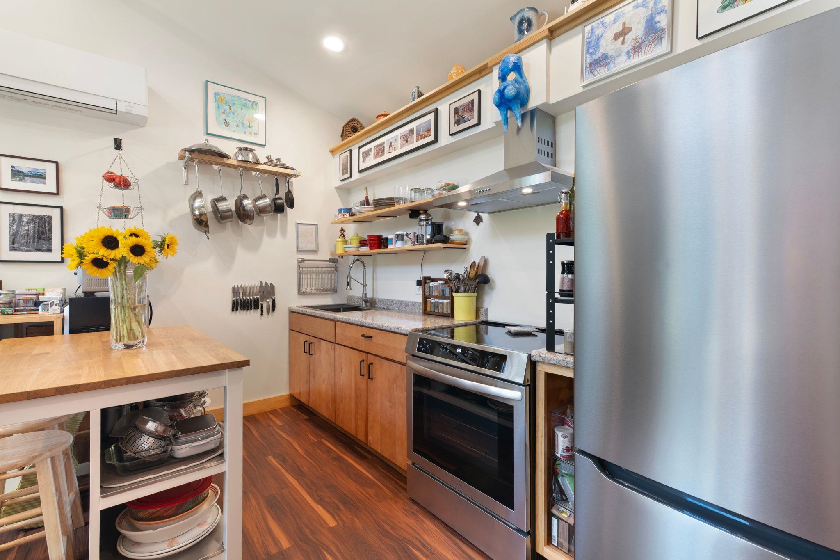
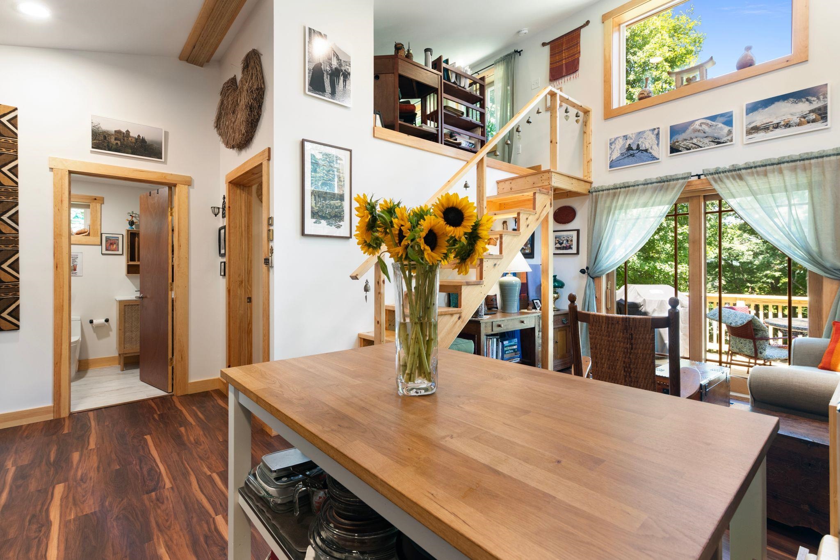
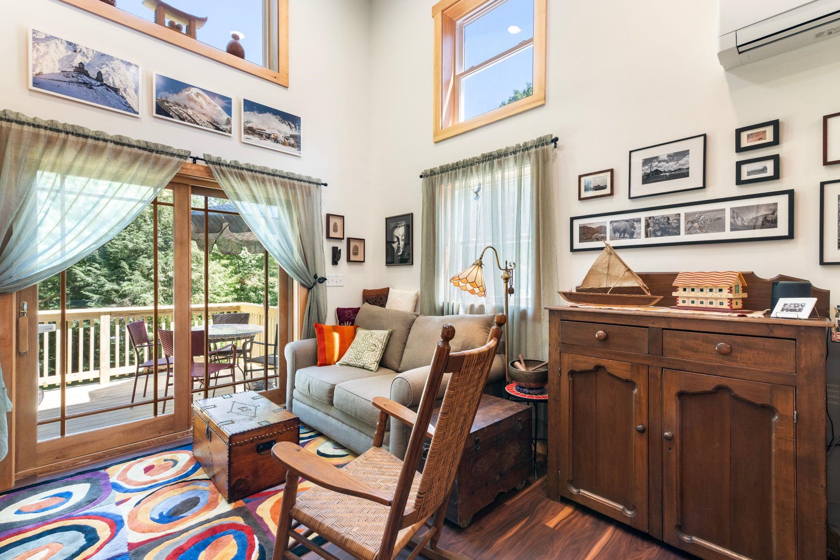
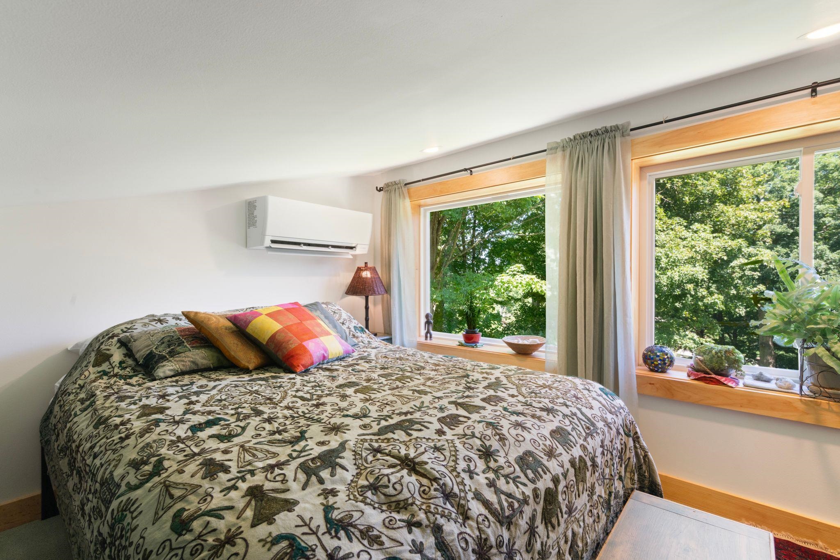
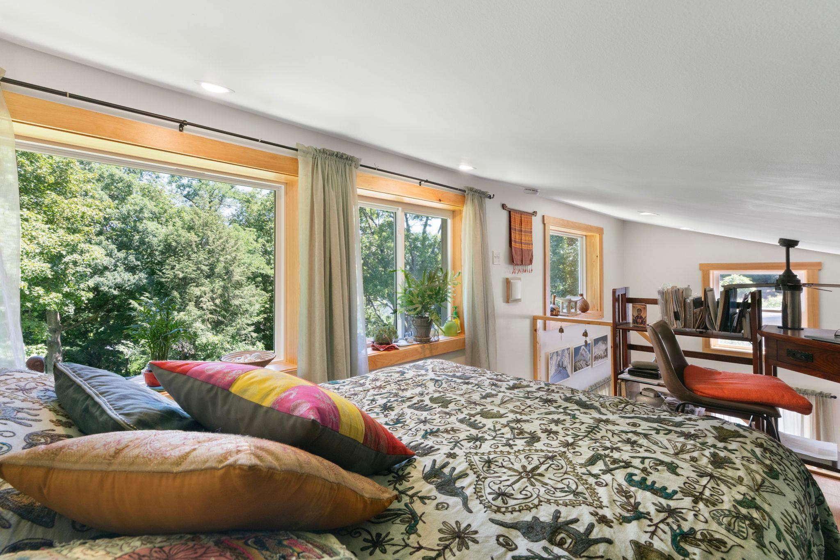
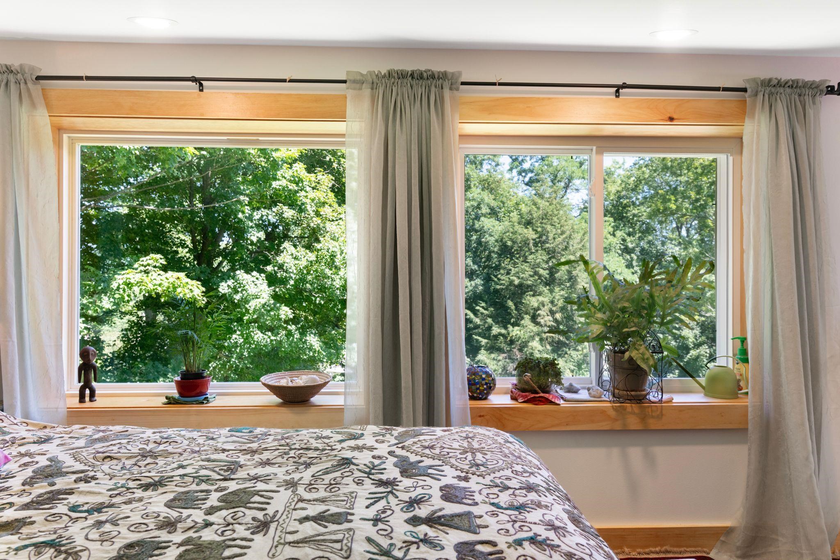
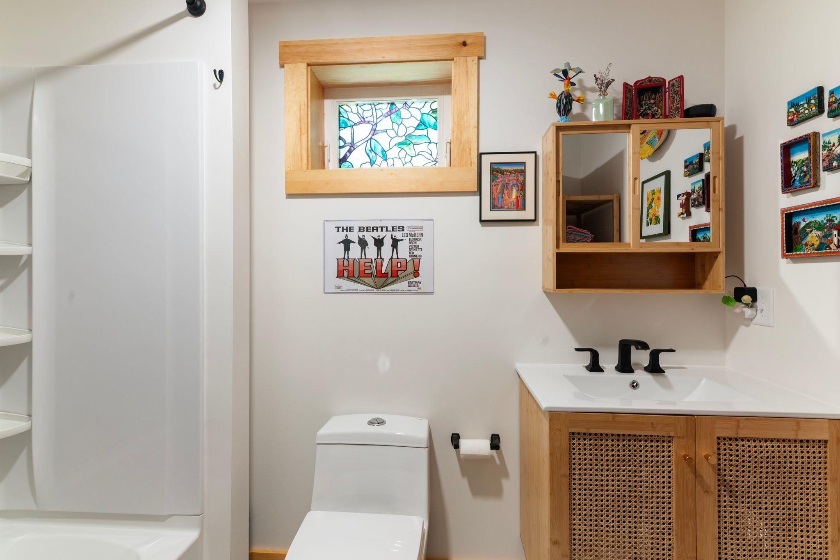
Listed by: Brattleboro Area Realty Kristen Ziter Taylor
General Property Information
- Property Status
- Active
- Price
- $305, 000
- Property Type
- Single Family
- County
- VT-Windham
- Agency / Brokerage
- Kristen Ziter Taylor
Brattleboro Area Realty - List Date
- 8/6/2026 8:00 PM
- Acres
- 0.25
- Year Built
- 2025
- Bedrooms
- 2
- Total Baths
- 1
- Sq. Ft. (Total)
- 640
- Tax Year
- 2026
- Taxes
- $5,300

Description
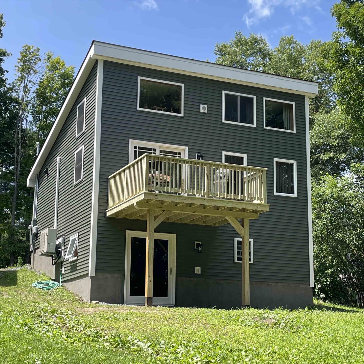
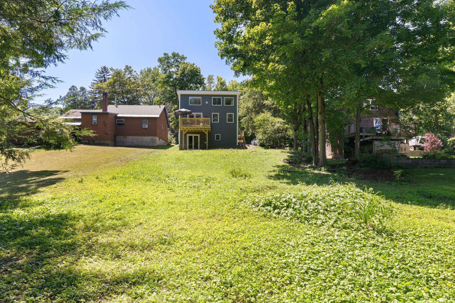
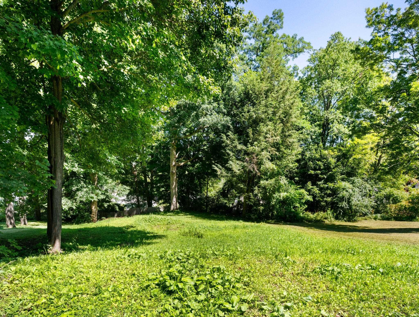
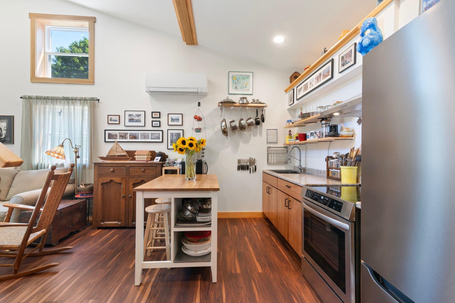
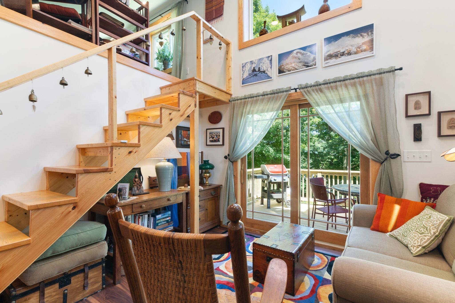
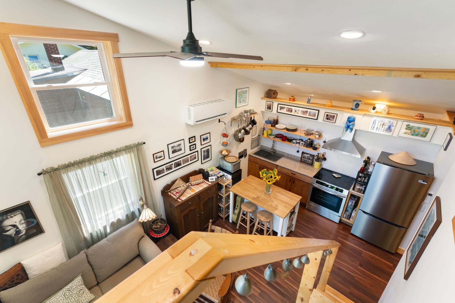
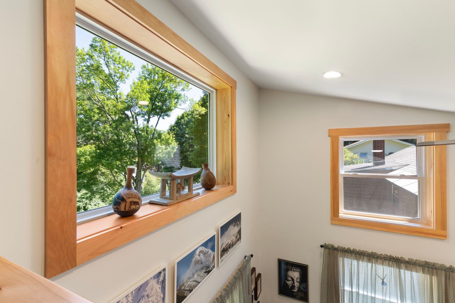
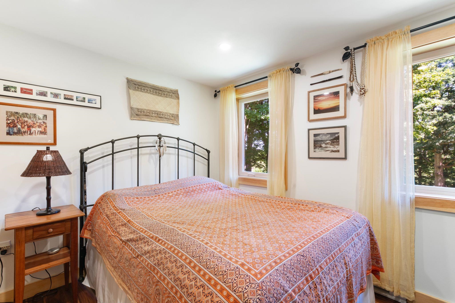
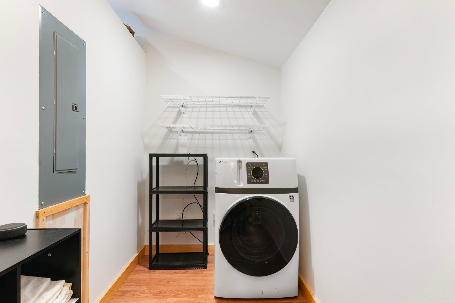
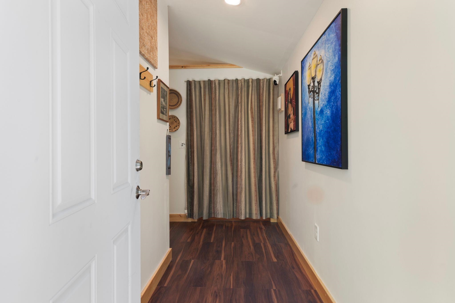
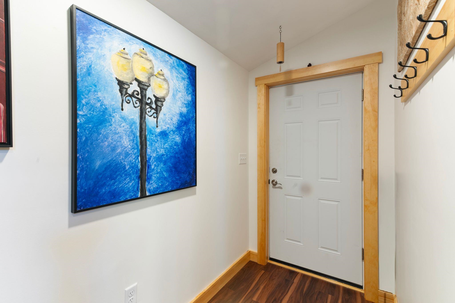
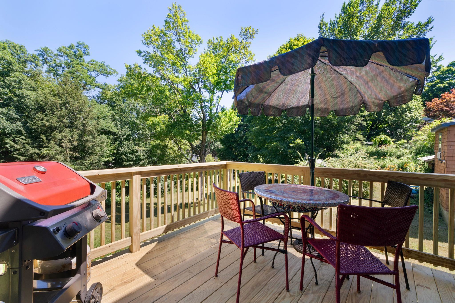
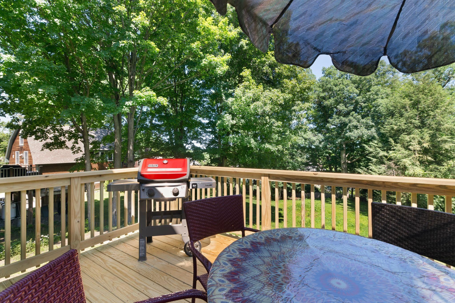
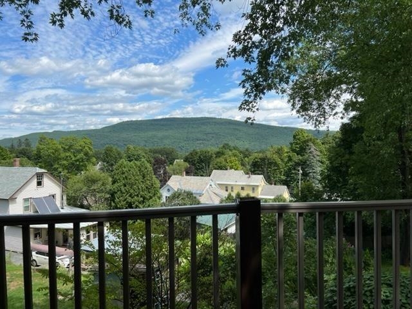
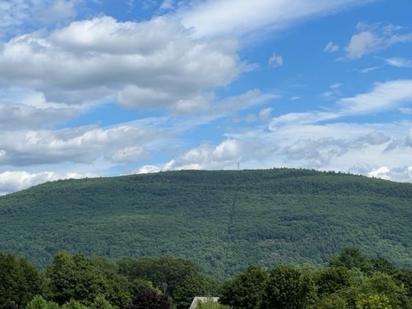
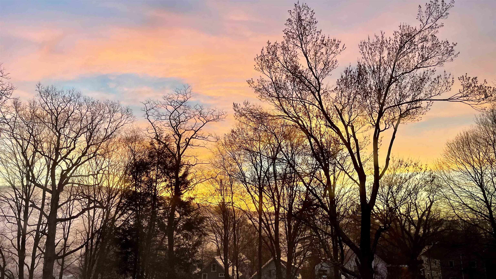
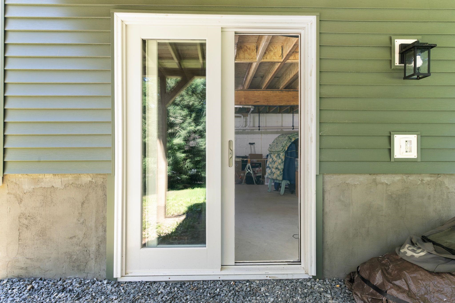
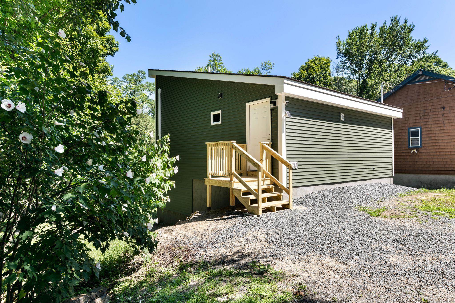
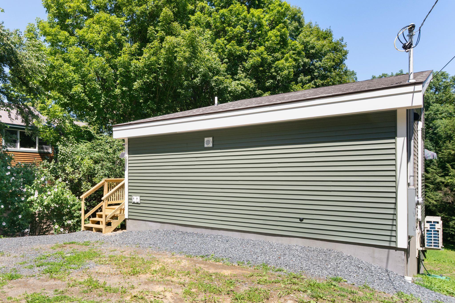
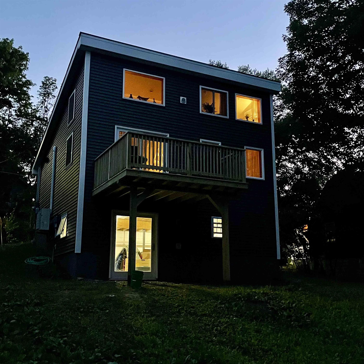
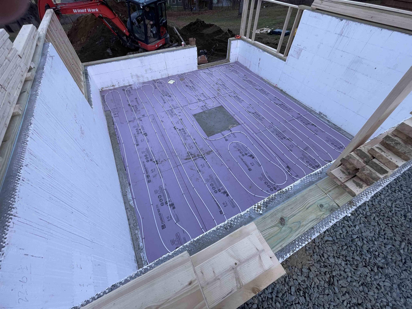
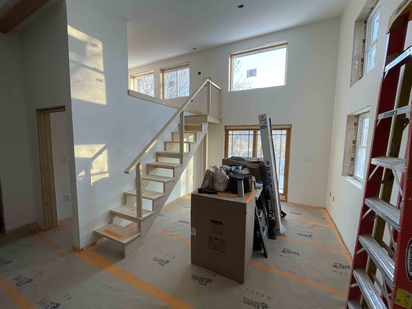
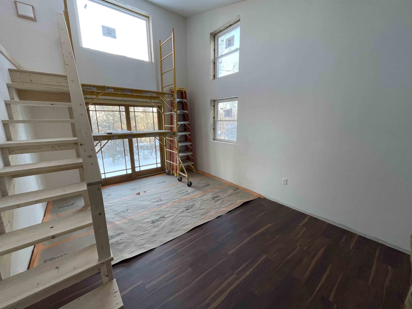
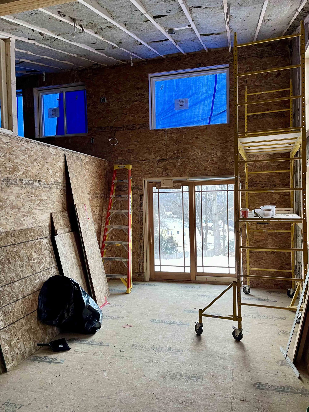
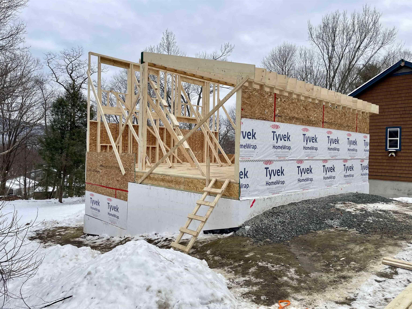
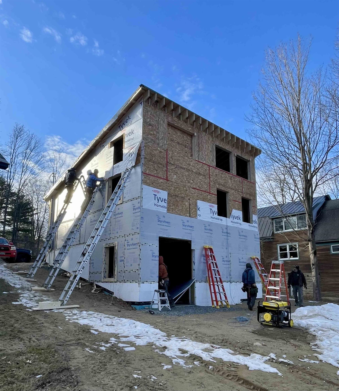
PRICE IMPROVEMENT! MOTIVATED SELLER! Welcome to this brand NEW, beautiful home, professionally blower-door tested at an exceptional 1.7 providing outstanding airtightness, energy efficiency, & year-round comfort. Completed in July 2026 & designed for low-maintenance living, the home benefits from net-metered solar credits that have offset the owner’s electrical needs, including heating & cooling. Warrantied ENERGY STAR® appliances, two quiet high-efficiency mini-splits, & a continuous fresh-air ventilation system support healthy indoor air, low operating costs, & efficient climate control. Just minutes from Brattleboro Hospital, shopping, restaurants, downtown, & Interstate 91, the home also offers walking access to miles of peaceful forested hiking trails. Designed for one-level living, the first floor includes an inviting foyer, abundant natural light, an open-concept kitchen, dining, & living area, a primary bedroom & full bath, & a large pantry with a washer & dryer. The cozy loft offers flexible space for a second bedroom, office, studio, or guests. Southeast-facing windows & double glass doors open to a rear deck overlooking the Connecticut River Valley. Enjoy autumn foliage, mountain views, classic winter landscapes, colorful sunrises, & warm-weather privacy from mature maple, oak, & locust trees. The poured-concrete walk-out basement is plumbed for radiant heat & includes two windows & double glass doors, offering potential for a workshop, recreation room, studio, guest suite, or possible efficiency apartment, subject to local approvals. The backyard offers room for gardens & outdoor enjoyment. Solar credits are available for purchase separately, creating an exceptional opportunity for long-term energy savings. Every major design decision reflects quality, durability, energy performance, & ease of living. Whether as a year-round residence, Vermont retreat, or simplified one-level home, this home offers thoughtful design, modern comfort, & long-term value.
Map
Interior Features
- # Of Stories
- 2
- Sq. Ft. (Total)
- 640
- Sq. Ft. (Above Ground)
- 640
- Sq. Ft. (Below Ground)
- 0
- Sq. Ft. Unfinished
- 192
- Rooms
- 4
- Bedrooms
- 2
- Baths
- 1
- Interior Desc
- Ceiling Fan, Kitchen/Dining, Kitchen/Living, Living/Dining, Natural Light, Vaulted Ceiling, Walk-in Pantry
- Appliances Included
- Dryer, Electric Range, Refrigerator, Washer
- Flooring
- Laminate
- Heating
- Electric, Heat Pump, Mini Split
- Basement Desc
- Concrete, Concrete Floor, Full, Unfinished, Walkout
Town Market Snapshot
Source: Data provided by PrimeMLS, graph generated by Pall Spera Company
Exterior Features
- Style of Residence
- Modified, Saltbox
- House Color
- Green
- Time Share
- No
- Exterior Details
- Deck, Window Screens
- Land Desc.
- Sidewalks, Sloping, Street Lights, In Town, Near Paths, Near Shopping, Neighborhood, Near Public Transport, Near School(s)
- Roof Desc.
- Architectural Shingle
- Driveway Desc.
- Crushed Stone
- Foundation Desc.
- Concrete
- Sewer Desc.
- Public
- Garage / Parking
- No
- Garage Spaces
- 0
- Road Frontage
- 50
- Zoning
- res
- Elementary School
- Brattleboro Elem Schools
- Middle School
- Brattleboro Area Middle School
- High School
- Brattleboro High School
Affordability Estimate
Quick payment estimate for this listing. Not a loan offer — rates and terms vary.
Est. monthly principal & interest —
Estimate excludes taxes, insurance, HOA, and PMI. Consult a lender for accurate figures.
You May Also Like
View more nearby
Ask about this property
Message Xander Paumgarten about MLS #5103959.
