

Request a showing
Pick a Saturday or another date in the next 4 weeks, then leave your contact details.
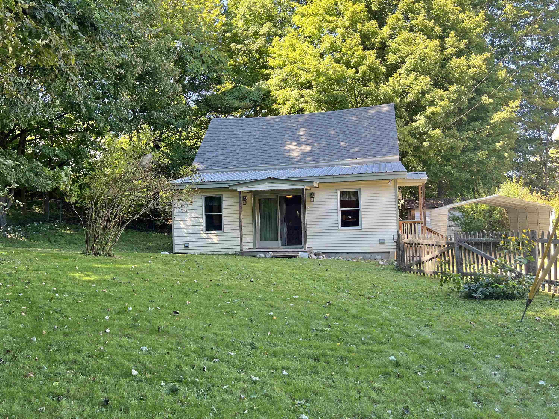
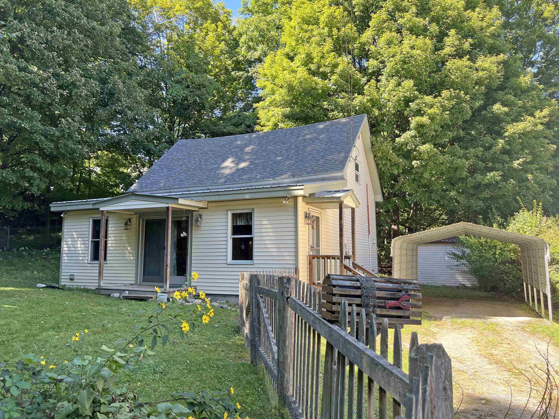
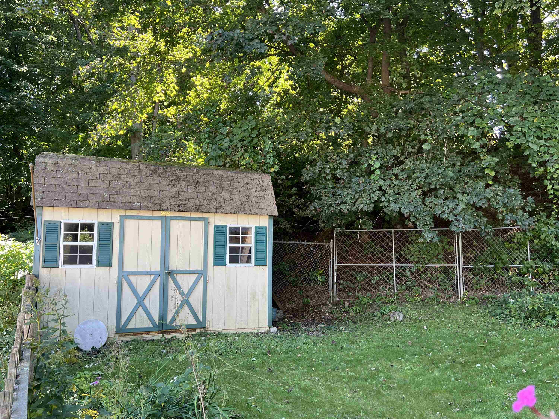
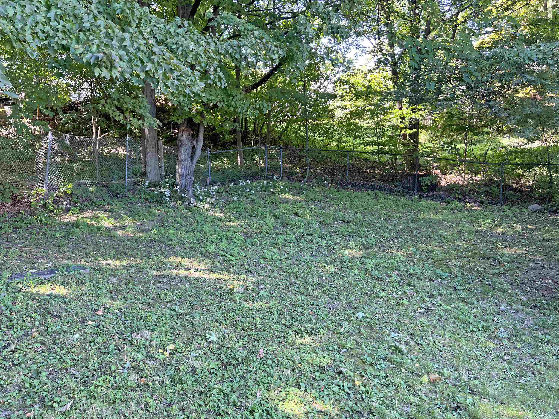
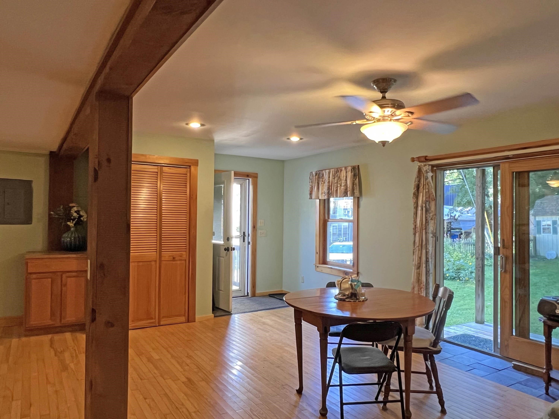
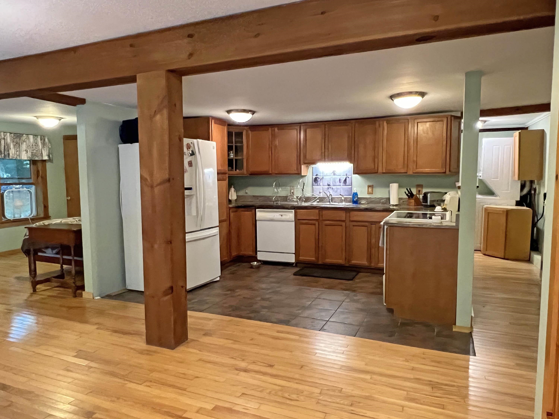
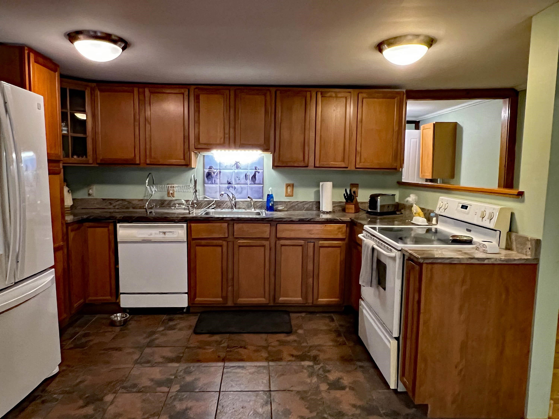
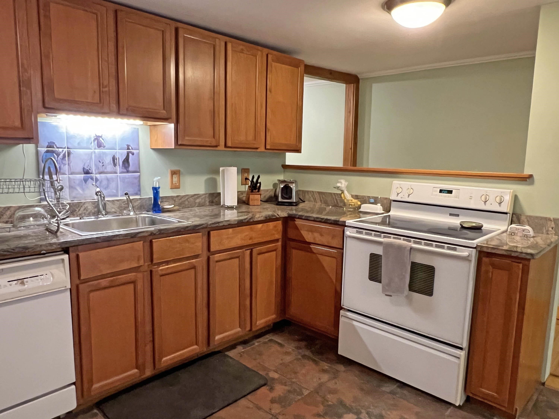
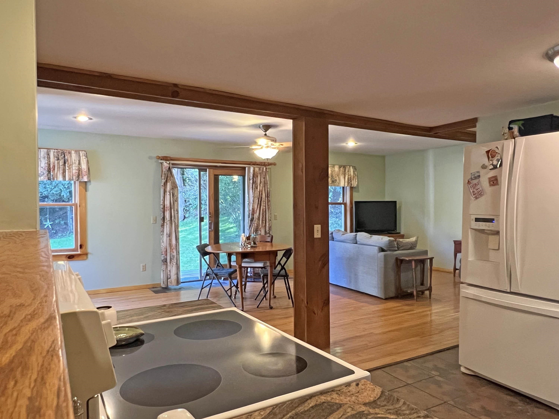
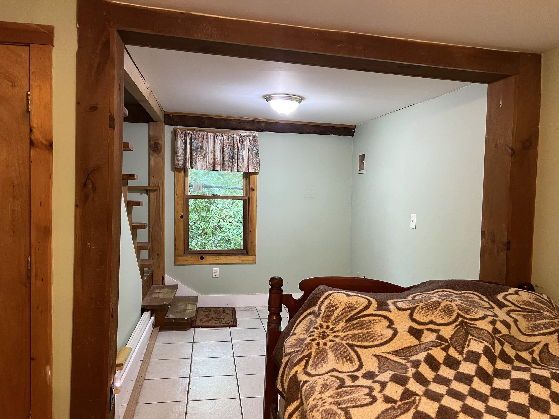
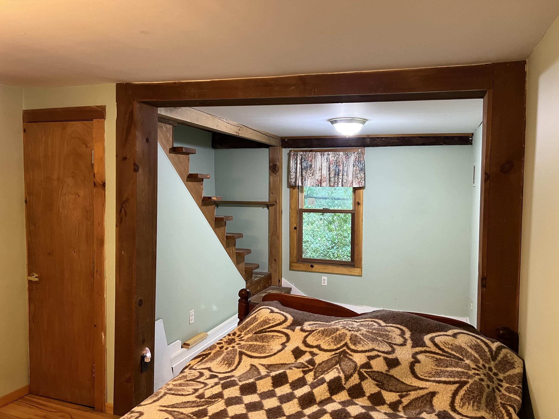
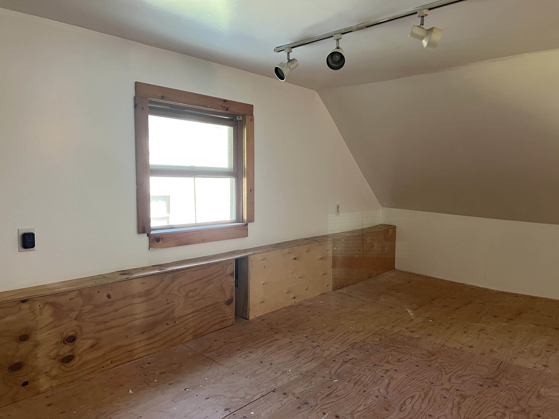
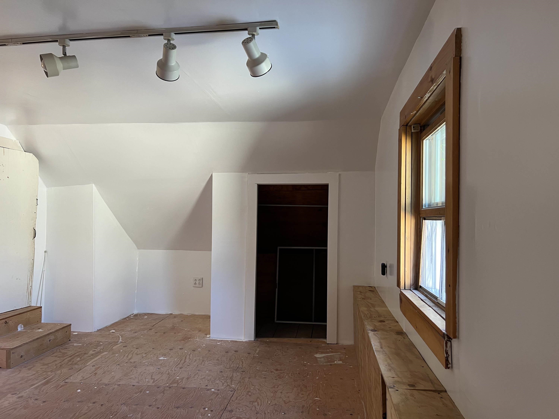
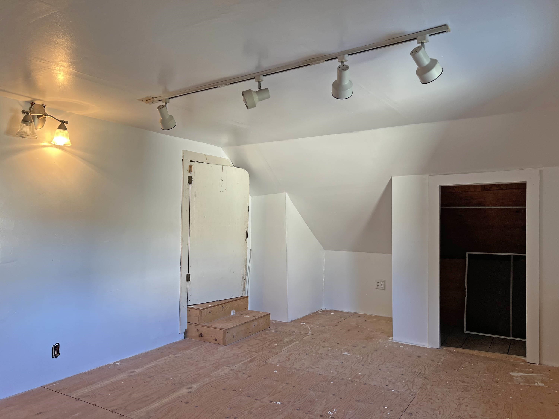
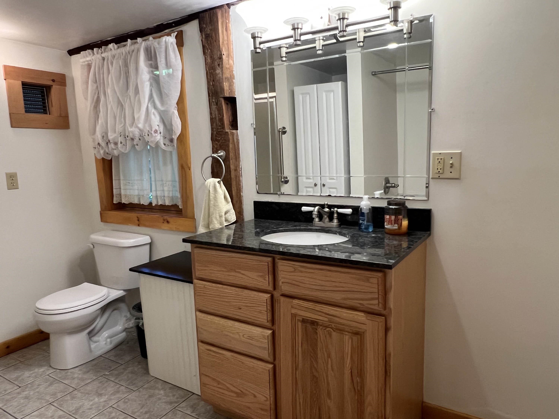
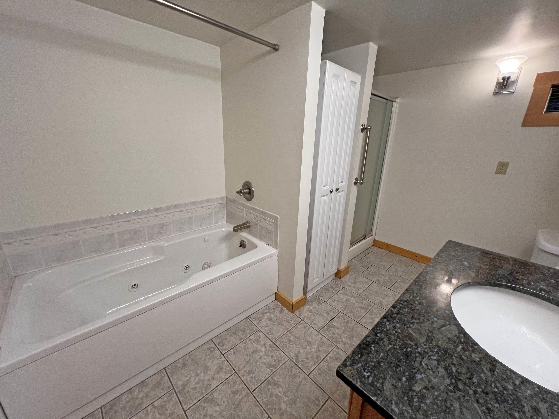
Listed by: Berkley & Veller Greenwood Country Desiree Stango
General Property Information
- Property Status
- Active
- Price
- $270, 000
- Property Type
- Single Family
- County
- VT-Windham
- Agency / Brokerage
- Desiree Stango
Berkley & Veller Greenwood Country - List Date
- 9/13/2026 8:00 PM
- Acres
- 0.08
- Year Built
- 1860
- Bedrooms
- 2
- Total Baths
- 1
- Sq. Ft. (Total)
- 1,061
- Tax Year
- 2026
- Taxes
- $3,434

Description
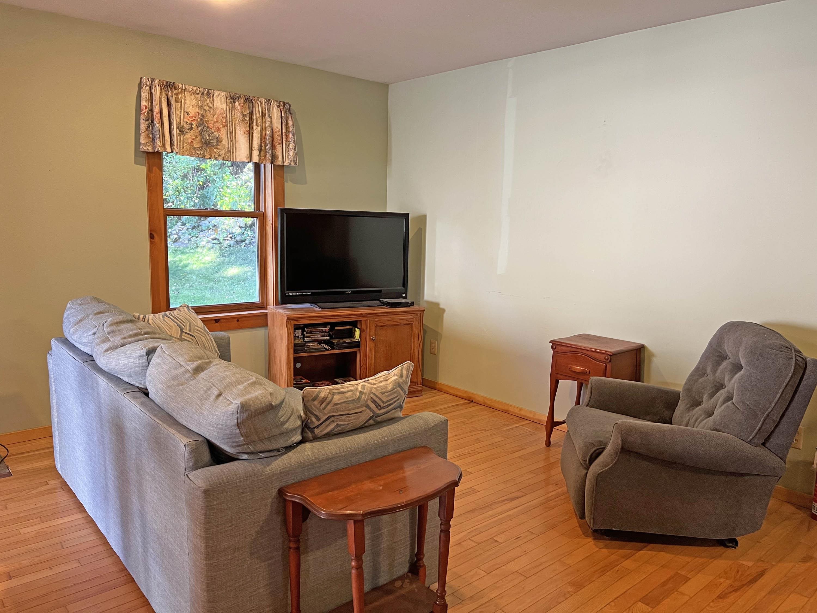
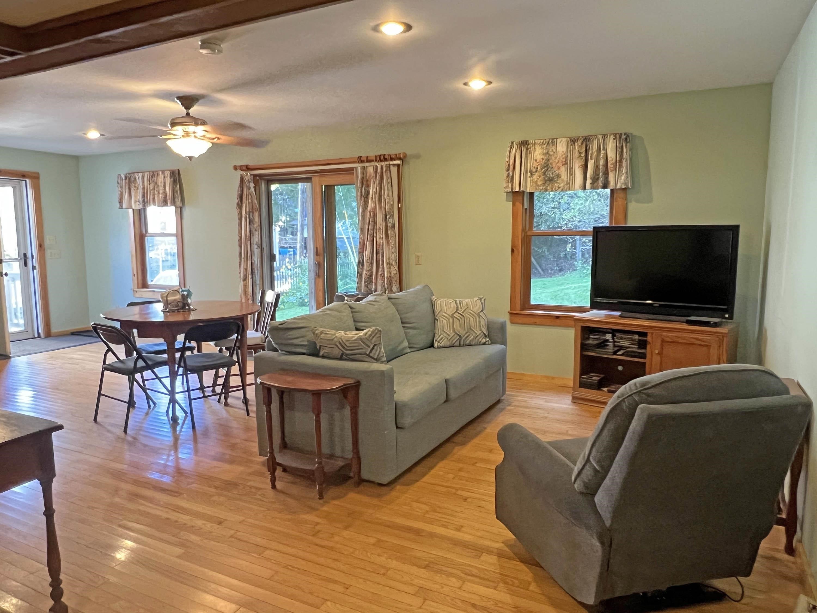
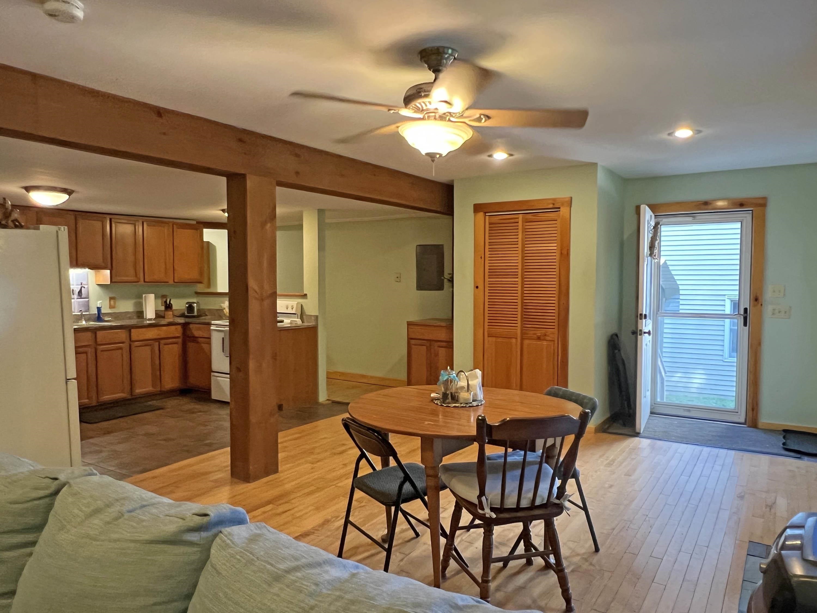
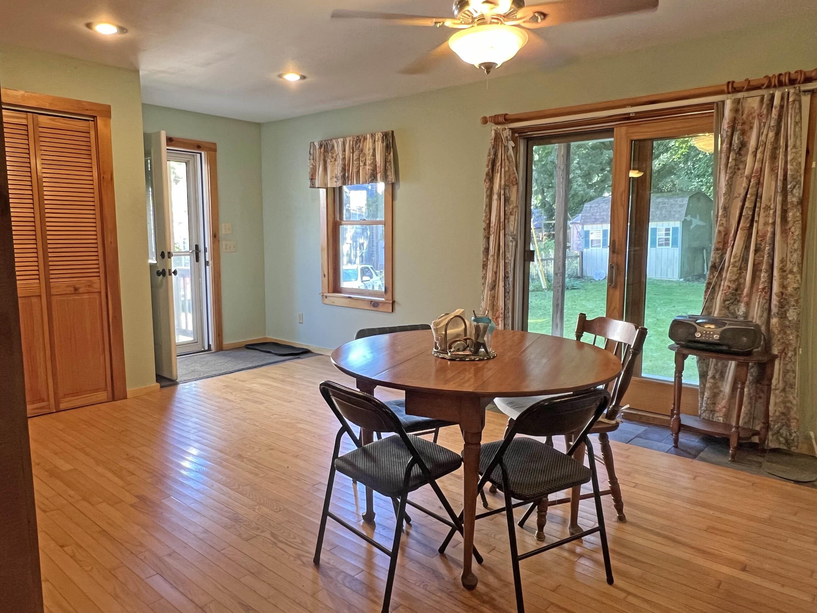
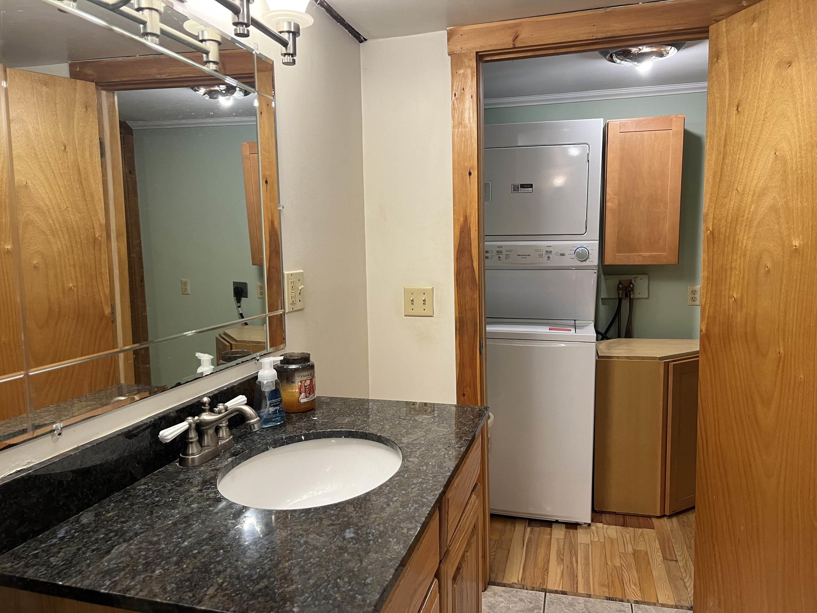
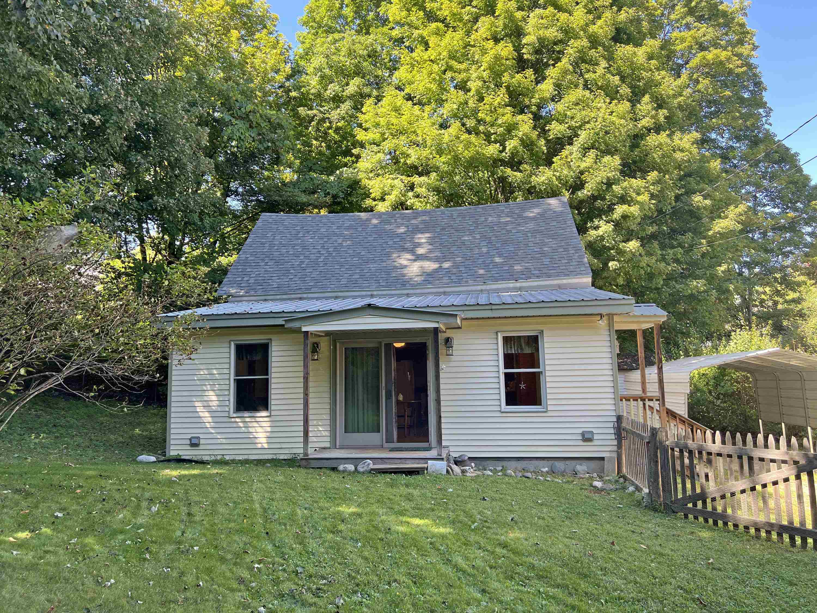
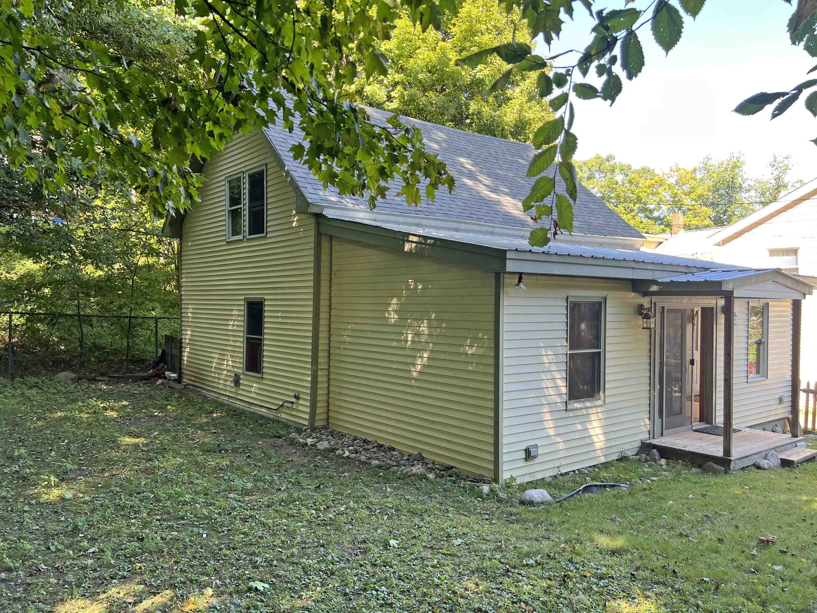
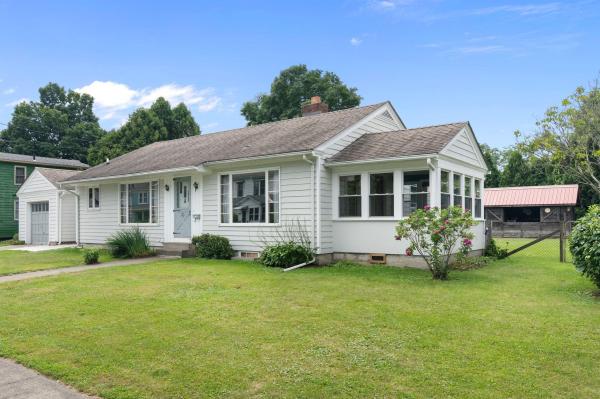
A Home Filled With Possibilities! For the first time in 43 years, this charming and comfortable Organ Street home is ready to welcome its next owner. Offering a spacious, open-concept layout and the possibility of first-floor living, this home is both functional and full of potential. The main level features a generous kitchen that flows naturally into the spacious living and dining area, creating an inviting space for everyday living and entertaining. A full bathroom with both a bathtub and walk-in stall shower, along with a first-floor washer and dryer, adds to the ease and convenience of single-level living. A versatile first-floor den could serve as a bedroom, home office, or additional living space. Upstairs, you'll find a partially finished area with a two-bedroom layout already in place, offering the opportunity to finish the space and make it your own. Whether you envision additional bedrooms, a home office, hobby space, or a combination of uses, there is room to bring your ideas to life. Step outside to enjoy the spacious, fenced-in yard perfect for gardening, entertaining, relaxing, or giving pets room to roam. Whether you're looking for comfortable one-level living or a home with room to grow, this Organ Street property offers a wonderful combination of charm, space, and opportunity. After 43 years, this beloved home is ready for its next chapter. Come see the possibilities for yourself! Open House Sunday, 11:00 AM–1:00 PM.
Map
Interior Features
- # Of Stories
- 1.25
- Sq. Ft. (Total)
- 1,061
- Sq. Ft. (Above Ground)
- 1,061
- Sq. Ft. (Below Ground)
- 0
- Rooms
- 5
- Bedrooms
- 2
- Baths
- 1
- Interior Desc
- Kitchen/Dining, Living/Dining, Natural Light, 1st Floor Laundry
- Appliances Included
- Dishwasher, Dryer, Refrigerator, Washer, Gas Stove
- Flooring
- Hardwood, Tile
- Heating
- Propane, Wall Furnace
Town Market Snapshot
Source: Data provided by PrimeMLS, graph generated by Pall Spera Company
Exterior Features
- Style of Residence
- Cape
- House Color
- Yellow
- Time Share
- No
- Resort
- No
- Exterior Details
- Garden Space, Natural Shade
- Land Desc.
- Neighbor Business, In Town, Near Shopping, Neighborhood, Near Public Transport, Near Hospital, Near School(s)
- Roof Desc.
- Asphalt Shingle
- Driveway Desc.
- Gravel, Right-Of-Way (ROW)
- Foundation Desc.
- Concrete Slab
- Sewer Desc.
- Public
- Garage / Parking
- No
- Garage Spaces
- 0
- Road Frontage
- 0
- Zoning
- Residential
- Elementary School
- Brattleboro Elem Schools
- Middle School
- Brattleboro Area Middle School
- High School
- Brattleboro High School
Affordability Estimate
Quick payment estimate for this listing. Not a loan offer — rates and terms vary.
Est. monthly principal & interest —
Estimate excludes taxes, insurance, HOA, and PMI. Consult a lender for accurate figures.
You May Also Like
View more nearby
Ask about this property
Message Sherry Wilson about MLS #5109722.
