- $549,900
- MLS#: 5103966
- 2708
- SQ. Feet
- 0.60
- Acres
- 3
- Baths
- 3
- Bedrooms



1 of 40

General Property Information
- Property Status:
- Active
- Price:
- $549, 900
- Assessed:
- $0
- Assessed Year:
- County:
- VT-Chittenden
- Acres:
- 0.60
- Property Type:
- Single Family
- Year Built:
- 1966
- Agency/Brokerage:
- Lipkin Audette Team
Coldwell Banker Hickok and Boardman - Bedrooms:
- 3
- Total Baths:
- 3
- Sq. Ft. (Total):
- 2708
- Tax Year:
- 2025
- Taxes:
- $8, 346
- Association Fees:

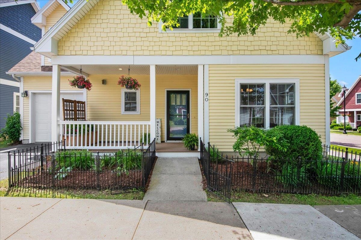
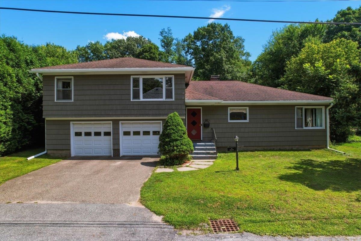
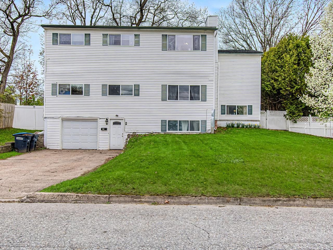
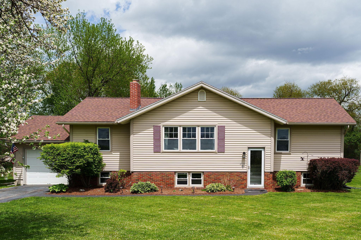
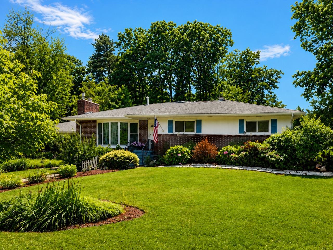
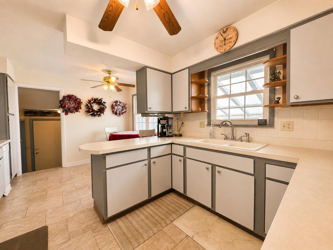
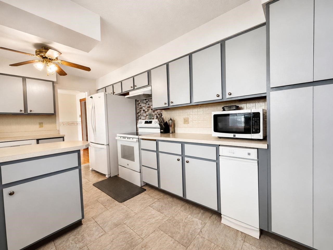
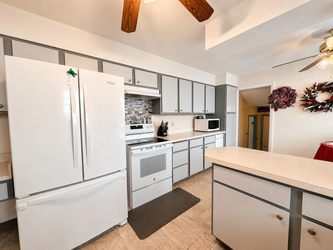
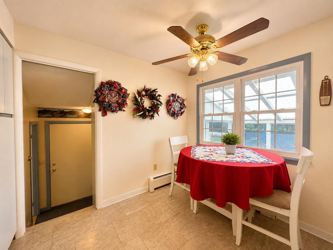
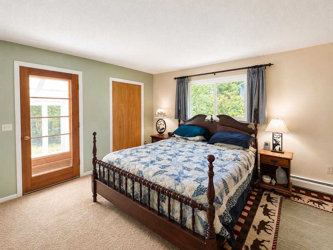
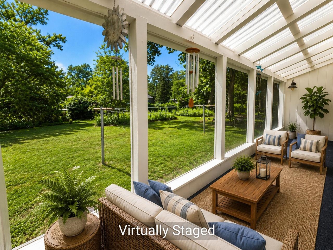
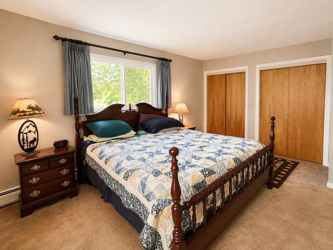
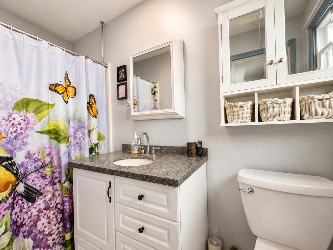
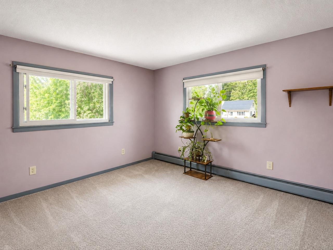
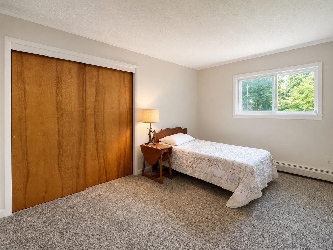
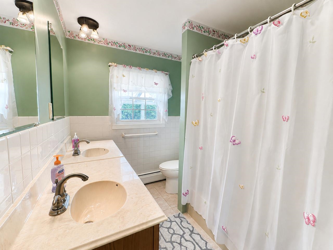
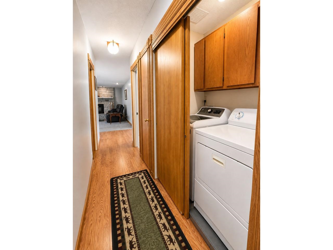
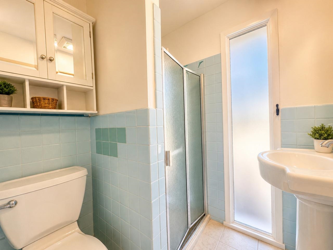
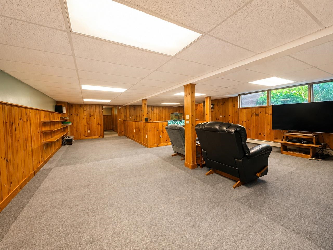
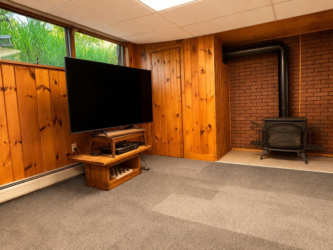
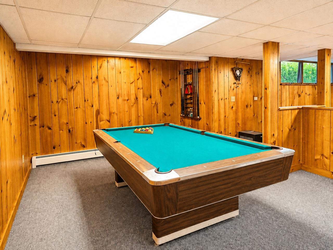
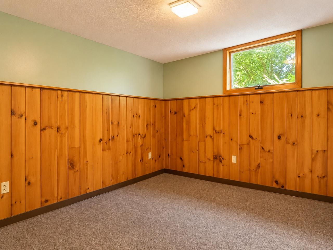
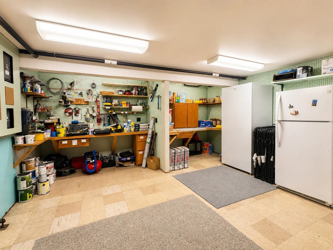
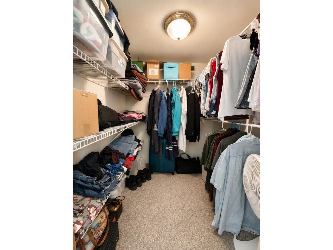
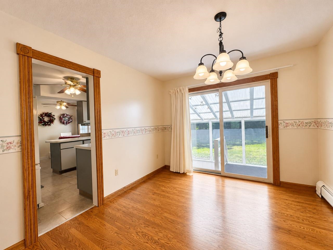
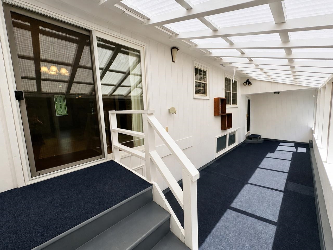
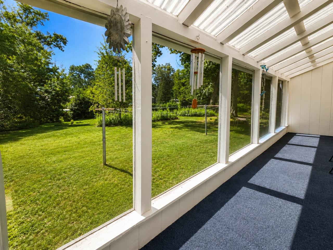
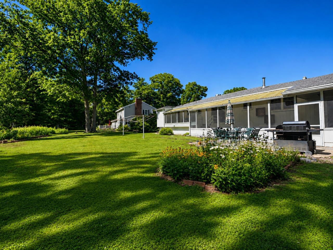
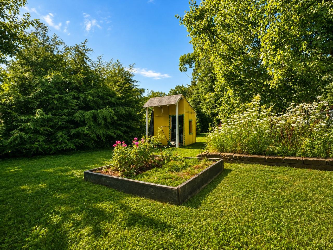
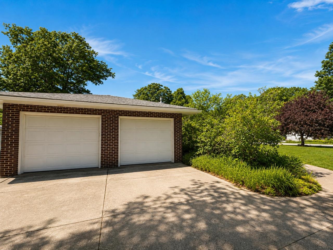
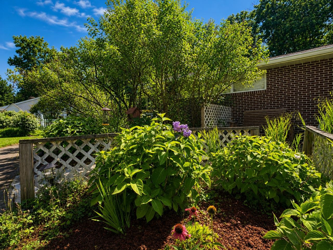
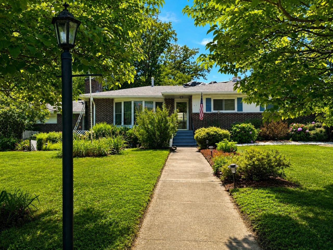
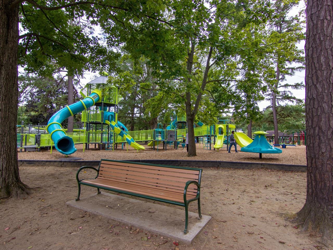
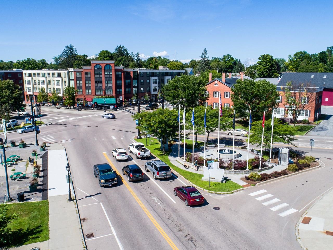
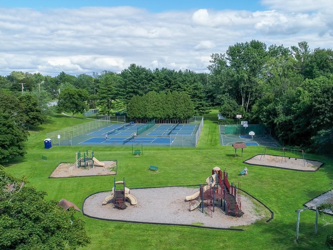
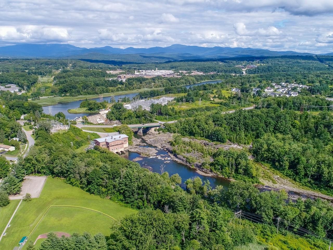
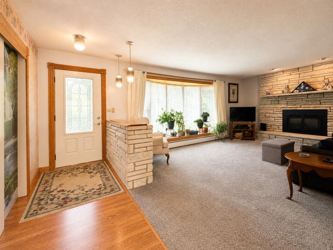
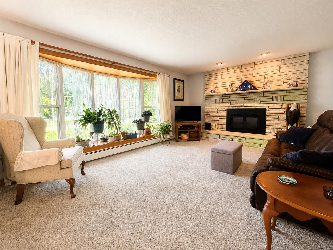
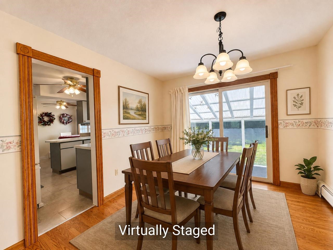
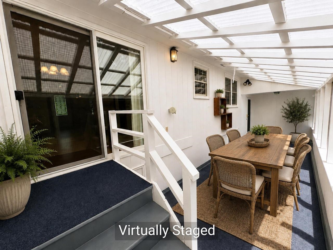
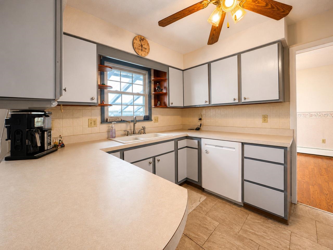
Welcome home to this lovely one-level living gem in a sought-after Essex neighborhood, offering the perfect blend of comfort and convenience! This spacious, 3-bedroom, 3-bath home features an inviting living room with a cozy gas fireplace, sunny kitchen and dining, a private primary suite with en suite bath and walk-in closet plus two additional closets, along with the ease of main-floor laundry. Enjoy updated windows, doors and trim, recent roof work, and fresh interior paint throughout. The finished basement adds incredible versatility with a rec room, den, workshop, and ample storage, complete with a gas stove and pool table included! Step out to the expansive back screened porch - accessible from the dining room, mudroom, and primary suite - that spans the entire length of the home, perfect for relaxing or entertaining. Outside, discover a variety of lovely perennial gardens and paths, a garden shed, 2-car garage, and RV hook-up. Enjoy all the perks of this wonderful neighborhood with optional association pool access, all just minutes from the Essex Experience or Five Corners for shopping, dining, and more. This is one-level living at its best - don't miss it!
Interior Features
- # Of Stories:
- 1
- Sq. Ft. (Total):
- 2708
- Sq. Ft. (Above Ground):
- 1488
- Sq. Ft. (Below Ground):
- 1220
- Sq. Ft. Unfinished:
- 0
- Rooms:
- 9
- Bedrooms:
- 3
- Baths:
- 3
- Interior Desc:
- Gas Fireplace, Hearth, Laundry Hook-ups, Natural Woodwork
- Appliances Included:
- Dishwasher, Electric Range, Refrigerator, Trash Compactor
- Flooring:
- Carpet, Vinyl
- Heating Cooling Fuel:
- Water Heater:
- Basement Desc:
- Finished, Full
Exterior Features
- Style of Residence:
- Ranch
- House Color:
- Brick
- Time Share:
- No
- Resort:
- Exterior Desc:
- Exterior Details:
- Deck, Garden Space, Porch, Screened Porch
- Amenities/Services:
- Land Desc.:
- Landscaped, Subdivision, Trail/Near Trail, Walking Trails, Near Country Club, Near Golf Course, Near Shopping, Neighborhood, Near Hospital, Near School(s)
- Suitable Land Usage:
- Roof Desc.:
- Asphalt Shingle
- Driveway Desc.:
- Paved
- Foundation Desc.:
- Block
- Sewer Desc.:
- 1000 Gallon, Leach Field, Conventional Leach Field
- Garage/Parking:
- Yes
- Garage Spaces:
- 2
- Road Frontage:
- 0
Other Information
- List Date:
- 2026-08-07
- Last Updated: