- $449,900
- MLS#: 5103976
- 2443
- SQ. Feet
- 0.35
- Acres
- 2
- Baths
- 5
- Bedrooms
1 of 60

General Property Information
- Property Status:
- Active
- Price:
- $449, 900
- Assessed:
- $0
- Assessed Year:
- County:
- VT-Chittenden
- Acres:
- 0.35
- Property Type:
- Single Family
- Year Built:
- 1958
- Agency/Brokerage:
- Geri Reilly
Geri Reilly Real Estate - Bedrooms:
- 5
- Total Baths:
- 2
- Sq. Ft. (Total):
- 2443
- Tax Year:
- Taxes:
- $0
- Association Fees:

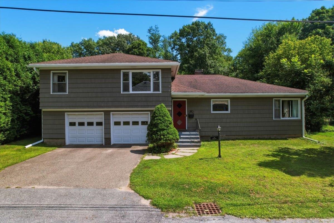
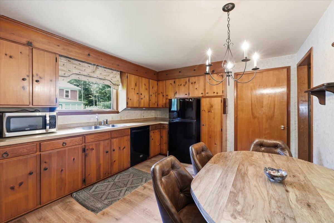
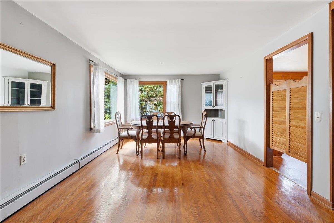
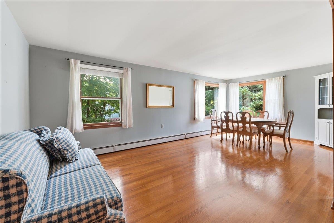
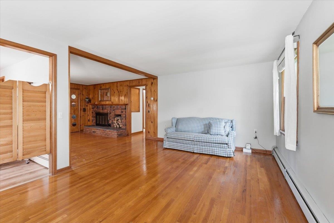
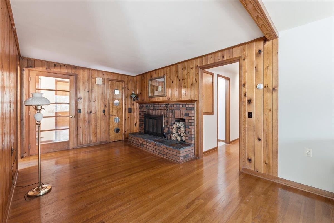
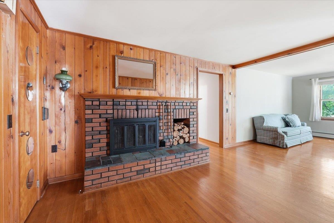
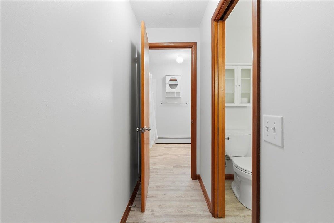
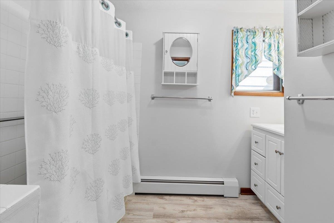
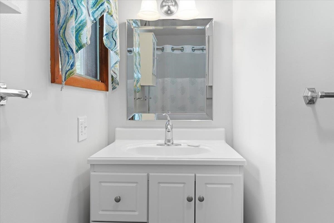
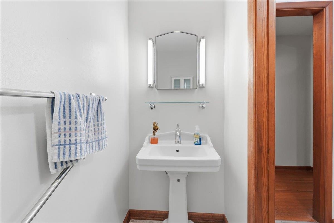
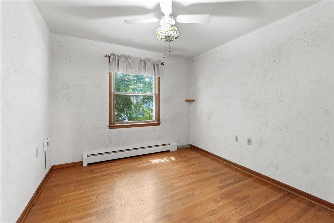
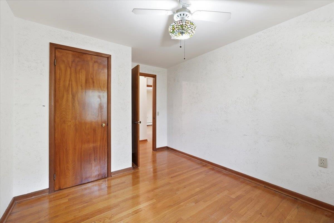
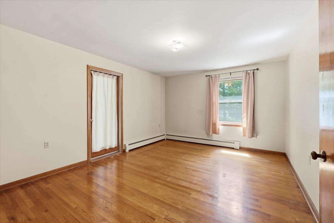
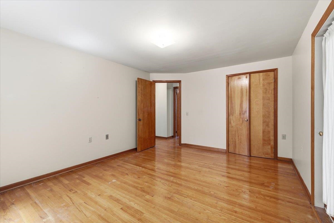
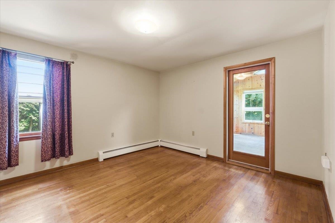
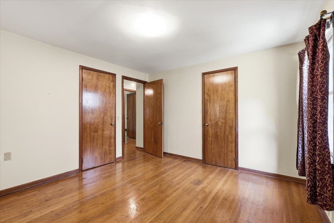
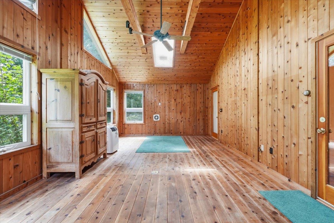
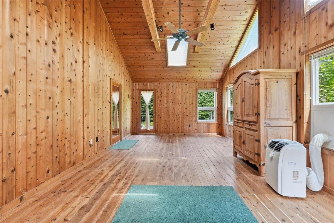
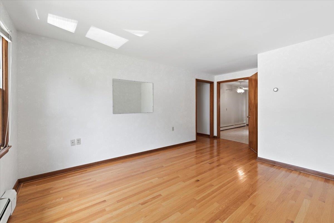
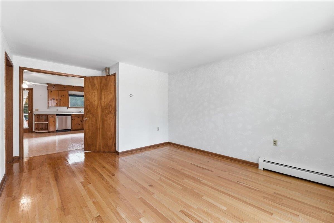
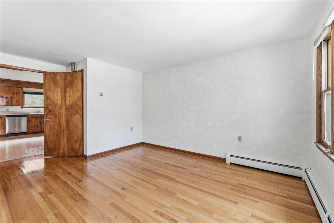
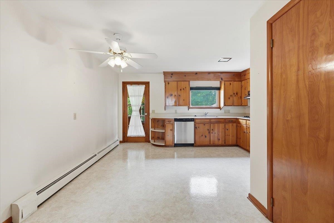
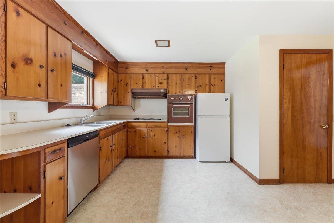
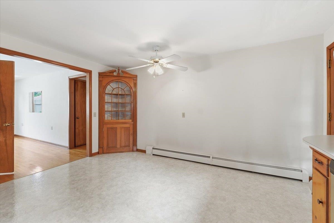
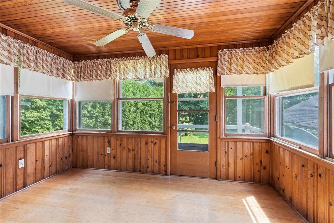
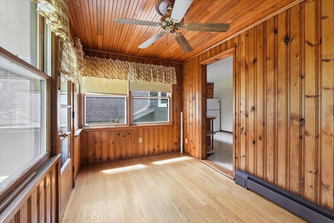
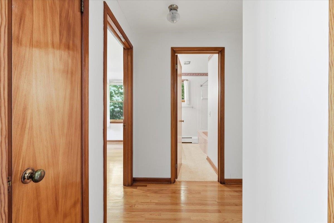
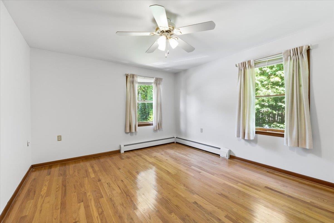
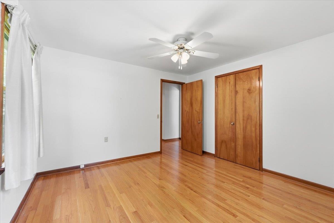
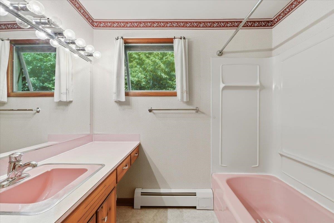
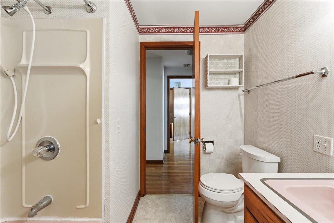
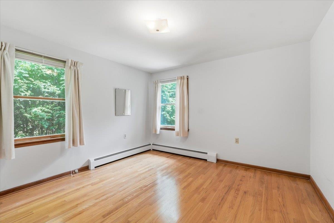
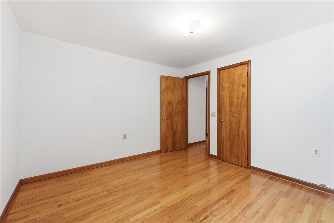
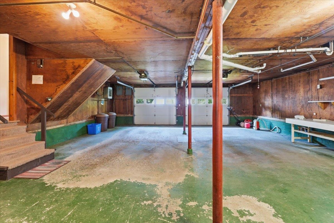
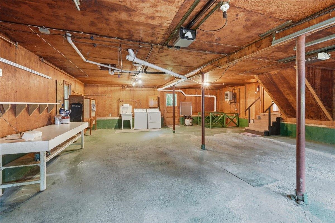
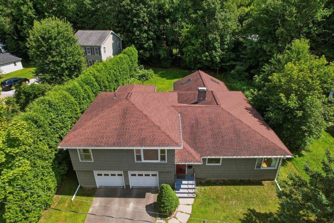
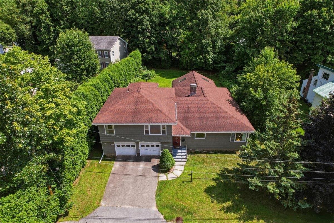
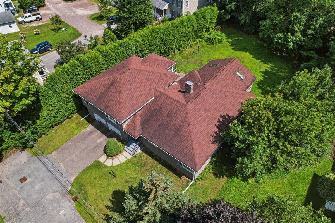
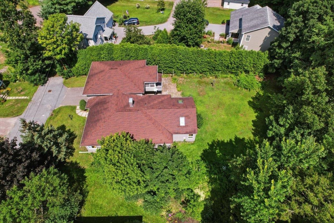
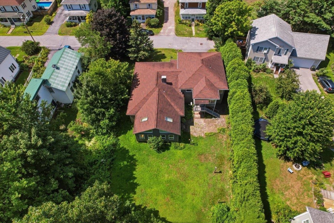
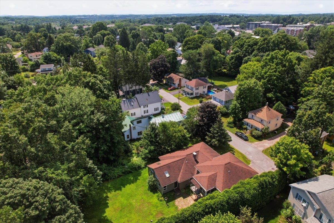
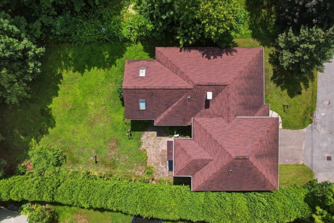
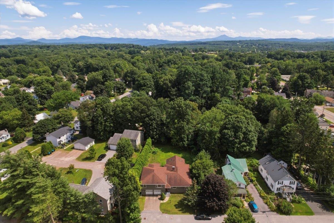
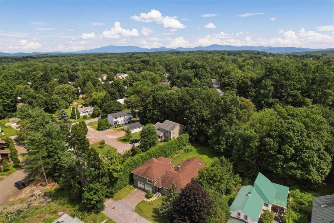
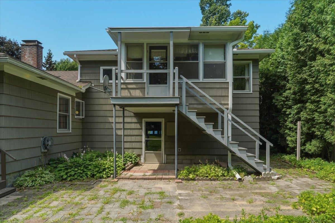
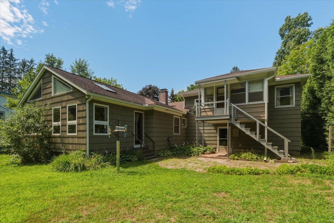
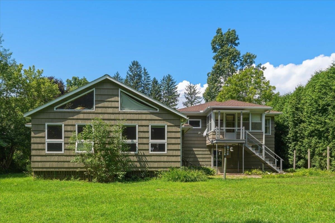
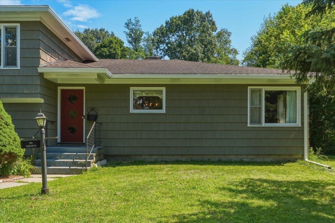
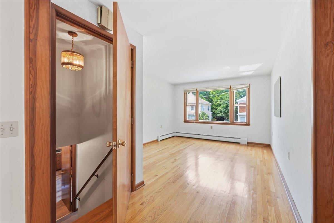
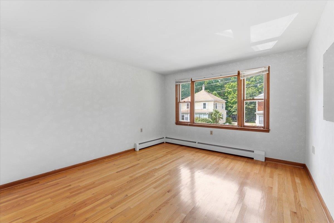
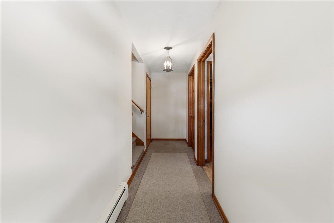
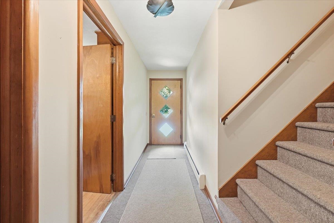
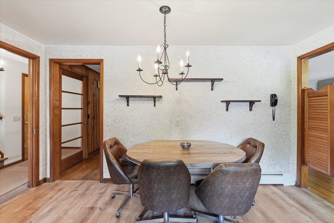
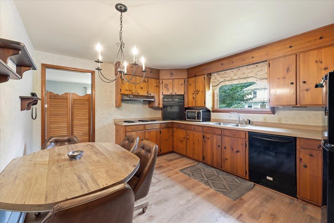
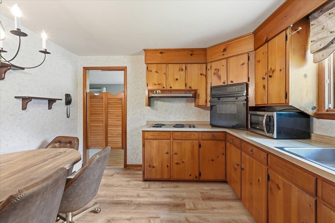
Endless possibilities await in this well-maintained split-level home on Oak Street in the heart of Essex Junction. Offering a flexible layout that can function as a spacious single-family residence or a property with the potential for two separate living spaces, this home is perfect for owner-occupants, multigenerational living, or buyers seeking rental income potential, where permitted. The main living area features beautiful hardwood floors, a cozy wood-burning fireplace, three bedrooms, a full bathroom, and a bright sunroom that fills the space with natural light. The second living area offers two additional bedrooms, a full bathroom, its own sunroom, and a separate living space that provides flexibility for extended family, guests, or rental opportunities. Lovingly maintained over the years, the home is move-in ready while offering the perfect opportunity for cosmetic updates to match your personal style. Live comfortably as you renovate, or occupy one living space while generating rental income from the other to help offset your mortgage. Outside, you'll find a spacious two-car garage with plenty of room for vehicles, storage, or hobbies. Oversized lot for the neighborhood gives you plenty of space to enjoy your yard! Conveniently located just minutes from schools, shopping, restaurants, parks, and all the amenities Essex Junction has to offer, this property presents an exceptional opportunity to build equity in one of Chittenden County's most sought-after communities.
Interior Features
- # Of Stories:
- 2
- Sq. Ft. (Total):
- 2443
- Sq. Ft. (Above Ground):
- 2443
- Sq. Ft. (Below Ground):
- 0
- Sq. Ft. Unfinished:
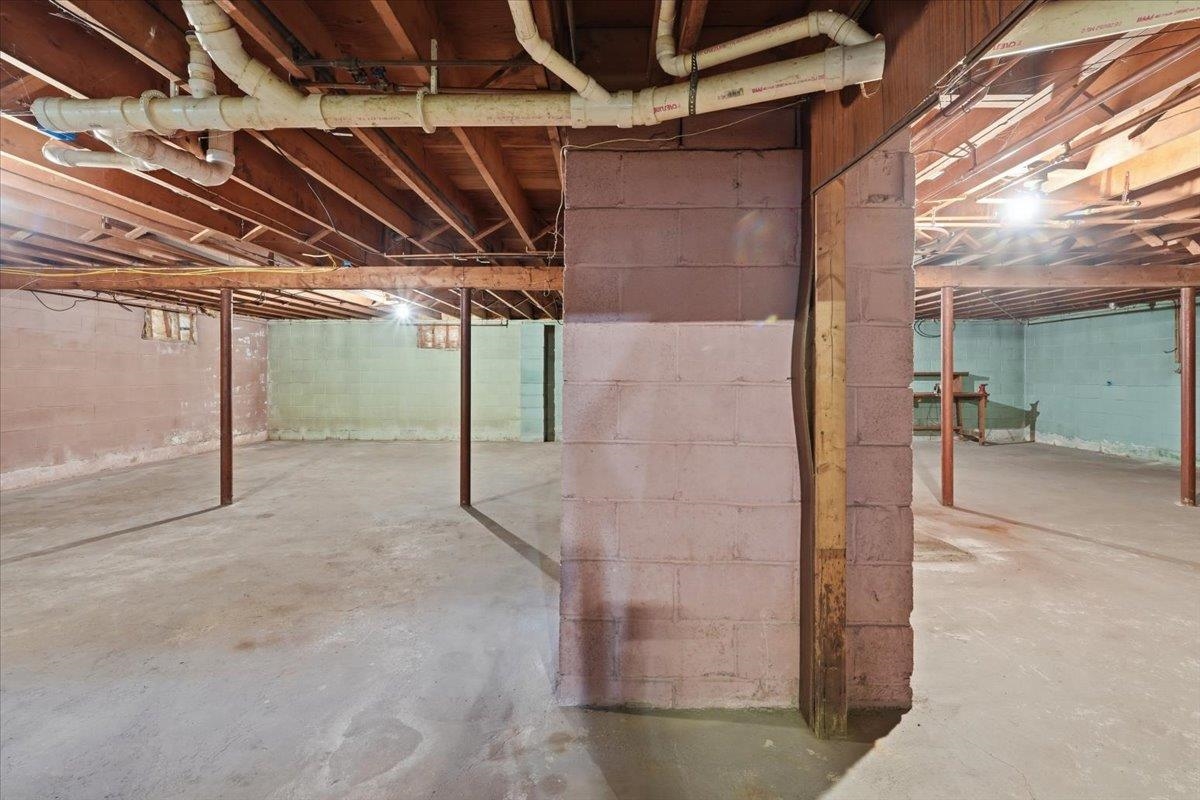
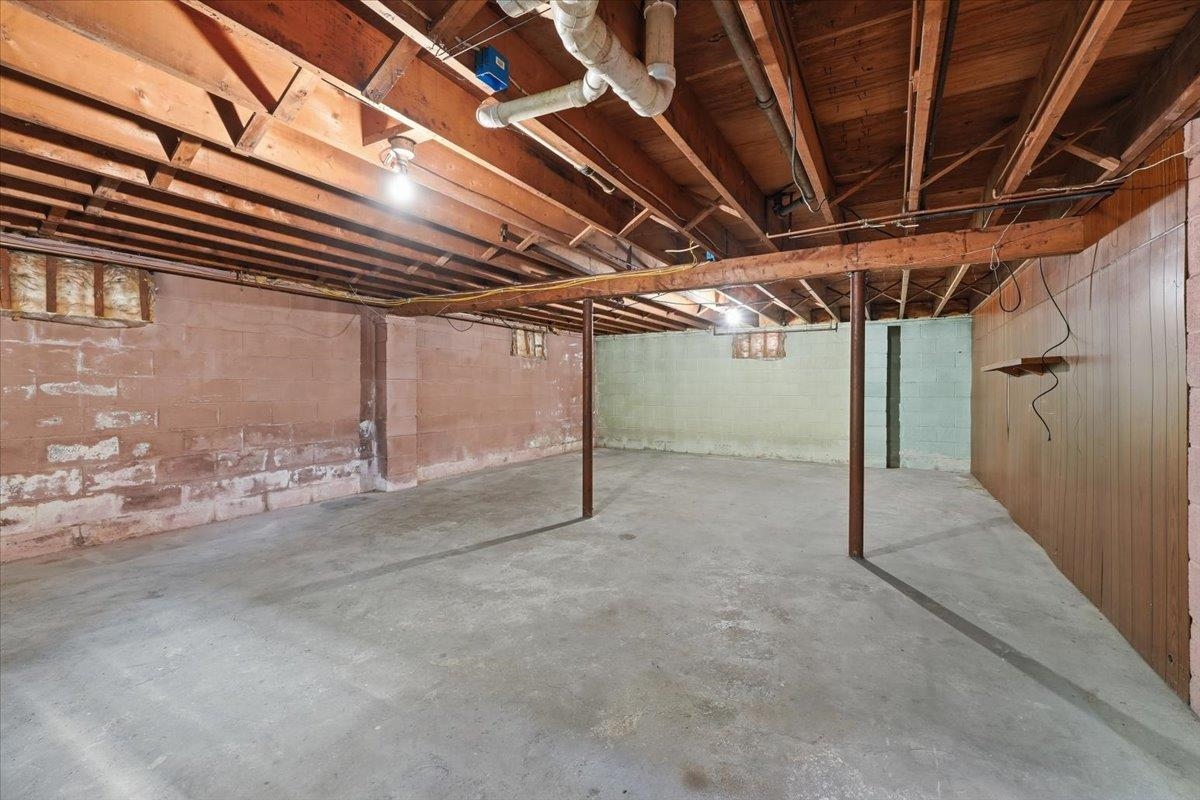
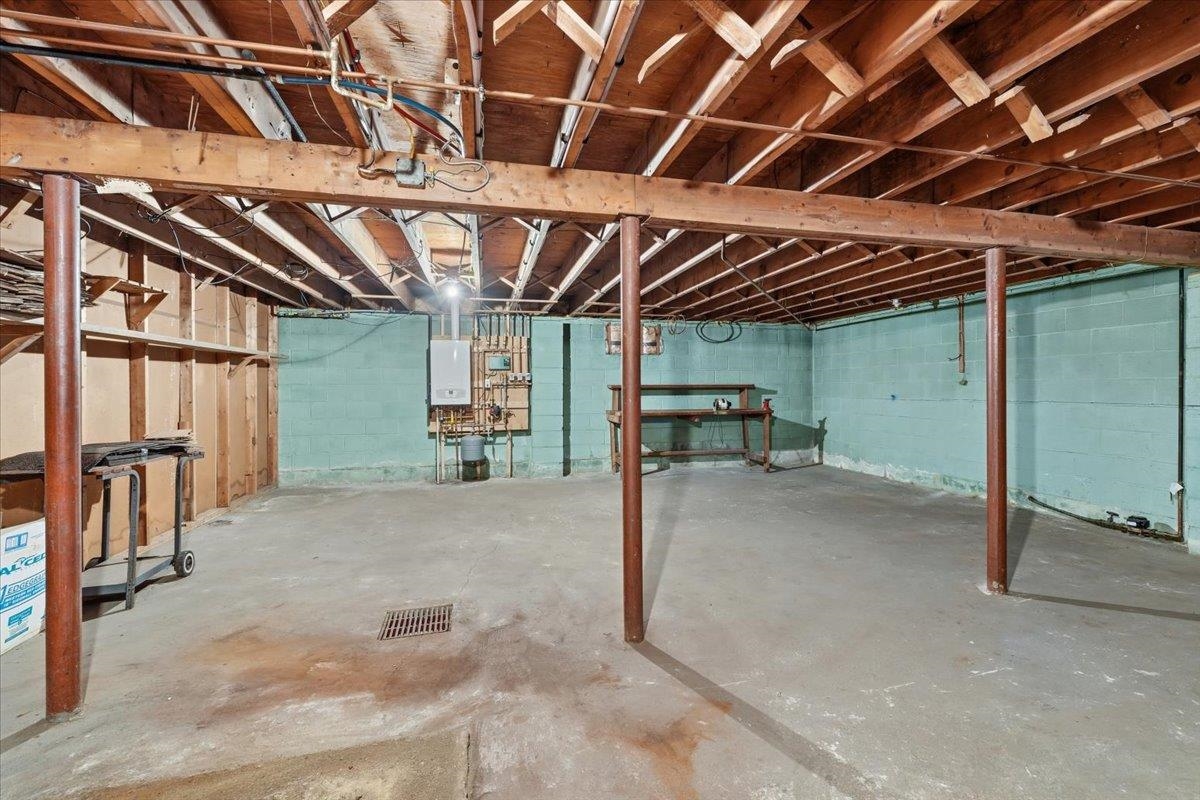
- 1395
- Rooms:
- 12
- Bedrooms:
- 5
- Baths:
- 2
- Interior Desc:
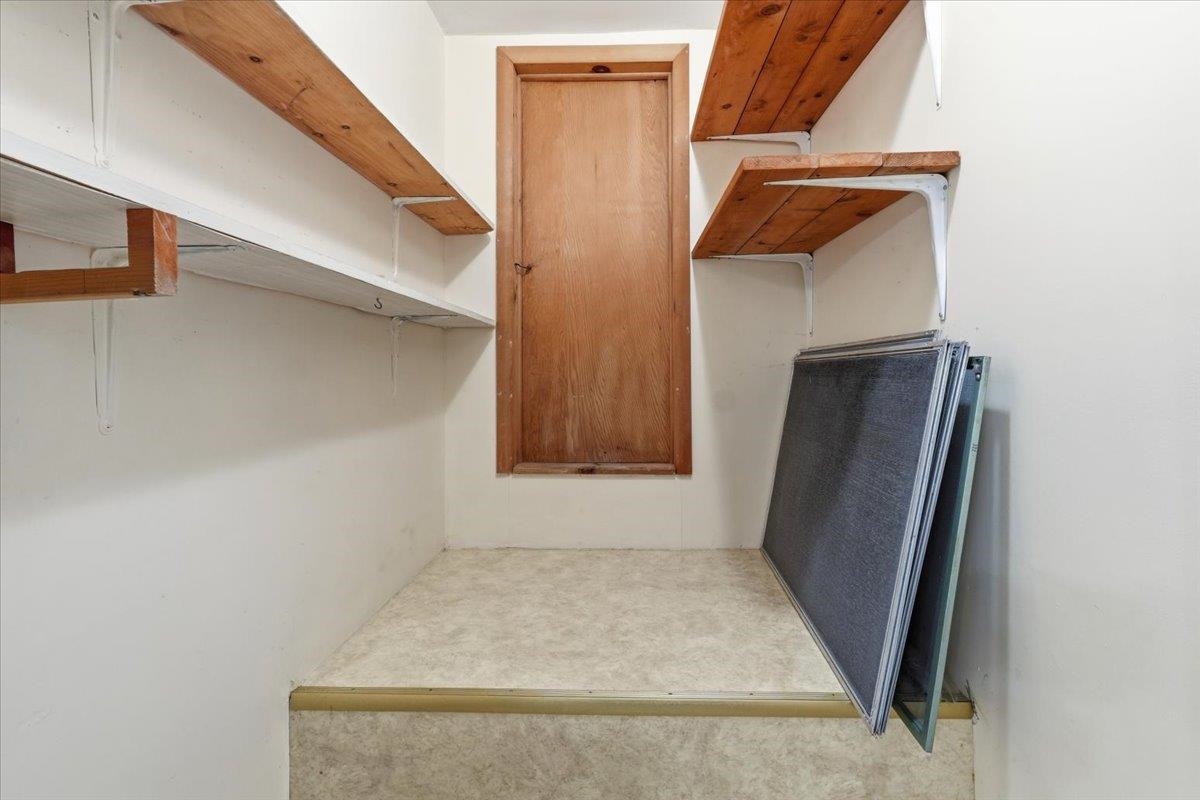
- Blinds, Cathedral Ceiling, Ceiling Fan, Dining Area, Wood Fireplace, 1 Fireplace, In-Law/ADU, In-Law Suite, Living/Dining, Natural Light, Skylight, Indoor Storage, Walk-in Closet, Walk-in Pantry
- Appliances Included:
- Electric Cooktop, Dishwasher, Dryer, Microwave, Wall Oven, Refrigerator, Washer
- Flooring:
- Hardwood, Laminate, Tile, Wood, Vinyl Plank
- Heating Cooling Fuel:
- Water Heater:
- Basement Desc:
- Concrete Floor, Full, Unfinished, Basement Stairs
Exterior Features
- Style of Residence:
- Split Level
- House Color:
- Gray
- Time Share:
- No
- Resort:
- Exterior Desc:
- Exterior Details:
- Porch, Window Screens
- Amenities/Services:
- Land Desc.:
- Landscaped, Level, In Town, Near Paths, Near Shopping, Near Skiing, Neighborhood, Near Public Transport, Near Railroad, Near Hospital, Near School(s)
- Suitable Land Usage:
- Roof Desc.:
- Shingle
- Driveway Desc.:
- Paved
- Foundation Desc.:
- Block
- Sewer Desc.:
- Public
- Garage/Parking:
- Yes
- Garage Spaces:
- 2
- Road Frontage:
- 69
Other Information
- List Date:
- 2026-08-07
- Last Updated: