

Request a showing
Pick a Saturday or another date in the next 4 weeks, then leave your contact details.
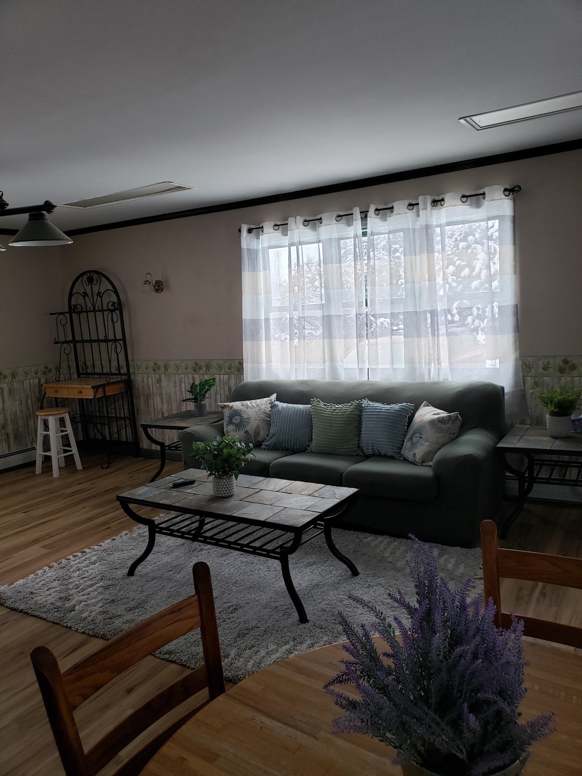
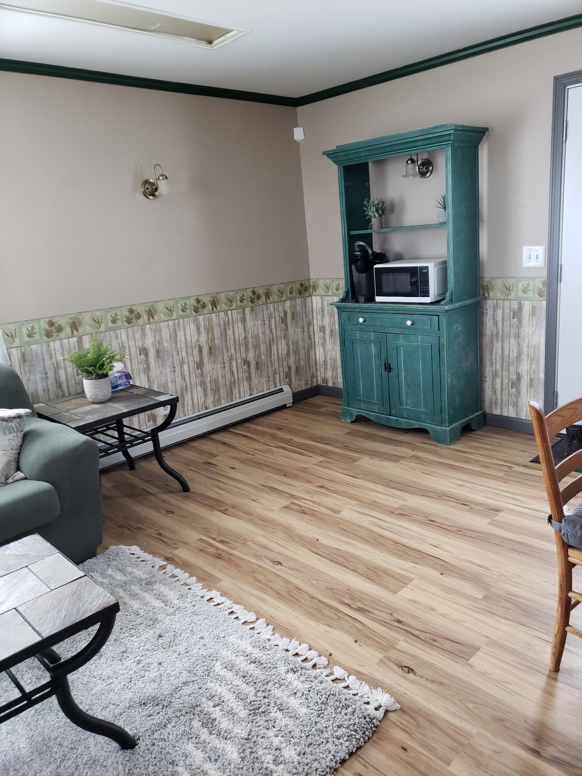
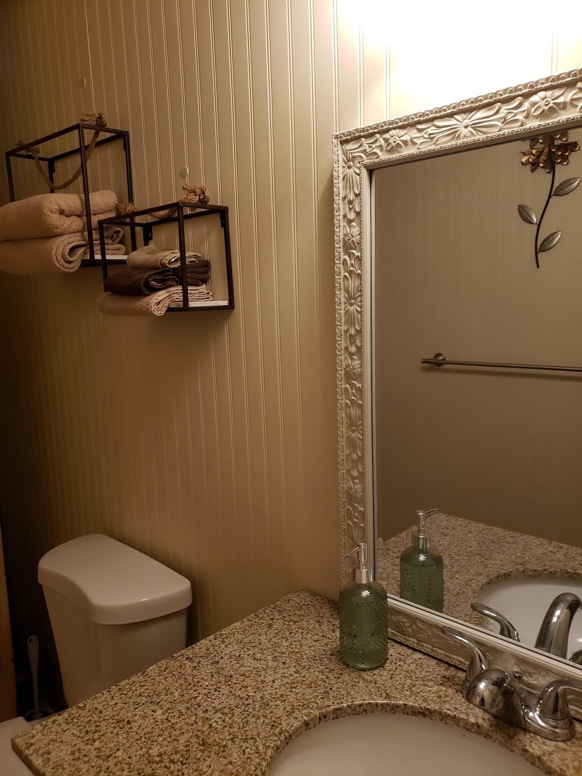
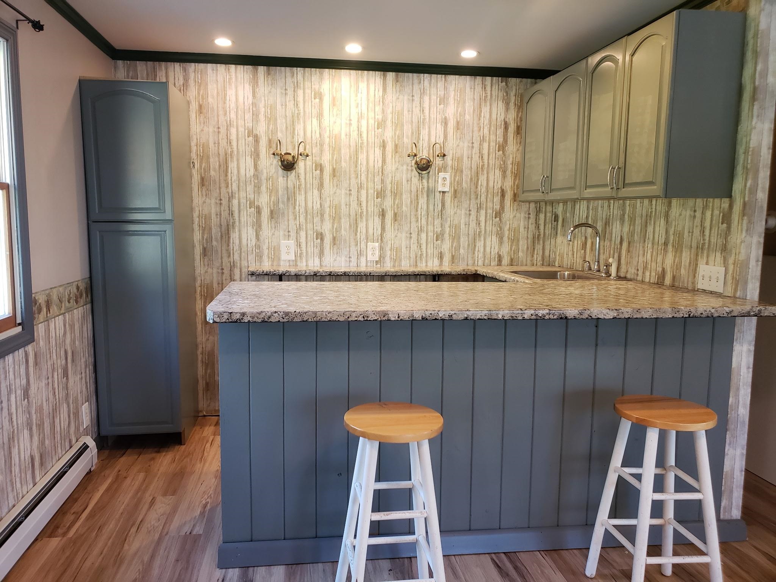
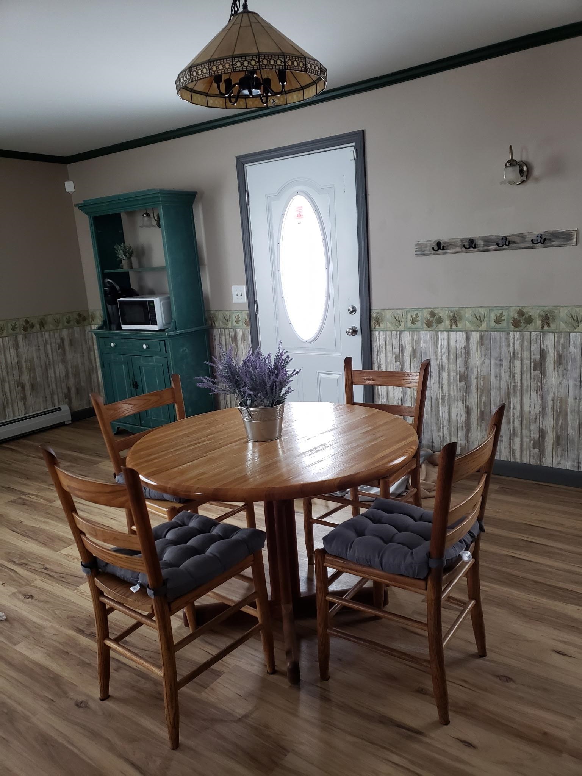
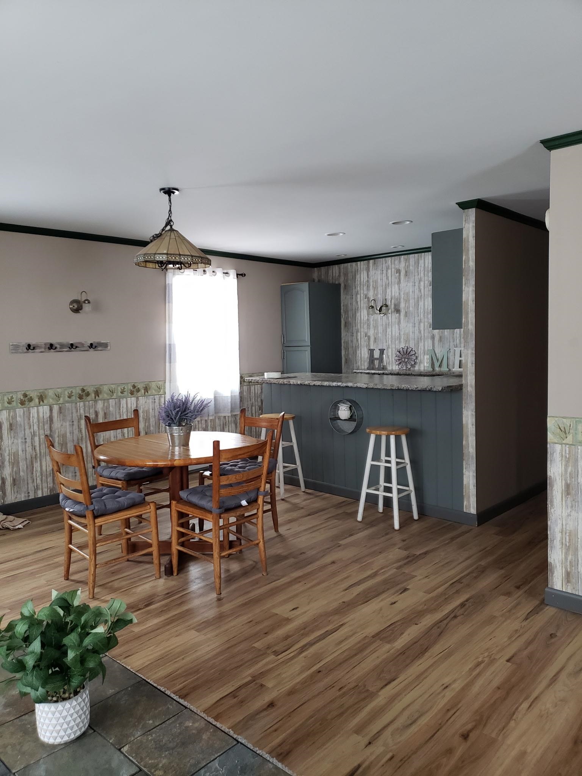
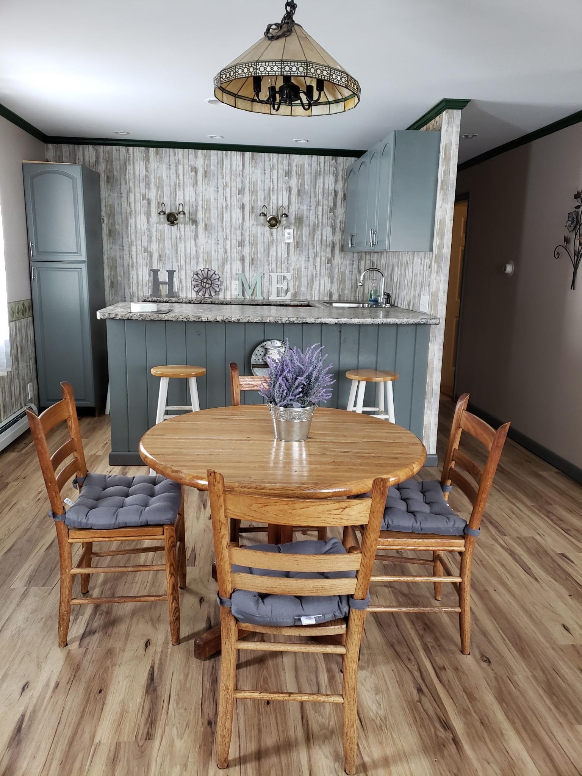
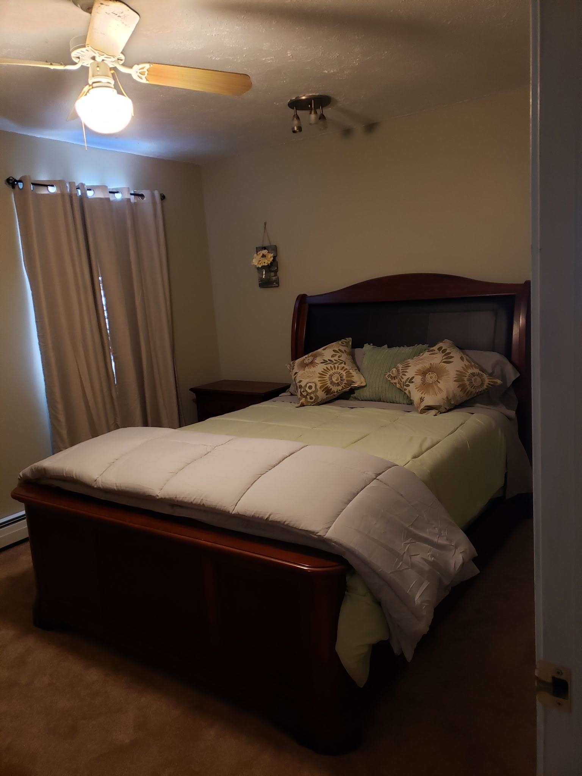
Listed by: KW Vermont Jordan Lafond
General Property Information
- Property Status
- Active
- Price
- $549, 900
- Property Type
- Single Family
- County
- VT-Franklin
- Agency / Brokerage
- Jordan Lafond
KW Vermont - List Date
- 8/6/2026 8:00 PM
- Acres
- 1
- Year Built
- 1965
- Bedrooms
- 4
- Total Baths
- 4
- Sq. Ft. (Total)
- 3,774
- Tax Year
- 2025
- Taxes
- $6,666

Description
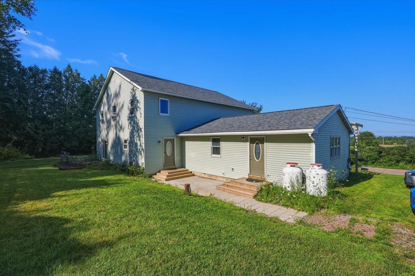
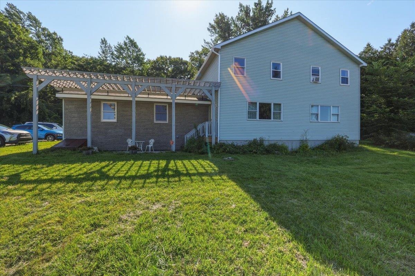
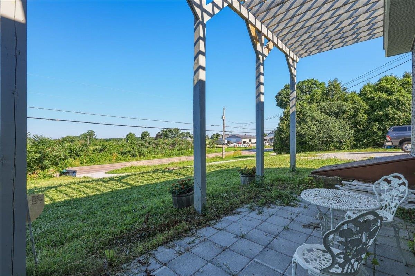
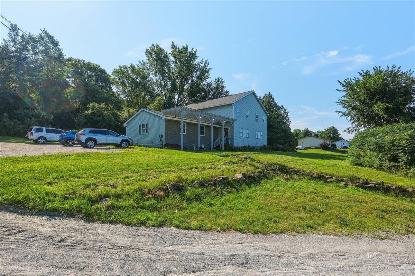
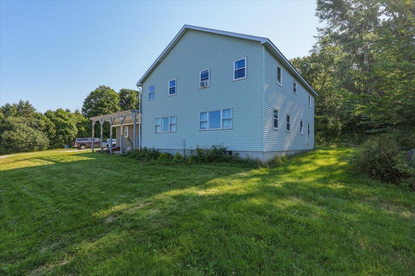
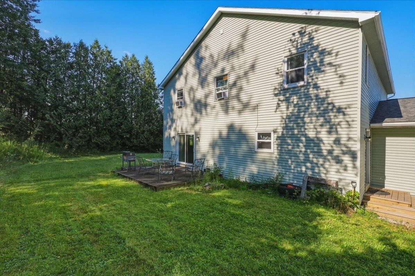
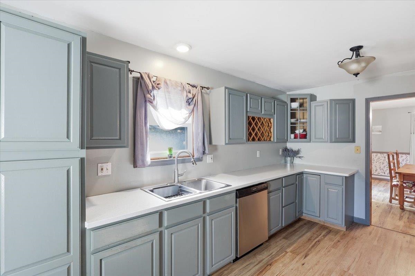
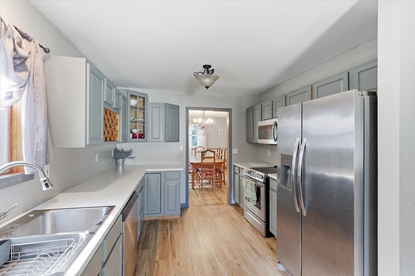

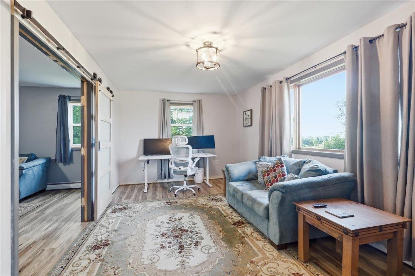
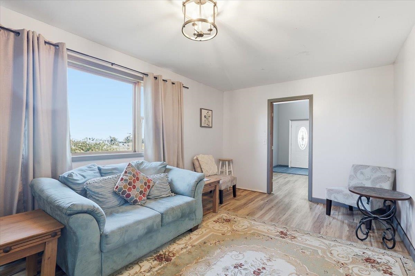
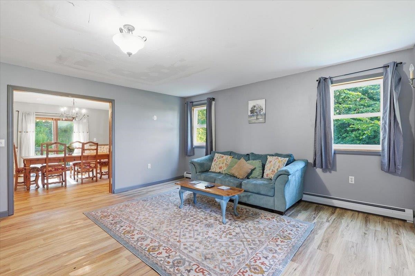
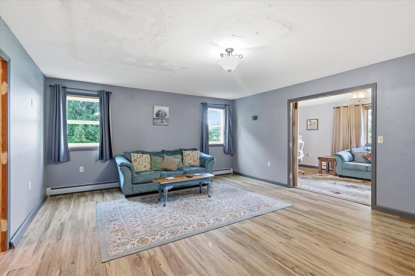
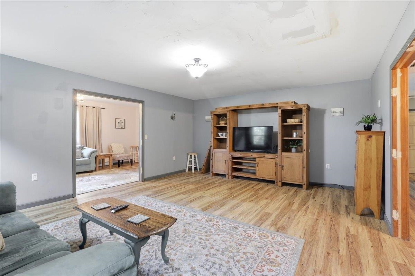
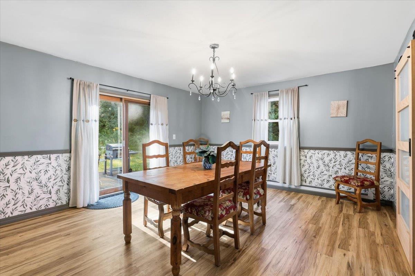
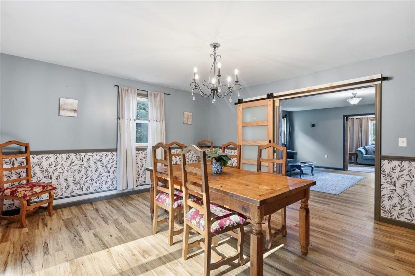
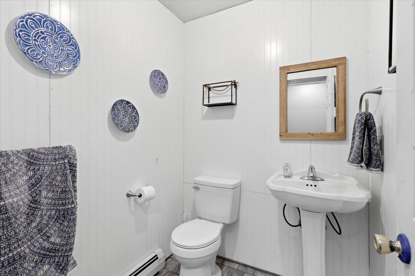
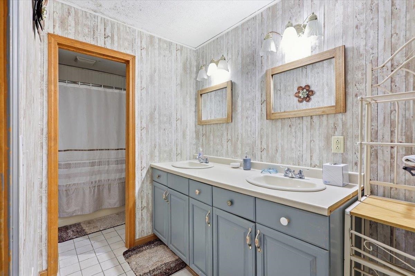
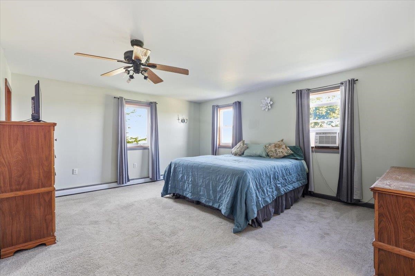
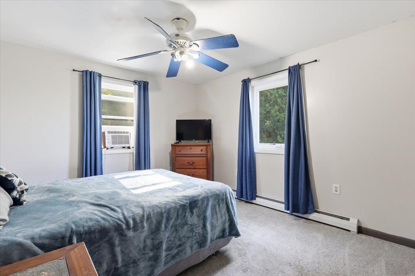
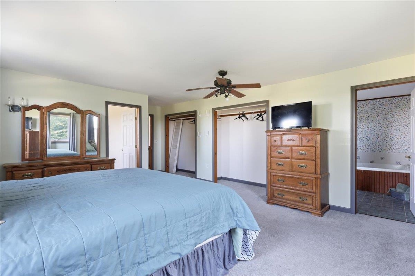
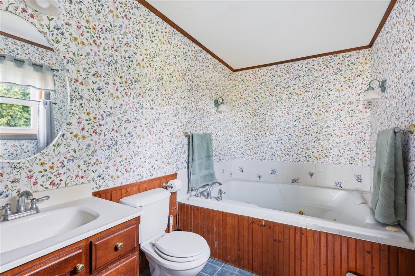
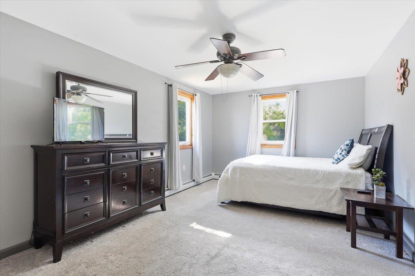
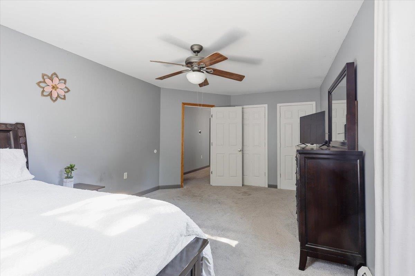
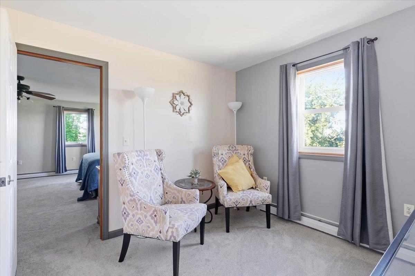
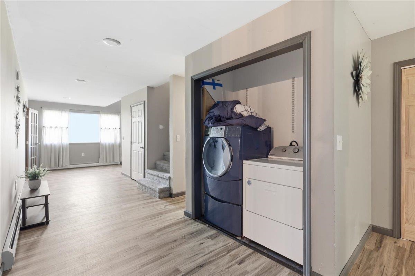
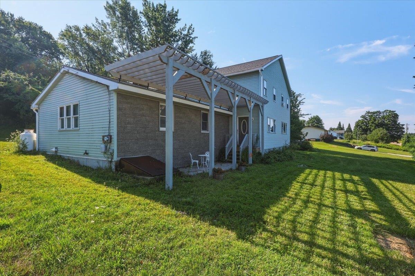
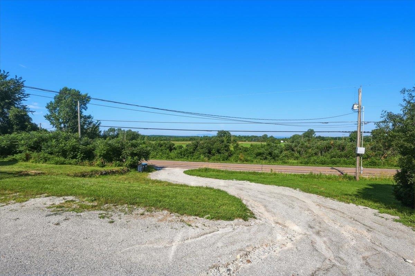
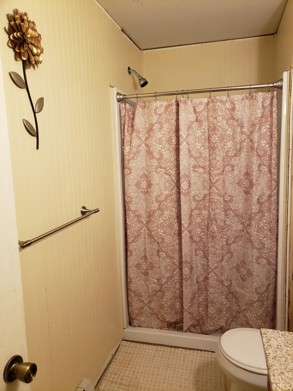
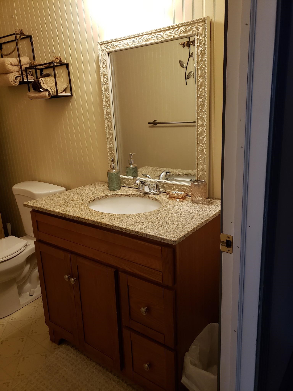
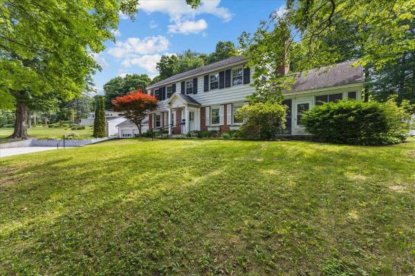
Imagine stepping into a home that welcomes your family with open arms and offers the potential to help pay for itself. Lovingly renovated over the last several years, this spacious Georgia residence combines generous living spaces, modern flexibility, and financial opportunity. At the heart of its appeal is a fully equipped, private guest suite - vacant and move-in ready. Previously generating $1, 750/month as a successful short- and mid-term rental, this turnkey unit is ideal for supplementing your mortgage, hosting extended family, or welcoming long-term guests. It features an inviting living area, updated kitchen with custom finishes and granite breakfast bar, a comfortable bedroom, and a full bath. The main residence suits a large or extended family beautifully. Step through a tiled foyer into light-filled living spaces with crisp neutral tones, low-maintenance flooring, and stylish trim. The updated kitchen offers stainless steel appliances, solid-surface countertops, built-in wine storage, and soft-grey cabinetry. Gathering rooms flow into a formal dining room with wainscoting and sliding glass doors to the back patio. Custom barn doors open to a bright flex room, perfect for a home office or reading nook. A half bath and dedicated laundry complete the main floor. Upstairs, an open landing leads to generously sized bedrooms with ceiling fans, bright windows, and spacious closets. The sprawling primary suite is a restful retreat with double closets and an en-suite bath featuring warm wood accents and a deep soaking tub. Outside, enjoy a beautiful lot framed by mature trees and pastoral views, with a back patio and shaded pergola. Whether you activate the income-ready suite, welcome multiple generations under one roof, or enjoy the full footprint for a growing family, this property is ready for its next chapter - and with everything vacant, it's ready when you are. Schedule your tour today!
Map
Interior Features
- # Of Stories
- 2
- Sq. Ft. (Total)
- 3,774
- Sq. Ft. (Above Ground)
- 3,774
- Sq. Ft. (Below Ground)
- 0
- Sq. Ft. Unfinished
- 2,262
- Rooms
- 10
- Bedrooms
- 4
- Baths
- 4
- Interior Desc
- Ceiling Fan
- Appliances Included
- Dishwasher, Dryer, Microwave, Electric Range, Refrigerator, Washer
- Flooring
- Carpet, Hardwood
- Heating
- Propane, Baseboard
- Basement Desc
- Bulkhead, Concrete, Frost Wall, Full, Sump Pump, Unfinished
Town Market Snapshot
Source: Data provided by PrimeMLS, graph generated by Pall Spera Company
Exterior Features
- Style of Residence
- Colonial, Contemporary
- Time Share
- No
- Exterior Details
- Deck, Patio
- Land Desc.
- Country Setting, View
- Roof Desc.
- Shingle
- Driveway Desc.
- Gravel
- Foundation Desc.
- Concrete
- Sewer Desc.
- Concrete, Leach Field, Septic
- Garage / Parking
- No
- Garage Spaces
- 0
- Road Frontage
- 200
- Zoning
- RES
- Elementary School
- Georgia Elem/Middle School
- Middle School
- Georgia Elem/Middle School
- High School
- Choice
Affordability Estimate
Quick payment estimate for this listing. Not a loan offer — rates and terms vary.
Est. monthly principal & interest —
Estimate excludes taxes, insurance, HOA, and PMI. Consult a lender for accurate figures.
You May Also Like
View more nearby

Ask about this property
Message Kerry Douglas Pearce about MLS #5103974.
