

Request a showing
Pick a Saturday or another date in the next 4 weeks, then leave your contact details.
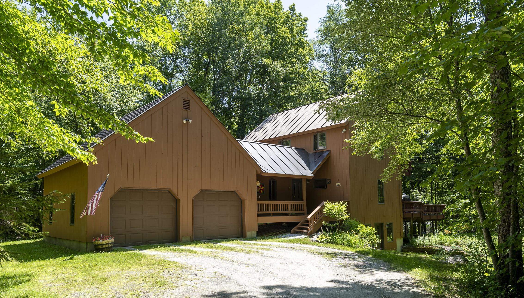
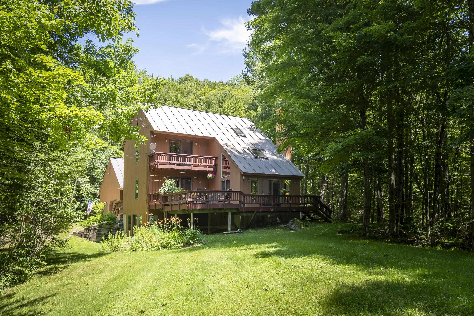
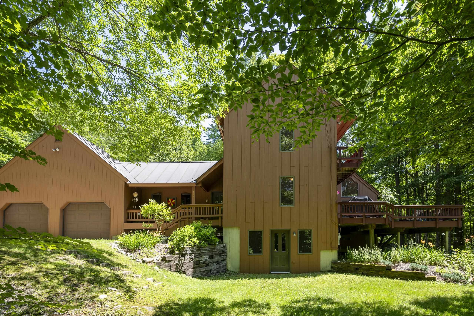
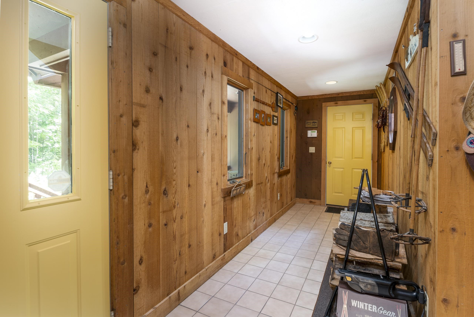
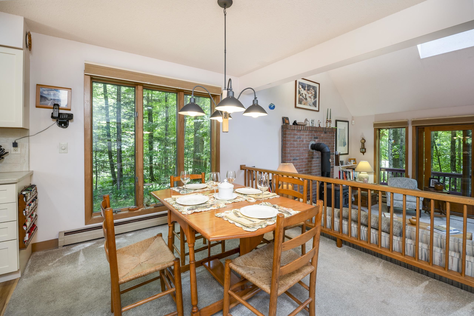
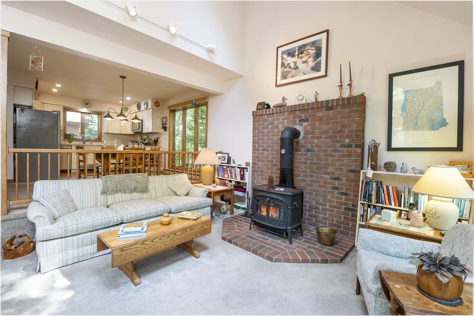
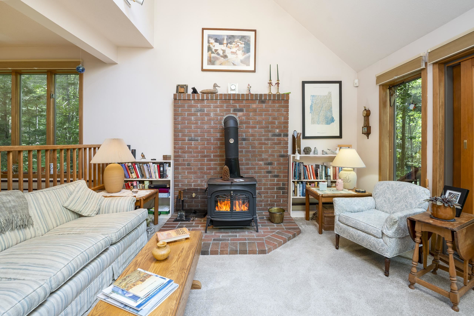
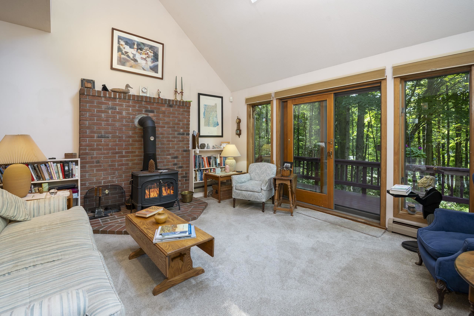
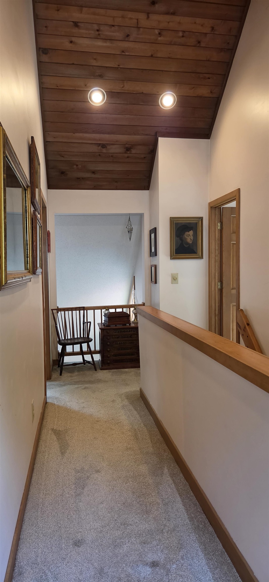

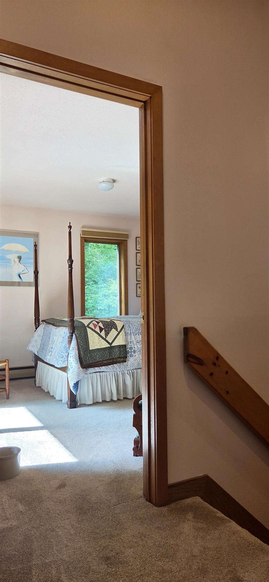
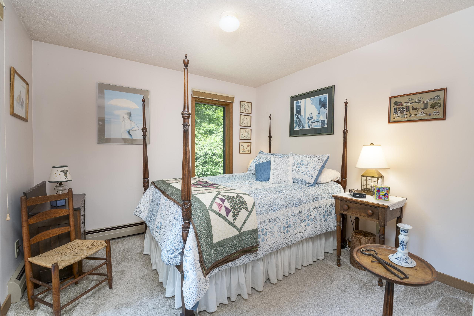
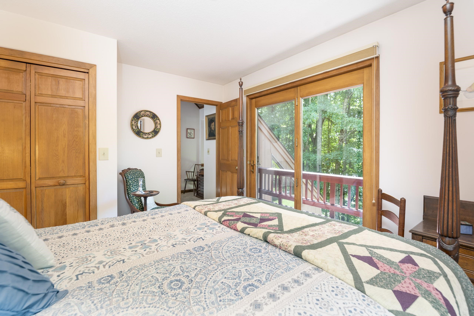
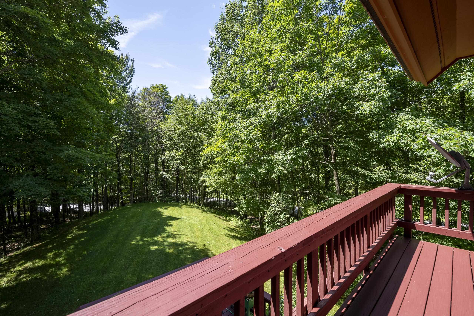
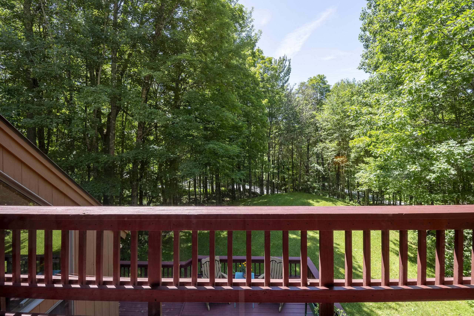
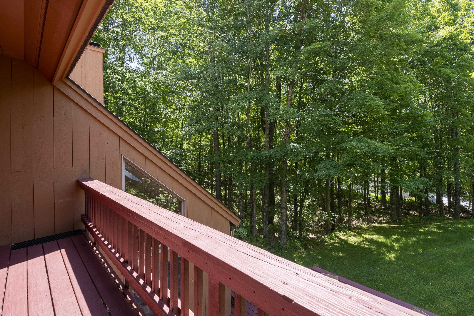
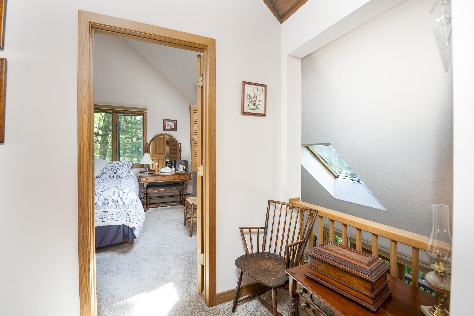
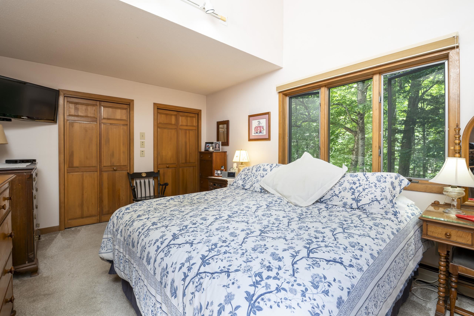
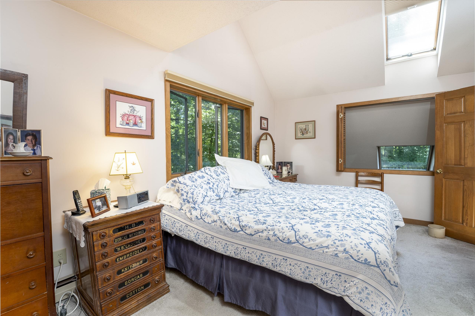
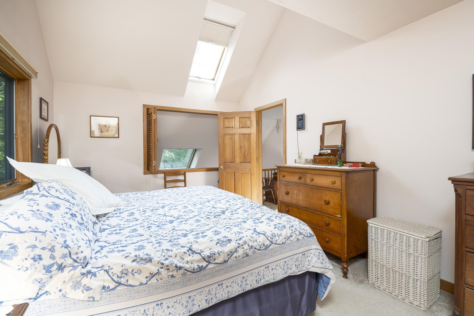
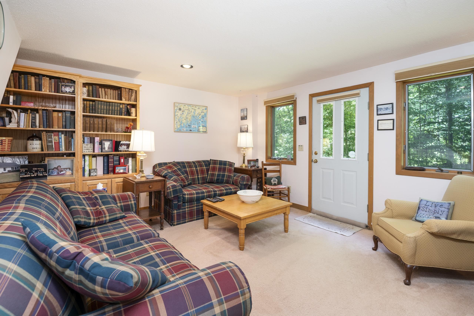
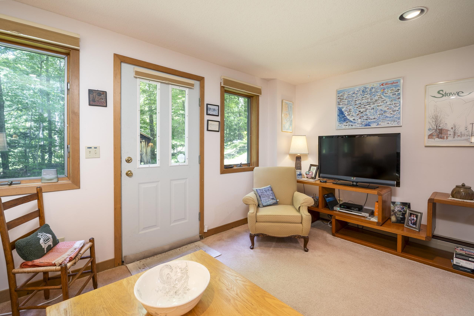
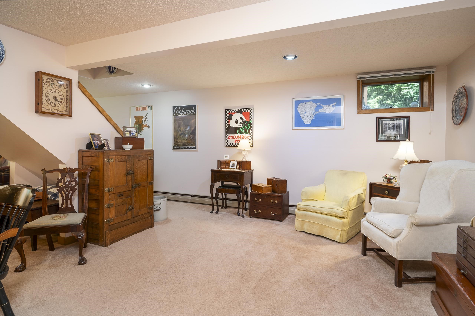
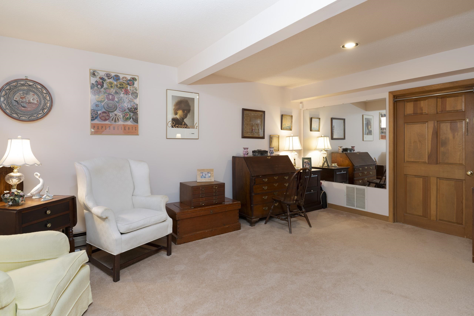
Listed by: Killington Valley Real Estate Judy Storch
General Property Information
- Property Status
- Active
- Price
- $748, 000
- Property Type
- Single Family
- County
- VT-Rutland
- Agency / Brokerage
- Judy Storch
Killington Valley Real Estate - List Date
- 8/6/2026 8:00 PM
- Acres
- 1.1
- Year Built
- 1987
- Bedrooms
- 3
- Total Baths
- 2
- Sq. Ft. (Total)
- 2,284
- Tax Year
- 2026
- Taxes
- $10,203

Description
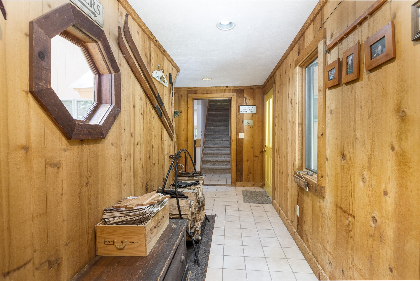
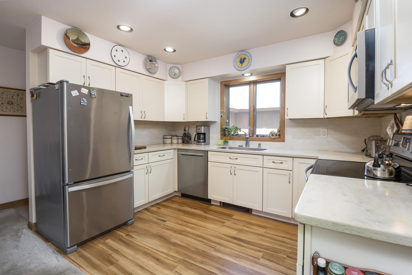
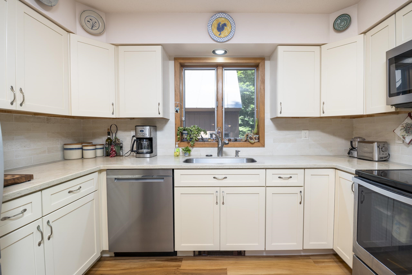
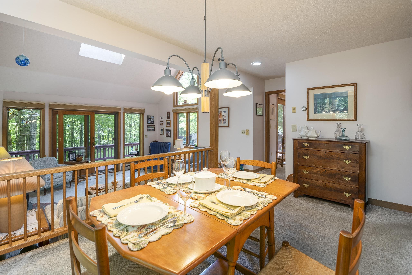
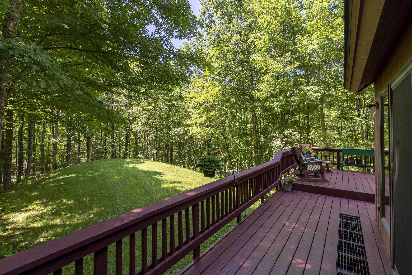
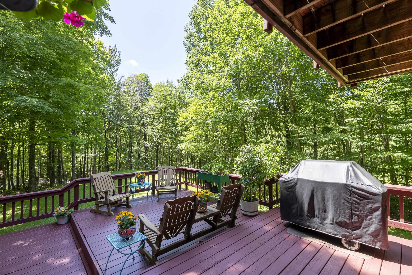
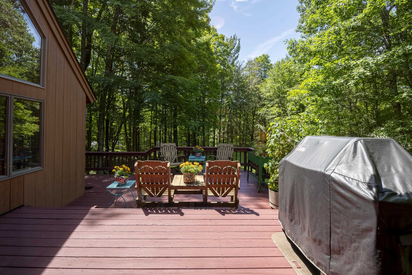
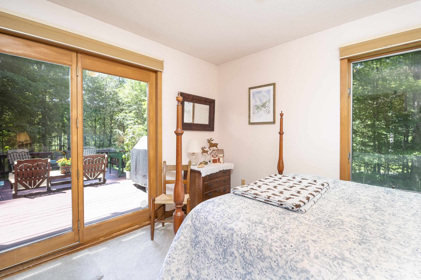
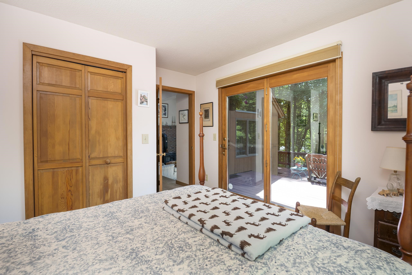
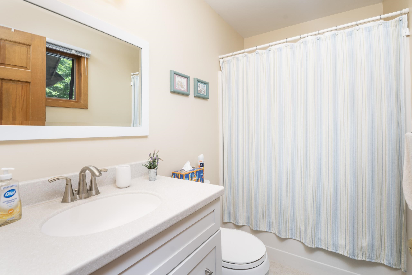
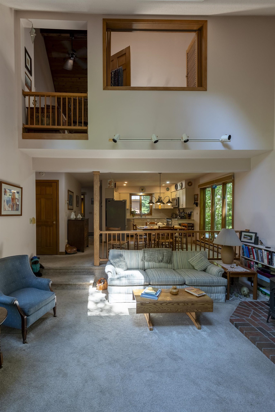
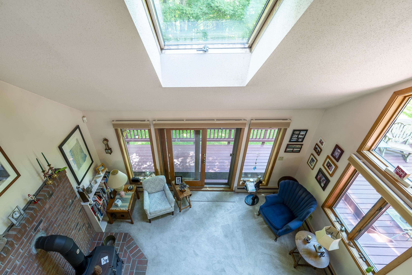
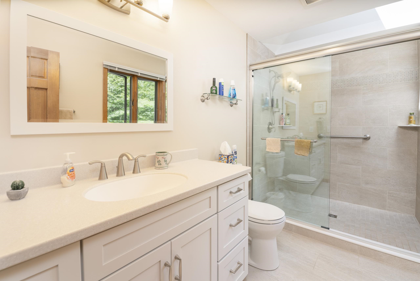
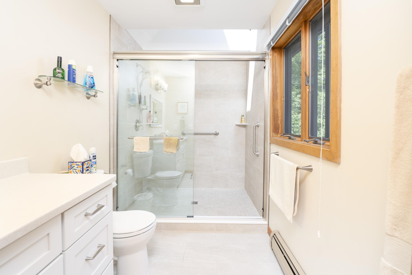
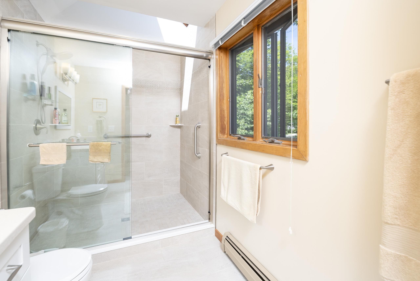
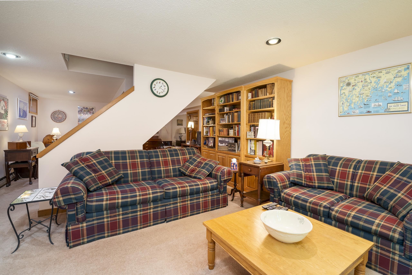
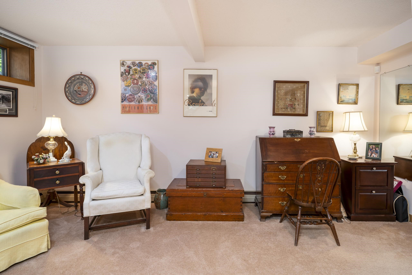
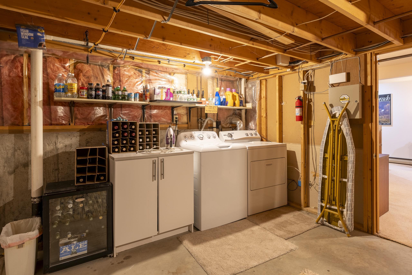
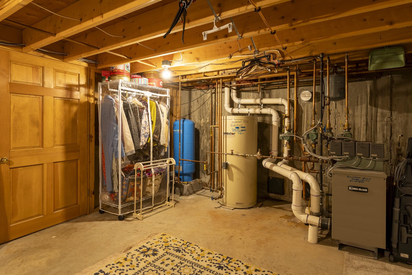
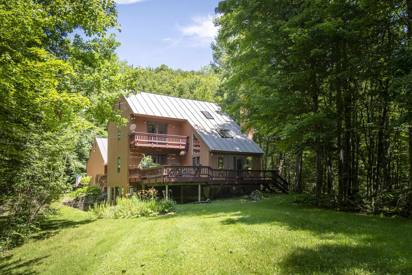
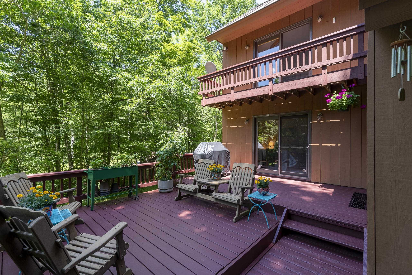
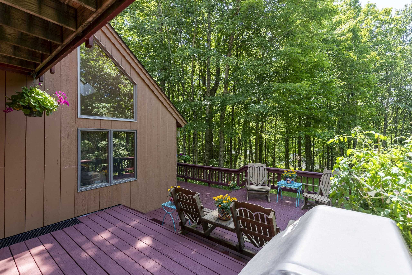
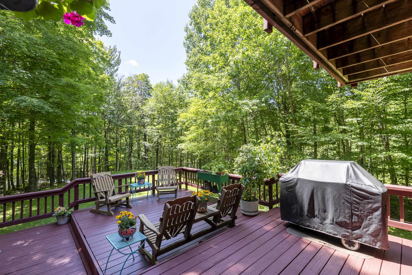
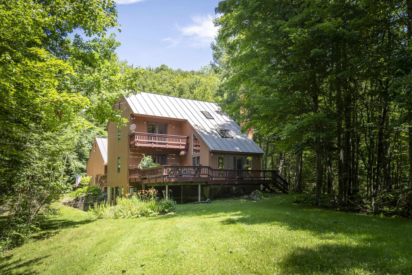

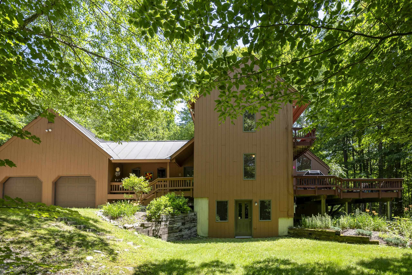
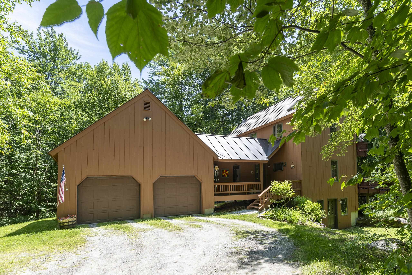
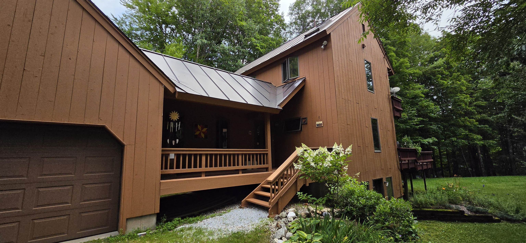
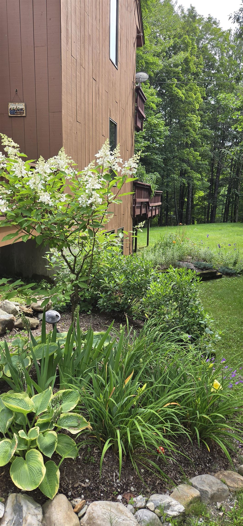
MOTIVATED SELLERS ! This four-season getaway or full-time home features 3-Bedrooms, 2 baths and an attached 2-car garage with storage above. The generous mudroom leads to the main level with a tastefully updated kitchen, a dining area that overlooks the cozy living room with a woodstove, cathedral ceilings and a skylight for abundant natural light. A slider leads to outdoor living on the multi-level deck which also leads to the bedroom on this level. A renovated full bath completes this floor. Upstairs is comprised of two additional bedrooms (one with a private deck) and the other with a “Laugh-in” window overlooking the living room and another beautifully updated bath with a skylight. The finished walkout lower level expands the living area ideal for relaxing and hosting friends or a game room and more space for a home office. The large laundry-utility room completes this level. The private, nicely-landscaped 1.1 acre lot with a level driveway is located across from Green Mountain National Golf Course. Just minutes to Killington nightlife and skiing, this lovingly-maintained home includes a low-heat security system to insure peace of mind in every season. SCHEDULE YOUR PRIVATE SHOWING NOW !
Map
Interior Features
- # Of Stories
- 3
- Sq. Ft. (Total)
- 2,284
- Sq. Ft. (Above Ground)
- 1,644
- Sq. Ft. (Below Ground)
- 640
- Sq. Ft. Unfinished
- 238
- Rooms
- 7
- Bedrooms
- 3
- Baths
- 2
- Interior Desc
- Cathedral Ceiling, Ceiling Fan, Dining Area, Kitchen/Dining, Natural Light, Skylight, Basement Laundry
- Appliances Included
- Dishwasher, Dryer, Microwave, Electric Range, Refrigerator, Washer
- Flooring
- Carpet, Combination, Manufactured, Vinyl
- Heating
- Baseboard, Hot Water, Wood Stove, Boiler
Town Market Snapshot
Source: Data provided by PrimeMLS, graph generated by Pall Spera Company
Exterior Features
- Style of Residence
- Contemporary
- House Color
- Brown
- Time Share
- No
- Exterior Details
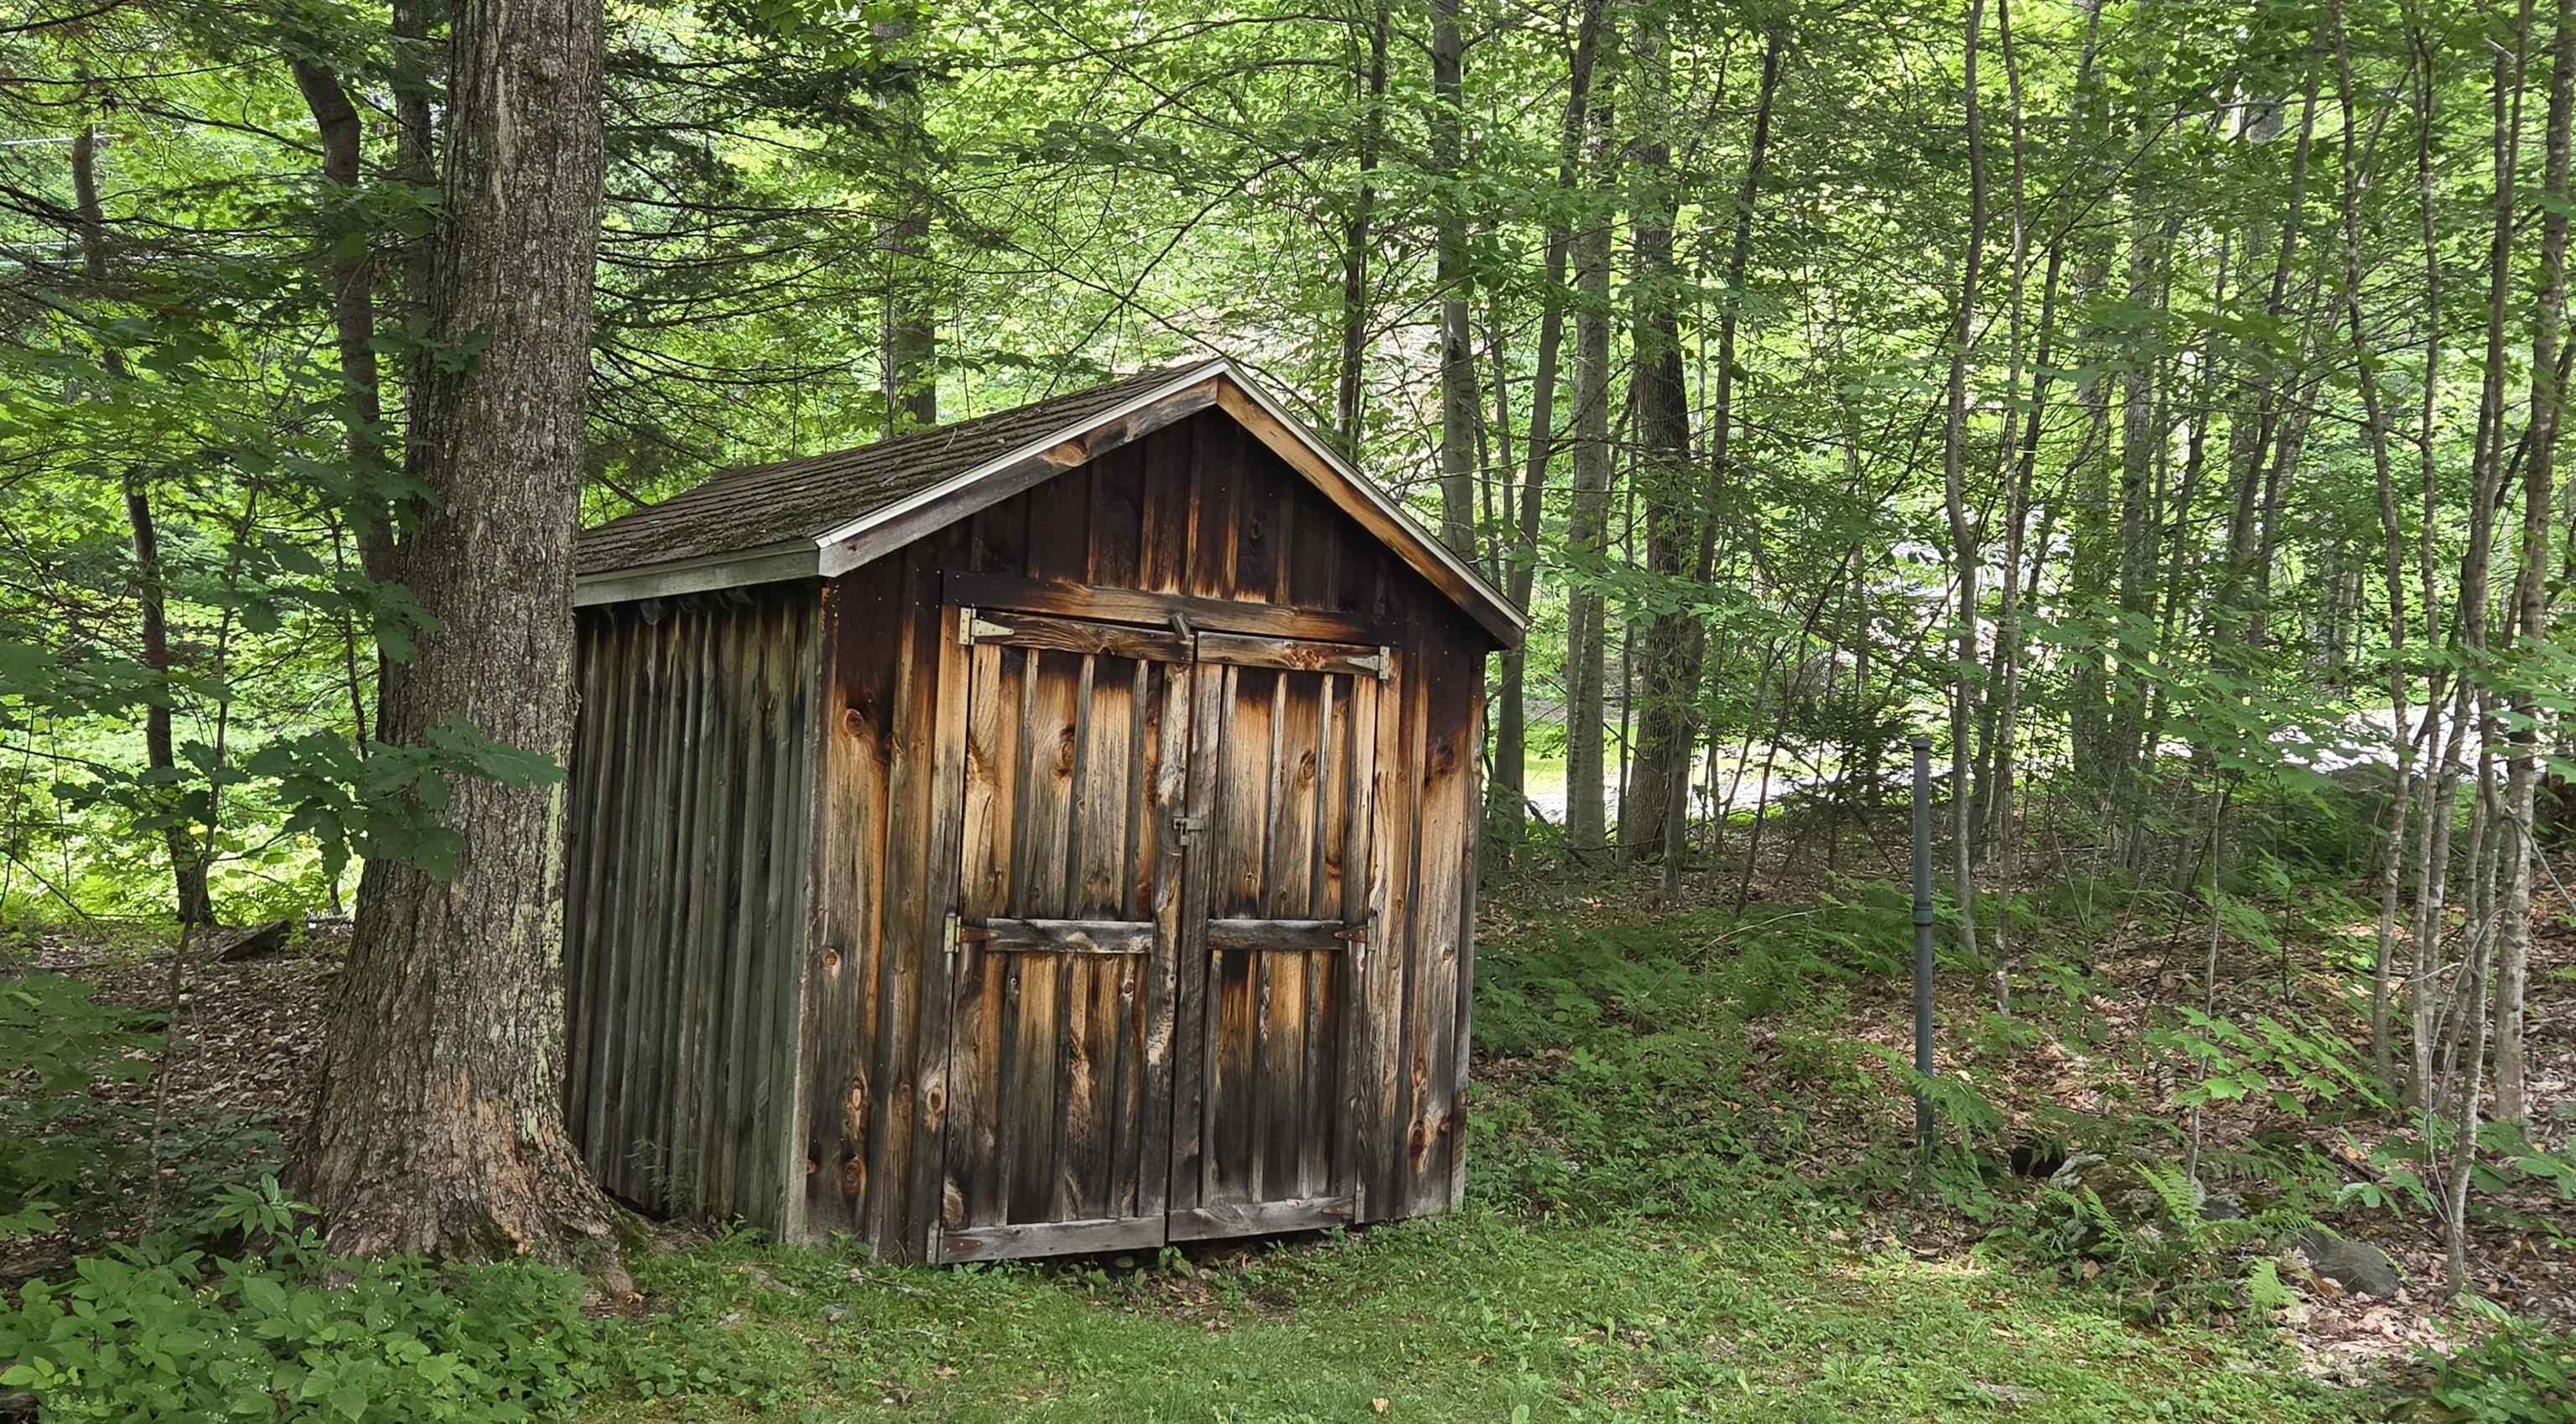
- Balcony, Deck, Shed
- Land Desc.
- Country Setting, Landscaped, Level, Near Golf Course
- Roof Desc.
- Metal, Standing Seam
- Driveway Desc.
- Gravel
- Foundation Desc.
- Concrete
- Sewer Desc.
- Mound, Septic
- Garage / Parking
- Yes
- Garage Spaces
- 2
- Road Frontage
- 342
- Zoning
- Residential
- Elementary School
- Killington Elementary School
- Middle School
- Woodstock Union Middle School
- High School
- Woodstock Union High School
Affordability Estimate
Quick payment estimate for this listing. Not a loan offer — rates and terms vary.
Est. monthly principal & interest —
Estimate excludes taxes, insurance, HOA, and PMI. Consult a lender for accurate figures.
You May Also Like
View more nearby


Ask about this property
Message Ryan Aughey about MLS #5104032.
