

Request a showing
Pick a Saturday or another date in the next 4 weeks, then leave your contact details.
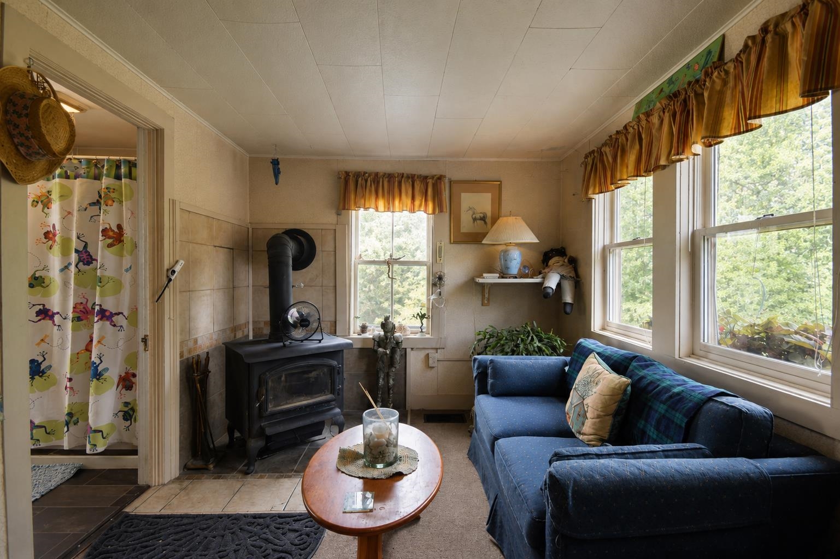
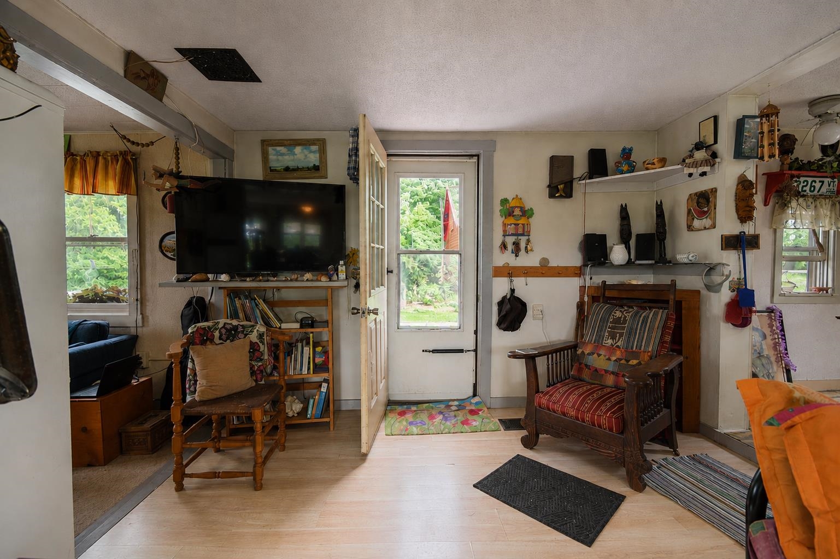
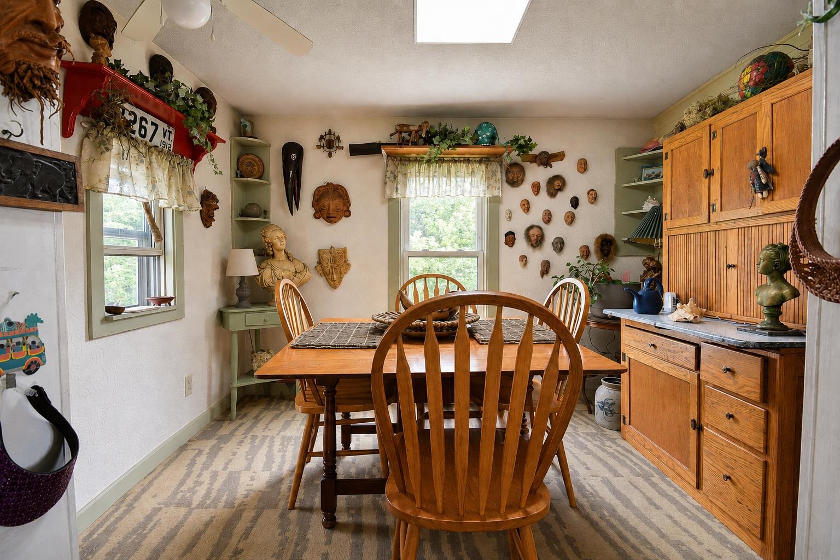
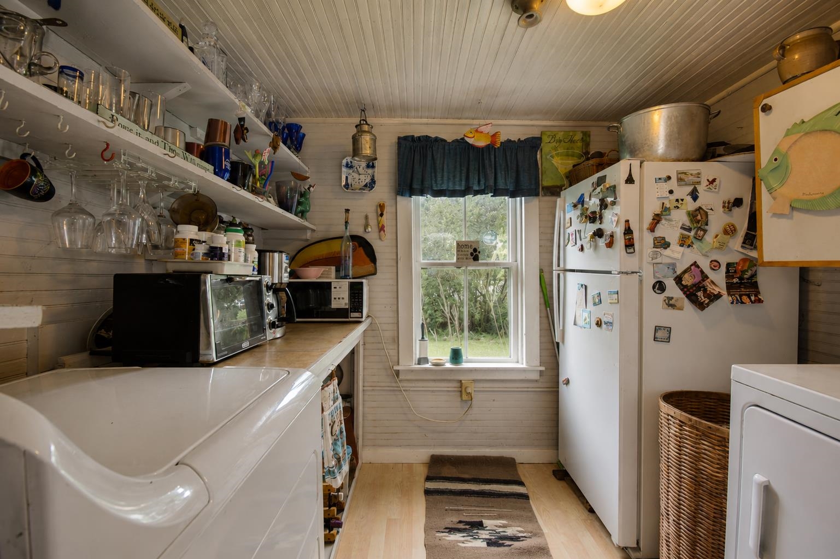
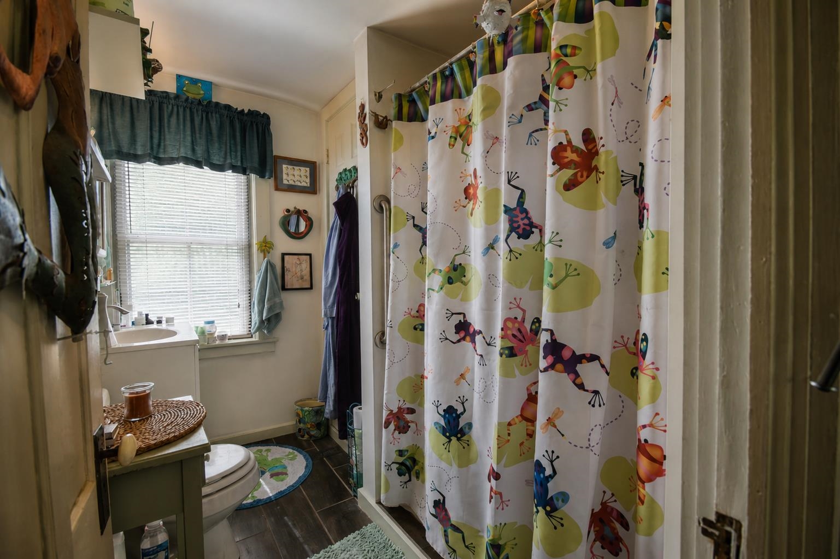
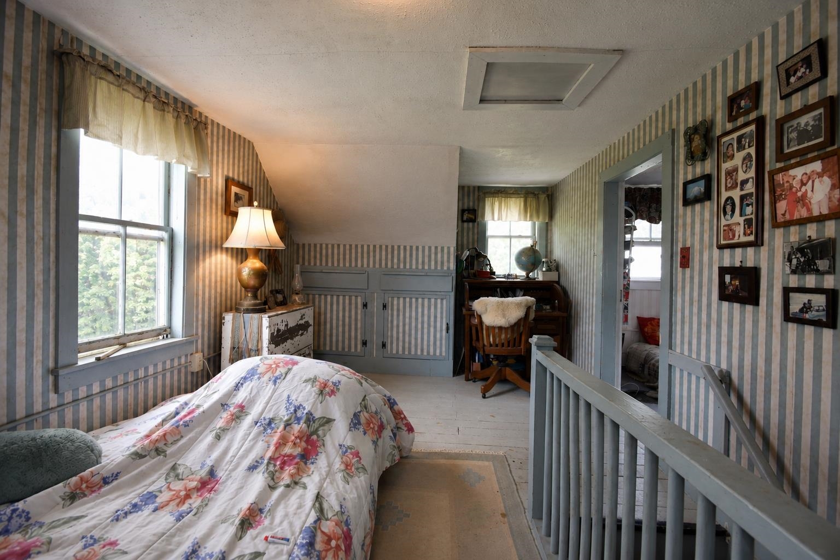
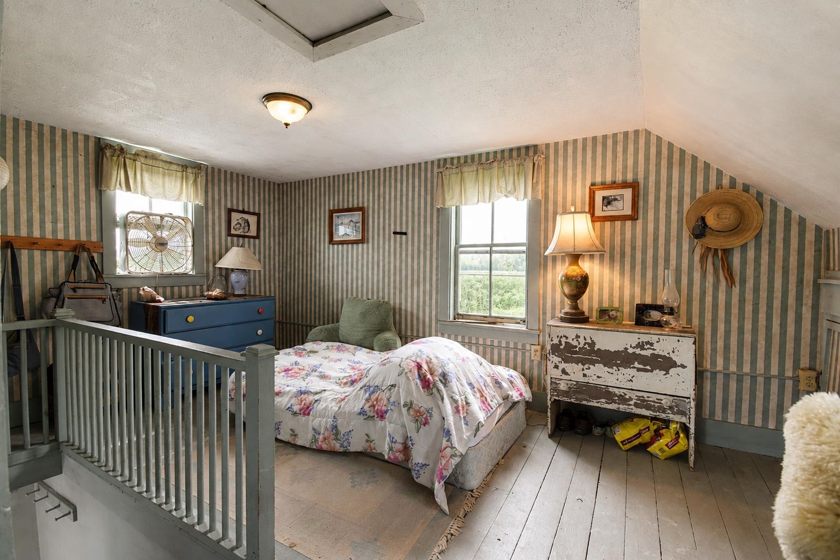
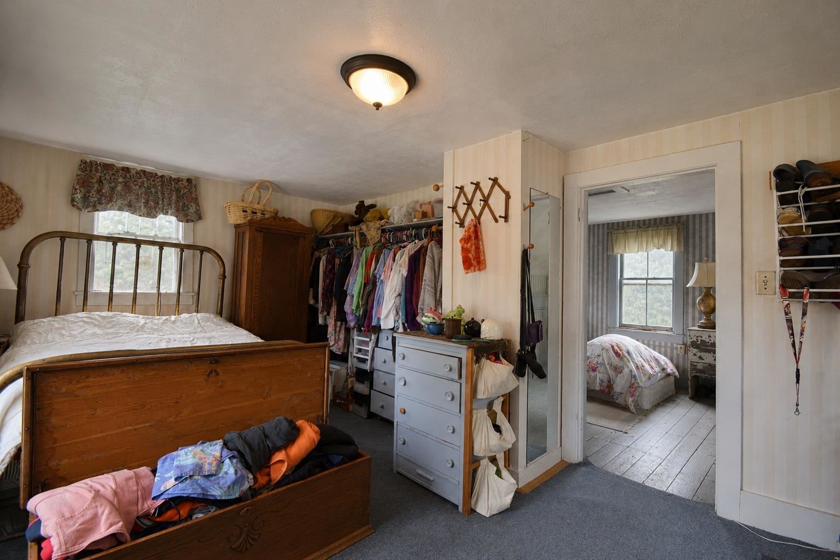
Listed by: KW Vermont The Hammond Team
General Property Information
- Property Status
- Active Under Contract
- Price
- $299, 000
- Property Type
- Single Family
- County
- VT-Addison
- Agency / Brokerage
- The Hammond Team
KW Vermont - List Date
- 8/6/2026 8:00 PM
- Acres
- 10
- Year Built
- 1940
- Bedrooms
- 2
- Total Baths
- 1
- Sq. Ft. (Total)
- 868
- Tax Year
- 2025
- Taxes
- $6,475

Description
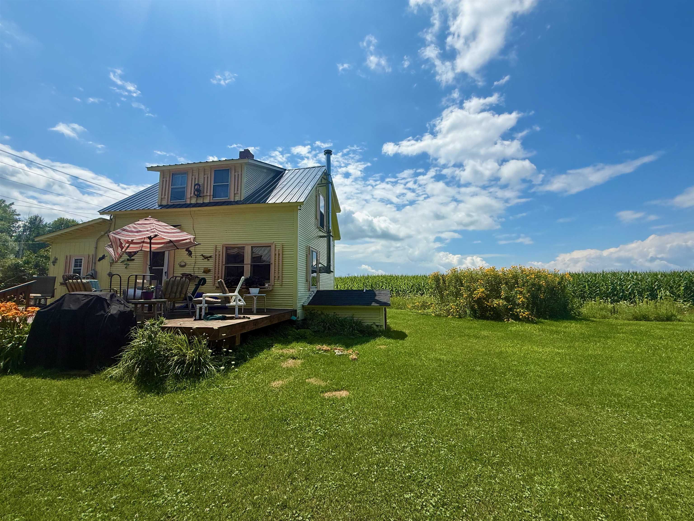
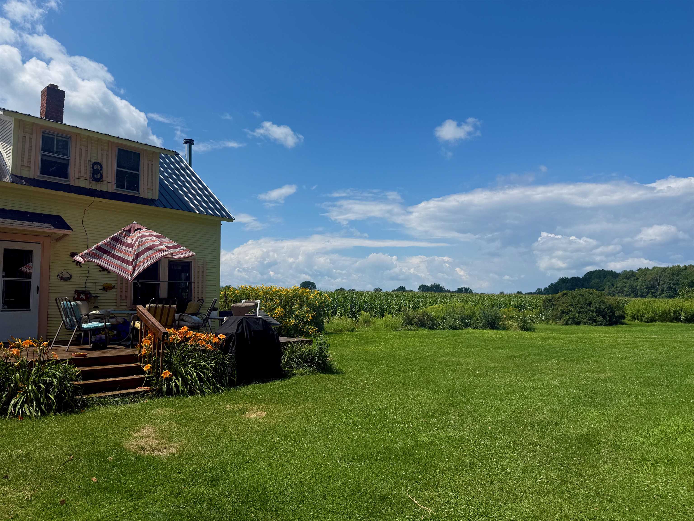
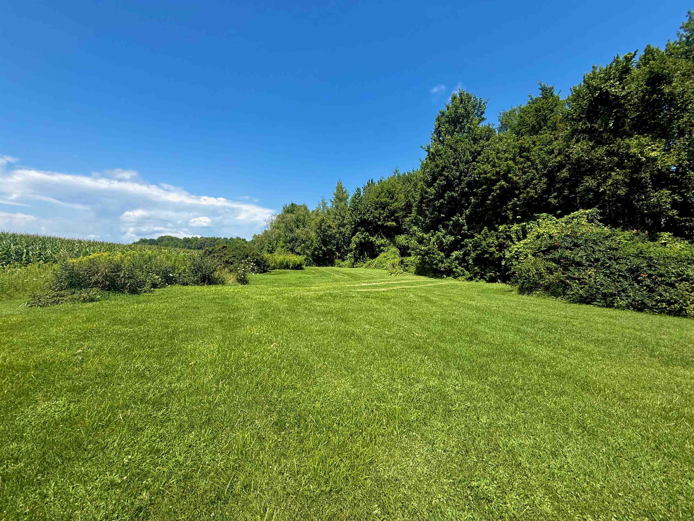
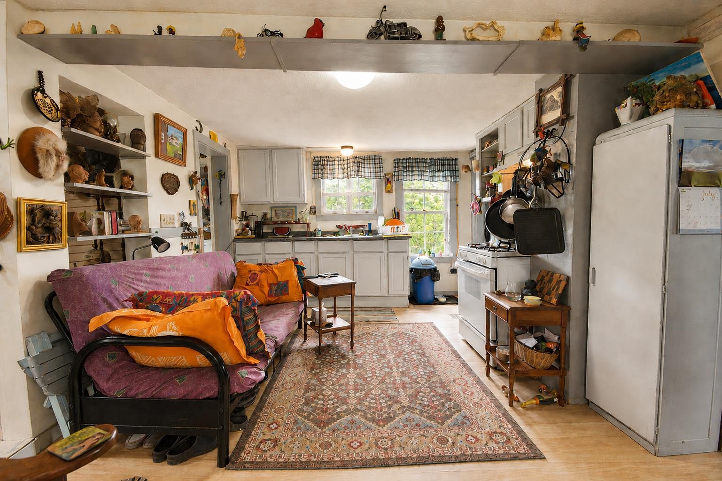
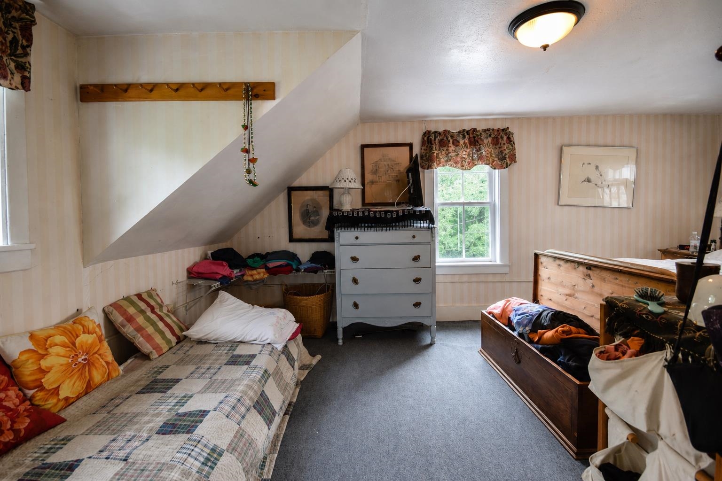
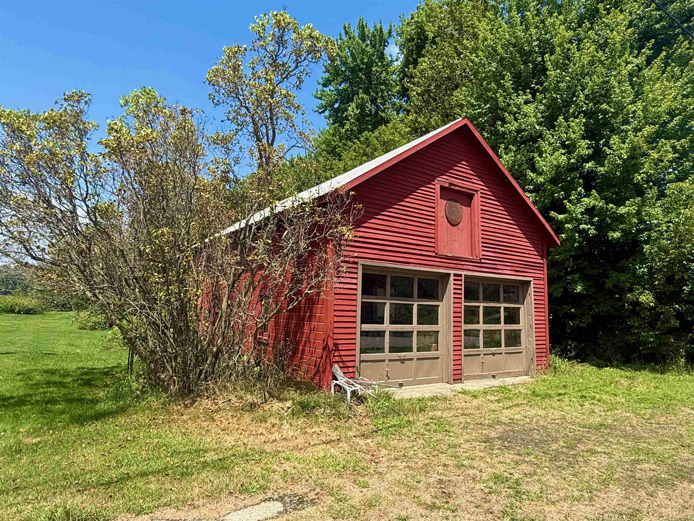
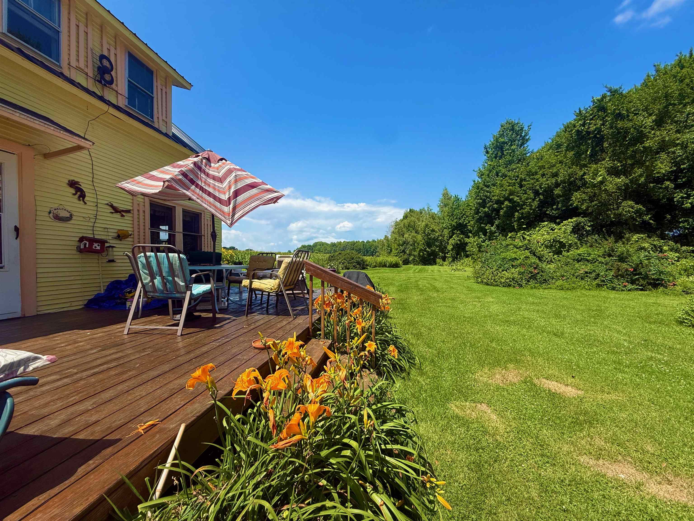
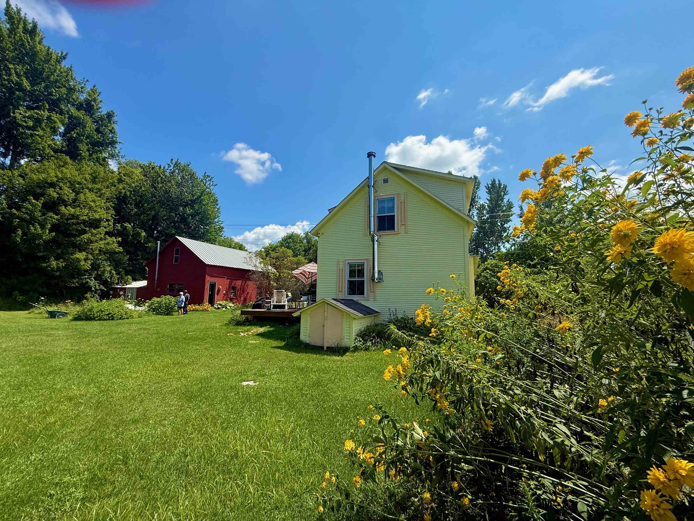
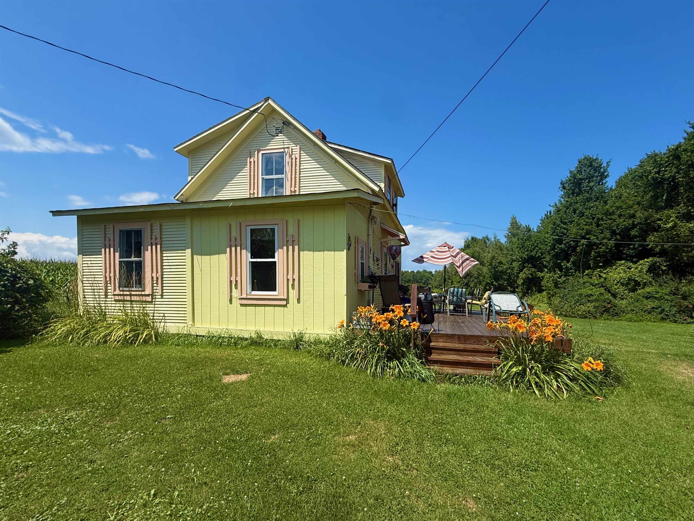
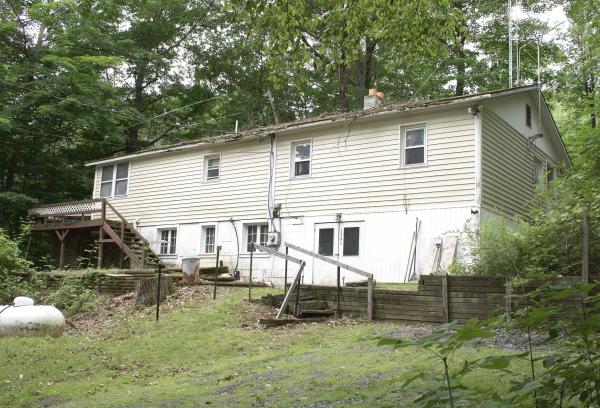
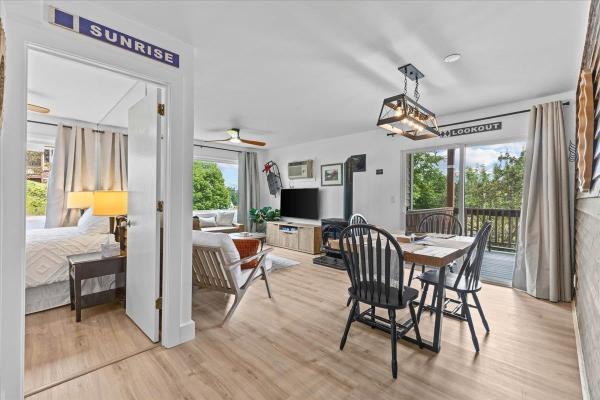
Escape to the peaceful Vermont countryside with this charming 1940 farmhouse set on 10 scenic acres in the heart of Panton. Surrounded by open fields and sweeping rural views, this 2-bedroom, 1-bath home offers the perfect opportunity to enjoy country living with room to grow, garden, or simply unwind. Spend your mornings with a cup of coffee on the deck overlooking the expansive lawn and neighboring farmland, and your evenings taking in spectacular sunsets and the quiet beauty of the surrounding landscape. Inside, the home is full of character and provides a comfortable layout that's ready to be enjoyed as-is or updated over time to reflect your own vision. Completing the property is a detached two-car garage, offering plenty of room for vehicles, equipment, hobbies, or additional storage. Conveniently located just minutes from Vergennes and a short drive to Middlebury, you'll enjoy the best of rural living while remaining close to local shops, restaurants, and Lake Champlain. Bring your ideas and discover the potential this picturesque Panton property has to offer.
Map
Interior Features
- # Of Stories
- 1.5
- Sq. Ft. (Total)
- 868
- Sq. Ft. (Above Ground)
- 868
- Sq. Ft. (Below Ground)
- 0
- Sq. Ft. Unfinished
- 556
- Rooms
- 4
- Bedrooms
- 2
- Baths
- 1
- Interior Desc
- Dining Area, 1st Floor Laundry
- Appliances Included
- Dryer, Range Hood, Microwave, Gas Range, Refrigerator, Washer
- Heating
- Oil, Hot Air, Wood Stove
- Basement Desc
- Concrete Floor, Interior Access, Exterior Access
Town Market Snapshot
Source: Data provided by PrimeMLS, graph generated by Pall Spera Company
Exterior Features
- Style of Residence
- Farmhouse
- Time Share
- No
- Exterior Details
- Deck, Garden Space
- Land Desc.
- Landscaped
- Roof Desc.
- Metal, Shingle
- Driveway Desc.
- Gravel
- Foundation Desc.
- Other
- Sewer Desc.
- Private, Septic
- Garage / Parking
- Yes
- Garage Spaces
- 2
- Road Frontage
- 0
- Zoning
- Residential
Affordability Estimate
Quick payment estimate for this listing. Not a loan offer — rates and terms vary.
Est. monthly principal & interest —
Estimate excludes taxes, insurance, HOA, and PMI. Consult a lender for accurate figures.
You May Also Like
View more nearby

Ask about this property
Message Teresa Merelman about MLS #5104036.
