

Request a showing
Pick a Saturday or another date in the next 4 weeks, then leave your contact details.
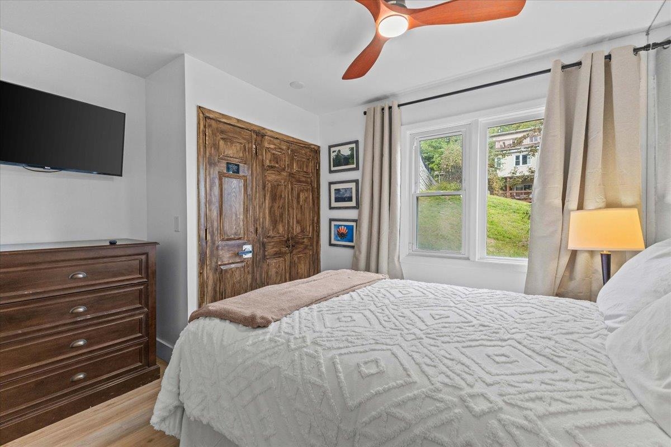
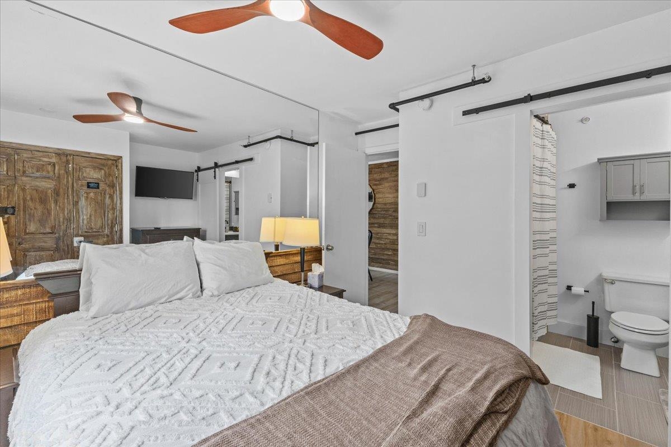
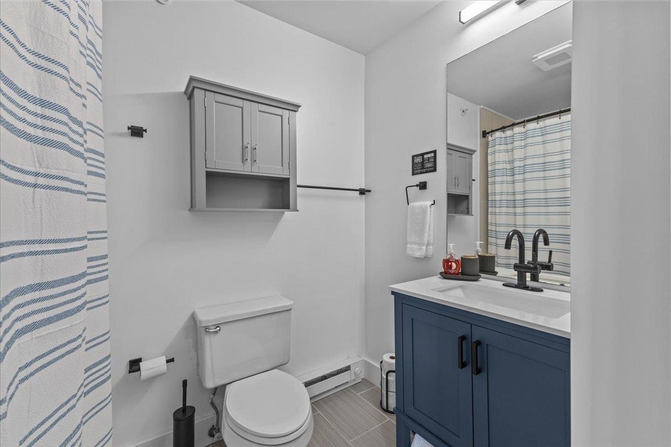
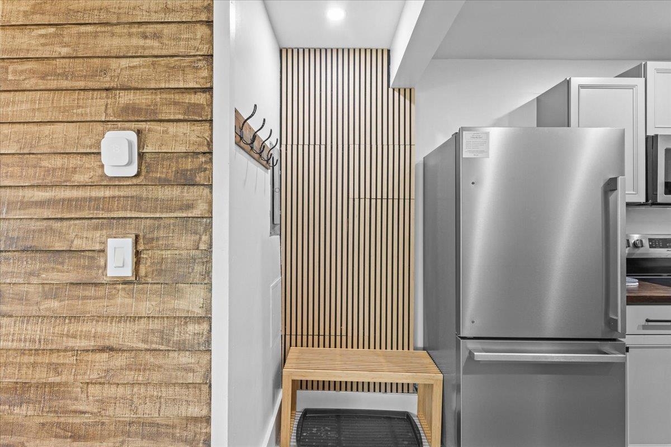
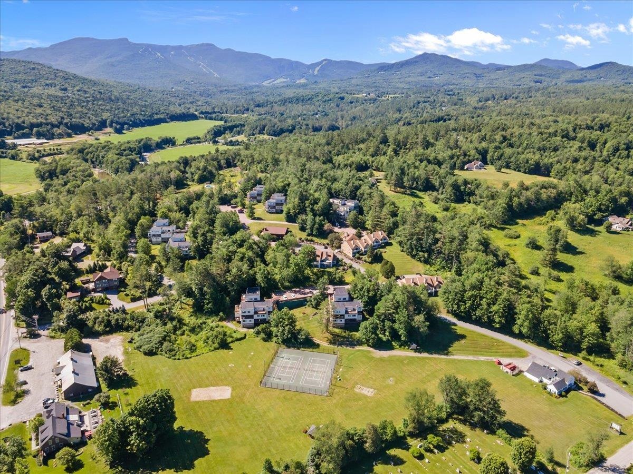
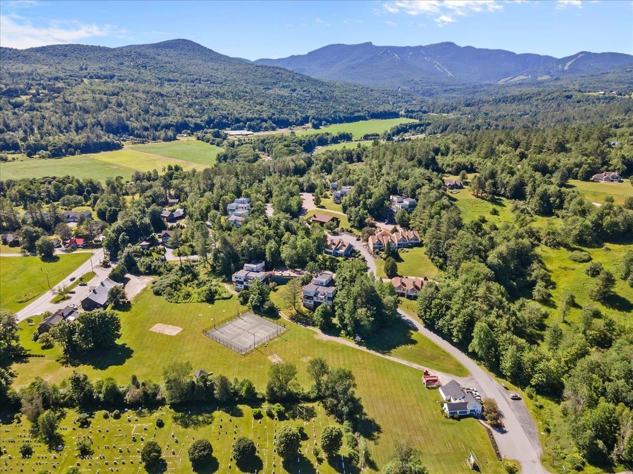
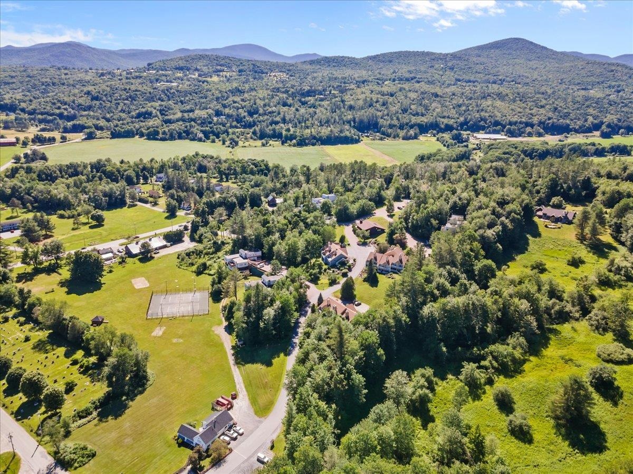
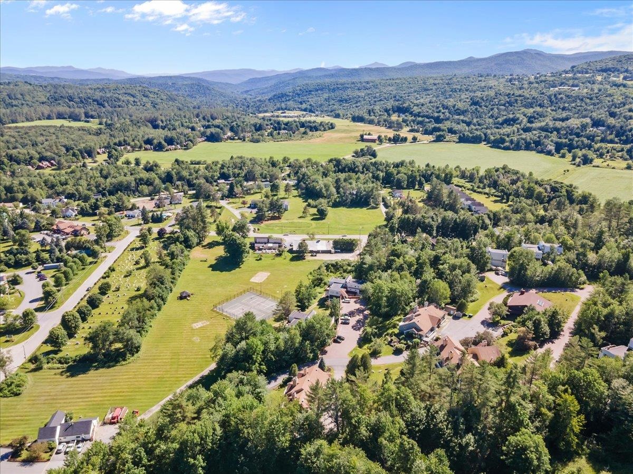
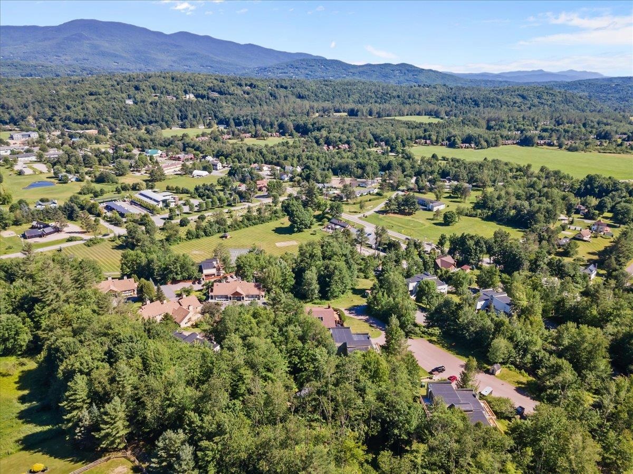
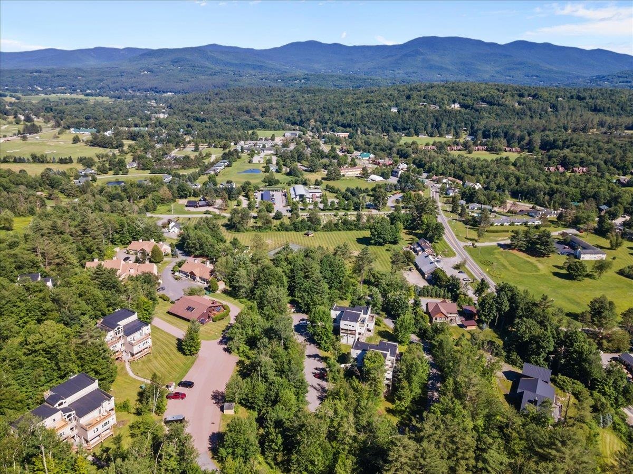
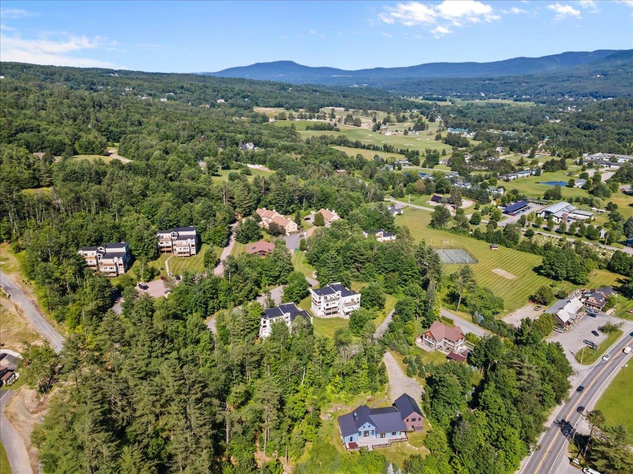
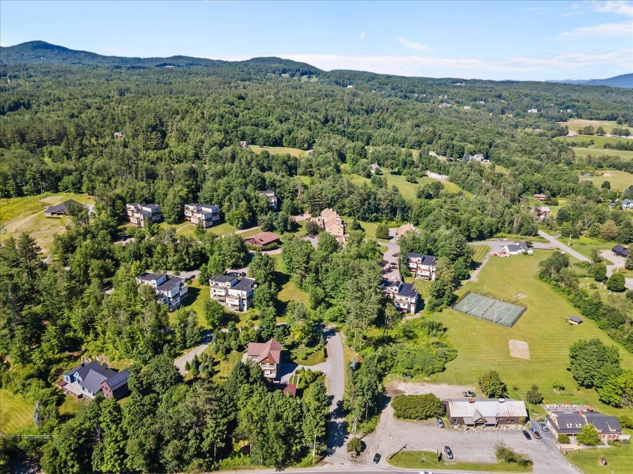
Listed by: Coldwell Banker Carlson Real Estate Zeph Bryant
General Property Information
- Property Status
- Active
- Price
- $260, 000
- Property Type
- Condo
- County
- VT-Lamoille
- Agency / Brokerage
- Zeph Bryant
Coldwell Banker Carlson Real Estate - List Date
- 9/2/2026 8:00 PM
- Unit Number
- G103
- Acres
- 0
- Year Built
- 1973
- Bedrooms
- 1
- Total Baths
- 1
- Sq. Ft. (Total)
- 544
- Tax Year
- 2026
- Taxes
- $2,694
- Association Fees
- $7

Description
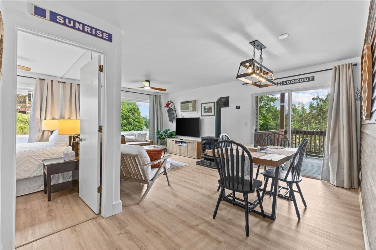
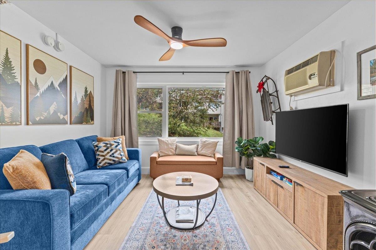
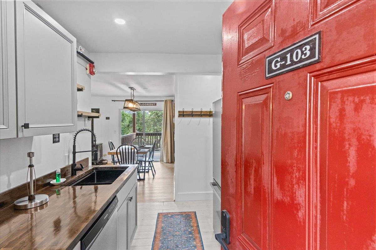
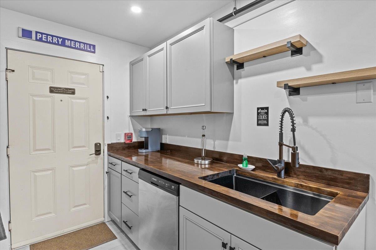
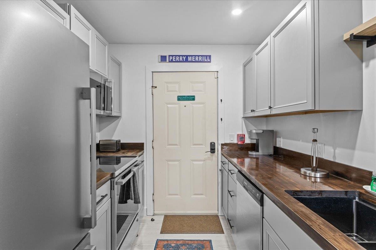
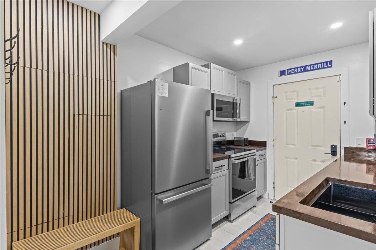
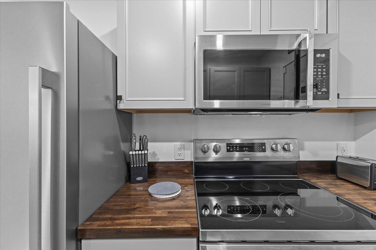
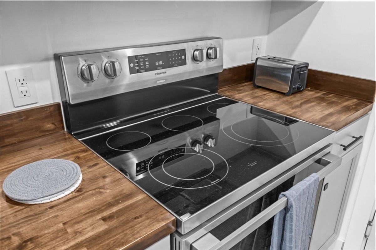
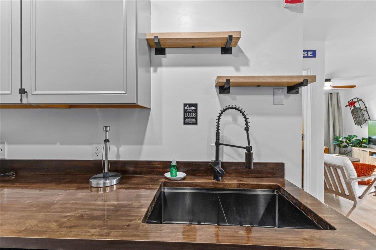
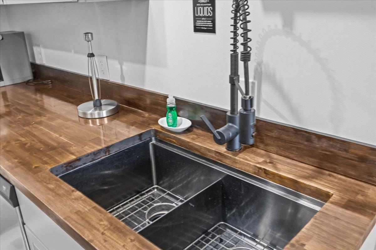
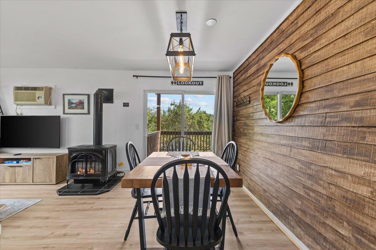
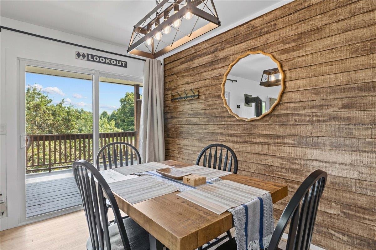
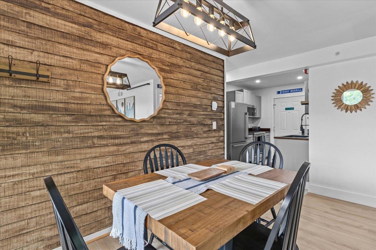
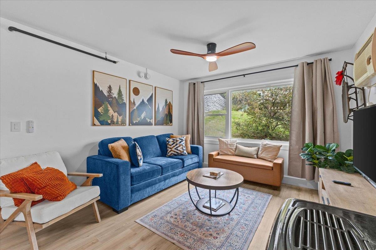
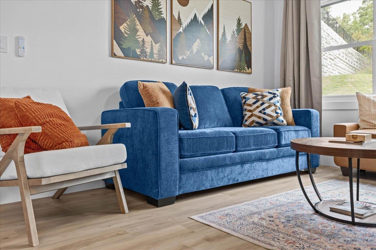
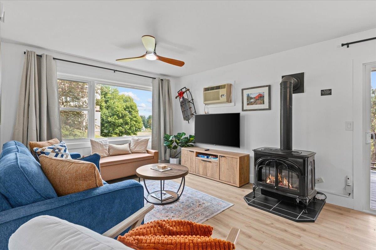
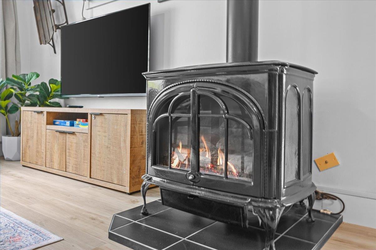
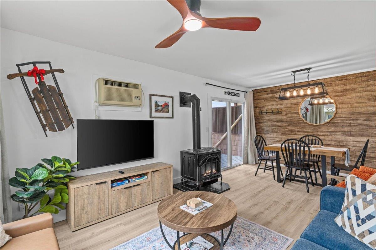
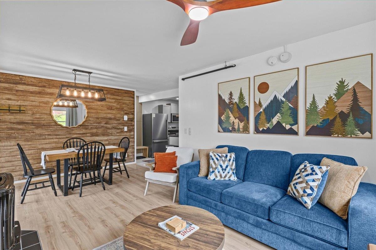
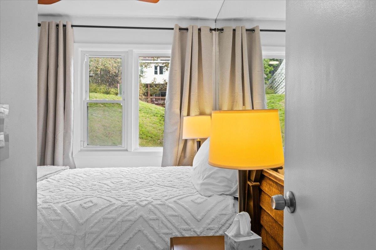
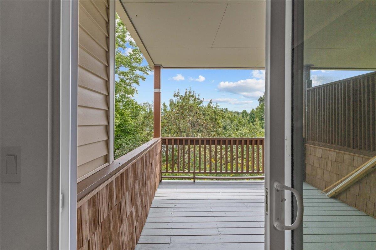
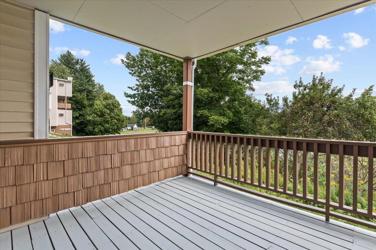
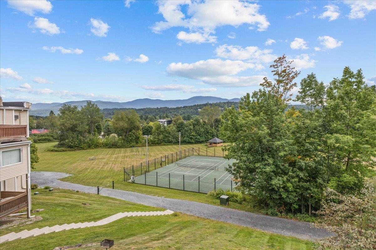
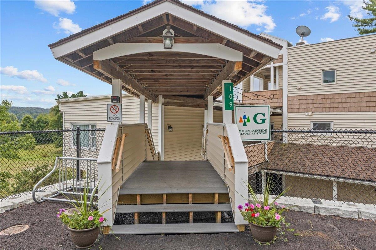
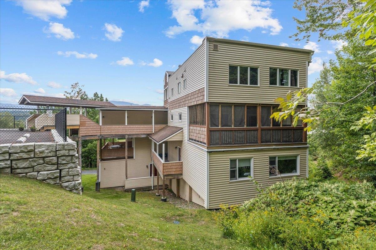
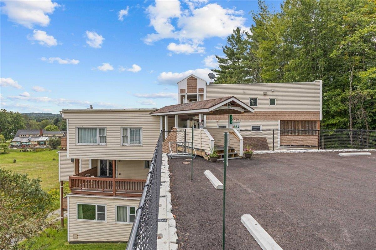
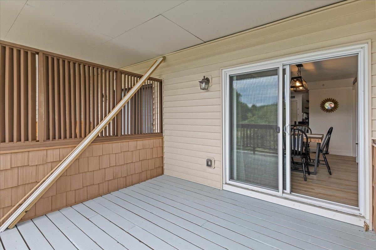
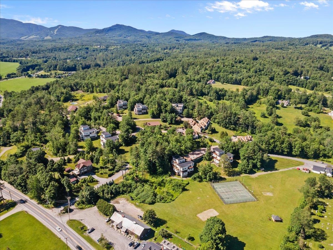
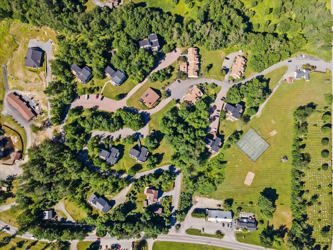
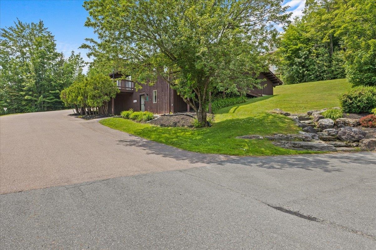
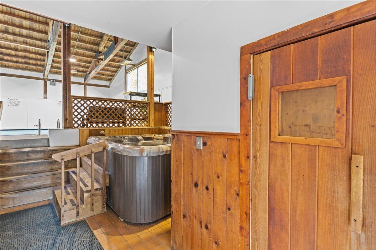
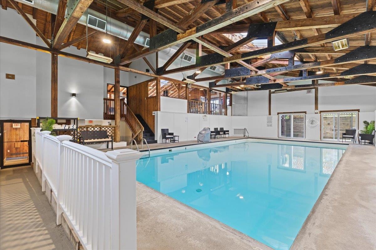
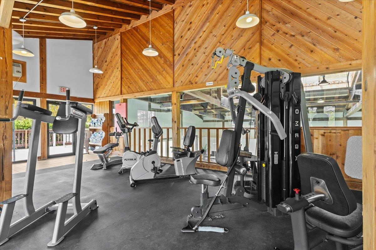
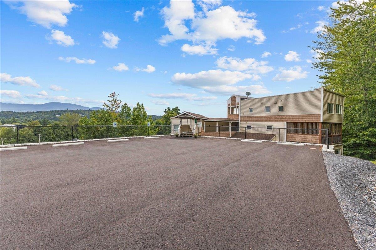
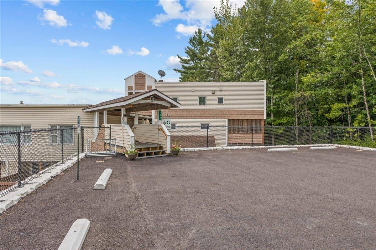
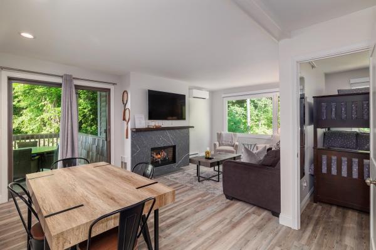
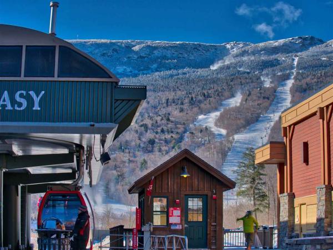
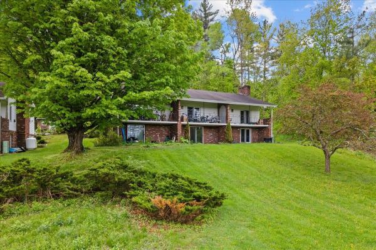
Whether you are looking for a turnkey weekend getaway or a full-time Stowe residence, this condominium offers an appealing combination of renovation, amenities, convenience and value. An excellent opportunity to establish your own home base in Renovated and ready to enjoy, this one-bedroom Mountainside Resort condominium offers exceptional value in the heart of Stowe’s Mountain Road corridor. The thoughtfully updated interior combines clean, contemporary finishes with warm mountain character. The bright kitchen features modern cabinetry, butcher-block countertops, stainless-steel appliances, open shelving and a distinctive wood-slat accent wall. Durable plank flooring flows into the open dining and living area, where a freestanding gas stove creates a cozy focal point and large windows bring in abundant natural light and mountain views. The comfortable bedroom offers multiple windows and practical storage, while the refreshed full bath continues the condo’s crisp, updated aesthetic. A spacious covered balcony extends the living area outdoors, providing an inviting place for morning coffee, après-ski relaxation or simply enjoying the fresh air and surrounding scenery. Mountainside Resort amenities include an indoor pool, sauna, fitness center, tennis courts and shared outdoor recreation areas. Stowe Mountain Resort is just up the road, while restaurants, breweries, shopping, the Stowe Recreation Path and four-season activities are all close at hand. Whether you are looking for a turnkey weekend getaway or a full-time Stowe residence, this condominium offers an appealing combination of renovation, amenities, convenience and value. An excellent opportunity to establish your own home base in one of Vermont’s most desirable year-round destinations.one of Vermont’s most desirable year-round destinations.
Map
Interior Features
- # Of Stories
- 4+
- Sq. Ft. (Total)
- 544
- Sq. Ft. (Above Ground)
- 544
- Sq. Ft. (Below Ground)
- 0
- Rooms
- 3
- Bedrooms
- 1
- Baths
- 1
- Appliances Included
- Dishwasher, Dryer, Microwave, Refrigerator, Washer, Electric Stove, Propane Water Heater, Exhaust Fan, Vented Exhaust Fan
- Flooring
- Vinyl Plank
- Heating
- Propane, Baseboard
Town Market Snapshot
Source: Data provided by PrimeMLS, graph generated by Pall Spera Company
Exterior Features
- Style of Residence
- Multi-Level
- Time Share
- No
- Exterior Details
- Balcony, Covered Porch
- Land Desc.
- Condo Development
- Roof Desc.
- Flat
- Driveway Desc.
- Paved
- Foundation Desc.
- Concrete
- Sewer Desc.
- Public Sewer at Street
- Garage / Parking
- No
- Garage Spaces
- 0
- Road Frontage
- 0
- Zoning
- UMR
Affordability Estimate
Quick payment estimate for this listing. Not a loan offer — rates and terms vary.
Est. monthly principal & interest —
Estimate excludes taxes, insurance, HOA, and PMI. Consult a lender for accurate figures.
You May Also Like
View more nearby
Ask about this property
Message Sherry Wilson about MLS #5108176.
