- $499,900
- MLS#: 5104046
- 2264
- SQ. Feet
- 0.75
- Acres
- 2
- Baths
- 3
- Bedrooms
1 of 32

General Property Information
- Property Status:
- Active
- Price:
- $499, 900
- Assessed:
- $0
- Assessed Year:
- County:
- VT-Chittenden
- Acres:
- 0.75
- Property Type:
- Single Family
- Year Built:
- 1969
- Agency/Brokerage:
- The Hammond Team
KW Vermont - Bedrooms:
- 3
- Total Baths:
- 2
- Sq. Ft. (Total):
- 2264
- Tax Year:
- Taxes:
- $0
- Association Fees:

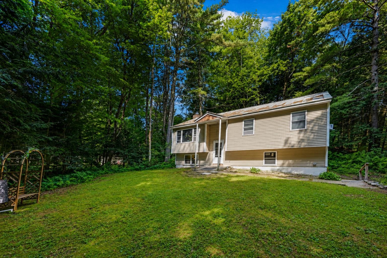
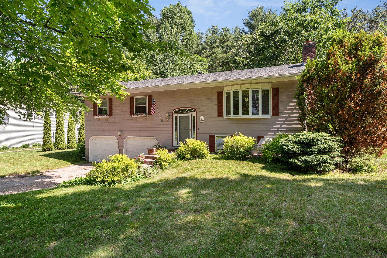
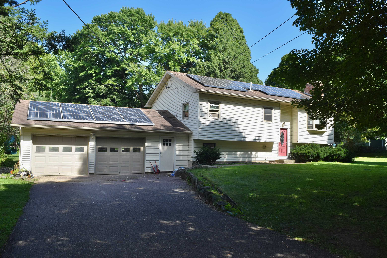
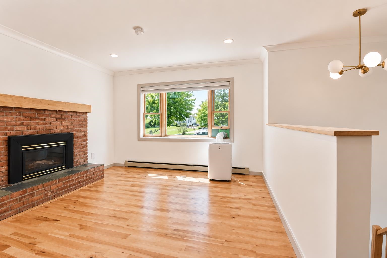
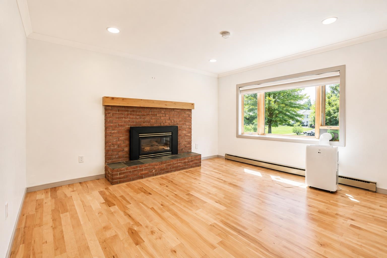

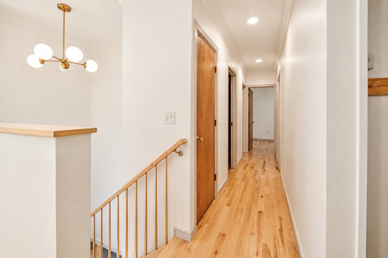
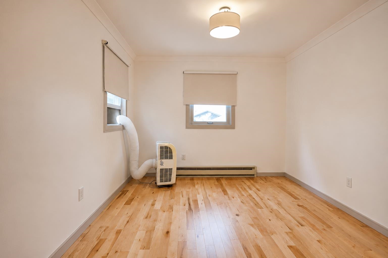
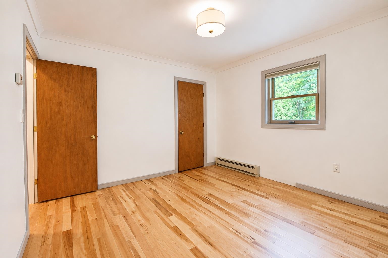
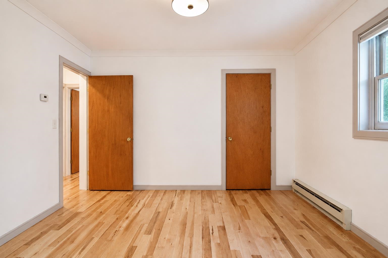
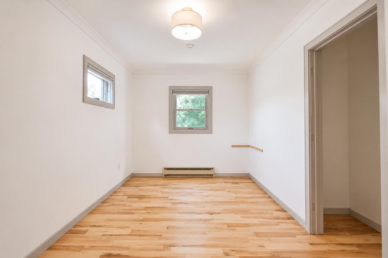
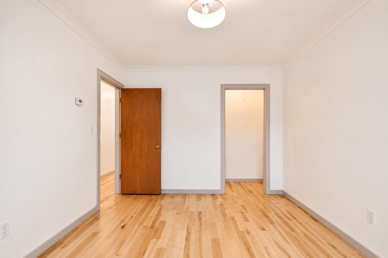
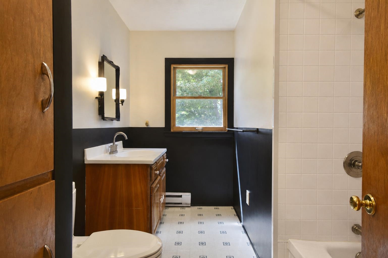
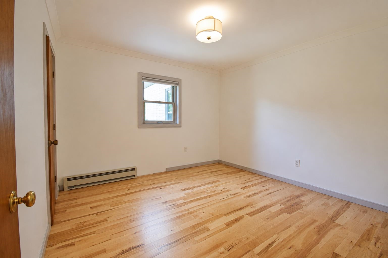
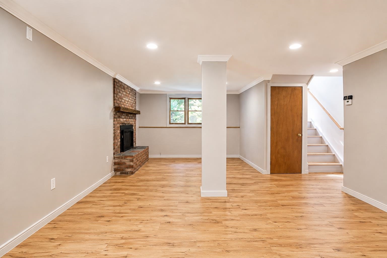
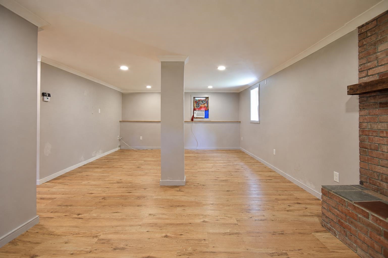
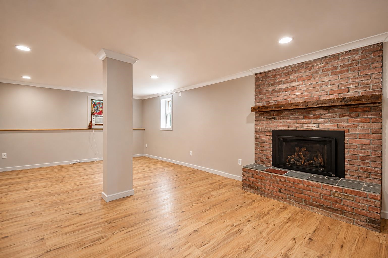
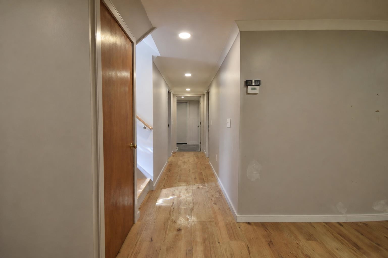
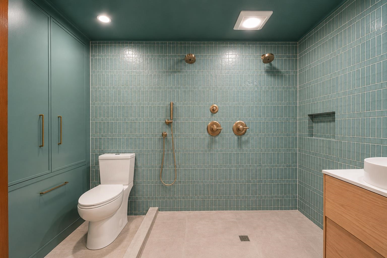
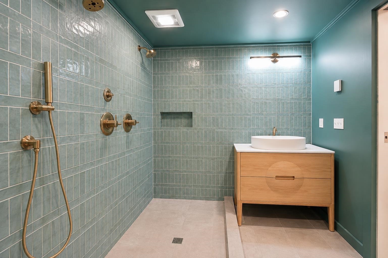
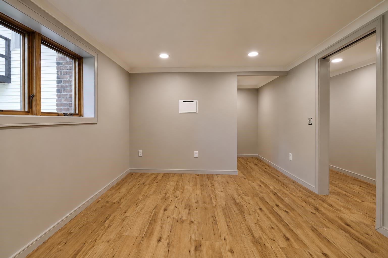
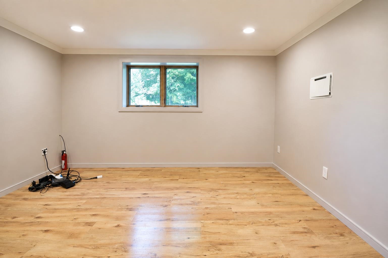
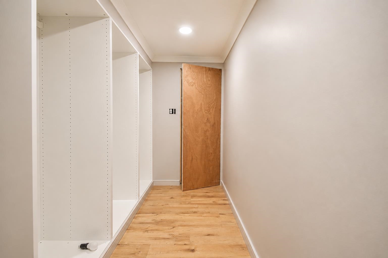
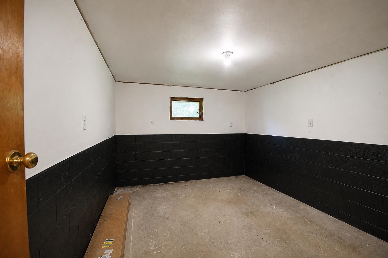
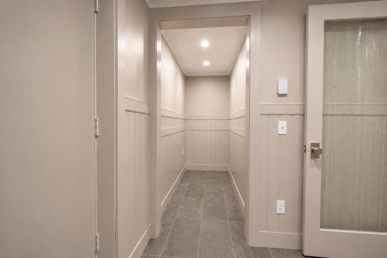
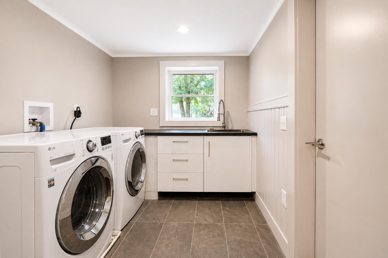
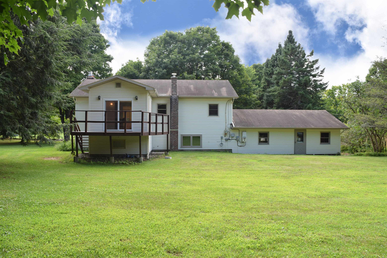
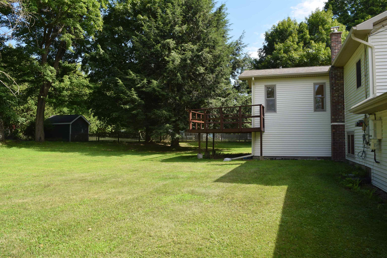
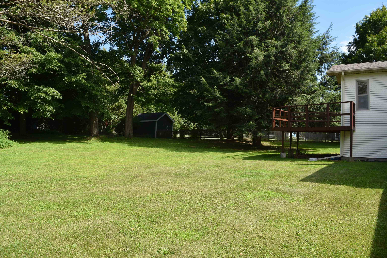
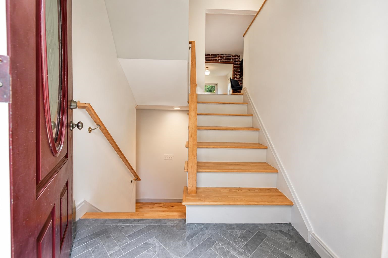
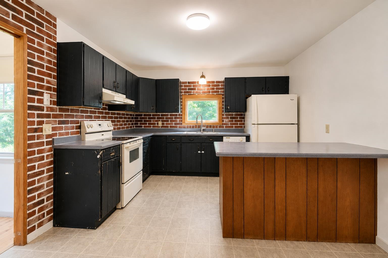
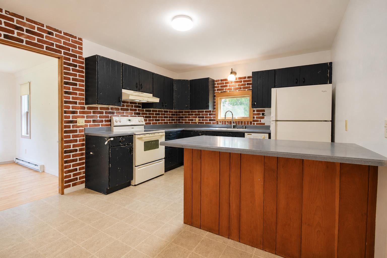
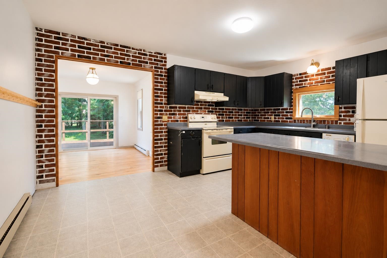
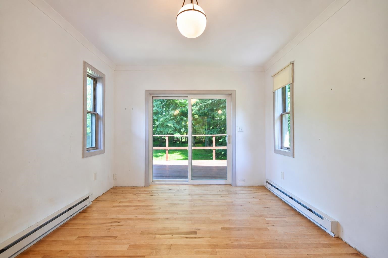
Welcome to this spacious 3-bedroom, 1.75-bath home offering a flexible layout, numerous updates, and a convenient location in the heart of Jericho. Set on a level 0.75 acre lot, the home provides plenty of room both inside and out. The main level features hardwood flooring, a comfortable living area with a gas fireplace insert, and an eat-in kitchen with exposed brick adding warmth and character. Three bedrooms and a full bath complete the main living level. Downstairs, you'll find an impressive amount of additional living space with another gas fireplace insert and plenty of flexibility to fit your needs. The large family room provides room to spread out, while a separate area makes an ideal home office, workout space, playroom, or spot to enjoy your favorite hobby. A brand-new 3/4 bath is a standout addition, along with a dedicated laundry area and generous storage space. Much of the home has been refreshed with new flooring and new sheetrock throughout most of the interior, creating a great foundation. Solar panels add another appealing feature, while the attached two-car garage provides everyday convenience and additional storage. Outside, enjoy a level yard with space for gardening, recreation, pets, or simply relaxing outdoors. Located in an established Jericho neighborhood with convenient access to local schools, parks, recreation, and village amenities, this home combines space, flexibility, updates, and location with plenty of opportunity to add your own finishing touches.
Interior Features
- # Of Stories:
- 1
- Sq. Ft. (Total):
- 2264
- Sq. Ft. (Above Ground):
- 1196
- Sq. Ft. (Below Ground):
- 1068
- Sq. Ft. Unfinished:
- 60
- Rooms:
- 6
- Bedrooms:
- 3
- Baths:
- 2
- Interior Desc:
- Appliances Included:
- Flooring:
- Heating Cooling Fuel:
- Water Heater:
- Basement Desc:
- Climate Controlled, Daylight, Finished, Interior Stairs, Interior Access
Exterior Features
- Style of Residence:
- Raised Ranch
- House Color:
- Time Share:
- No
- Resort:
- Exterior Desc:
- Exterior Details:
- Amenities/Services:
- Land Desc.:
- Landscaped, Level
- Suitable Land Usage:
- Roof Desc.:
- Shingle
- Driveway Desc.:
- Paved
- Foundation Desc.:
- Poured Concrete
- Sewer Desc.:
- Private, Septic
- Garage/Parking:
- Yes
- Garage Spaces:
- 2
- Road Frontage:
- 0
Other Information
- List Date:
- 2026-08-08
- Last Updated: