

Request a showing
Pick a Saturday or another date in the next 4 weeks, then leave your contact details.

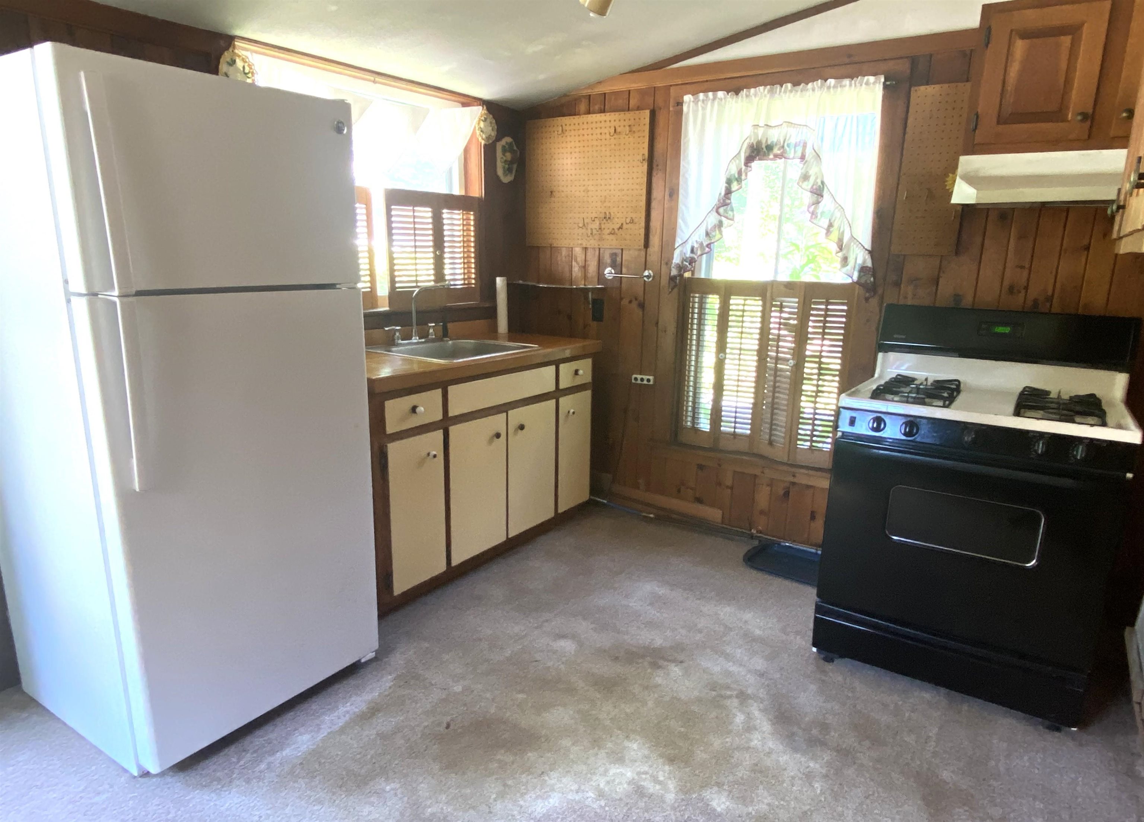
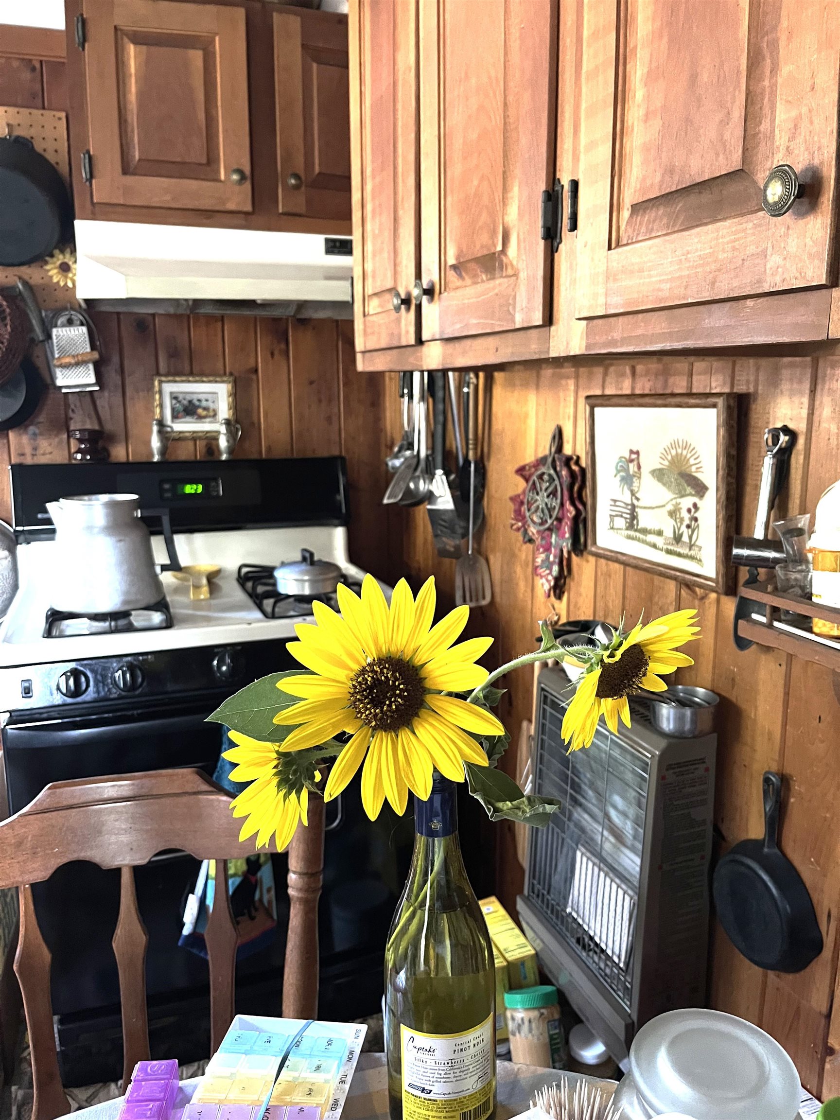
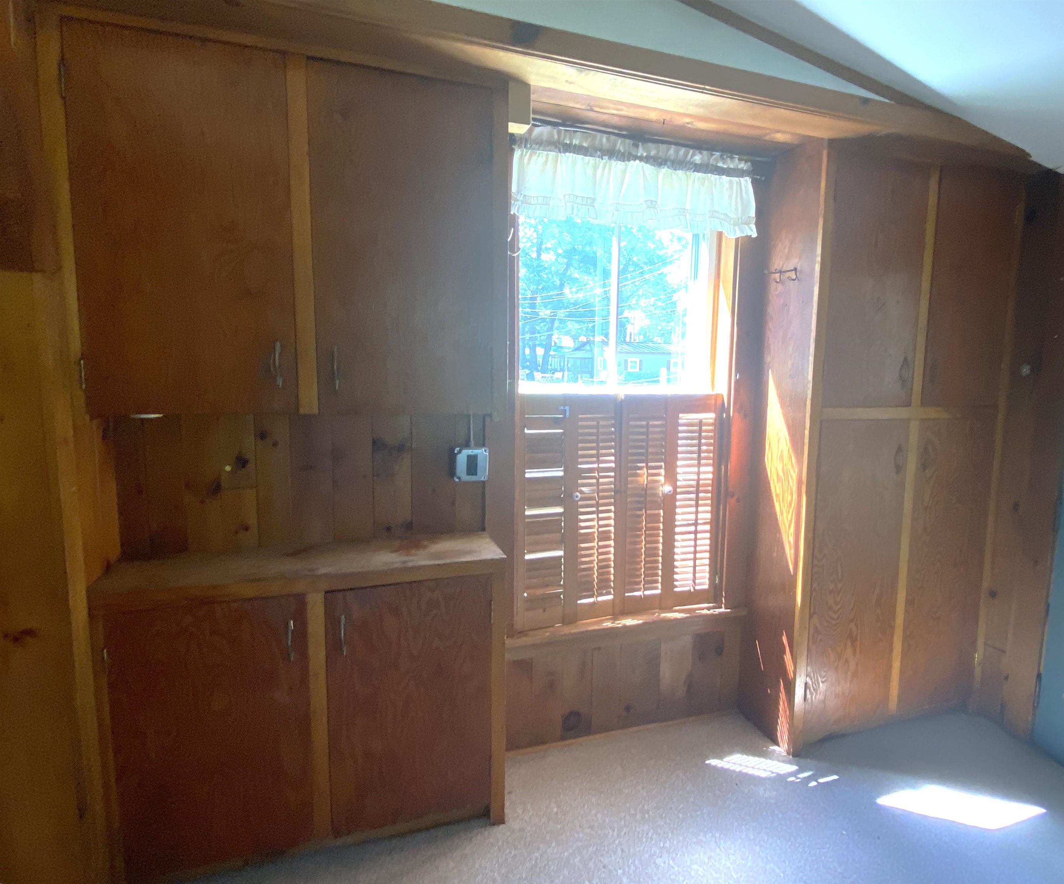
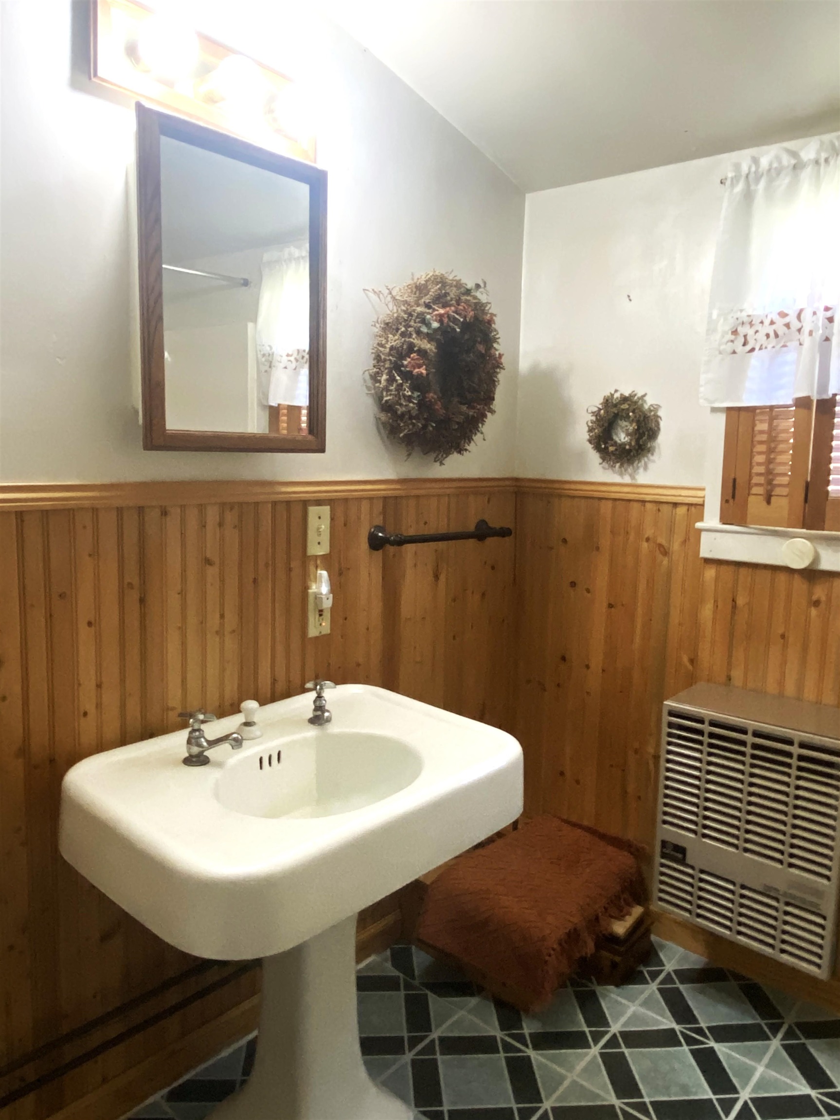


Listed by: BHHS Vermont Realty Group/Waterbury Susan Mackey
General Property Information
- Property Status
- Active Under Contract
- Price
- $599, 000
- Property Type
- Single Family
- County
- VT-Addison
- Agency / Brokerage
- Susan Mackey
BHHS Vermont Realty Group/Waterbury - List Date
- 8/6/2026 8:00 PM
- Acres
- 0.15
- Year Built
- 1920
- Bedrooms
- 2
- Total Baths
- 1
- Sq. Ft. (Total)
- 1,307
- Tax Year
- 2025
- Taxes
- $7,946

Description
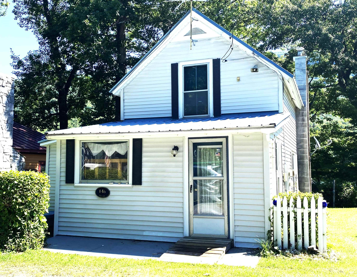
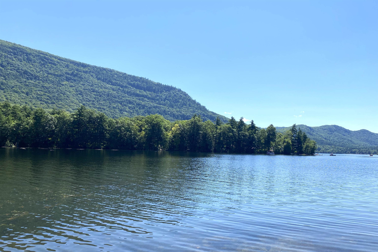
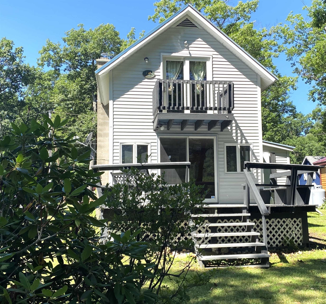
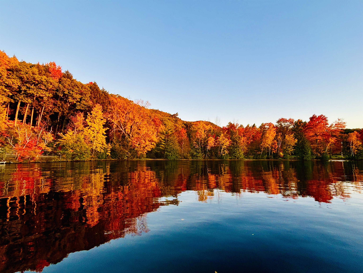
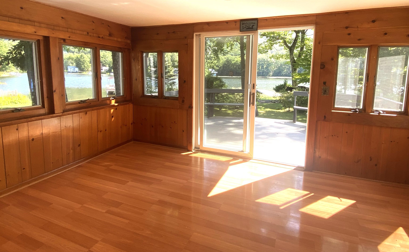
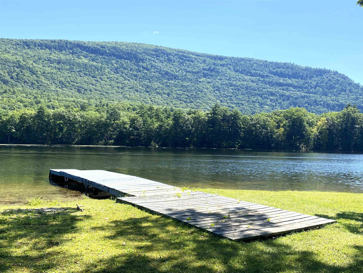
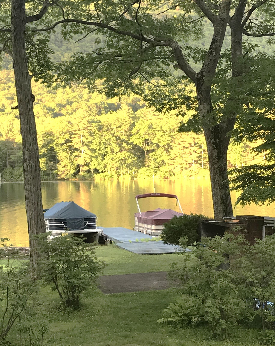
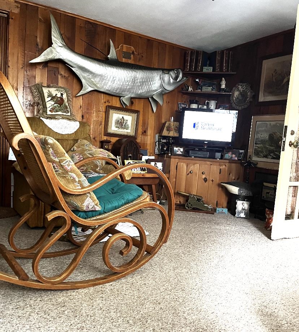
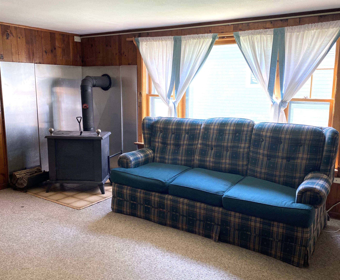
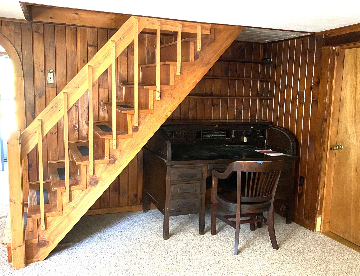
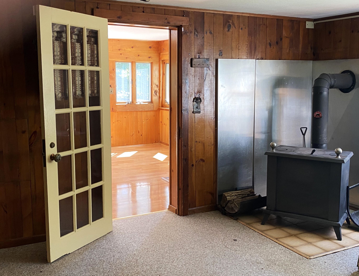
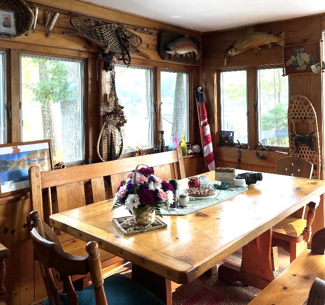
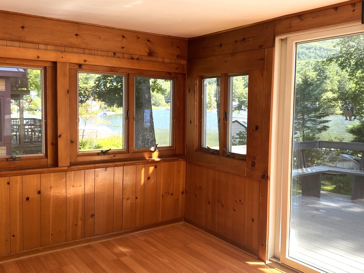
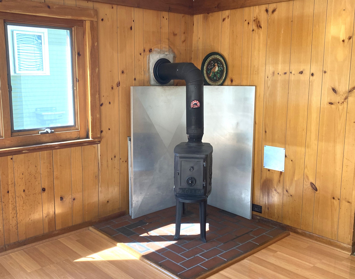
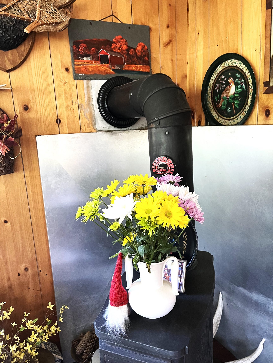
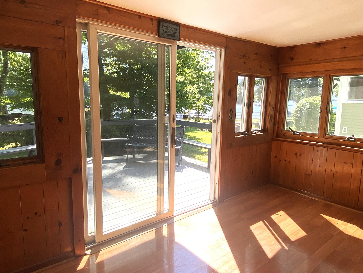
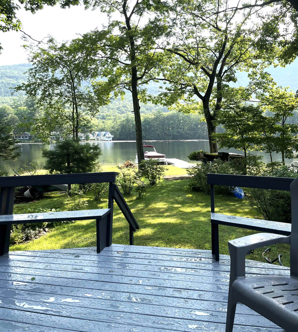
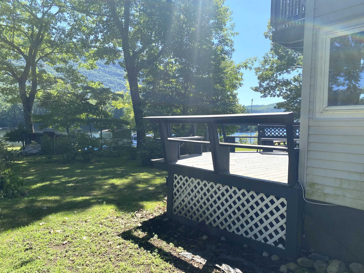
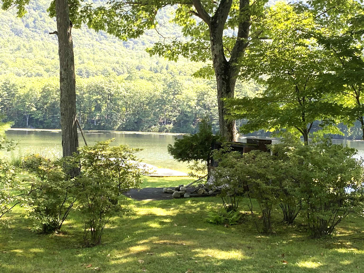
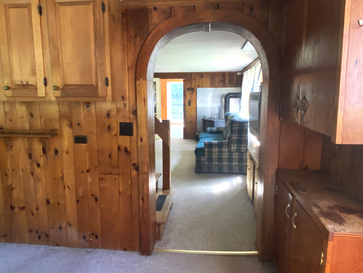
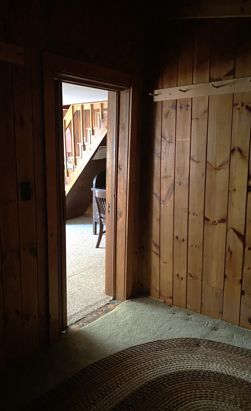
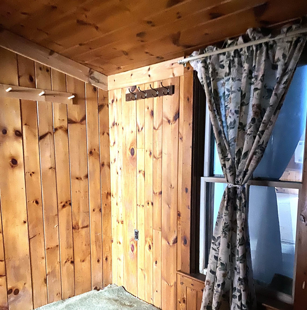
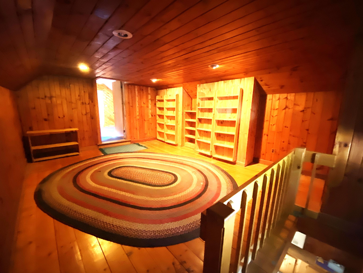
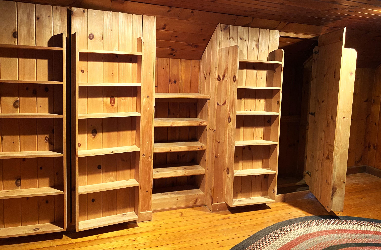
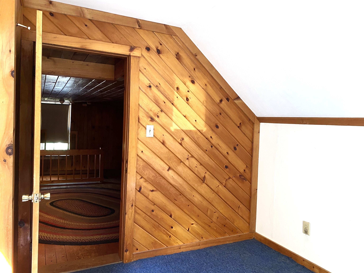
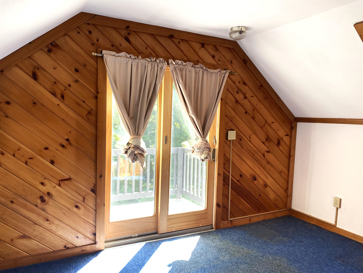
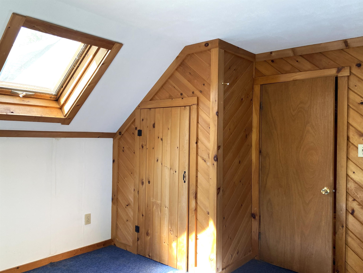
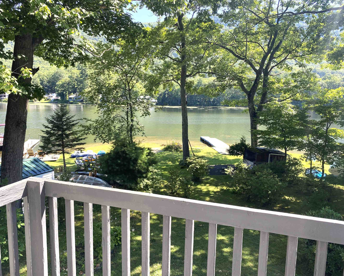
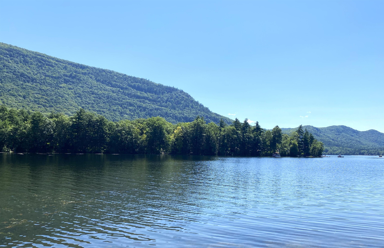
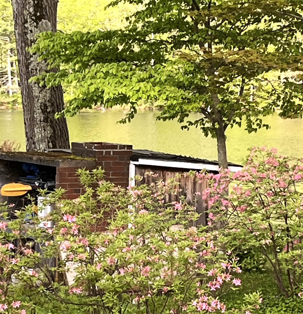
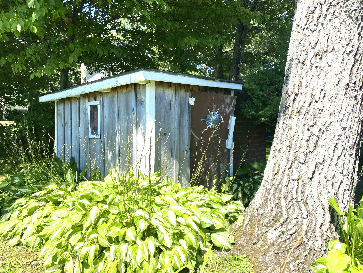
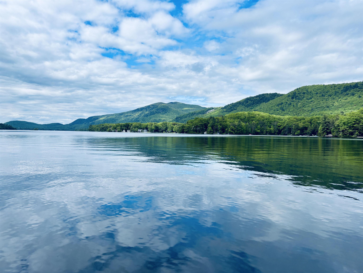
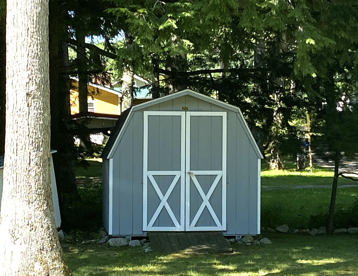
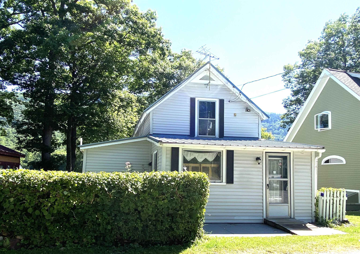
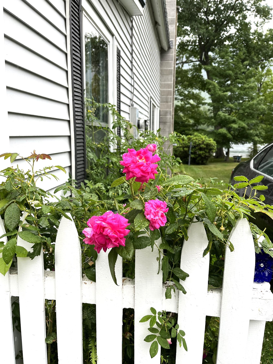
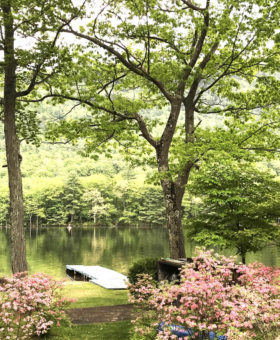
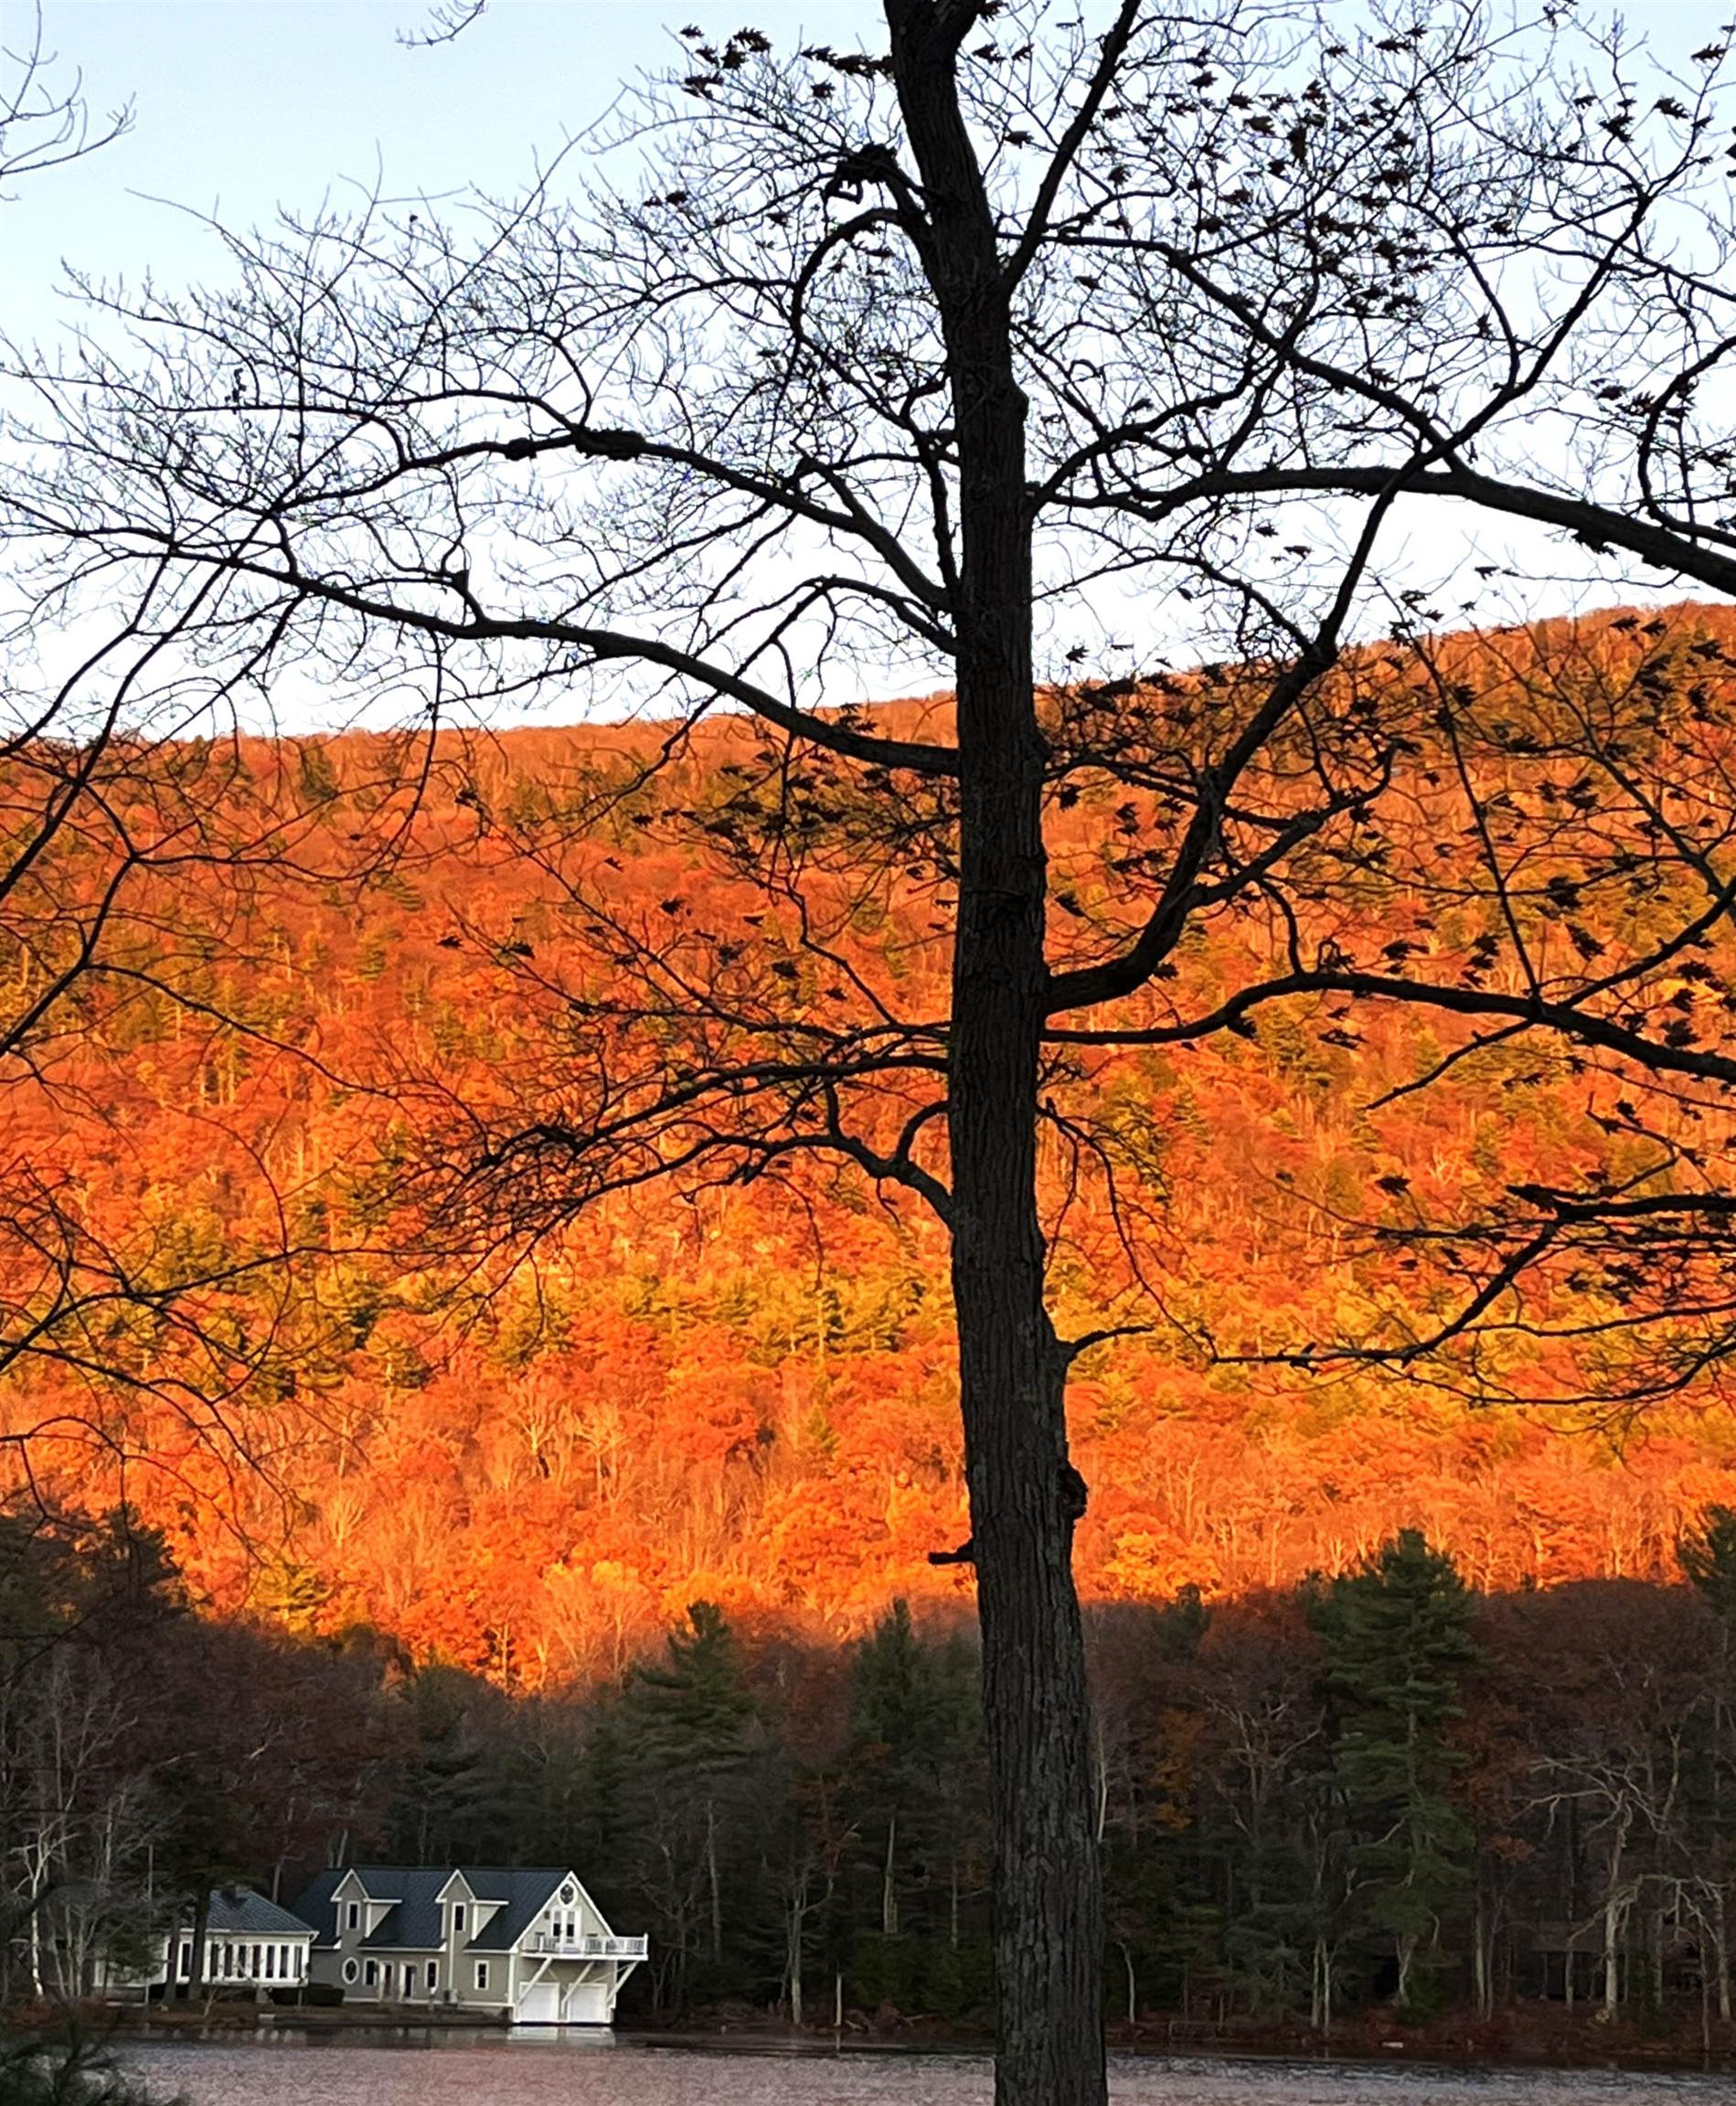
LAKE DUNMORE VERMONT! Wake to the gentle sound of waves lapping on the shore as the sun rises over Mount Moosalamoo. This cozy little bungalow includes two bedrooms, one up and one down, plus an upstairs bonus room. A woodstove in the pine-paneled living room adds additional warmth for the interior. While a smaller version keeps the sunroom toasty on cooler days. Outside is a blast! Recreate to your heart's content - swim, boat, fish, paddleboard, kayak, sail, bike, and hike in the nearby National Forest. Dock your boat on your own private dock on 46' of direct lake frontage. The outdoor BBQ is a fun spot for entertaining after a day on the lake. Kick back in the sunroom which opens to the leisurely deck looking out over the lake. A garden shed offers ample storage including bikes, fish poles, and water toys. Just a short distance to the neighborhood general store and a lakeside restaurant. This spot fits the bill whether you are looking for cozy year-round living, a summer of lake life, a weekend getaway, a little rental income. Every season is beautiful on the lake!
Map
Interior Features
- # Of Stories
- 1.5
- Sq. Ft. (Total)
- 1,307
- Sq. Ft. (Above Ground)
- 1,307
- Sq. Ft. (Below Ground)
- 0
- Rooms
- 6
- Bedrooms
- 2
- Baths
- 1
- Interior Desc
- Living/Dining, Skylight, Wood Stove Hook-up
- Appliances Included
- Range Hood, Gas Range, Refrigerator, Owned Water Heater
- Flooring
- Carpet, Vinyl, Wood
- Heating
- Wood, Electric, Gas Heater, Monitor Type, Wood Stove
Town Market Snapshot
Source: Data provided by PrimeMLS, graph generated by Pall Spera Company
Exterior Features
- Style of Residence
- Bungalow
- Time Share
- No
- Exterior Details
- Boat Slip/Dock, Balcony, Deck, Other, Porch, Private Dock, Shed
- Land Desc.
- Level, Mountain View, View
- Roof Desc.
- Metal
- Driveway Desc.
- Gravel
- Foundation Desc.
- Other
- Sewer Desc.
- On-Site Septic Exists, Private
- Garage / Parking
- No
- Garage Spaces
- 0
- Road Frontage
- 47
- Zoning
- L1
- Elementary School
- Salisbury Community School
- Middle School
- Middlebury Union Middle #3
- High School
- Middlebury Senior UHSD #3
Affordability Estimate
Quick payment estimate for this listing. Not a loan offer — rates and terms vary.
Est. monthly principal & interest —
Estimate excludes taxes, insurance, HOA, and PMI. Consult a lender for accurate figures.
You May Also Like
View more nearby

Ask about this property
Message Teresa Merelman about MLS #5104086.
