


Some homes simply hold a lot of life. With 4 bedrooms, 4 baths and 4,590 finished square feet on 1.3 acres, this distinctive Salisbury Village home has room to gather, retreat, create and begin its next chapter. Inside, generations of character meet thoughtful improvements. Wide plank floors, built in features and an old parlor door speak to the home’s past, while replacement windows, extensive insulation work and updated living spaces add everyday comfort. The kitchen, long the heart of the home, features granite counters and a large pantry, while the adjoining dining room has hosted tables stretched to seat 20. A soapstone wood stove creates a natural winter gathering place. The main bedroom features a beautifully renovated private full bath with a generous walk in shower and convenient first floor laundry. A second main level guest bedroom or office with a nearby full bath offers valuable first floor flexibility. Upstairs are additional bedrooms, a full bath and a separate playroom or sitting area. One especially inviting room features a propane fireplace and its own balcony overlooking the natural setting. And then there is everything beyond the main living spaces: a barn, garage, former office and antique shop space, offering intriguing home and business possibilities, gazebo, multiple porches and decks, and a substantial basement. The barn has benefited from significant structural work, with a former owner reportedly raising it and installing a new foundation beneath it. The back porch overlooks a landscape alive with birds and wildlife, with the Leicester River nearby and conserved land and hiking trails just beyond the property. All of this is tucked into historic Salisbury Village, with Lake Dunmore and its public boat launch approximately a mile away for swimming, paddling, boating and days on the water. A home with history, space and a life already well lived, ready now for what comes next.
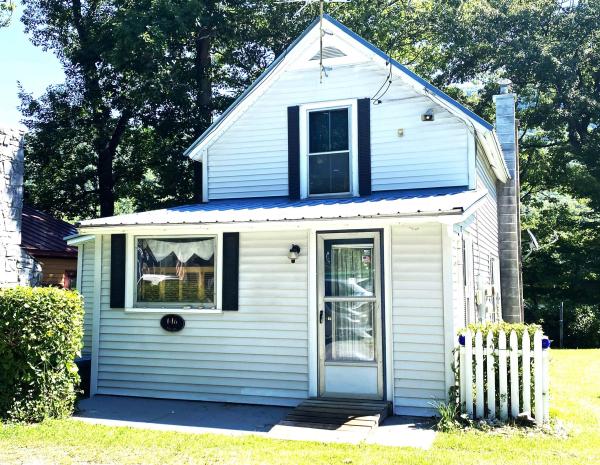
LAKE DUNMORE VERMONT! Wake to the gentle sound of waves lapping on the shore as the sun rises over Mount Moosalamoo. This cozy little bungalow includes two bedrooms, one up and one down, plus an upstairs bonus room. A woodstove in the pine-paneled living room adds additional warmth for the interior. While a smaller version keeps the sunroom toasty on cooler days. Outside is a blast! Recreate to your heart's content - swim, boat, fish, paddleboard, kayak, sail, bike, and hike in the nearby National Forest. Dock your boat on your own private dock on 46' of direct lake frontage. The outdoor BBQ is a fun spot for entertaining after a day on the lake. Kick back in the sunroom which opens to the leisurely deck looking out over the lake. A garden shed offers ample storage including bikes, fish poles, and water toys. Just a short distance to the neighborhood general store and a lakeside restaurant. This spot fits the bill whether you are looking for cozy year-round living, a summer of lake life, a weekend getaway, a little rental income. Every season is beautiful on the lake!
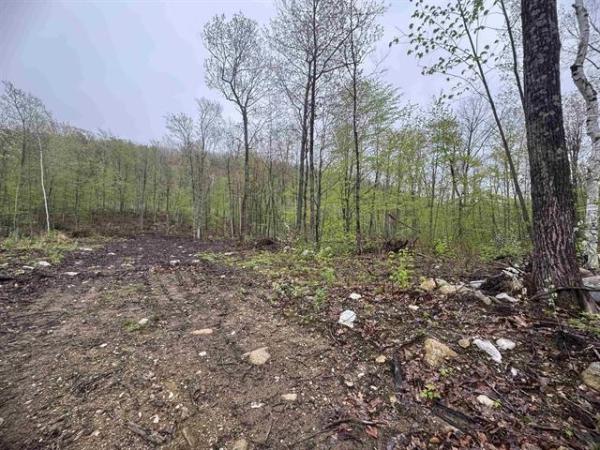
2026 New Build in Salisbury, VT Be the first to own this stunning Ranch style home with two car garage, in the picturesque town of Salisbury, Vermont. Construction is beginning soon, and the design blends modern comfort with the natural beauty of the surrounding landscape. This thoughtfully planned home will feature: 3 spacious bedrooms, 3 baths, an open concept Kitchen, dining and living area. A full suite of appliances, including an electric stove. Modern finishes throughout, with opportunities for buyers to choose cabinets, countertops, paint colors, and more Located just minutes from Lake Dunmore and Branbury State Park, you’ll enjoy easy access to swimming, boating, and kayaking. Winter enthusiasts will appreciate the proximity to the Middlebury Snow Bowl for skiing and snowboarding. Outdoor lovers can explore nearby scenic trails, including routes to Silver Lake and Falls of Lana. Whether you're seeking a year-round residence or a seasonal getaway, this home offers the best of Vermont living—peaceful surroundings, abundant recreation, and a warm, welcoming community. And with the ability to personalize many of the finishes, you can help design the home to match your style.
© 2026 Northern New England Real Estate Network, Inc. All rights reserved. This information is deemed reliable but not guaranteed. The data relating to real estate for sale on this web site comes in part from the IDX Program of NNEREN. Subject to errors, omissions, prior sale, change or withdrawal without notice.
