

Request a showing
Pick a Saturday or another date in the next 4 weeks, then leave your contact details.
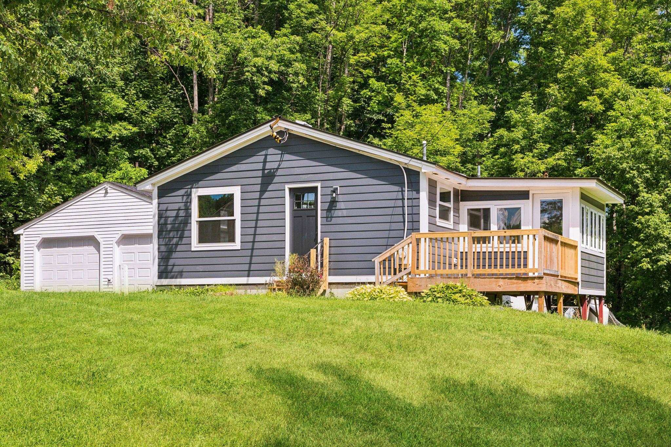
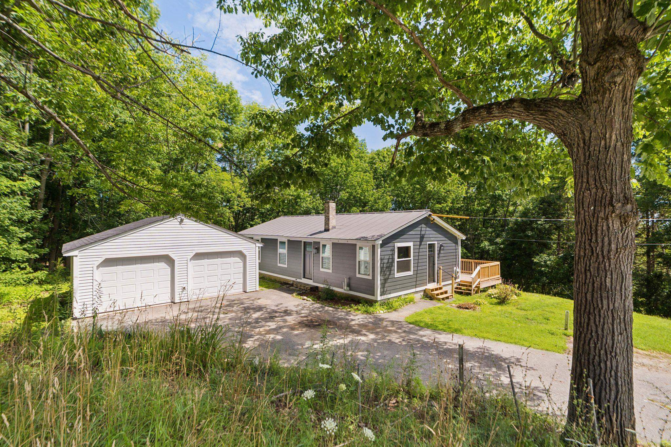
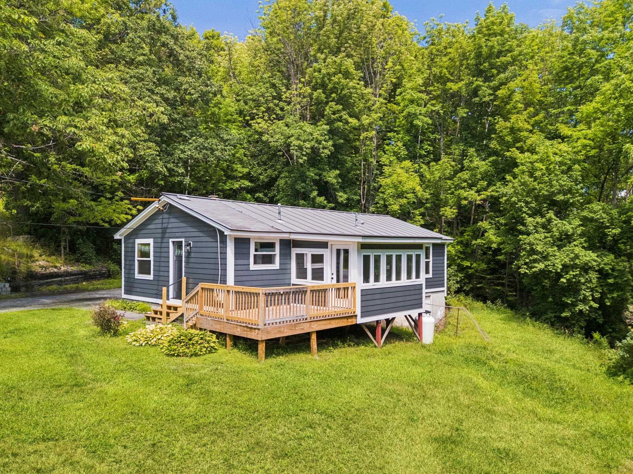
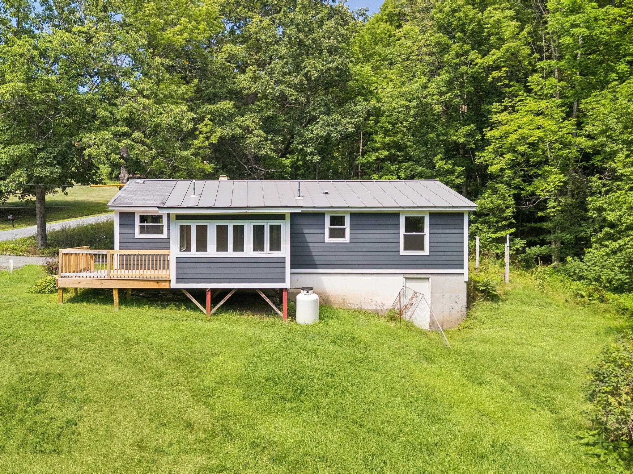
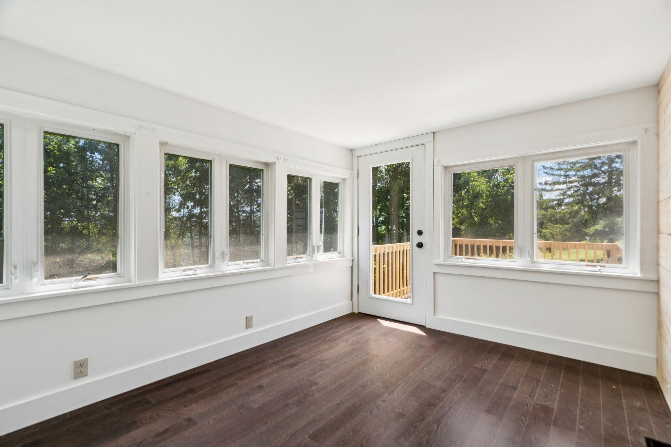
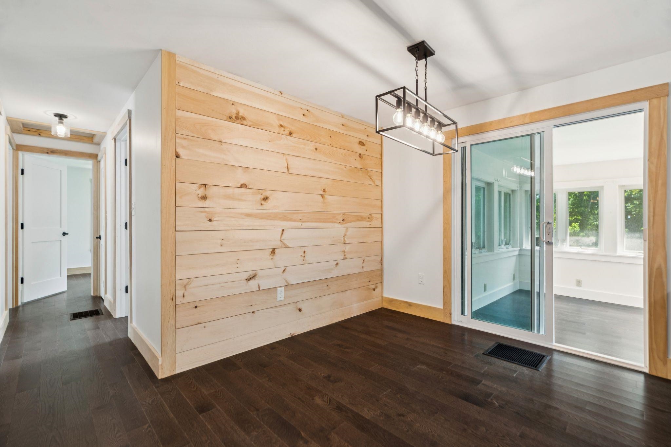
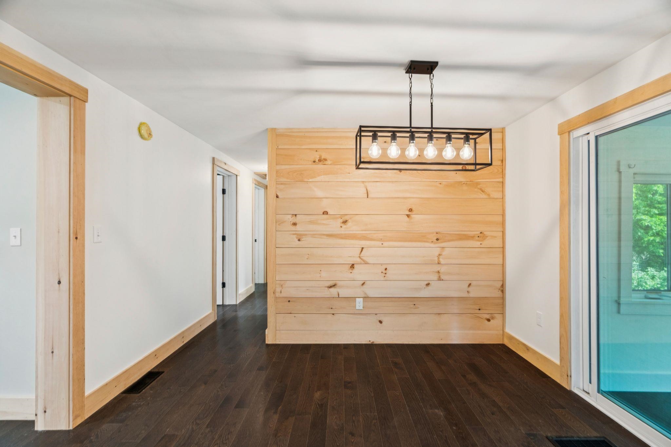
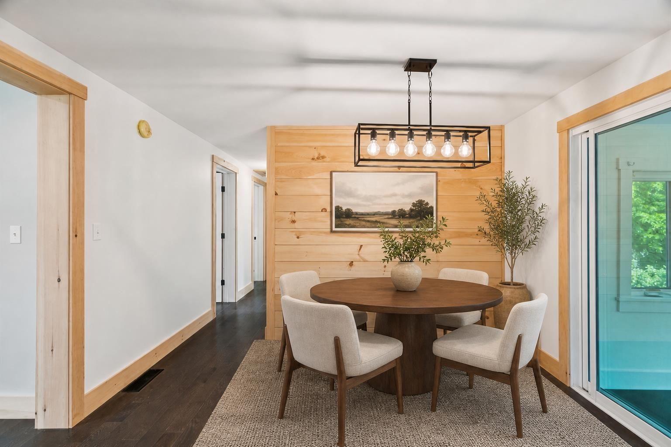
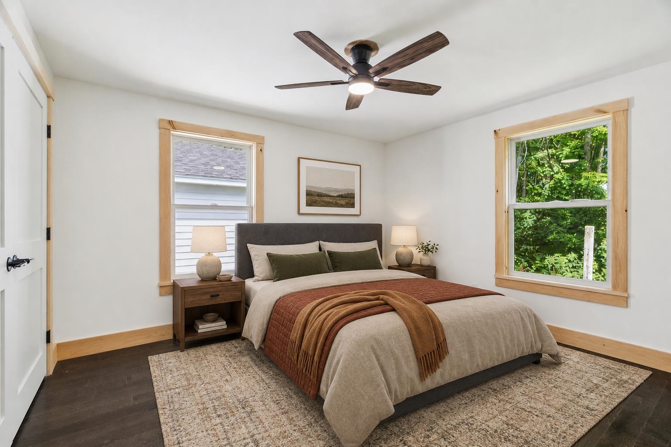
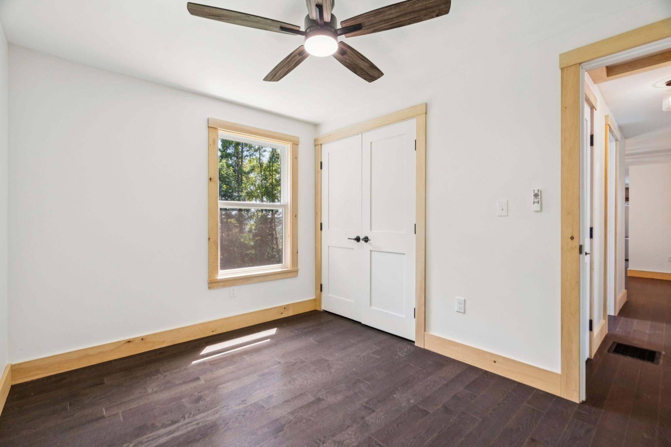
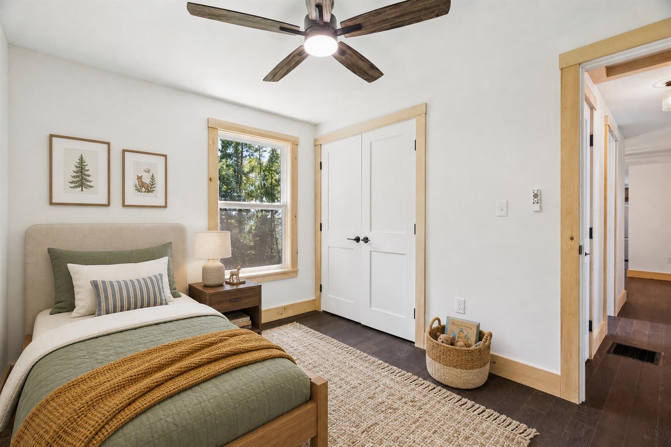
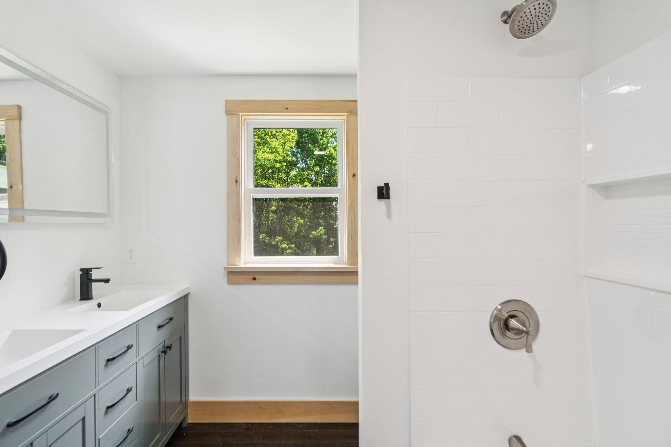
Listed by: BHHS Verani Londonderry Katie Ladue Gilbert
General Property Information
- Property Status
- Active Under Contract
- Price
- $450, 000
- Property Type
- Single Family
- County
- VT-Windsor
- Agency / Brokerage
- Katie Ladue Gilbert
BHHS Verani Londonderry - List Date
- 8/8/2026 8:00 PM
- Acres
- 1.1
- Year Built
- 1971
- Bedrooms
- 3
- Total Baths
- 1
- Sq. Ft. (Total)
- 1,186
- Tax Year
- 2027
- Taxes
- $6,684

Description
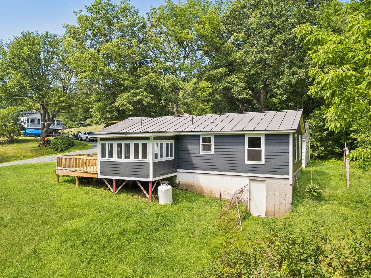
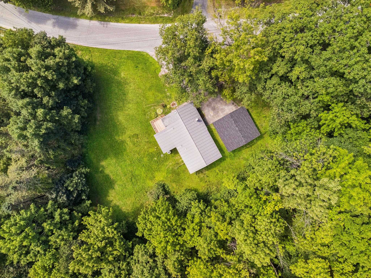
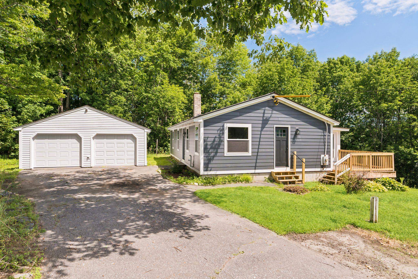
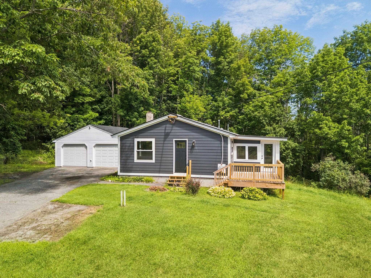
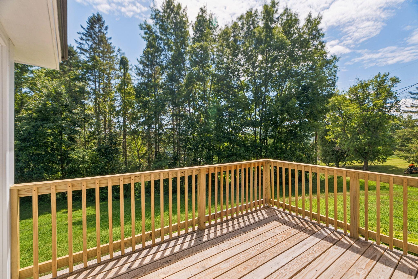
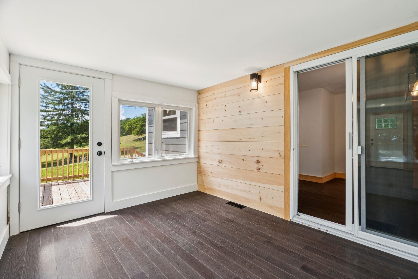
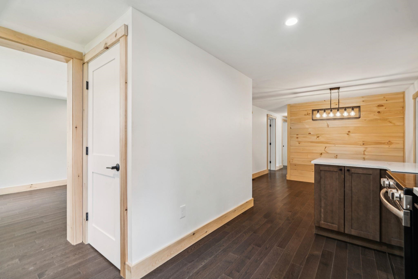
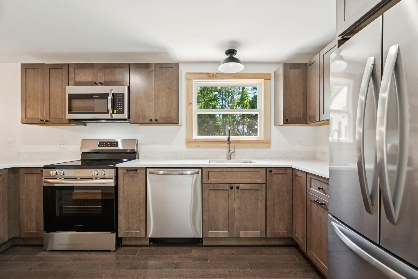
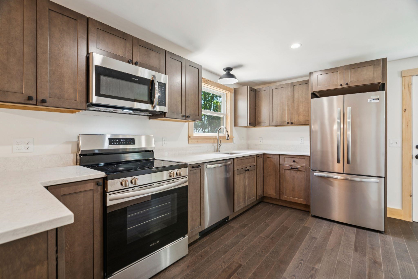
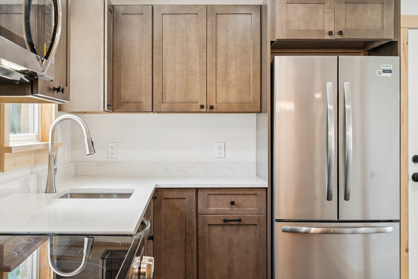
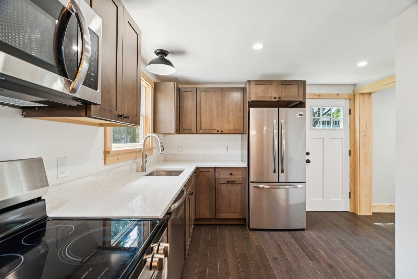
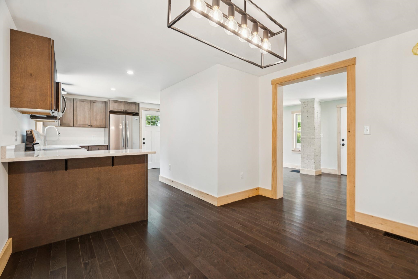
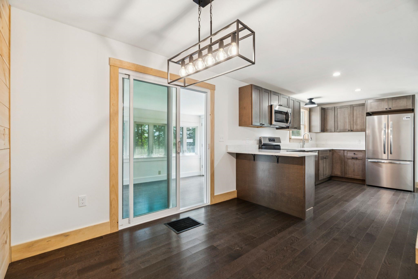
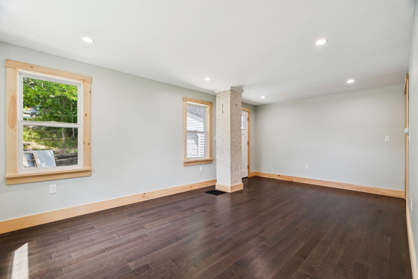
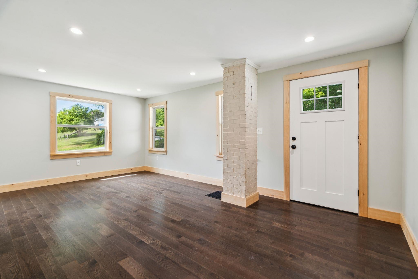
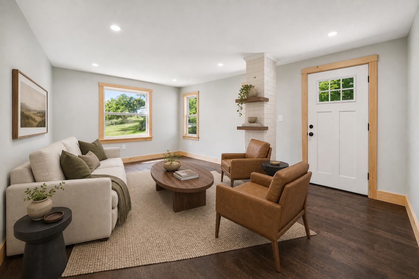
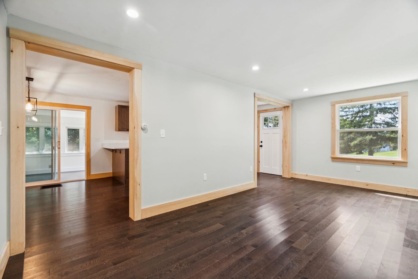
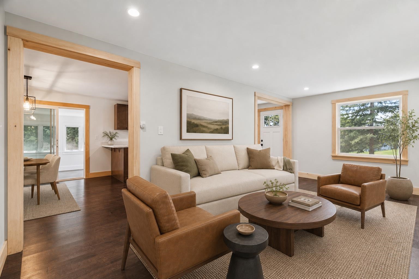
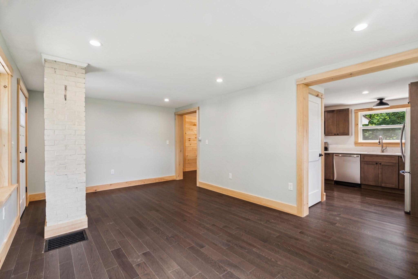
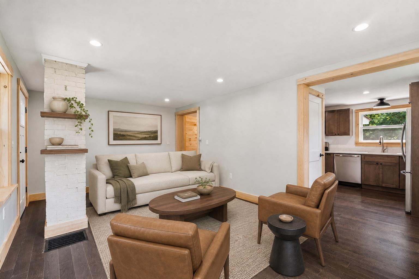
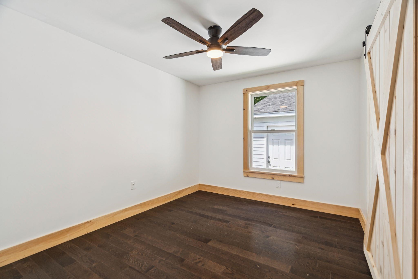
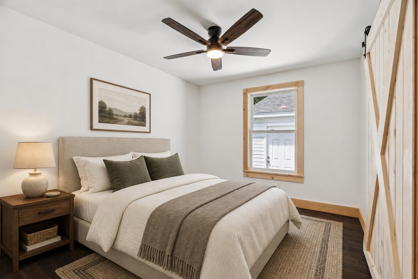
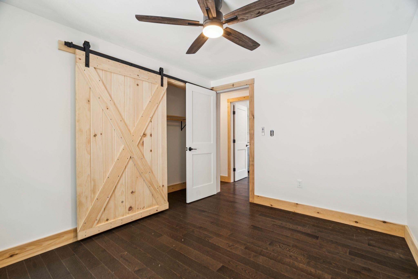
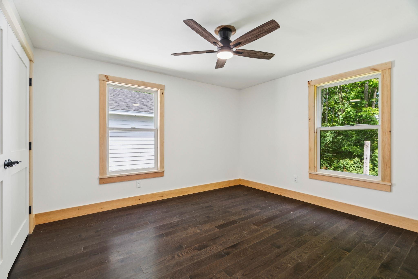
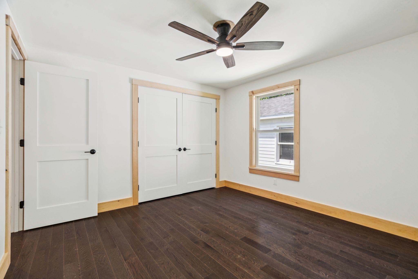
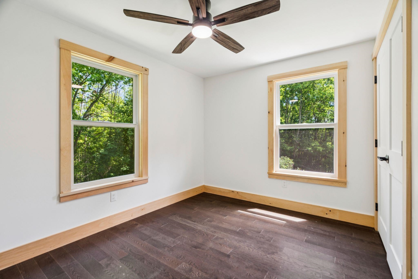

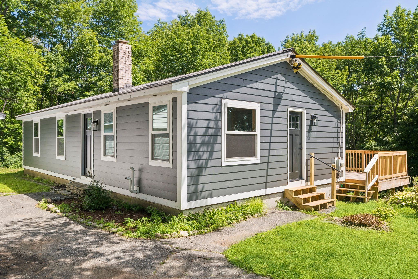
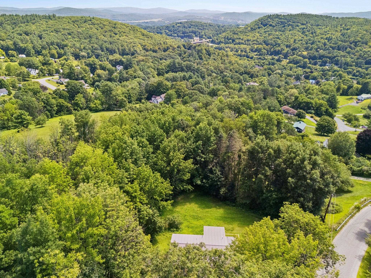
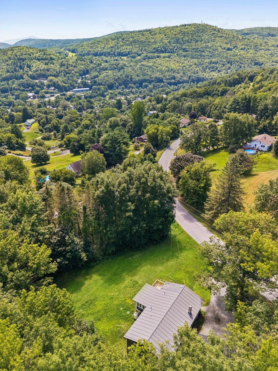
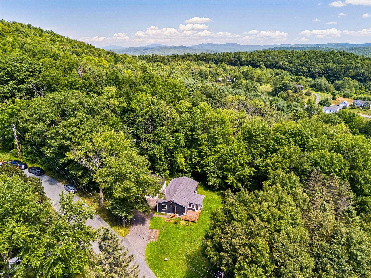
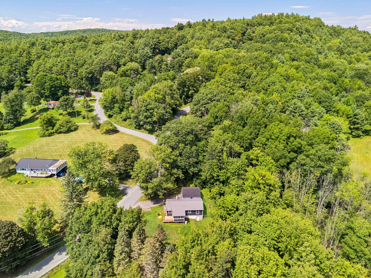
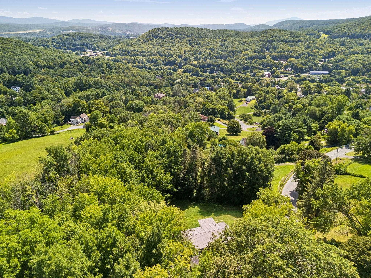
It's all brand NEW! Thoughtfully reimagined from the studs out, this beautifully renovated home offers the peace of mind of all-new systems and finishes paired with seasonal views of the Upper Valley. A new, state-approved 3-bedroom septic system, new garage roof and doors, LP SmartSide siding and exterior trim, and new Jeld-Wen fiberglass exterior doors with composite frames set the tone before you even step inside. The interior feels fresh, warm, and move-in ready, with Andersen 100 Series windows, new Roxul insulation in the exterior walls, prefinished 4¼-inch red oak “Empire” hardwood flooring, and primed two-panel shaker interior doors throughout. The inviting new kitchen features Fabuwood birch cabinetry in a rich Mocha stain, quartz countertops, and easy access to the sunroom through a new vinyl sliding door. The renovated bath includes a new 5-foot double vanity and tub/shower combination. Ideally located close to shopping, dining, and everyday amenities, this home offers a rare opportunity to enjoy a complete renovation, thoughtful finishes, structured for easy living. Owner is a licensed real estate agent.
Map
Interior Features
- # Of Stories
- 1
- Sq. Ft. (Total)
- 1,186
- Sq. Ft. (Above Ground)
- 1,186
- Sq. Ft. (Below Ground)
- 0
- Sq. Ft. Unfinished
- 1,056
- Rooms
- 6
- Bedrooms
- 3
- Baths
- 1
- Interior Desc
- Ceiling Fan, Dining Area, Kitchen/Dining, Natural Light, Natural Woodwork, Basement Laundry
- Appliances Included
- Dishwasher, Dryer, Microwave, Electric Range, Refrigerator, Washer, Electric Water Heater
- Flooring
- Hardwood
- Heating
- Hot Air
- Basement Desc
- Unfinished, Walkout
Town Market Snapshot
Source: Data provided by PrimeMLS, graph generated by Pall Spera Company
Exterior Features
- Style of Residence
- Ranch
- Time Share
- No
- Exterior Details
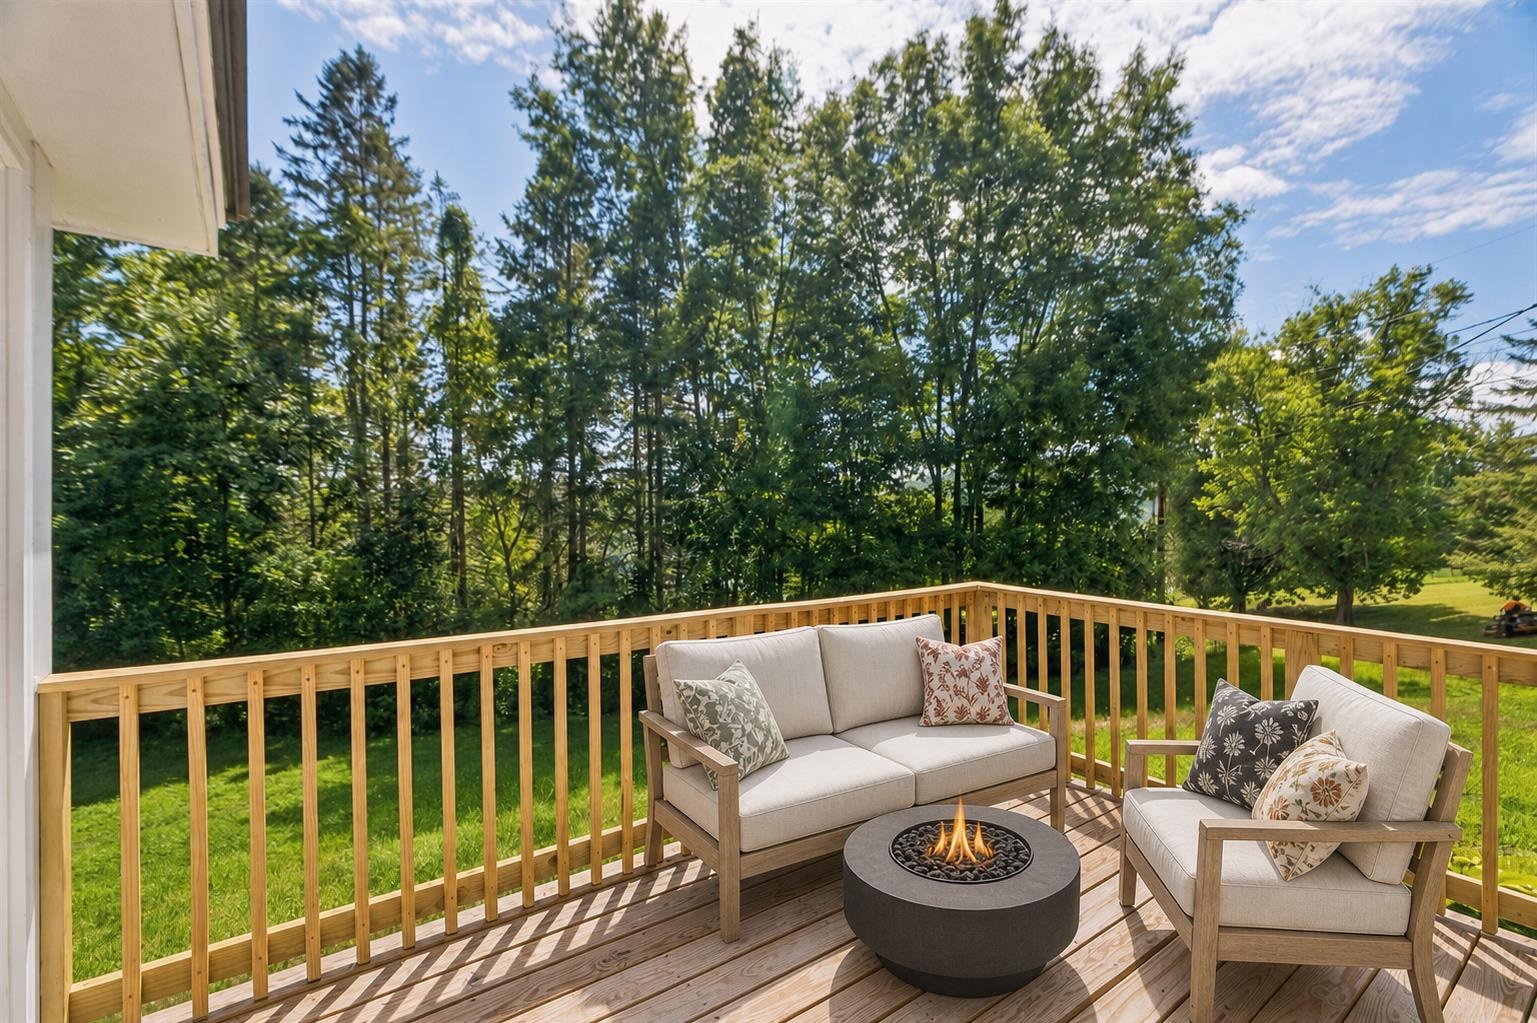
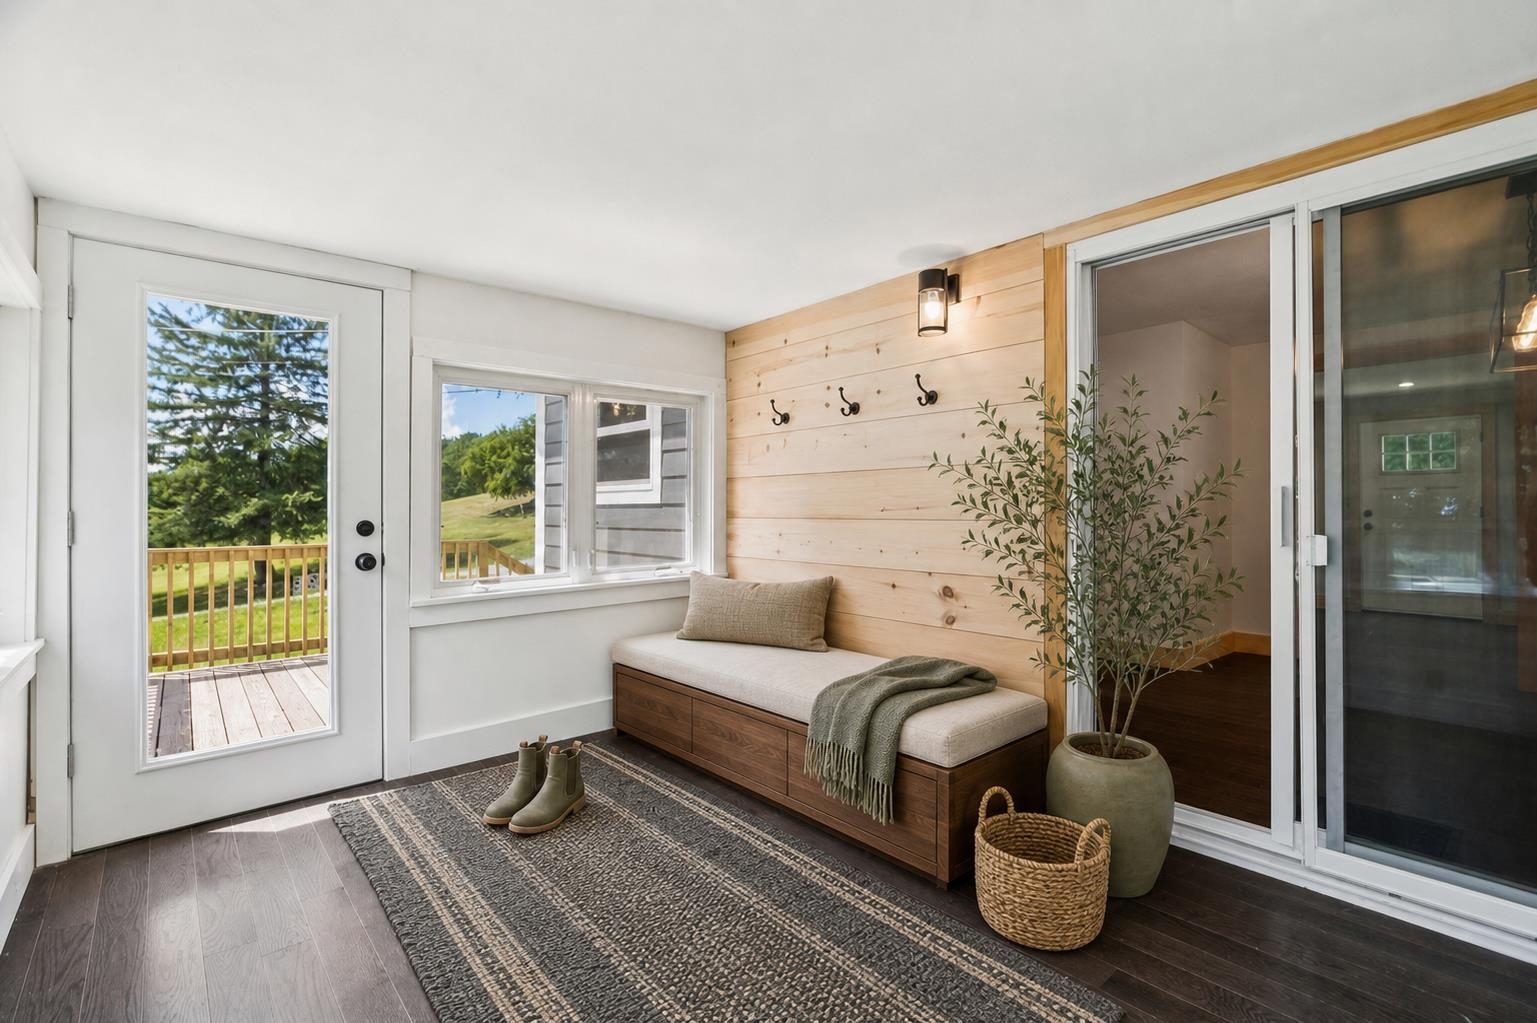
- Deck, Garden Space, Natural Shade, Enclosed Porch
- Land Desc.
- Country Setting, Rolling, View
- Roof Desc.
- Standing Seam
- Driveway Desc.
- Paved
- Foundation Desc.
- Concrete
- Sewer Desc.
- Septic
- Garage / Parking
- Yes
- Garage Spaces
- 2
- Road Frontage
- 100
- Zoning
- R3
- Elementary School
- White River School
- Middle School
- Hartford Memorial Middle
- High School
- Hartford High School
Affordability Estimate
Quick payment estimate for this listing. Not a loan offer — rates and terms vary.
Est. monthly principal & interest —
Estimate excludes taxes, insurance, HOA, and PMI. Consult a lender for accurate figures.
You May Also Like
View more nearby

Ask about this property
Message Laurel Houle about MLS #5104121.
