- $319,900
- MLS#: 5104132
- 2534
- SQ. Feet
- 0.37
- Acres
- 2
- Baths
- 3
- Bedrooms
1 of 37

General Property Information
- Property Status:
- Active Under Contract
- Price:
- $319, 900
- Assessed:
- $0
- Assessed Year:
- County:
- VT-Rutland
- Acres:
- 0.37
- Property Type:
- Single Family
- Year Built:
- 1947
- Agency/Brokerage:
- Nancy Liberatore
Lakes & Homes Real Estate - Bedrooms:
- 3
- Total Baths:
- 2
- Sq. Ft. (Total):
- 2534
- Tax Year:
- 2026
- Taxes:
- $1, 914
- Association Fees:

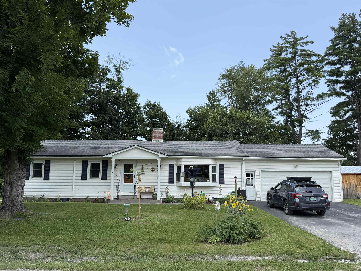
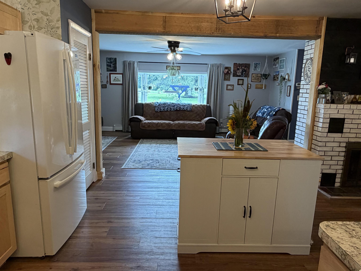
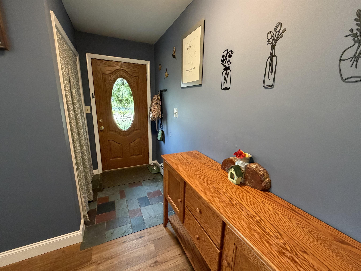
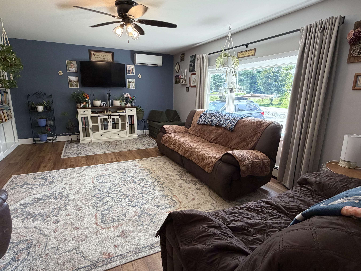
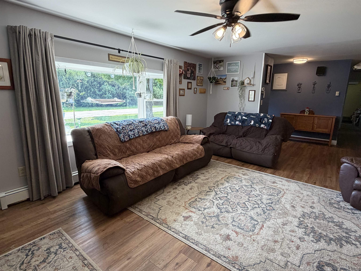
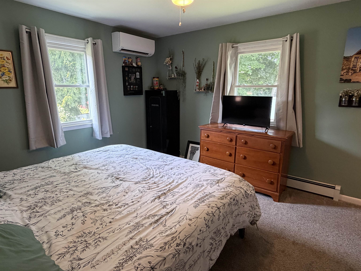
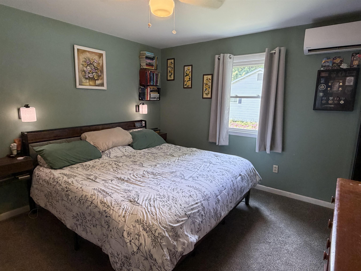
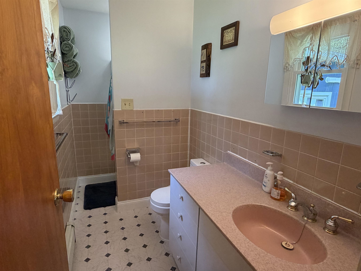
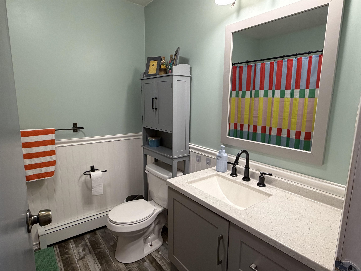
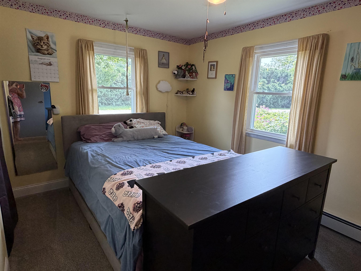
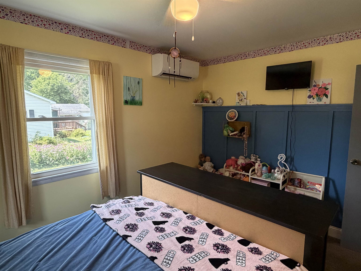
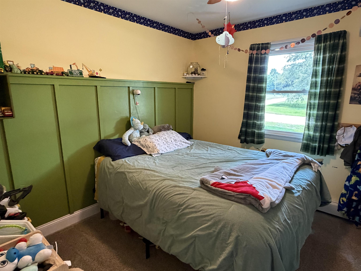
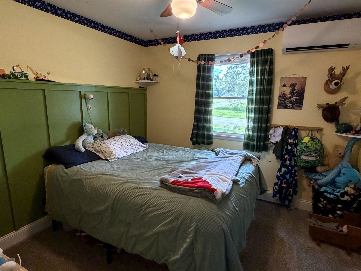
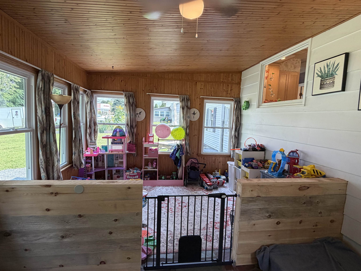
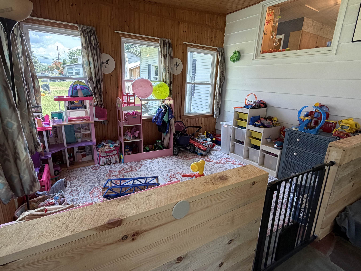
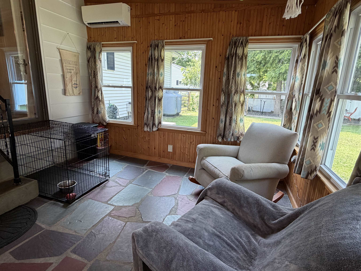
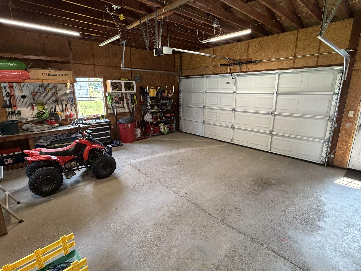
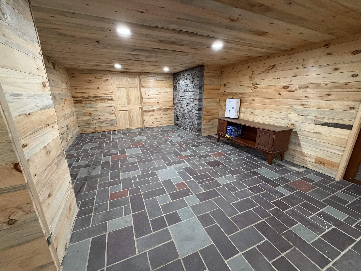
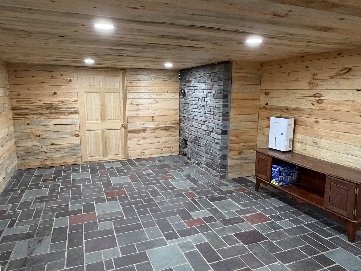
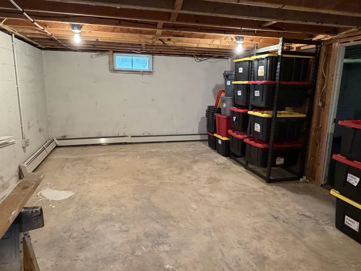
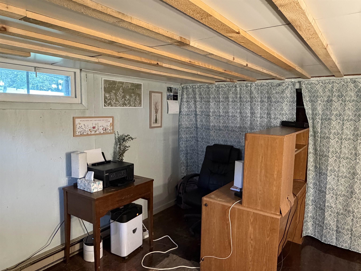
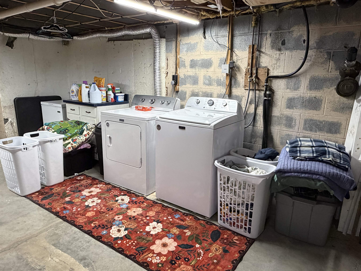
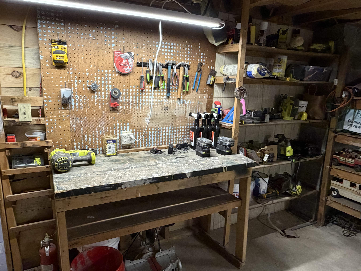
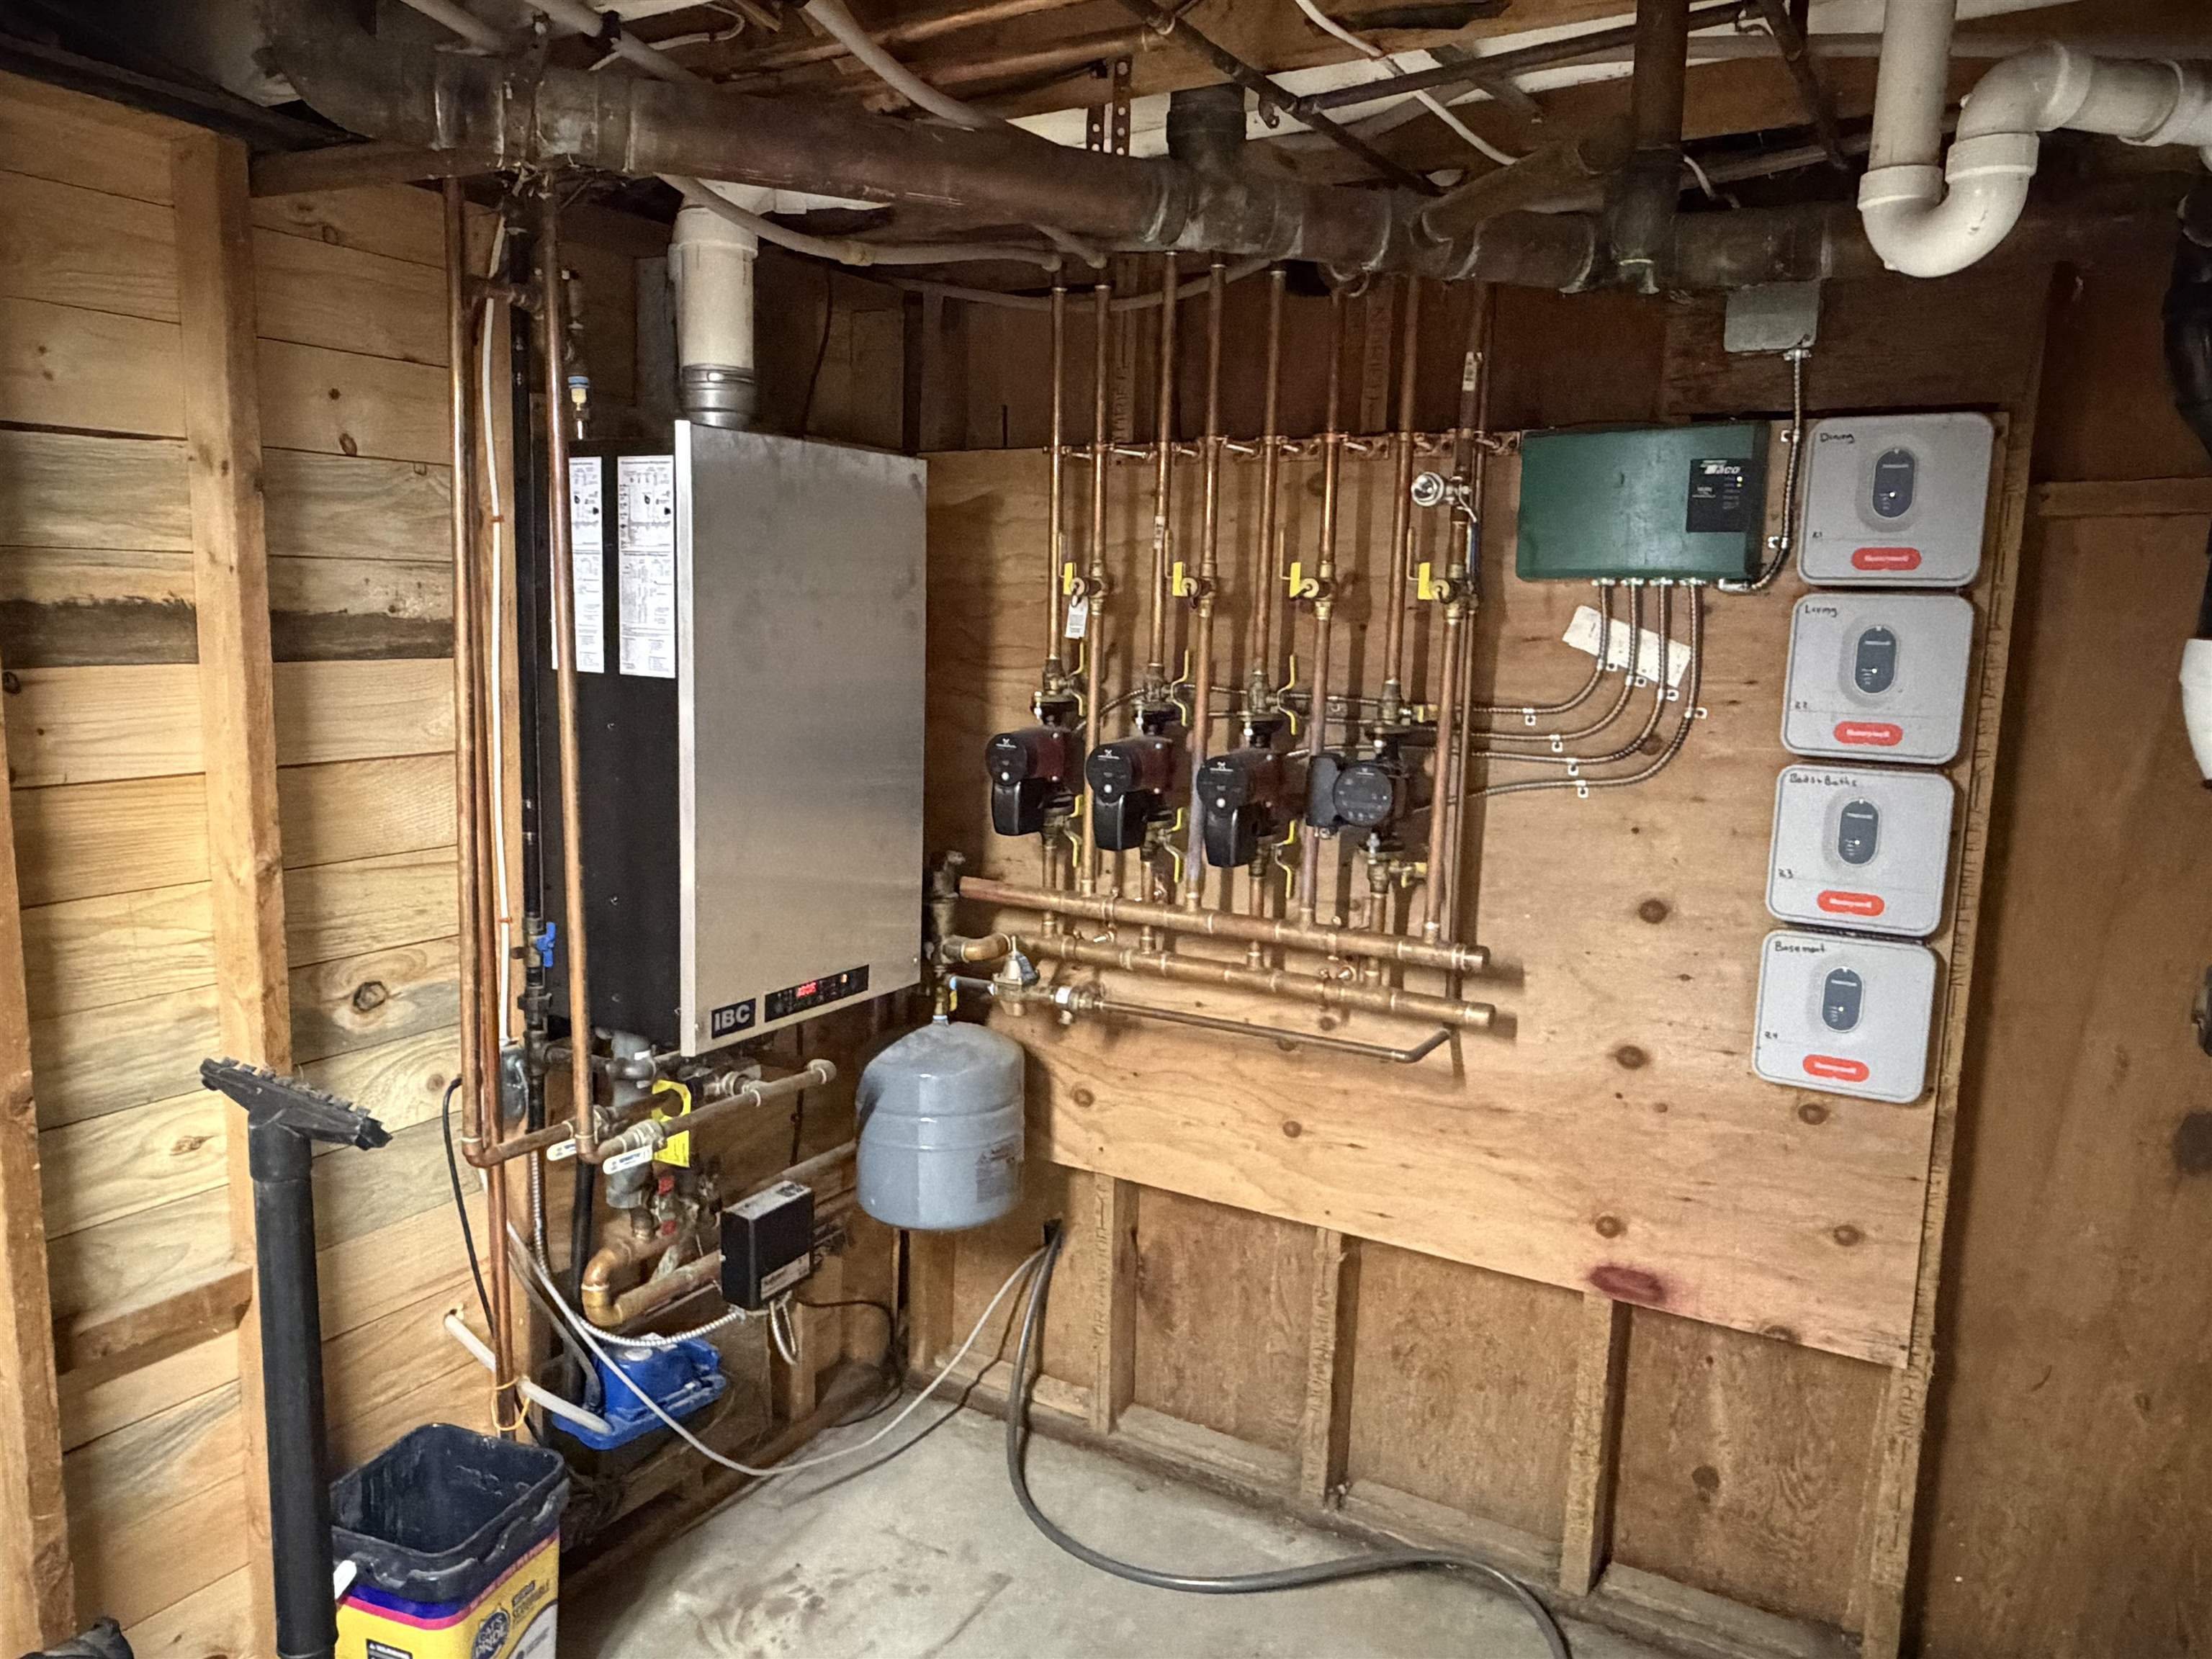
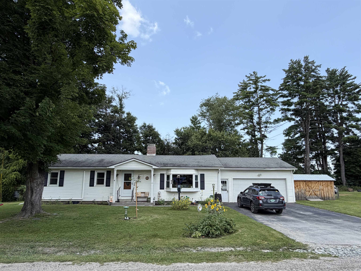
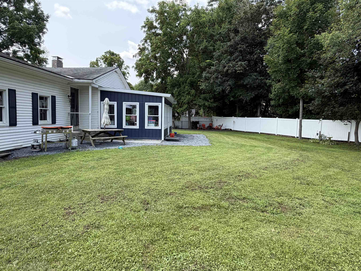
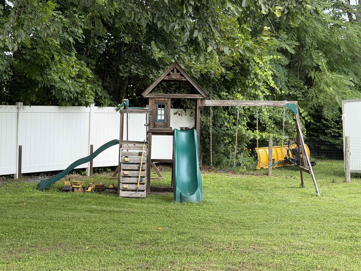
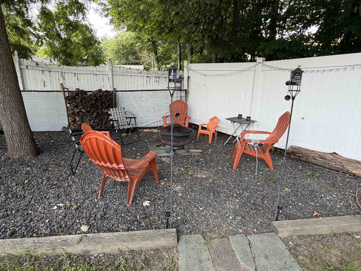
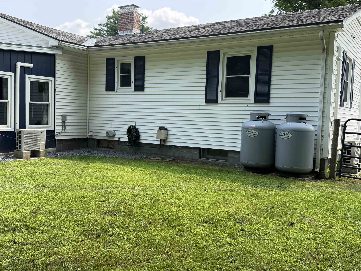
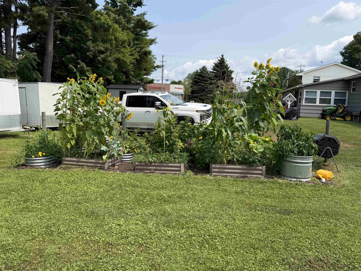
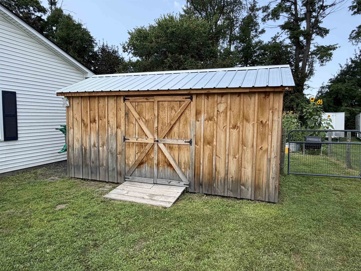
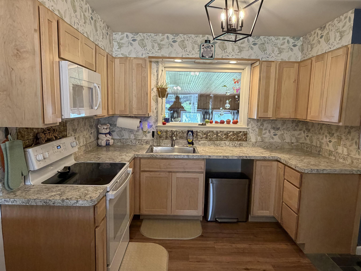
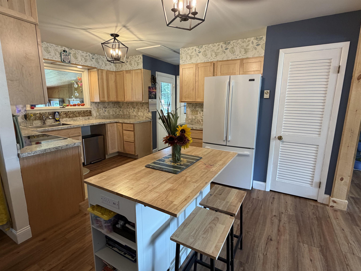
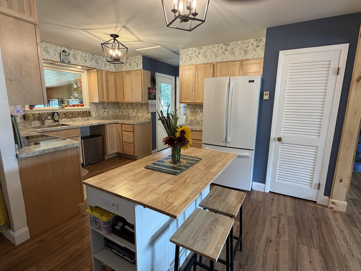
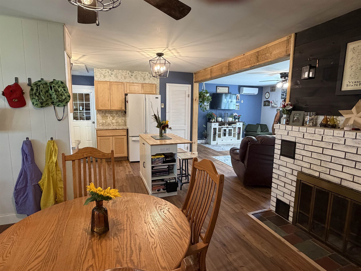
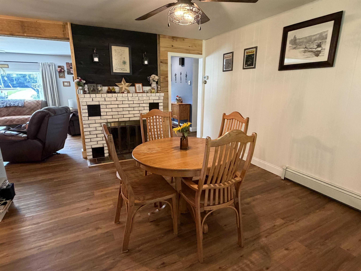
Charming Updated Ranch in a Convenient Village Location Welcome to this beautifully updated 3-bedroom, 2-bathroom ranch, ideally situated on a level village lot close to shopping, schools, and the Village Green. Offering comfortable one-level living with thoughtful updates throughout, this home is move-in ready and designed for both everyday living and entertaining. The home features five mini-split units providing efficient heating and cooling options throughout the living spaces. A partially finished basement offers additional flexible space for a family room, home office, recreation area, or hobbies, along with plenty of room for storage. Outside, enjoy a level backyard perfect for relaxing and entertaining. The property includes a storage shed, playset, and fire pit, creating an inviting space for children to play and for family and friends to gather around the fire. An attached two-car garage adds convenience and protection from the elements, while the home's village location puts schools, shopping, and community amenities just minutes from your door. A wonderful opportunity to own an updated ranch with a convenient location, versatile living space, and a backyard made for making memories. Come see all this home has to offer!
Interior Features
- # Of Stories:
- 1
- Sq. Ft. (Total):
- 2534
- Sq. Ft. (Above Ground):
- 1745
- Sq. Ft. (Below Ground):
- 789
- Sq. Ft. Unfinished:
- 956
- Rooms:
- 8
- Bedrooms:
- 3
- Baths:
- 2
- Interior Desc:
- Appliances Included:
- Dryer, Refrigerator, Washer, Electric Stove
- Flooring:
- Carpet, Vinyl Plank
- Heating Cooling Fuel:
- Water Heater:
- Basement Desc:
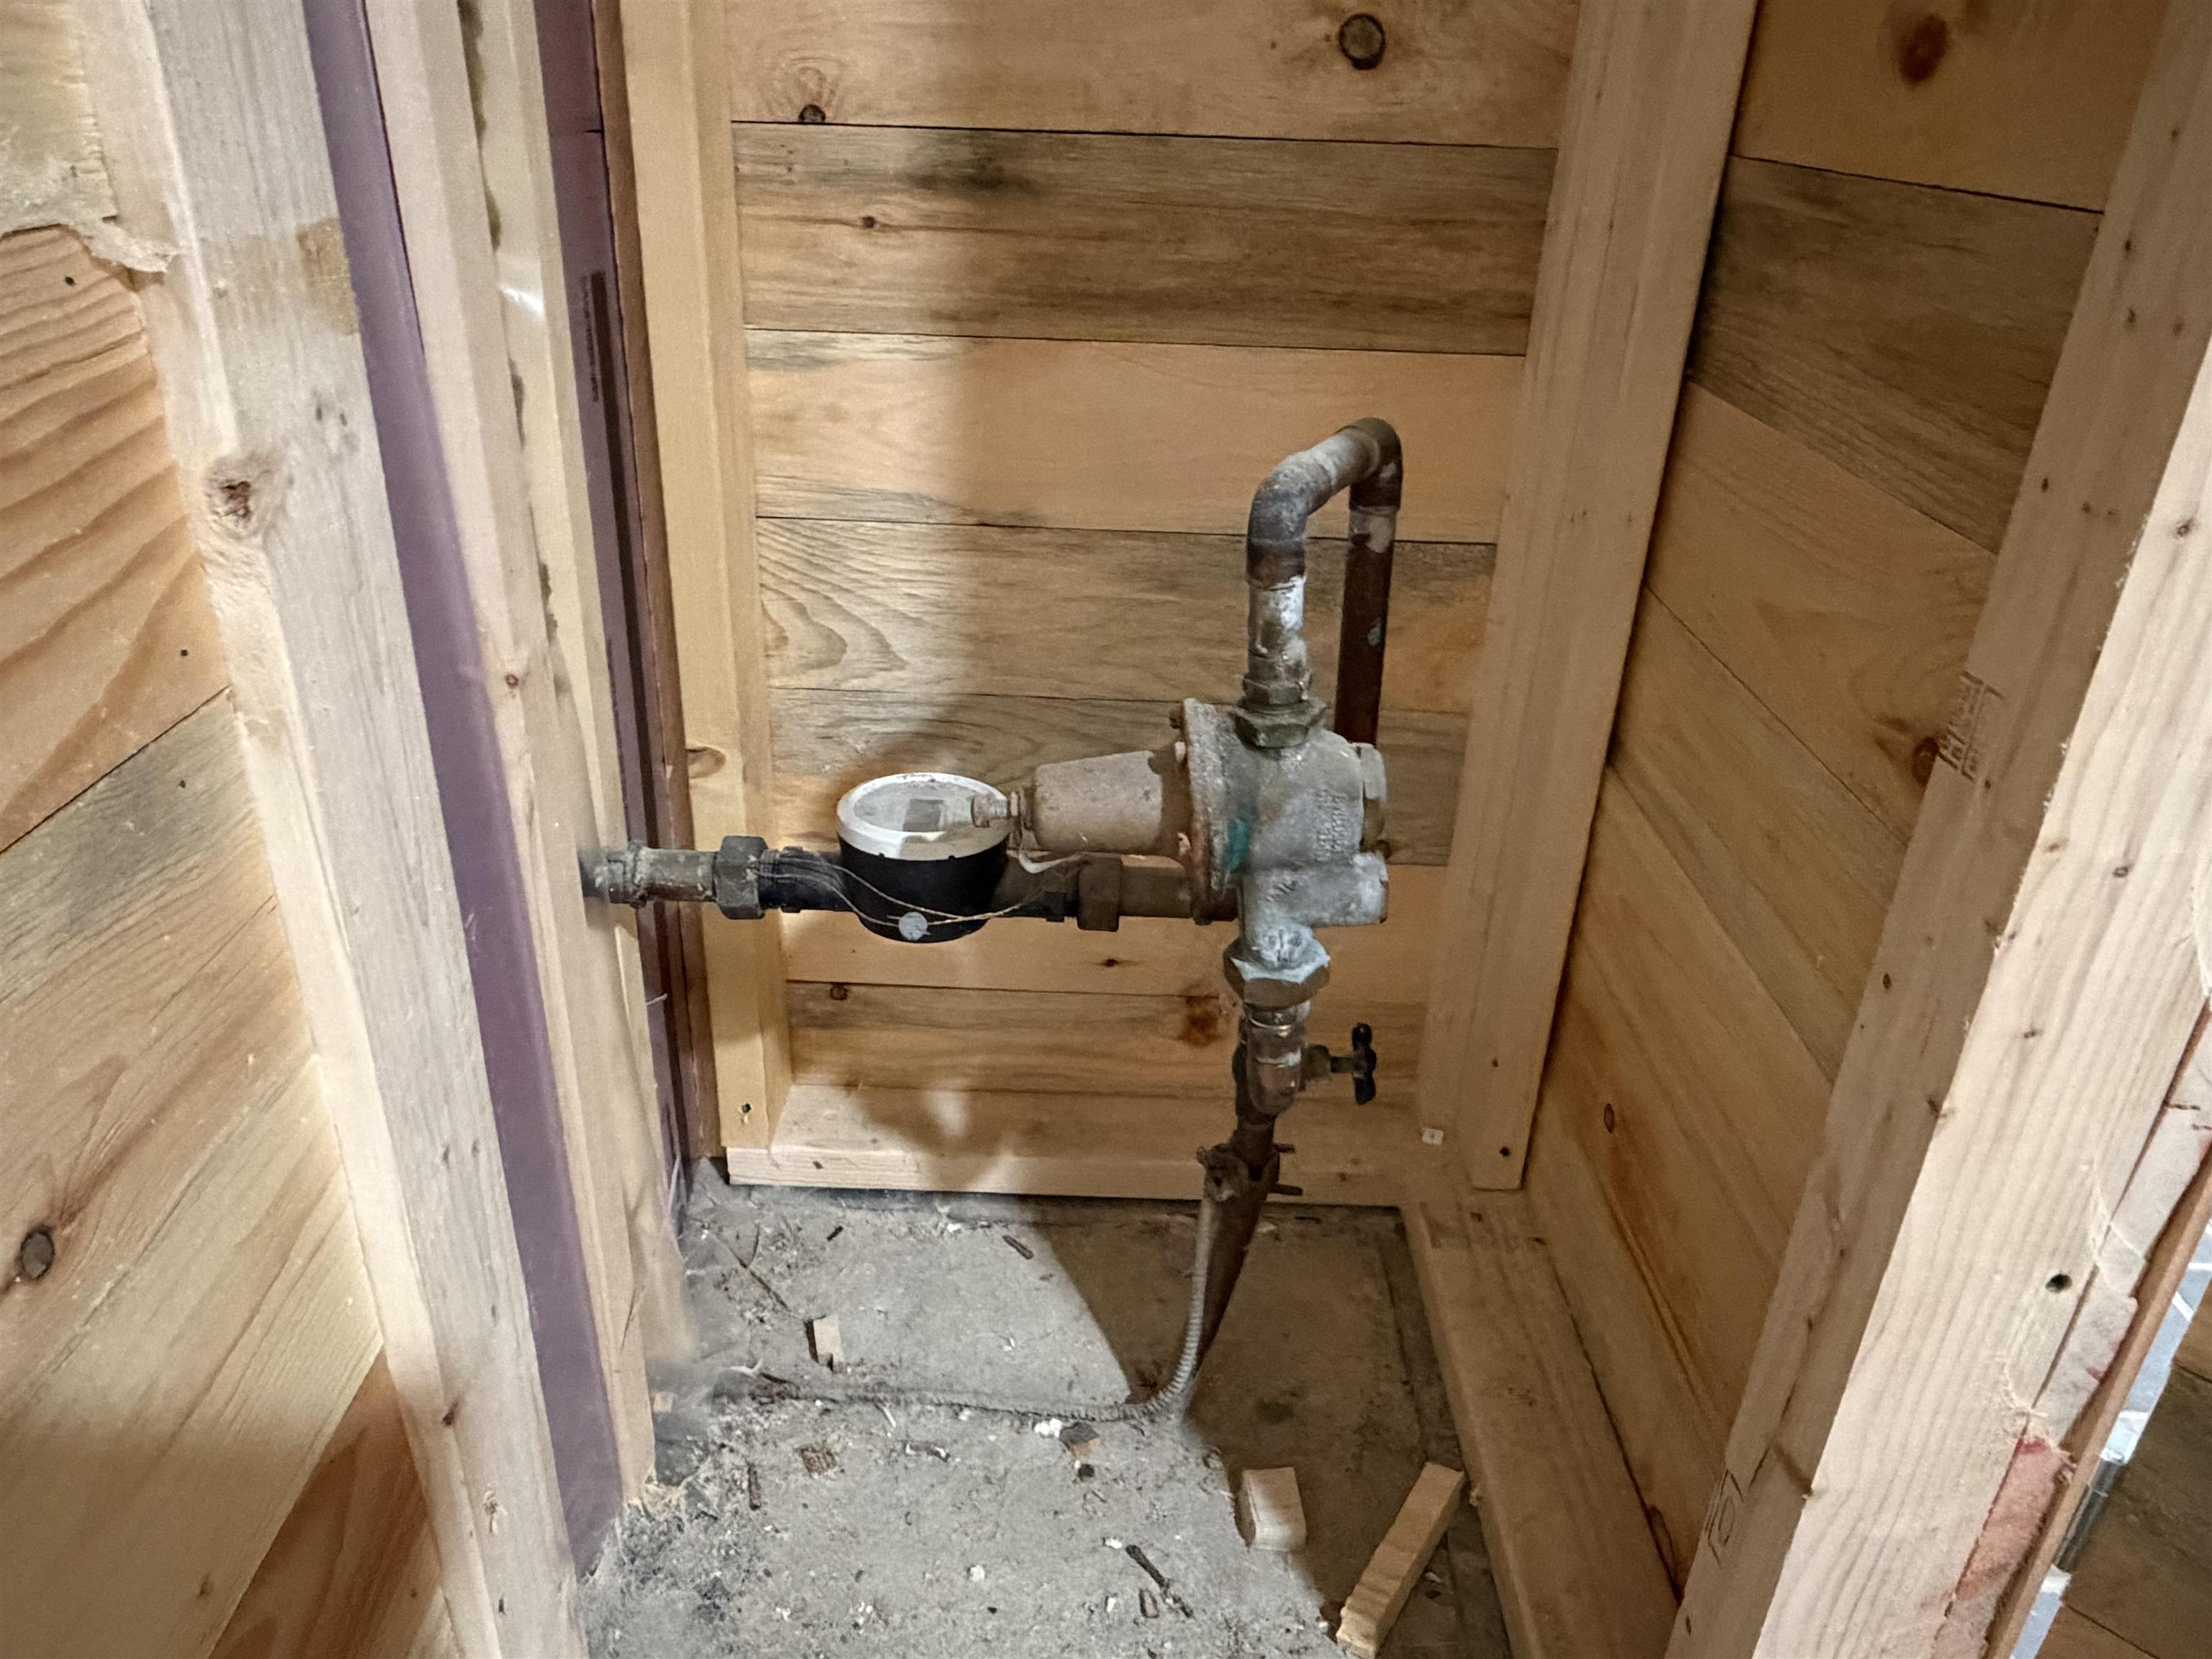
- Basement Stairs, Concrete Floor, Full, Partially Finished
Exterior Features
- Style of Residence:
- Ranch
- House Color:
- White
- Time Share:
- No
- Resort:
- No
- Exterior Desc:
- Exterior Details:
- Partial Fence , Garden Space, Natural Shade, Playground, Enclosed Porch, Heated Porch
- Amenities/Services:
- Land Desc.:
- City Lot, Landscaped, Level, Sidewalks, Near Golf Course, Near Shopping, Neighborhood, Near Public Transport, Near School(s)
- Suitable Land Usage:
- Roof Desc.:
- Asphalt Shingle
- Driveway Desc.:
- Crushed Stone, Dirt
- Foundation Desc.:
- Block, Concrete Slab
- Sewer Desc.:
- 1000 Gallon
- Garage/Parking:
- Yes
- Garage Spaces:
- 2
- Road Frontage:
- 140
Other Information
- List Date:
- 2026-08-09
- Last Updated: