

Request a showing
Pick a Saturday or another date in the next 4 weeks, then leave your contact details.
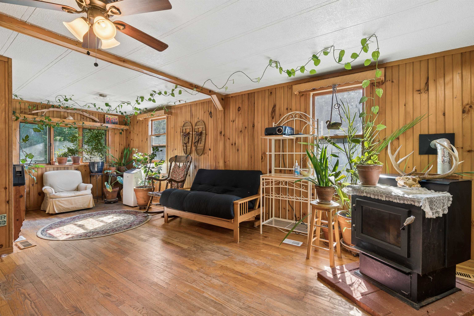
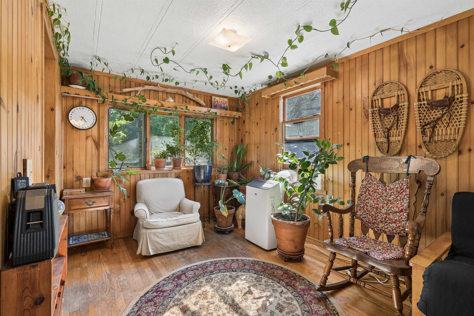
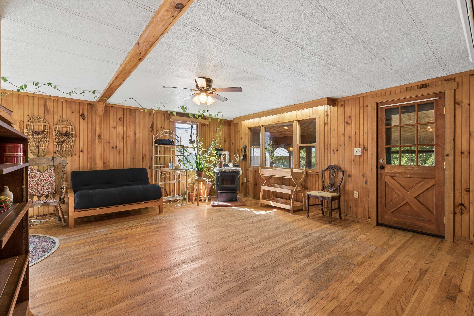
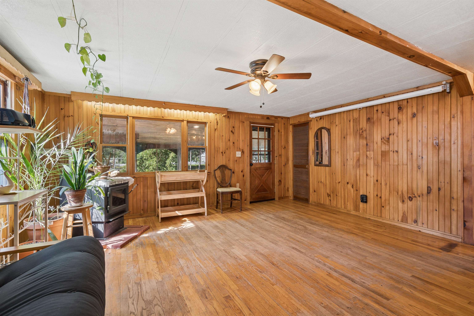
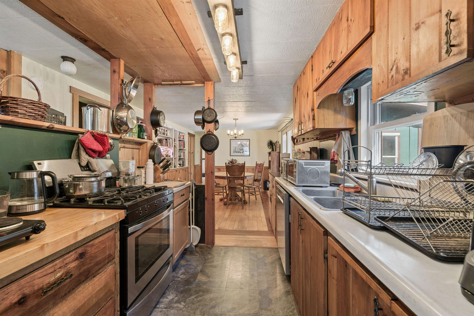
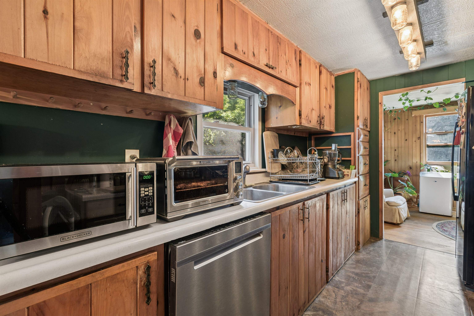
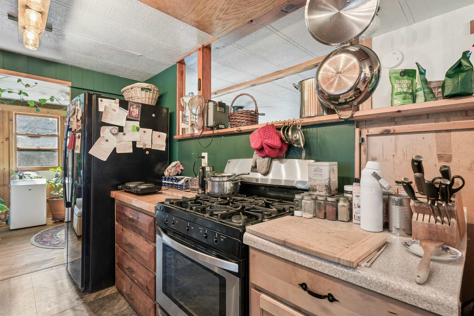
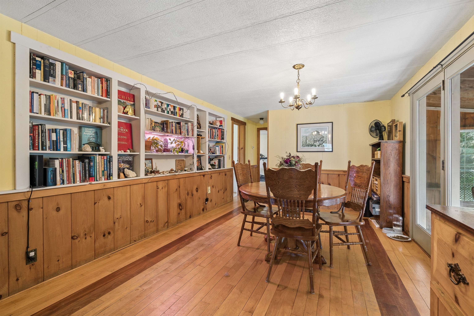
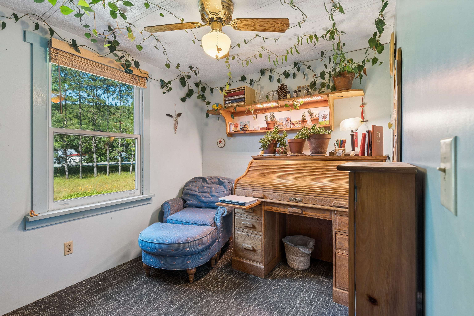
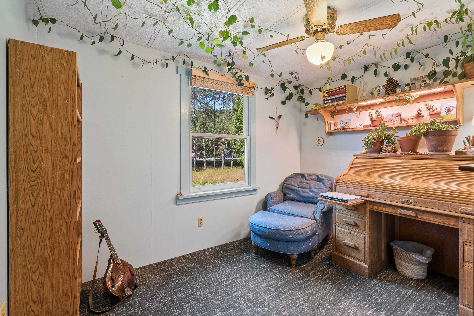
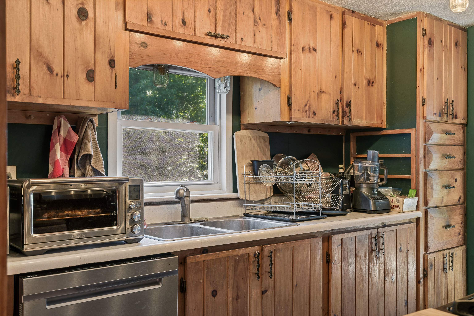
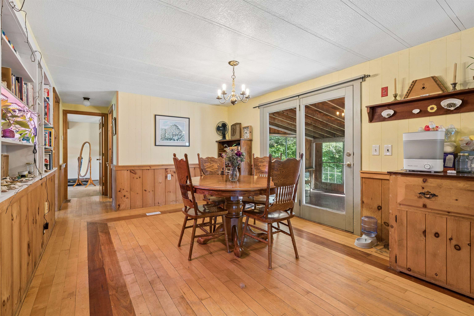
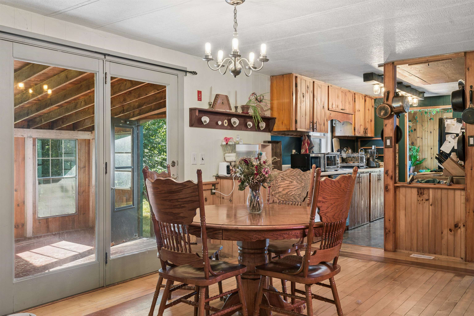
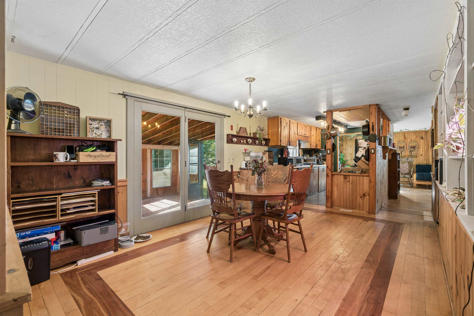
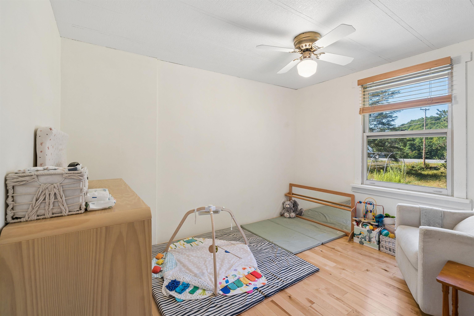
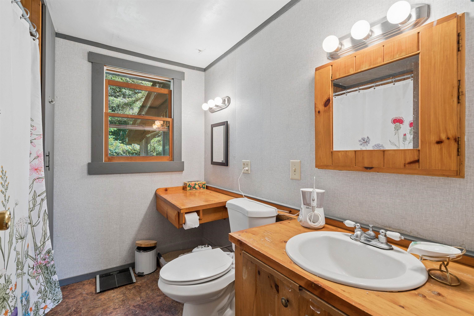
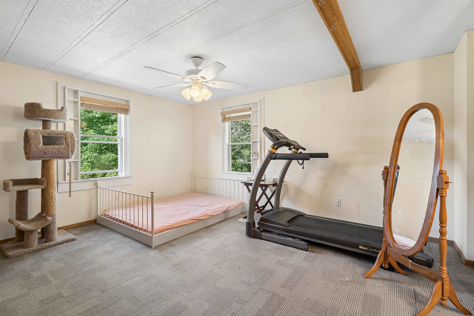
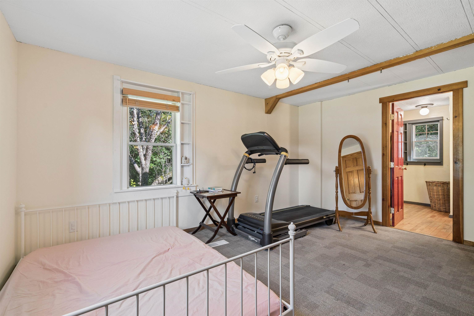
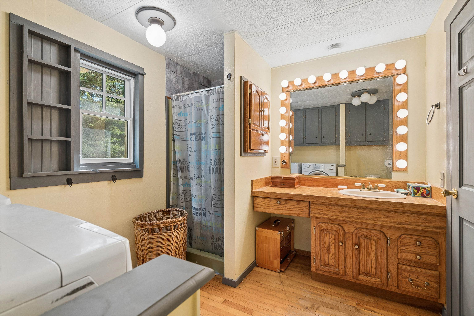
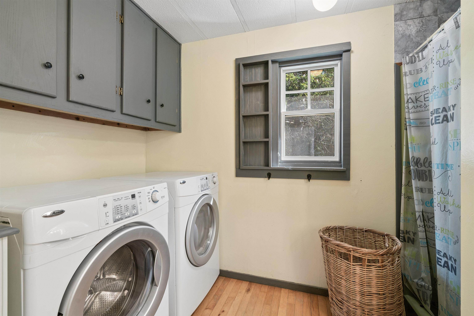
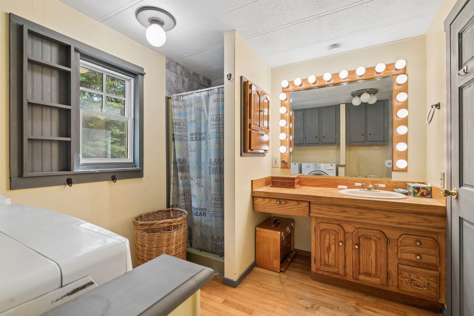
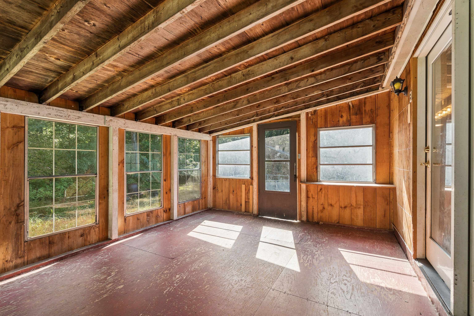
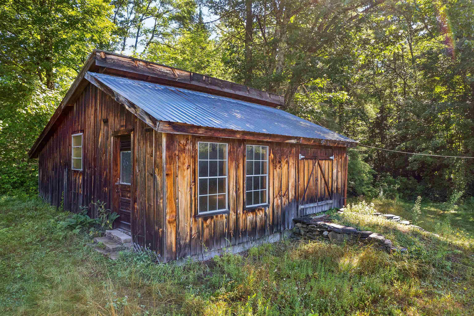
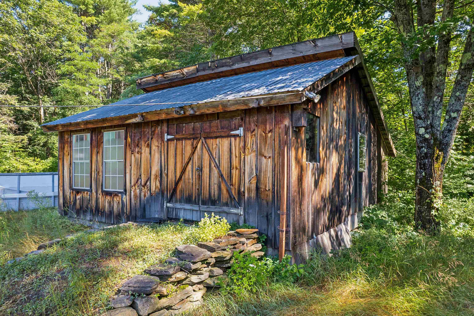
Listed by: Snyder Donegan Real Estate Group Josh Hunt
General Property Information
- Property Status
- Active Under Contract
- Price
- $335, 000
- Property Type
- Single Family
- County
- VT-Orange
- Agency / Brokerage
- Josh Hunt
Snyder Donegan Real Estate Group - List Date
- 8/9/2026 8:00 PM
- Assessed
- $193,940
- Assessed Year
- 2025
- Acres
- 1.3
- Year Built
- 1976
- Bedrooms
- 2
- Total Baths
- 2
- Sq. Ft. (Total)
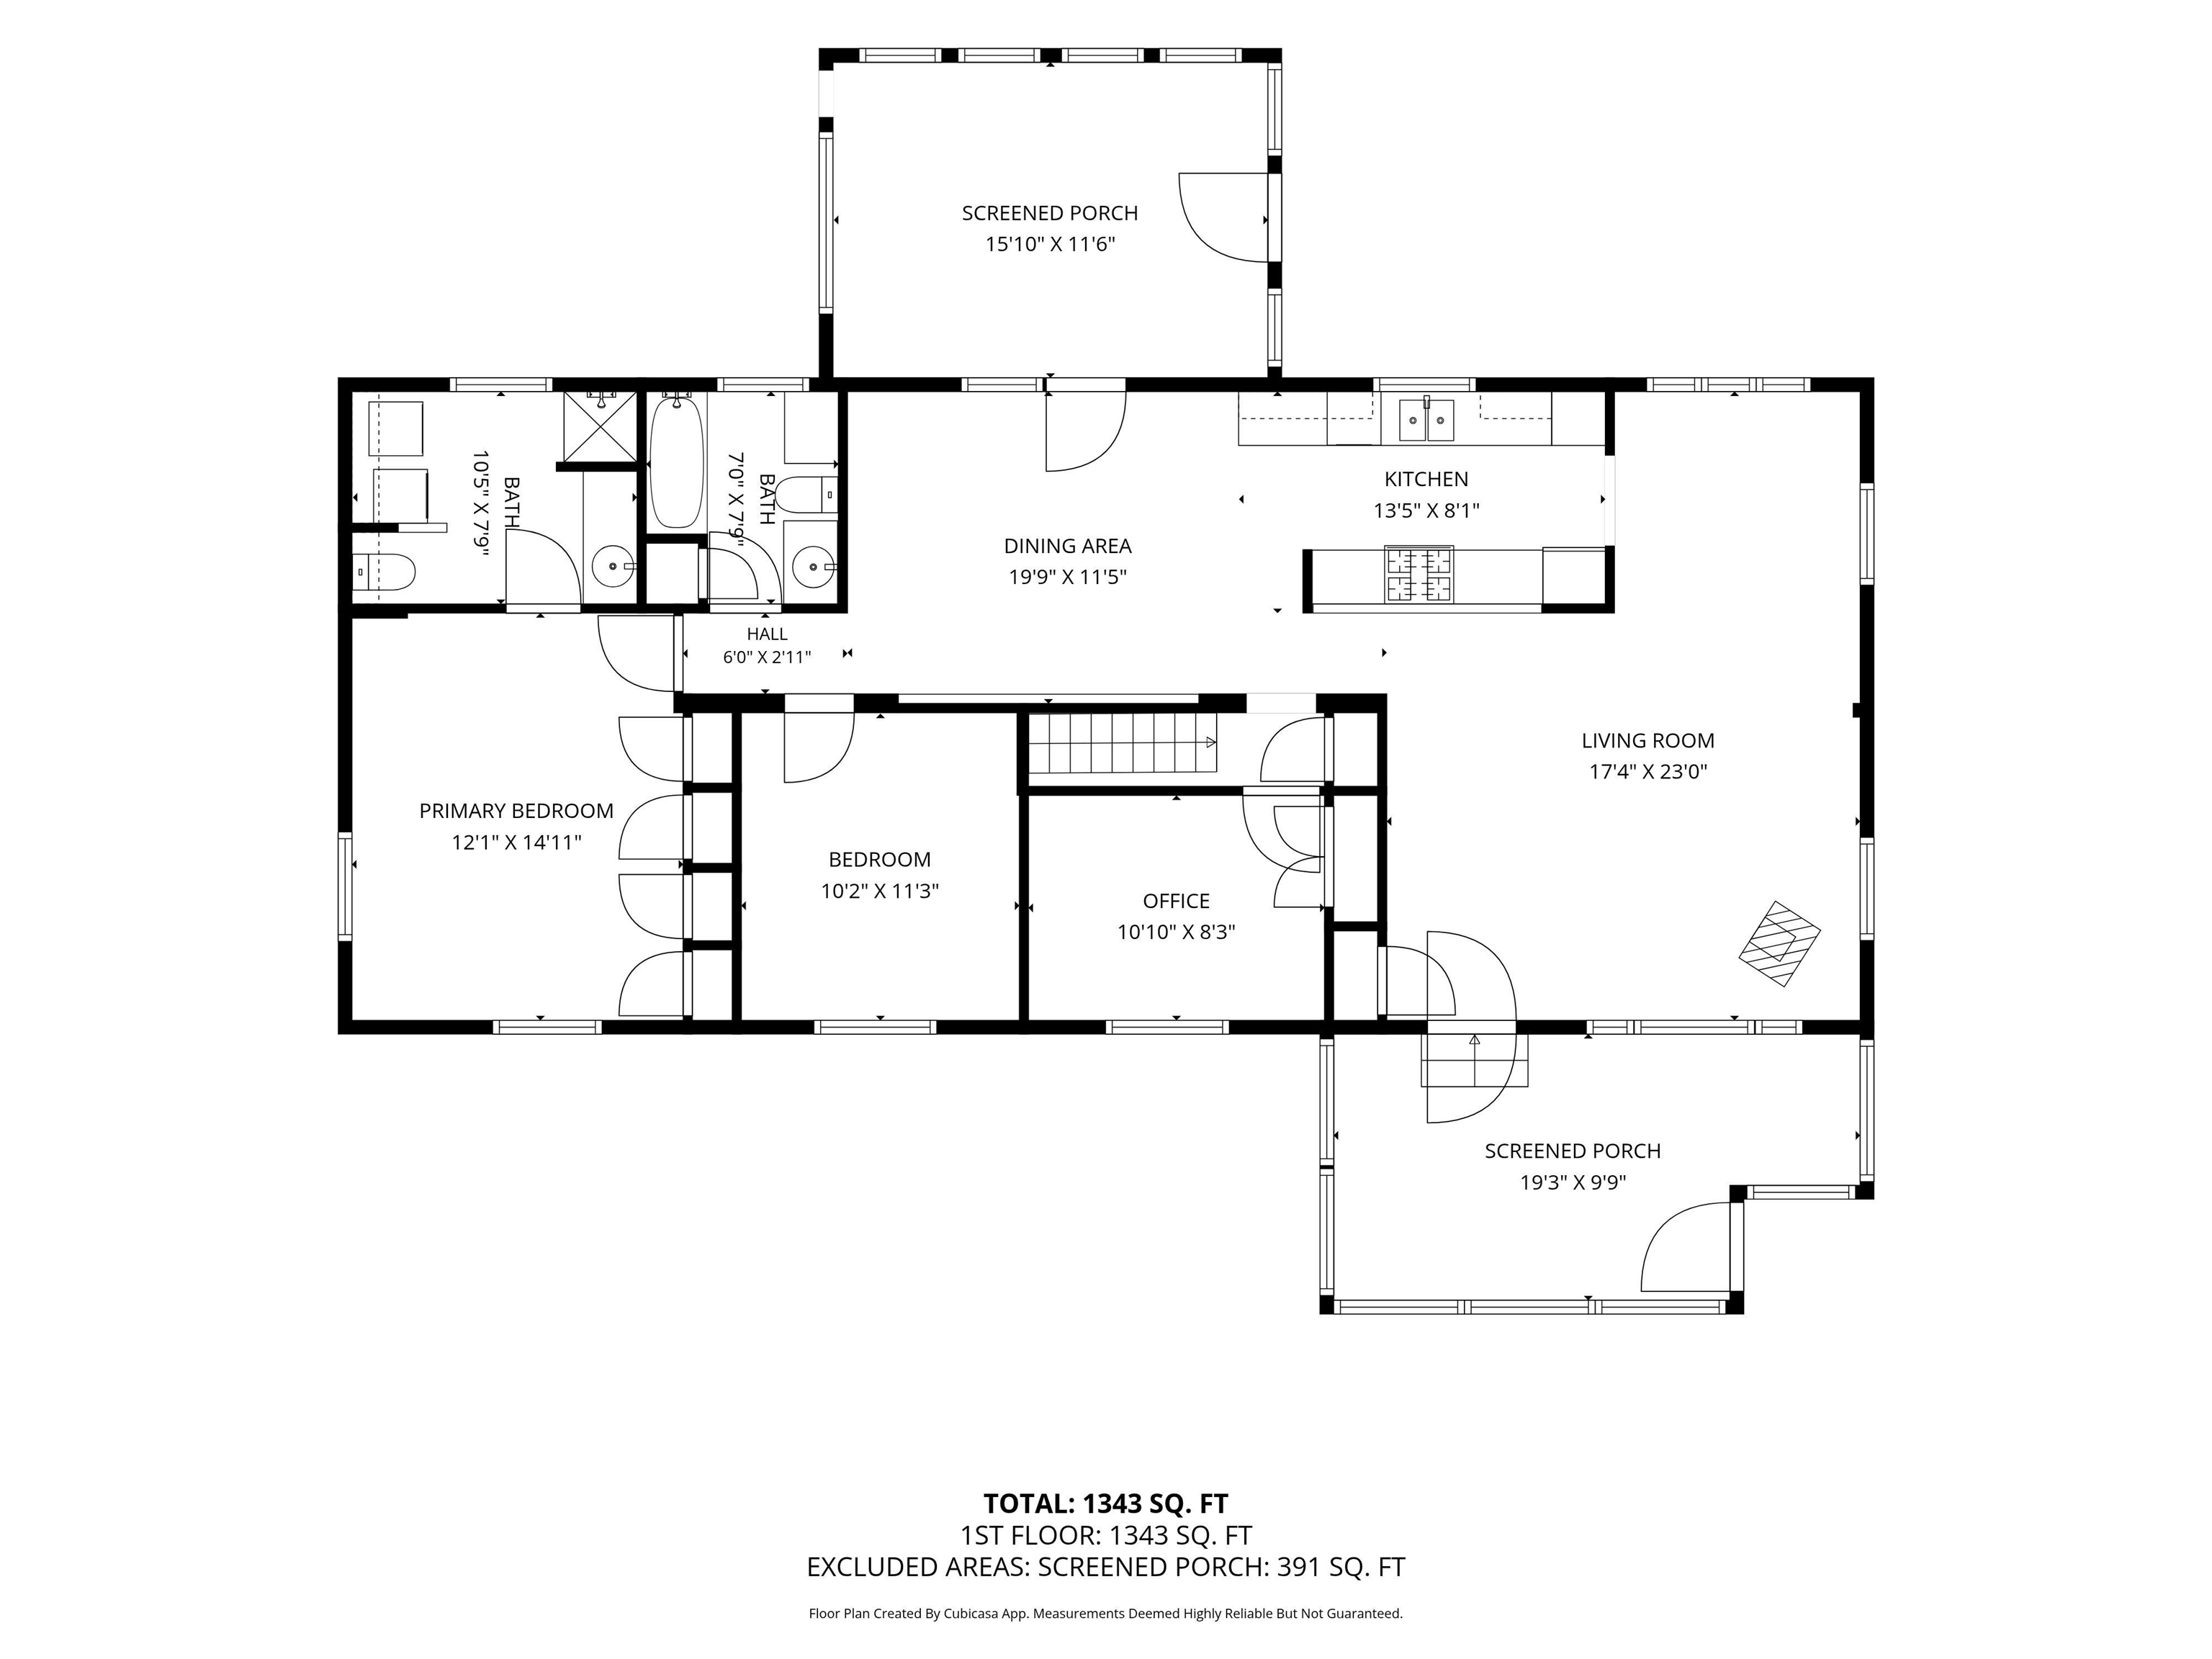
- 1,344
- Tax Year
- 2024
- Taxes
- $5,475

Description
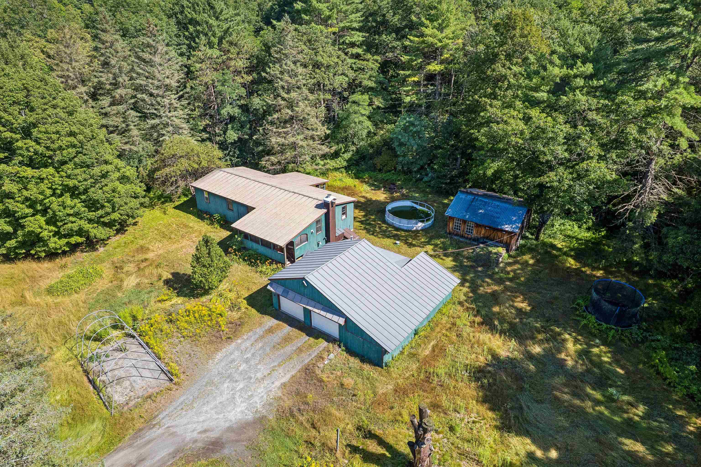
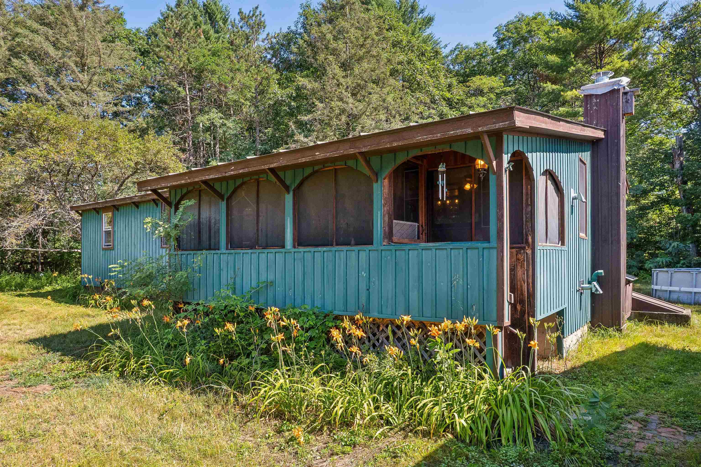
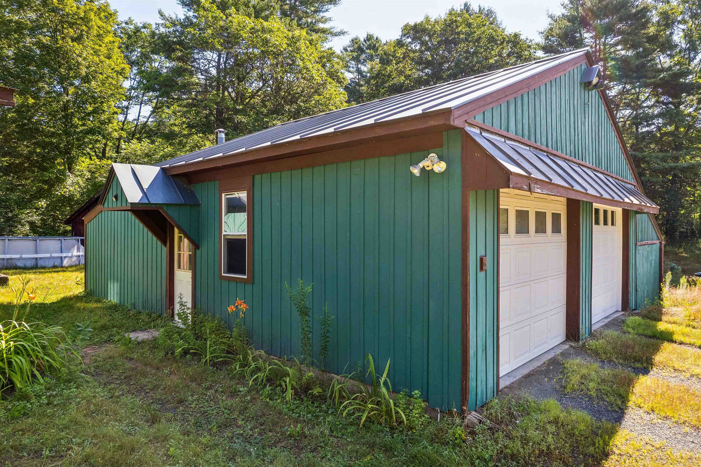
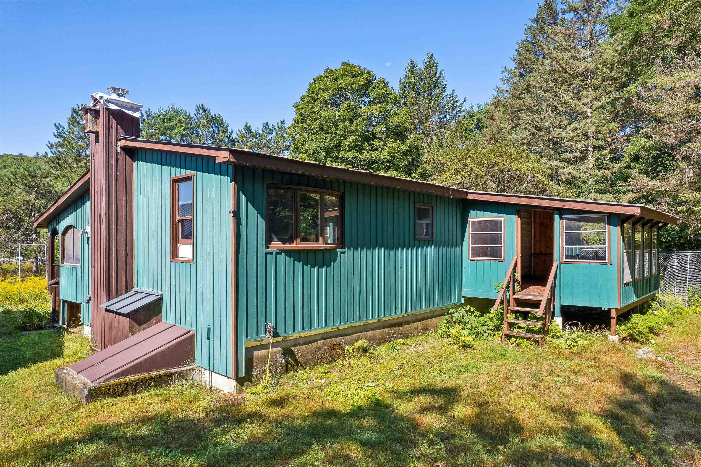
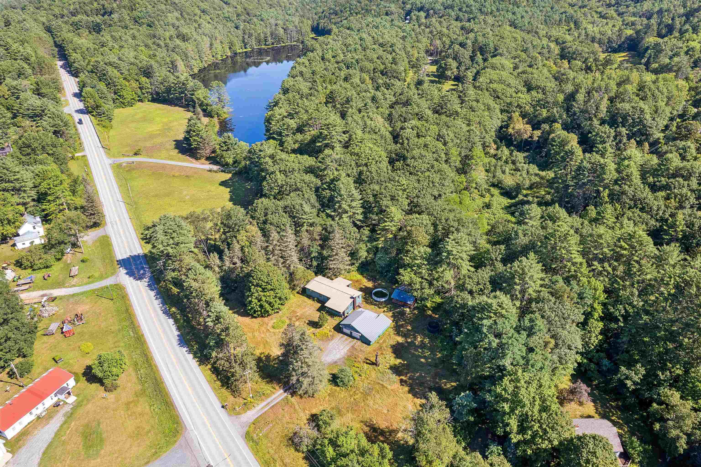
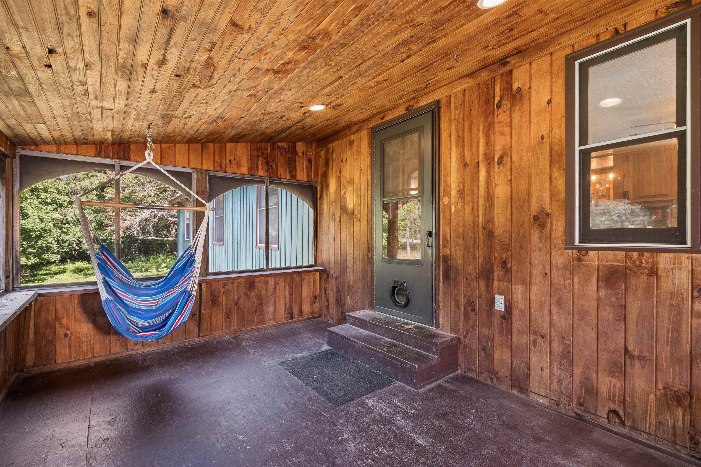
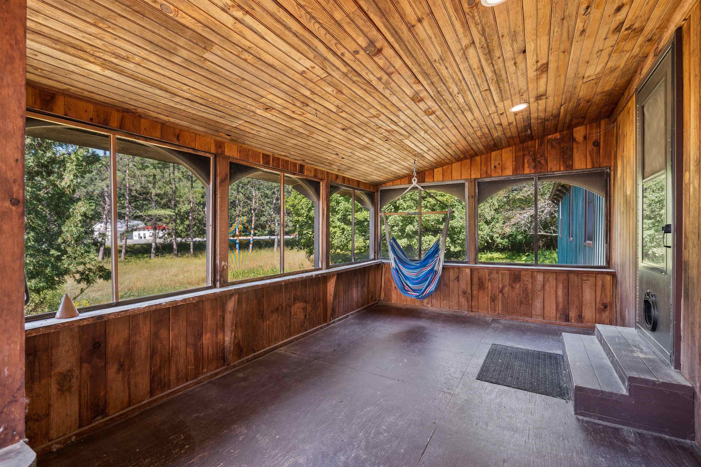
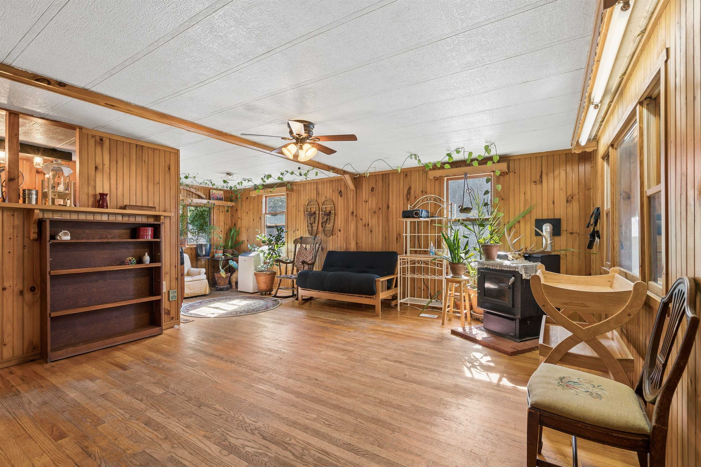
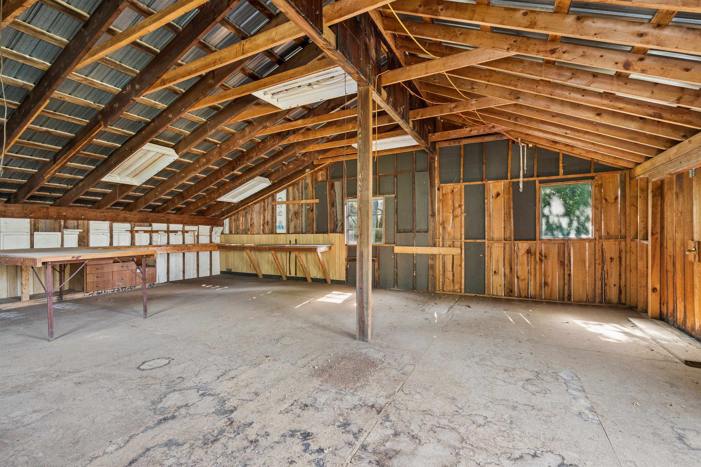
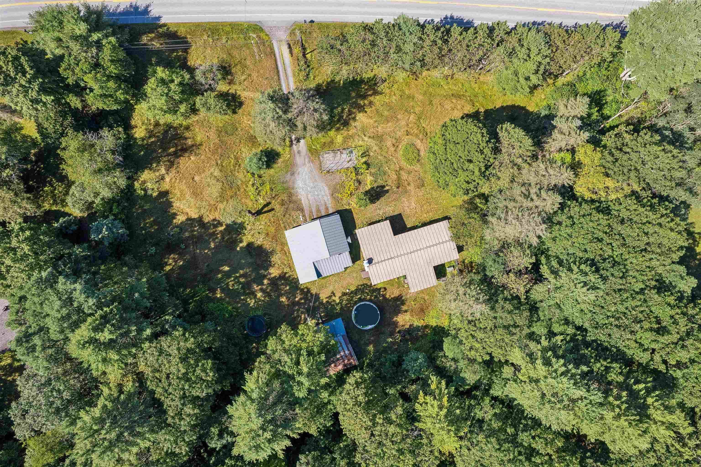
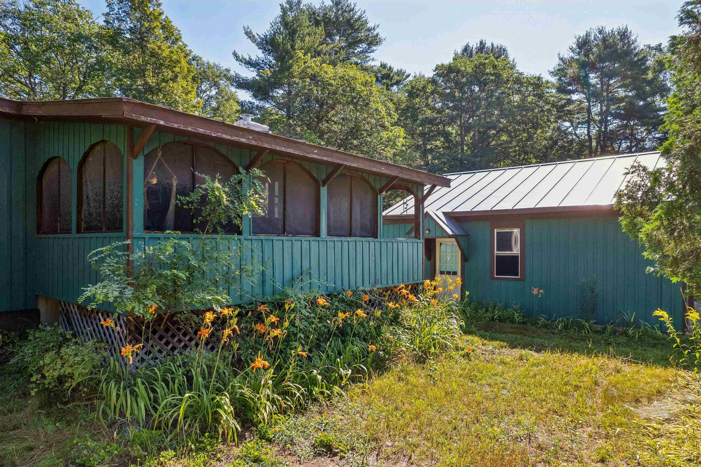
Welcome to Thetford Center. This private, level 1.3-acre lot features a one-story home with a functional layout that flows seamlessly from the living area into the dining room and kitchen. The property includes both a screened-in front porch and a back porch, as well as a full basement. Additionally, there is a detached two-car garage and a separate barn/outbuilding that provides excellent potential for a workshop, extra storage, or other uses. The property is also conveniently located just 16 minutes from the Green in Hanover. Open house Sunday, 8/16 from 1-3.
Map
Interior Features
- # Of Stories
- 1
- Sq. Ft. (Total)
- 1,344
- Sq. Ft. (Above Ground)
- 1,344
- Sq. Ft. (Below Ground)
- 0
- Sq. Ft. Unfinished
- 1,541
- Rooms
- 5
- Bedrooms
- 2
- Baths
- 2
- Interior Desc
- 1st Floor Laundry
- Appliances Included
- Dishwasher, Gas Stove
- Flooring
- Hardwood, Tile
- Heating
- Propane, Pellet Stove, Forced Air
- Basement Desc
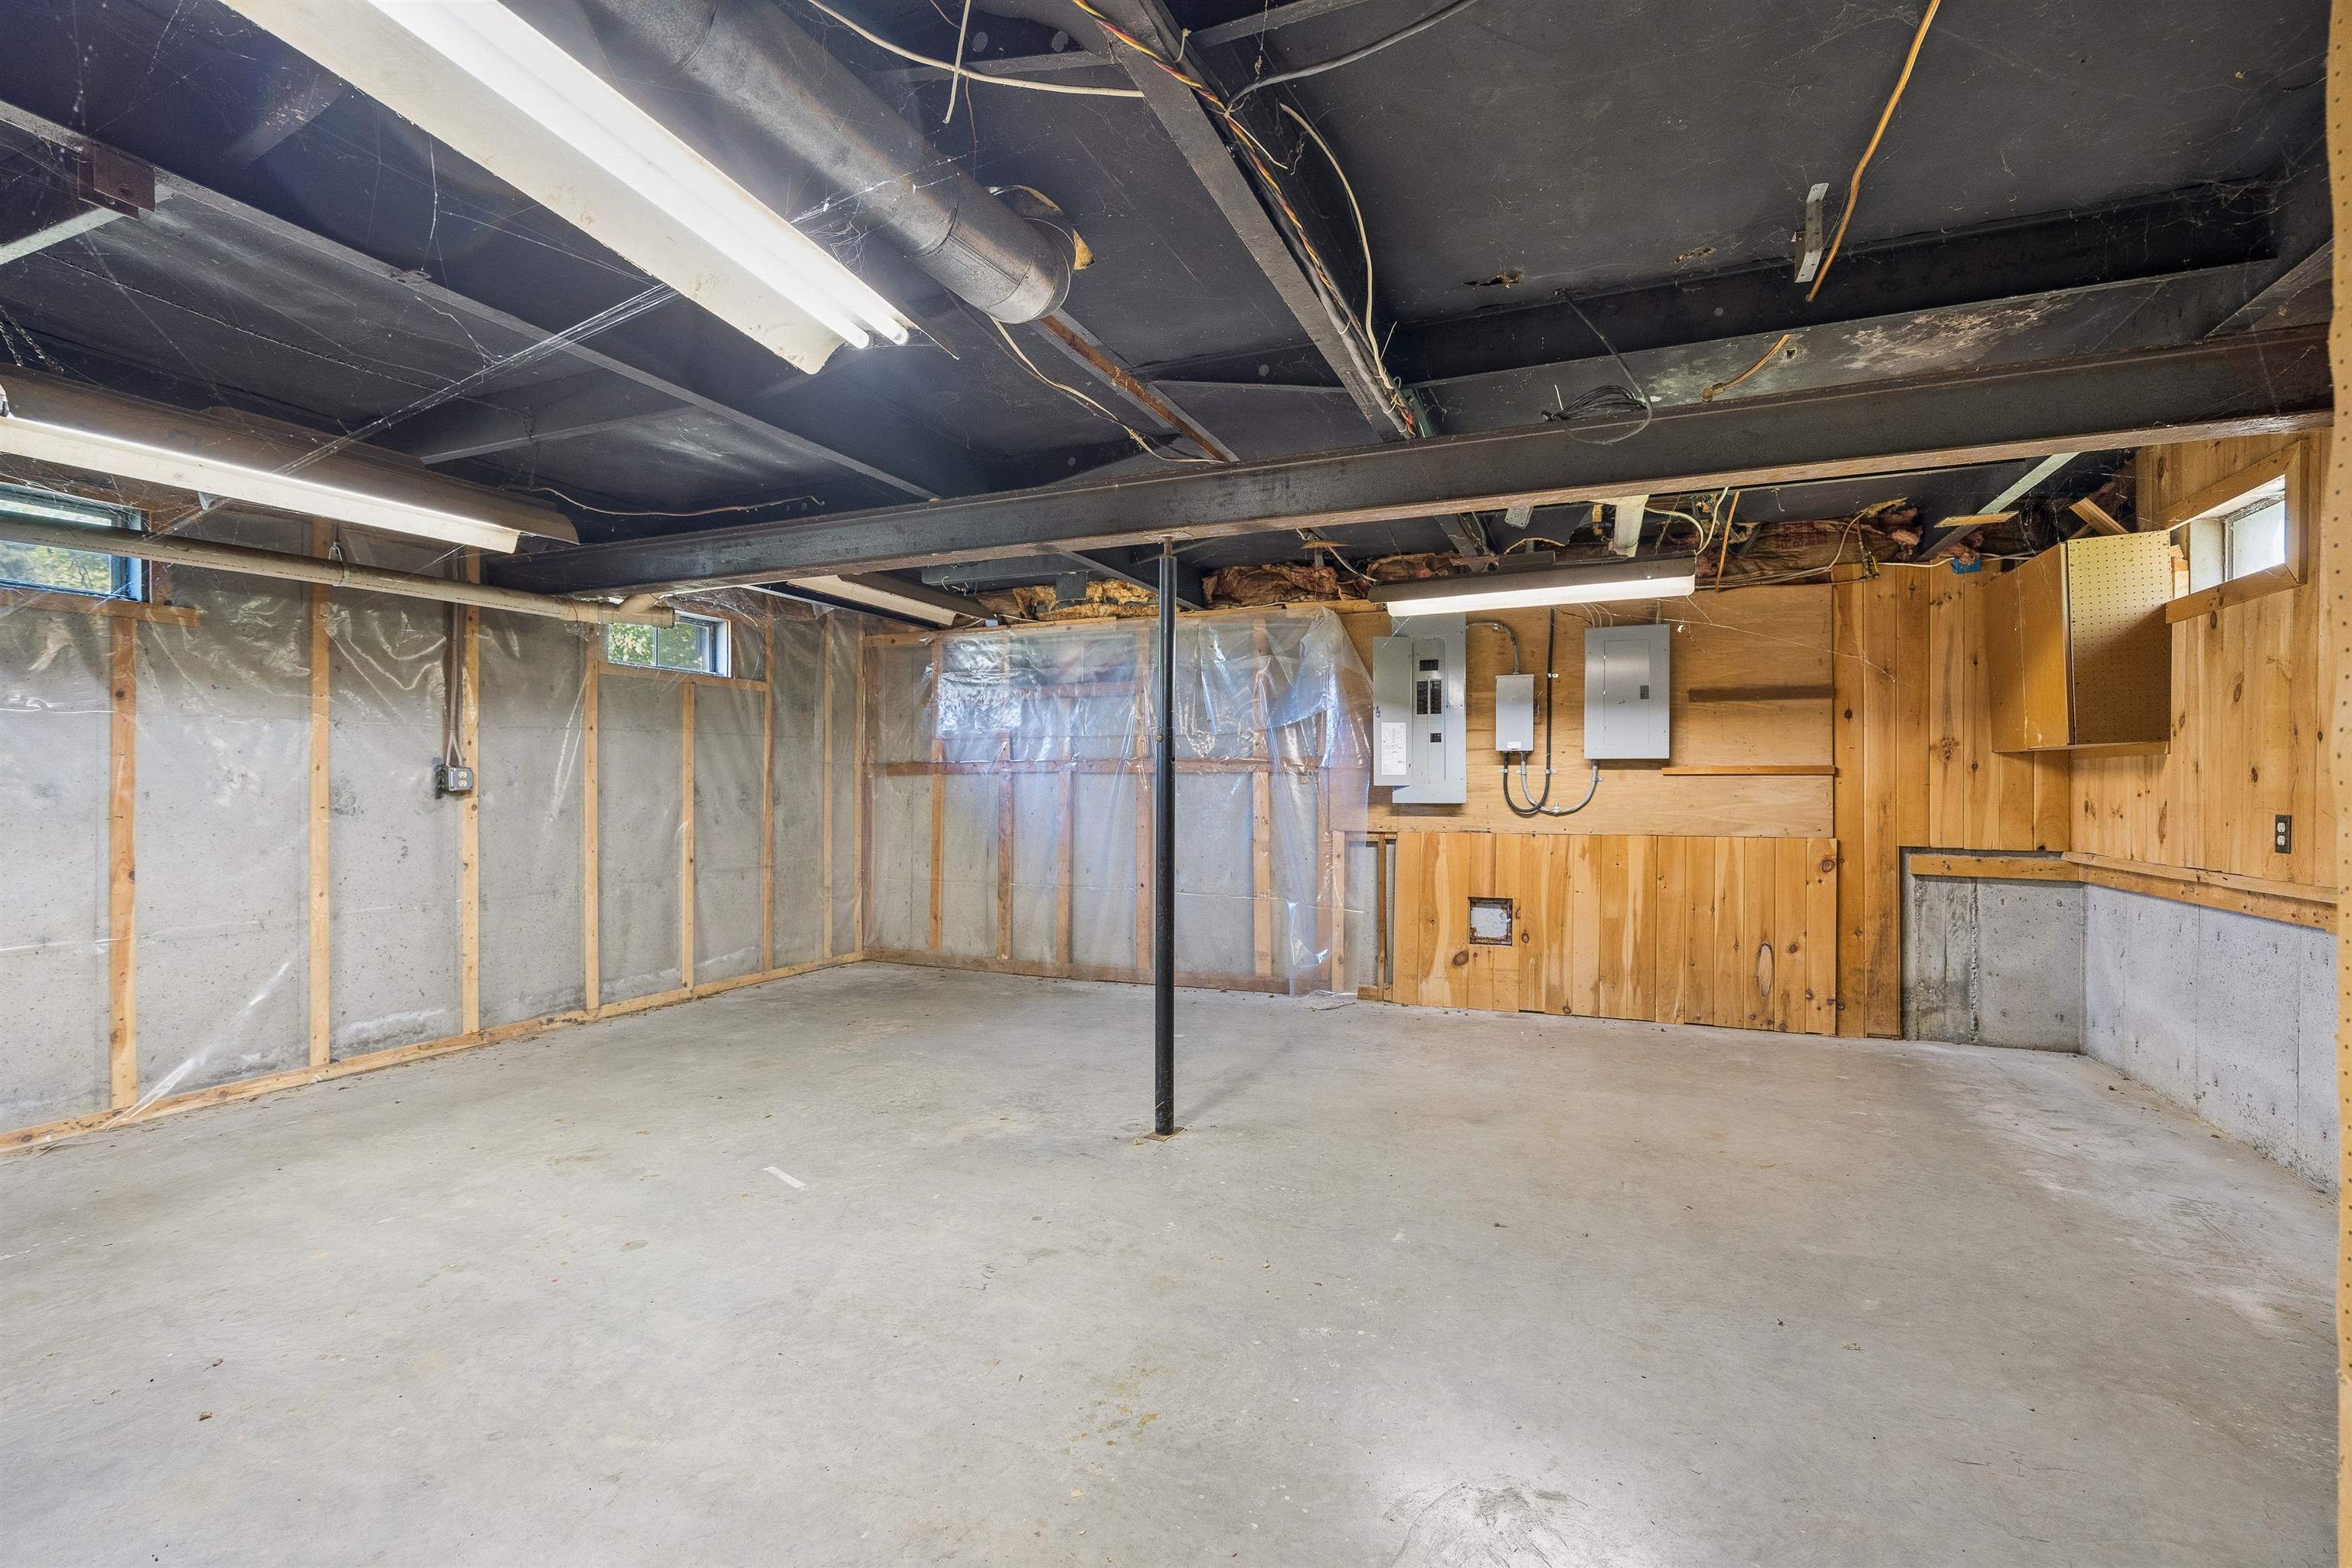
- Bulkhead, Concrete, Concrete Floor, Full, Interior Stairs, Unfinished
Town Market Snapshot
Source: Data provided by PrimeMLS, graph generated by Pall Spera Company
Exterior Features
- Style of Residence
- Manuf/Mobile
- Time Share
- No
- Exterior Details
- Outbuilding
- Land Desc.
- Level, Open, Private
- Roof Desc.
- Standing Seam
- Driveway Desc.
- Crushed Stone
- Foundation Desc.
- Concrete
- Sewer Desc.
- Septic
- Garage / Parking
- Yes
- Garage Spaces
- 2
- Road Frontage
- 310
- Zoning
- RR
Affordability Estimate
Quick payment estimate for this listing. Not a loan offer — rates and terms vary.
Est. monthly principal & interest —
Estimate excludes taxes, insurance, HOA, and PMI. Consult a lender for accurate figures.
You May Also Like
View more nearby

Ask about this property
Message Nancy Durand about MLS #5104202.
