

Request a showing
Pick a Saturday or another date in the next 4 weeks, then leave your contact details.

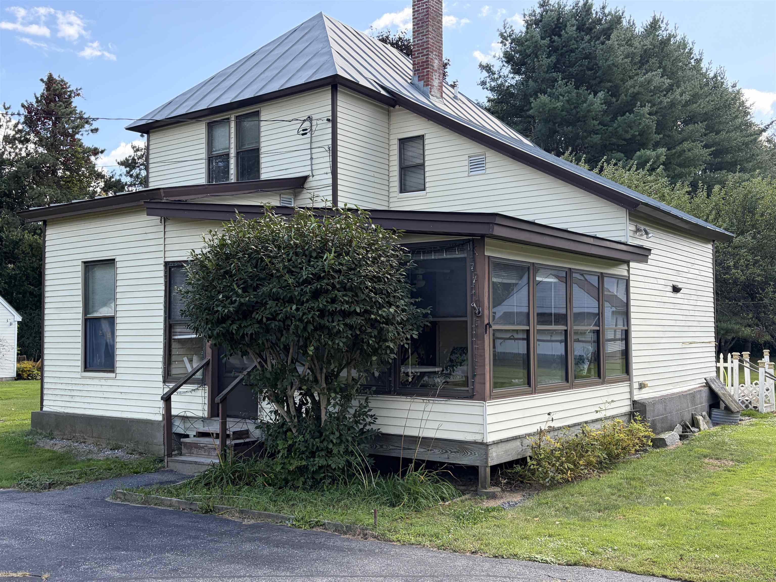

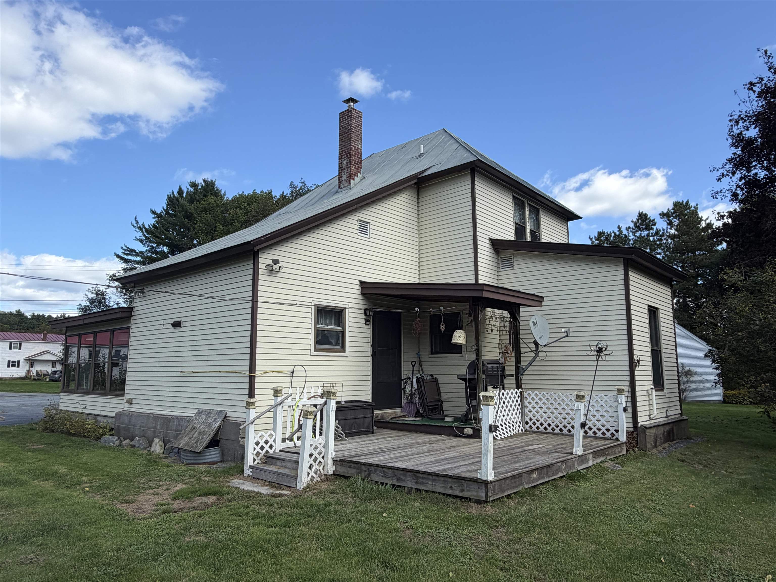
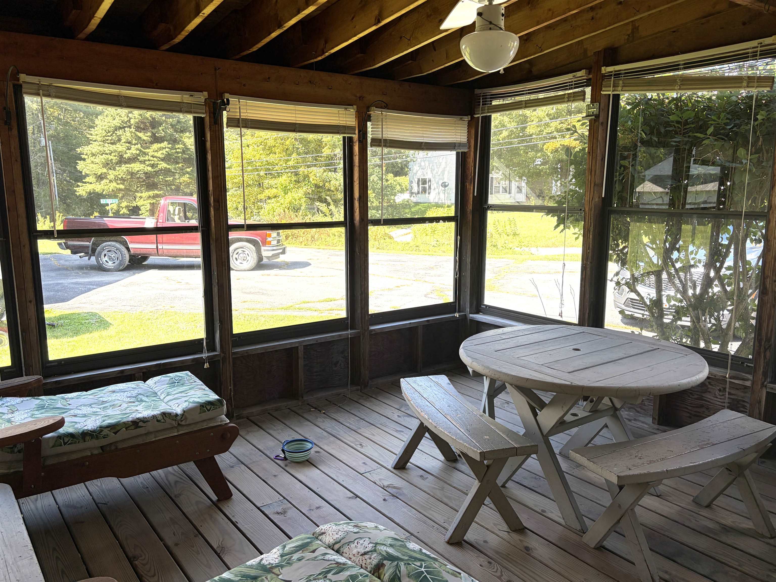

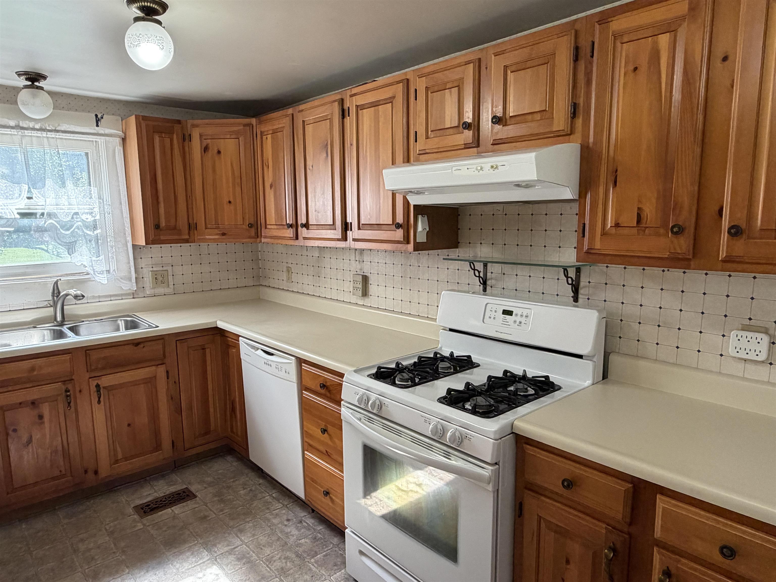
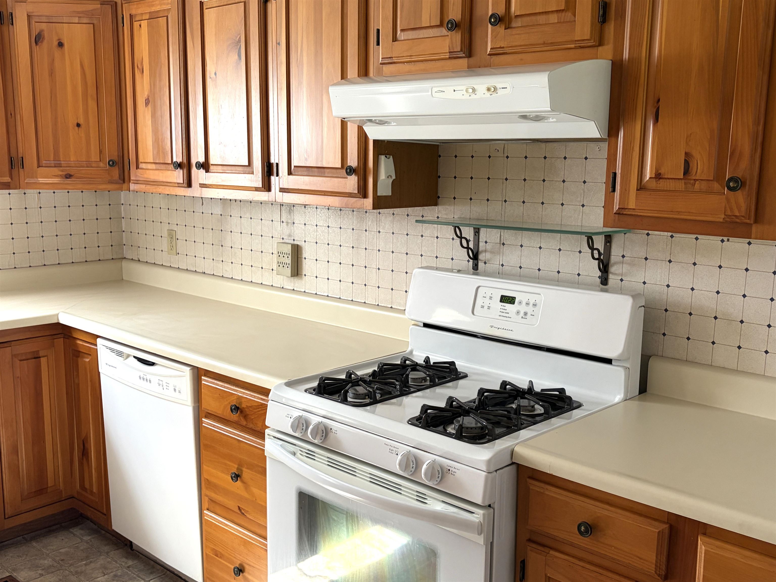
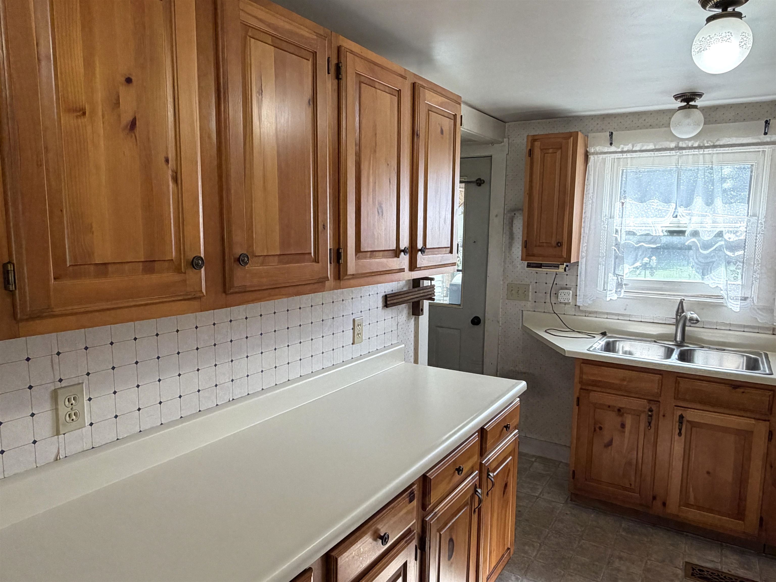


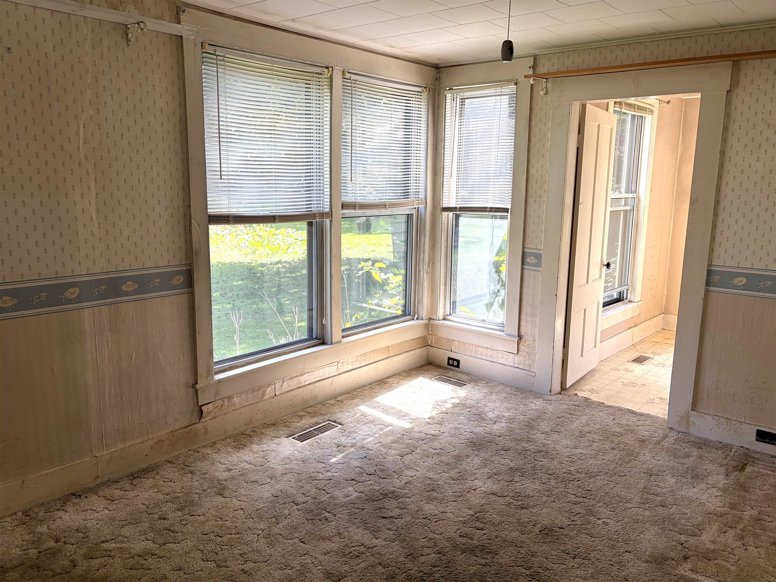

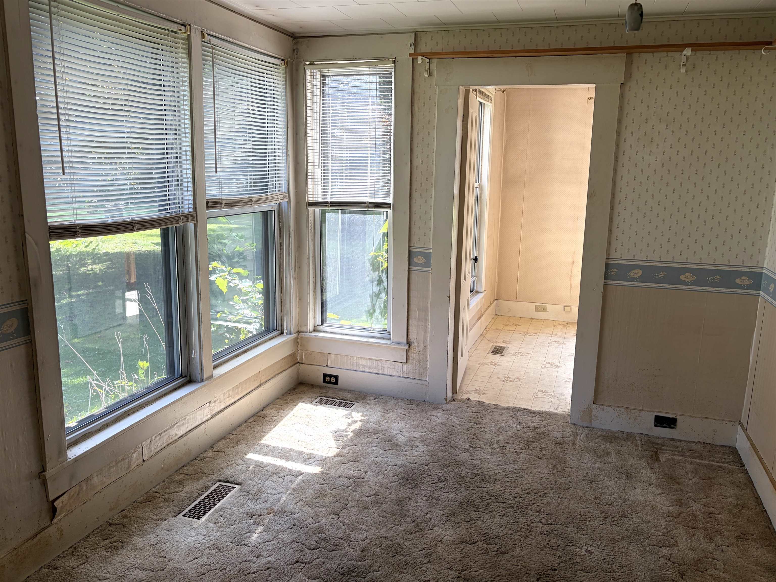







Listed by: Keller Williams Realty-Metropolitan Carol Slocum
General Property Information
- Property Status
- Active
- Price
- $249, 500
- Property Type
- Single Family
- County
- VT-Orange
- Agency / Brokerage
- Carol Slocum
Keller Williams Realty-Metropolitan - List Date
- 8/20/2026 8:00 PM
- Assessed
- $243,900
- Assessed Year
- 2025
- Acres
- 0.49
- Year Built
- 1920
- Bedrooms
- 2
- Total Baths
- 2
- Sq. Ft. (Total)
- 1,321
- Tax Year
- 2026
- Taxes
- $4,796

Description
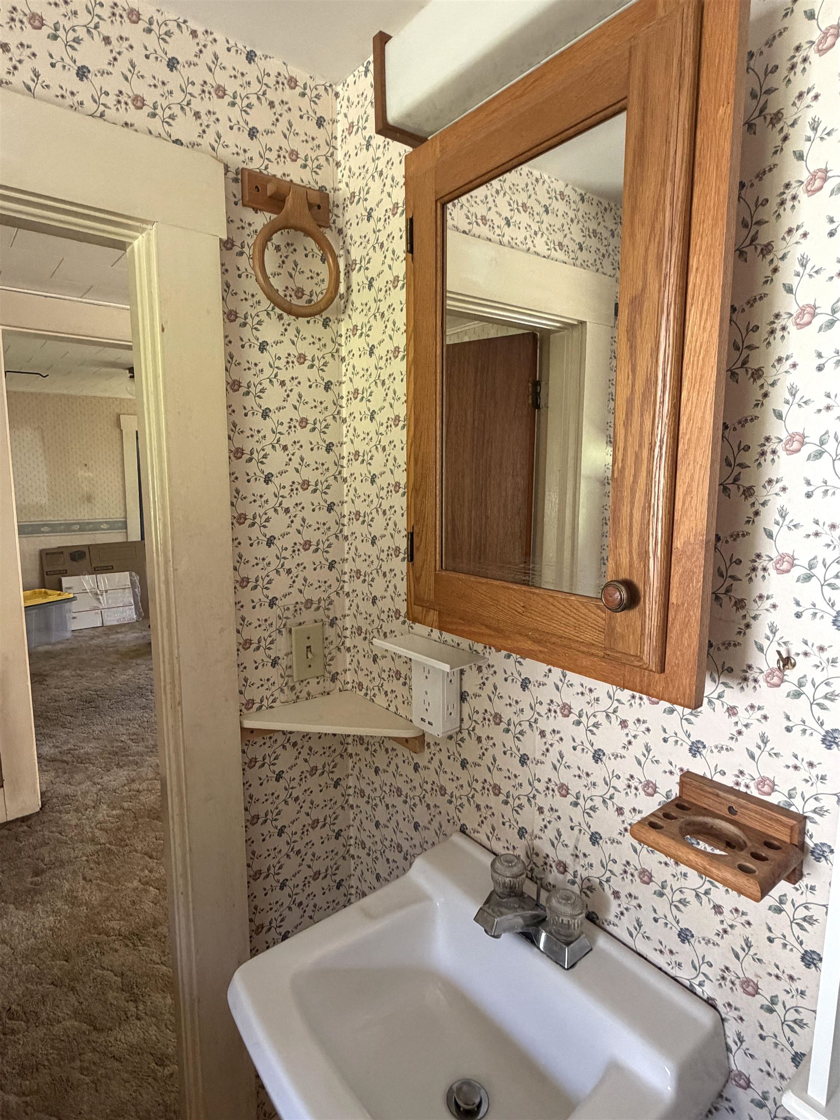
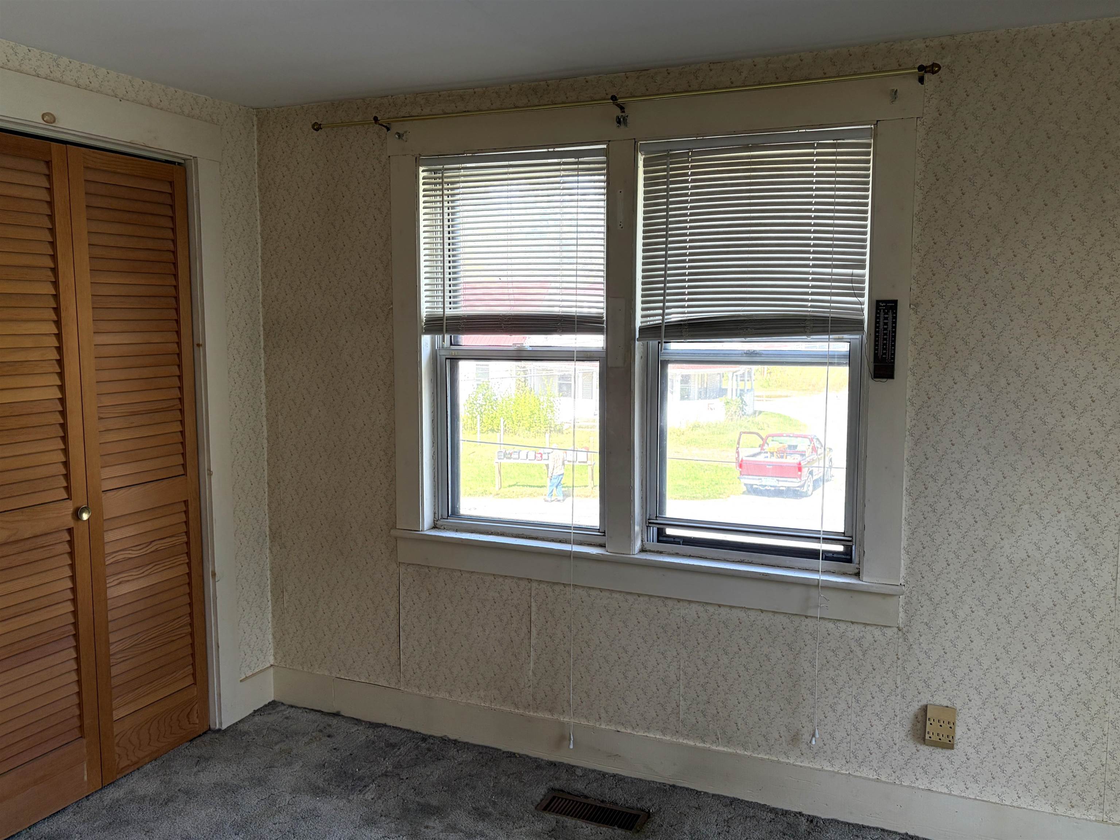
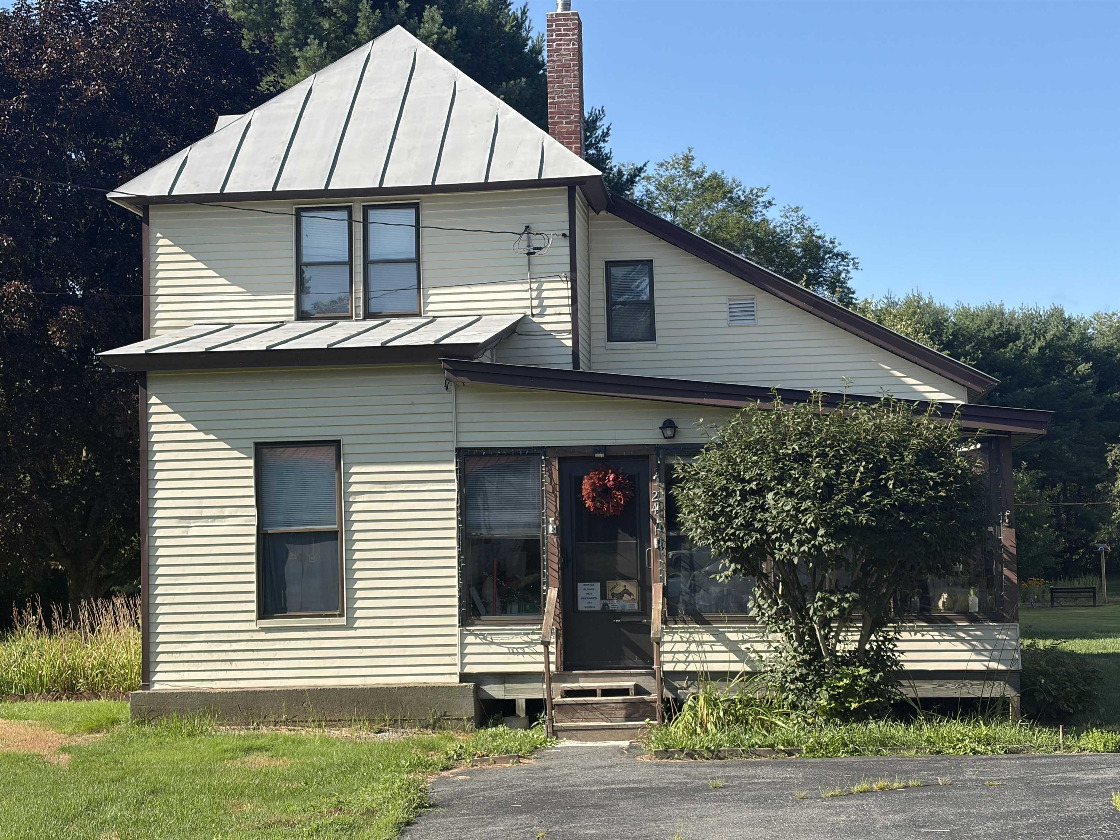
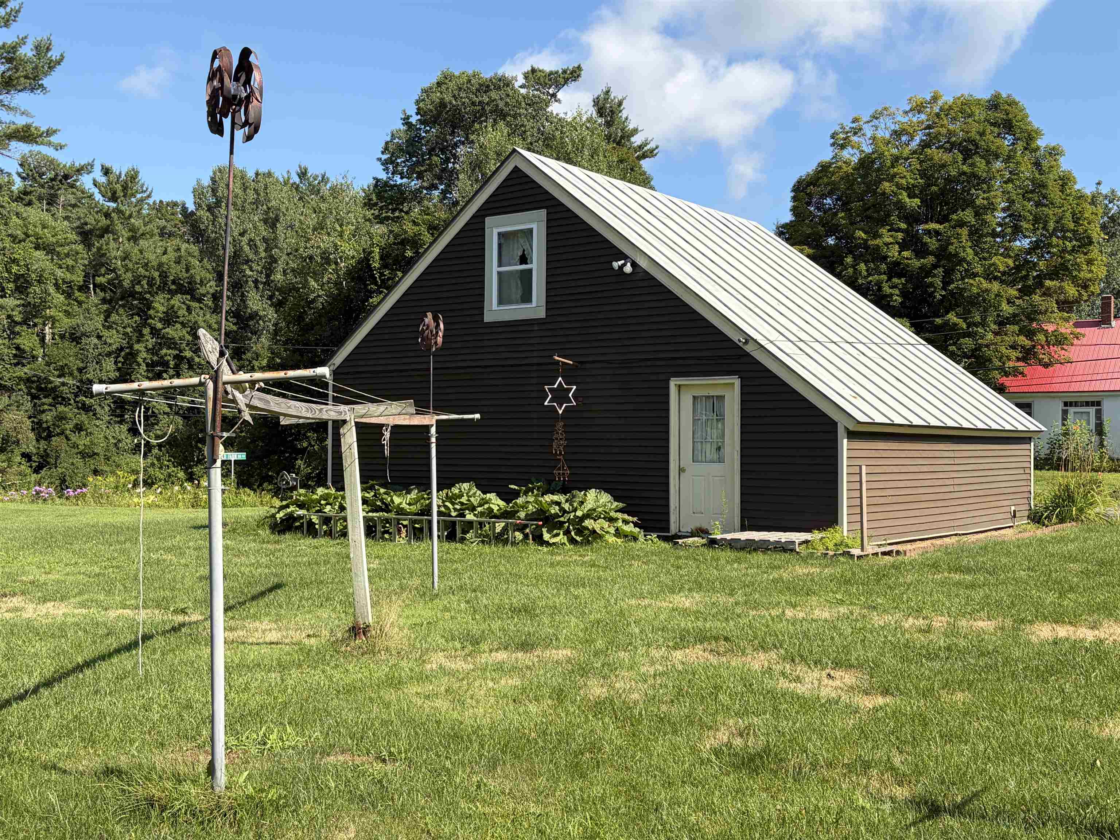
NEW PRICE!! Full of character and possibilities, this 1920 Fairlee, VT home offers a surprisingly spacious and versatile floor plan with plenty of room to make it your own! The first floor features a large dining room perfect for gatherings, comfortable living room, kitchen, full bath, convenient laundry room, and a separate office that could easily serve a variety of needs. Upstairs are two bedrooms and a 3/4 bath. An enclosed front porch adds to the home's classic New England charm, while the covered back porch provides a wonderful spot to relax and enjoy the wonderful yard for garden or play. A detached two-car garage with staircase to second floor offers plenty of space for vehicles, storage, hobbies, or a workshop. Whether you're looking for a year round home or simply a property where you can add your own personal touches, there's plenty here to work with and enjoy. Bring your ideas and discover the possibilities at 241 Batchelder Road! Conveniently located near Lake Morey Resort and I 91. Seller is related to listing agent. Open House Friday, September 18, 4 to 6pm.
Map
Interior Features
- # Of Stories
- 2
- Sq. Ft. (Total)
- 1,321
- Sq. Ft. (Above Ground)
- 1,321
- Sq. Ft. (Below Ground)
- 0
- Sq. Ft. Unfinished
- 660
- Rooms
- 7
- Bedrooms
- 2
- Baths
- 2
- Interior Desc
- 1st Floor Laundry
- Appliances Included
- Dishwasher, Dryer, Gas Range, Refrigerator, Washer
- Flooring
- Carpet, Vinyl
- Heating
- Oil, Forced Air, Hot Air
- Basement Desc
- Basement Stairs, Dirt Floor, Partial, Unfinished
Town Market Snapshot
Source: Data provided by PrimeMLS, graph generated by Pall Spera Company
Exterior Features
- Style of Residence
- Other
- Time Share
- No
- Exterior Details
- Garden Space, Porch, Covered Porch, Enclosed Porch
- Land Desc.
- Level, Neighborhood
- Roof Desc.
- Metal
- Driveway Desc.
- Paved
- Foundation Desc.
- Concrete
- Sewer Desc.
- Private, Septic
- Garage / Parking
- Yes
- Garage Spaces
- 2
- Road Frontage
- 131
- Zoning
- R
Affordability Estimate
Quick payment estimate for this listing. Not a loan offer — rates and terms vary.
Est. monthly principal & interest —
Estimate excludes taxes, insurance, HOA, and PMI. Consult a lender for accurate figures.
You May Also Like
View more nearby
Ask about this property
Message Xander Paumgarten about MLS #5106234.
