

Request a showing
Pick a Saturday or another date in the next 4 weeks, then leave your contact details.
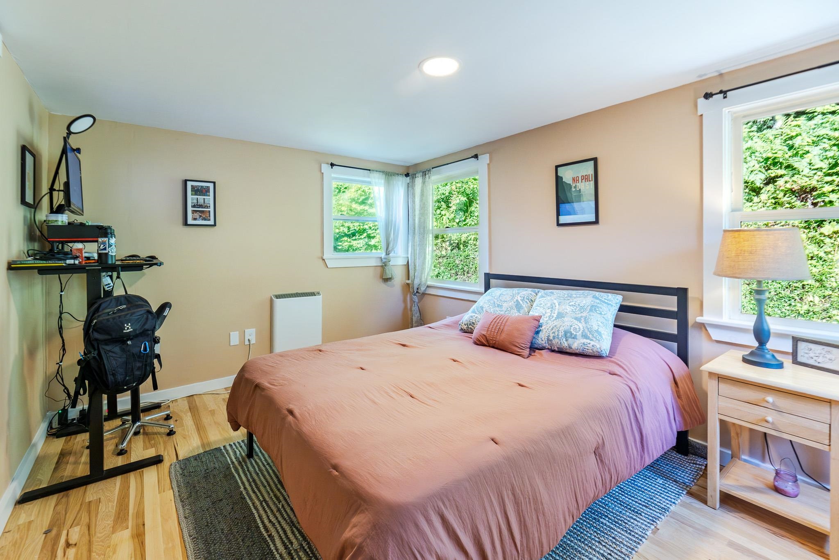
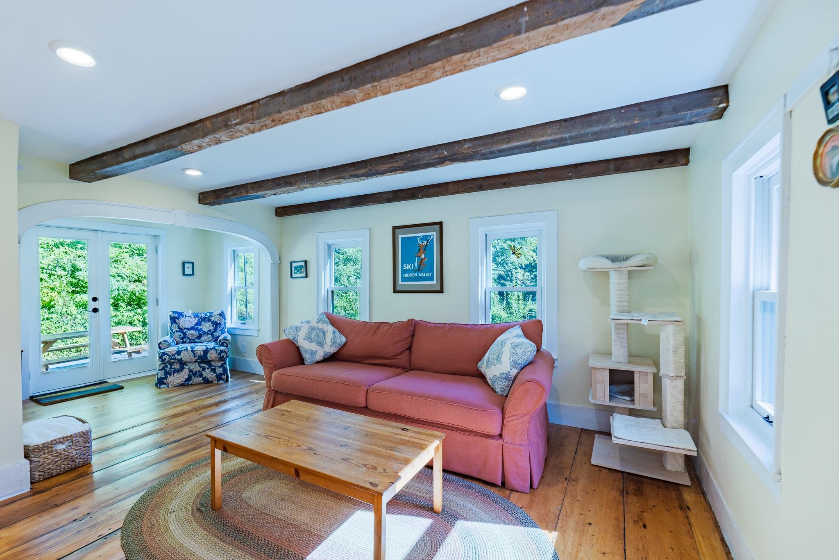
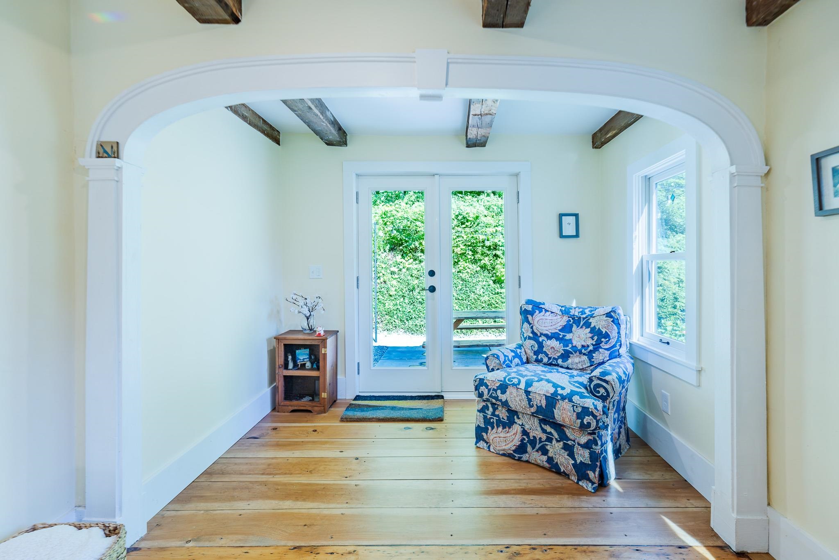
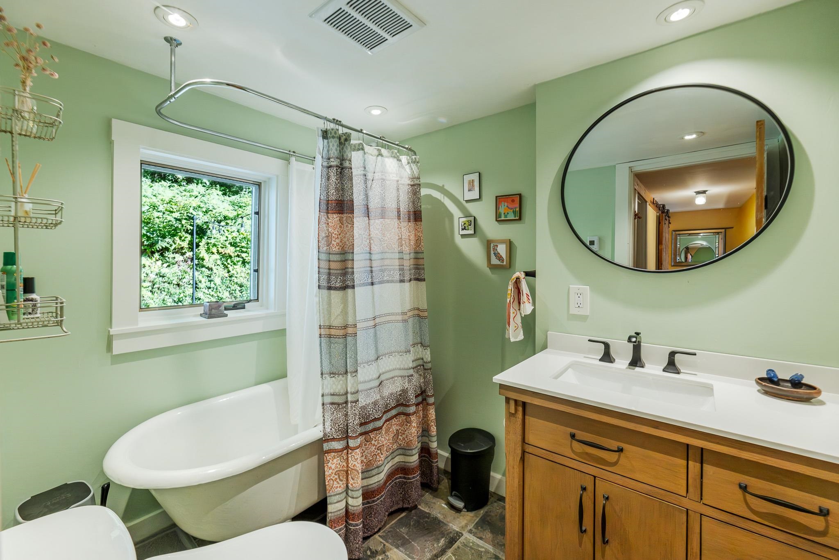
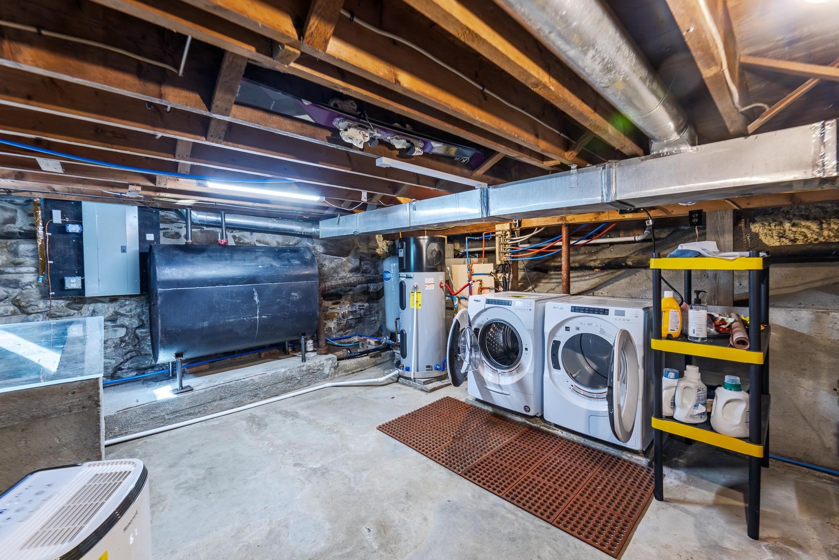
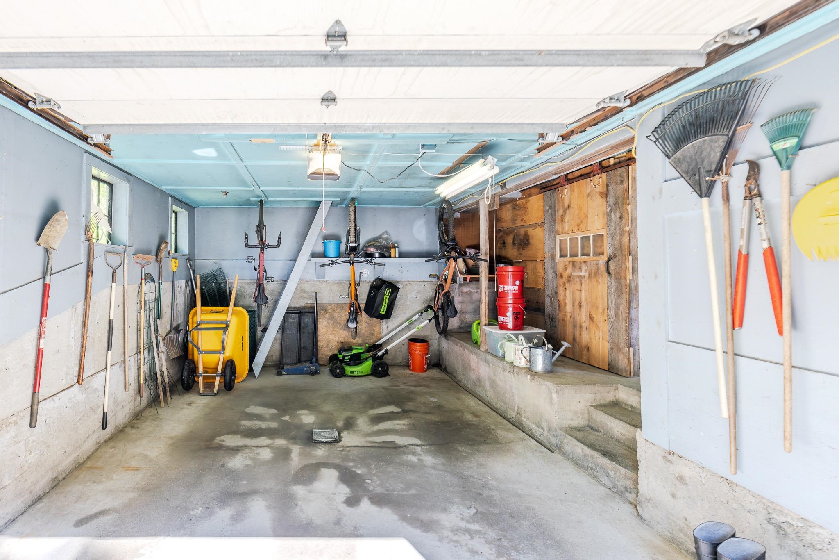
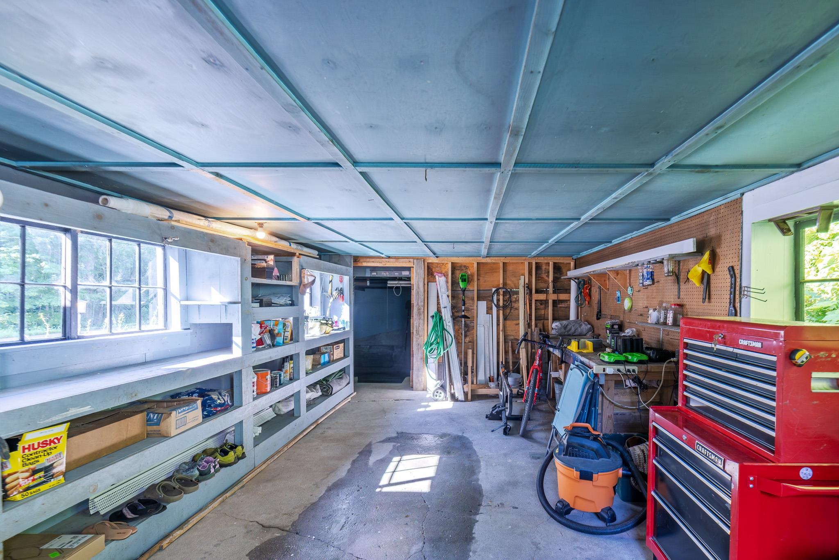
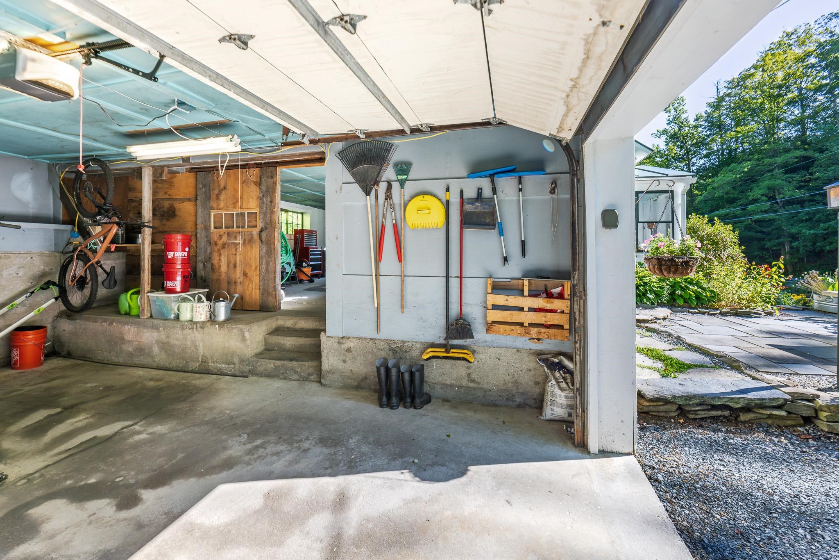
Listed by: Four Seasons Sotheby's Int'l Realty Kate Cassidy
General Property Information
- Property Status
- Active Under Contract
- Price
- $518, 900
- Property Type
- Single Family
- County
- VT-Windsor
- Agency / Brokerage
- Kate Cassidy
Four Seasons Sotheby's Int'l Realty - List Date
- 8/9/2026 8:00 PM
- Acres
- 2
- Year Built
- 1875
- Bedrooms
- 3
- Total Baths
- 2
- Sq. Ft. (Total)
- 1,648
- Tax Year
- 2026
- Taxes
- $7,661

Description
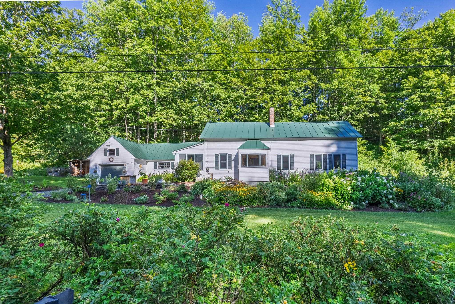
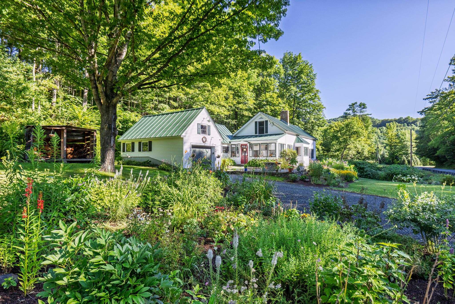
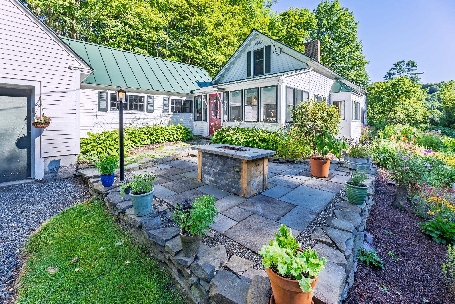
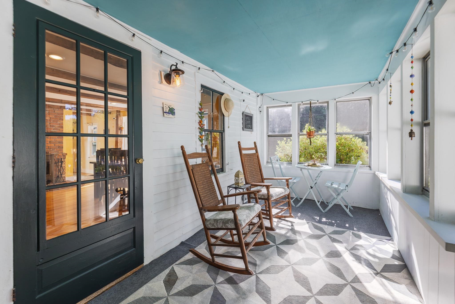
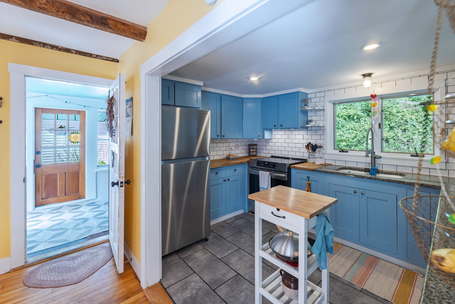
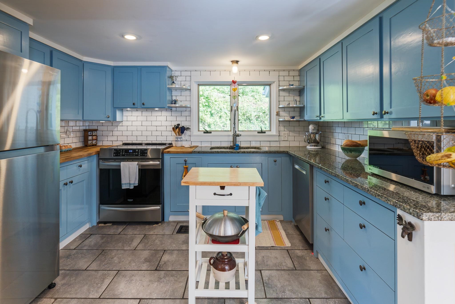
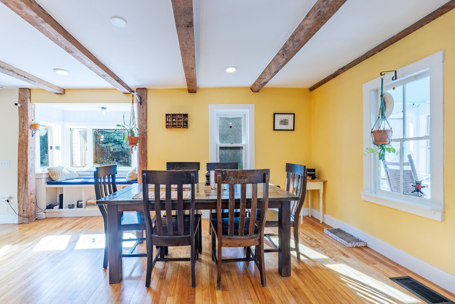
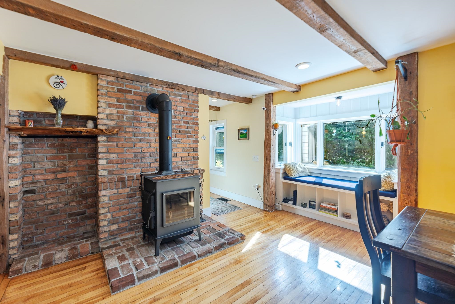
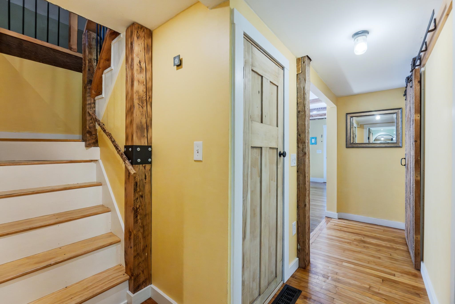
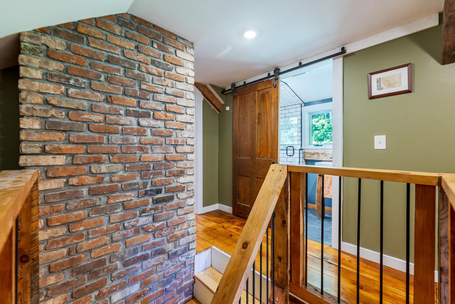
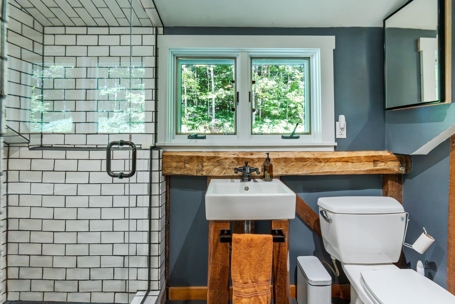
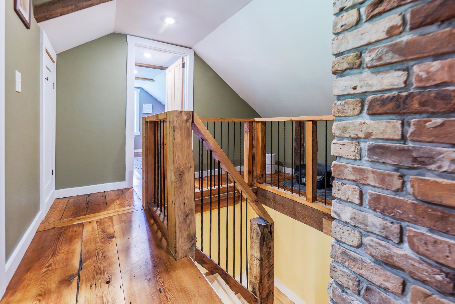
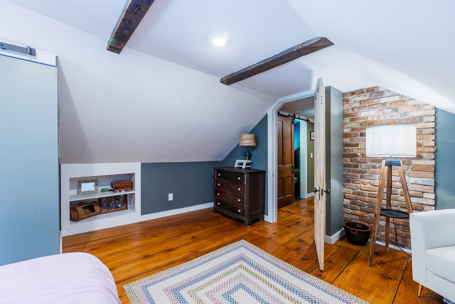
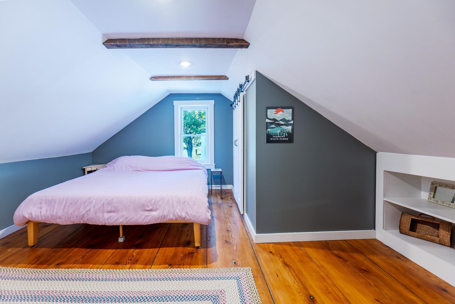
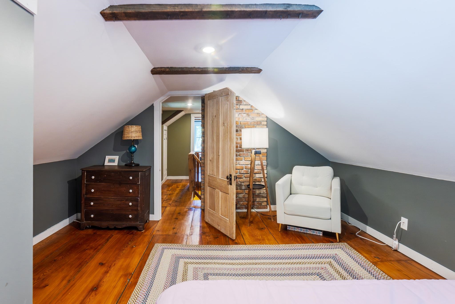
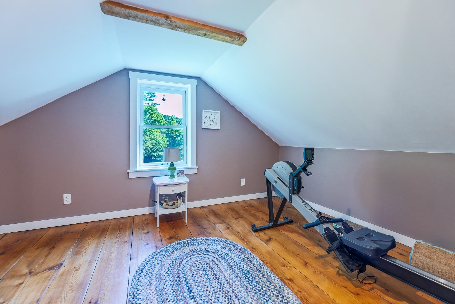
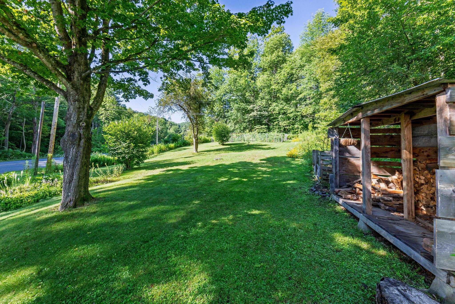
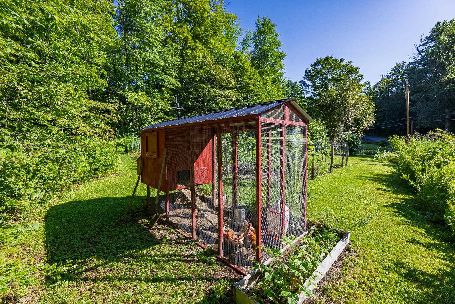
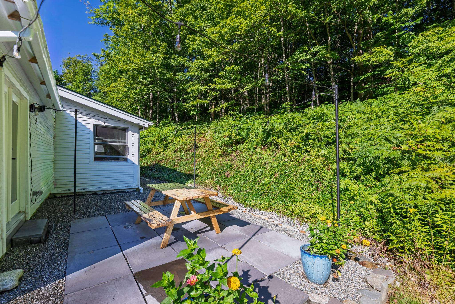
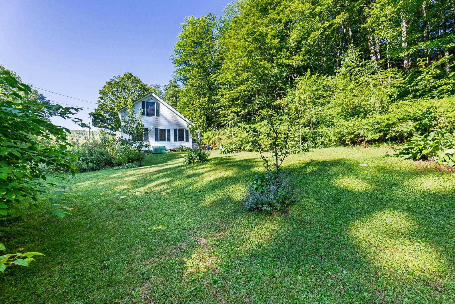
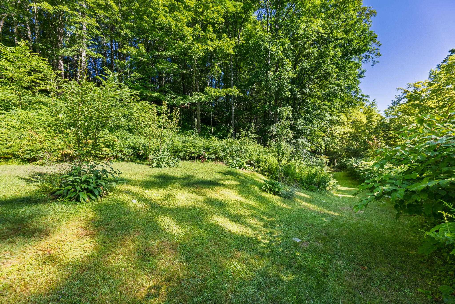
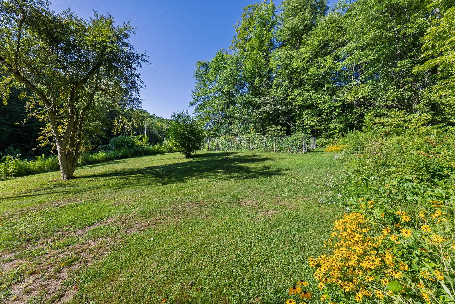
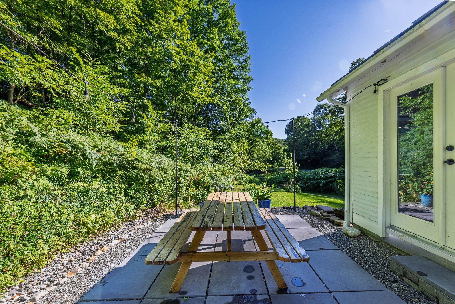
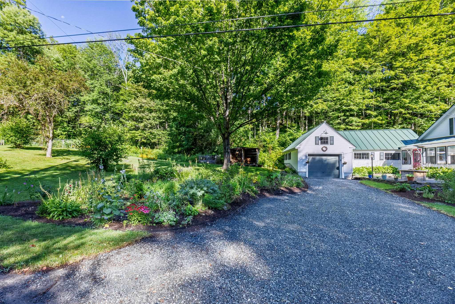
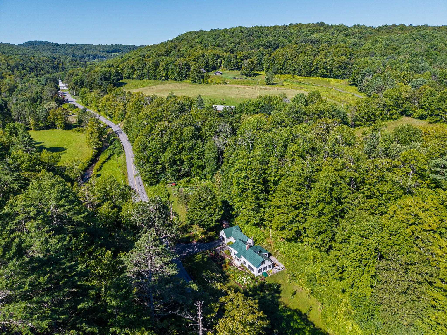
Set along scenic Pomfret Road, 8133 Pomfret Road offers the charm and character of a classic Vermont farmhouse in the heart of Pomfret. This 3-bedroom, 2-bath home, originally built in 1875, is situated on approximately 2 acres and features exposed beams, wood floors, and a woodstove that adds warmth and character to the living space. A screened-in porch steps out to a beautiful stone patio with a propane fire table, creating an inviting place to relax, entertain, and enjoy the peaceful Vermont surroundings. Outside, thoughtful landscaping, established gardens, fruit trees, maple trees, and a chicken coop offer a touch of Vermont homesteading, with the opportunity to tap your own trees and enjoy making maple syrup for family and friends. A workshop provides valuable space for projects, hobbies, or additional storage, while the attached garage adds everyday convenience. Membership in a community solar array and efficiency upgrades brings an energy-conscious element to this historic property. Blending period character with comfortable living spaces, inviting outdoor areas, and opportunities for gardening and homesteading, the property is well suited for year-round living or a Vermont country retreat in one of the area's most picturesque communities.
Map
Interior Features
- # Of Stories
- 1.5
- Sq. Ft. (Total)
- 1,648
- Sq. Ft. (Above Ground)
- 1,648
- Sq. Ft. (Below Ground)
- 0
- Sq. Ft. Unfinished
- 1,564
- Rooms
- 6
- Bedrooms
- 3
- Baths
- 2
- Interior Desc
- Dining Area, Hearth, Kitchen/Dining, Laundry Hook-ups, Natural Light, Natural Woodwork, Security, Wood Stove Hook-up, Basement Laundry
- Appliances Included
- Dishwasher, Dryer, Microwave, Electric Range, Refrigerator, Other Water Heater
- Flooring
- Hardwood, Softwood, Wood
- Heating
- Oil, Wood Stove
- Basement Desc
- Bulkhead, Concrete, Concrete Floor, Exterior Access, Insulated, Interior Access, Partial, Storage Space, Unfinished
Town Market Snapshot
Source: Data provided by PrimeMLS, graph generated by Pall Spera Company
Exterior Features
- Style of Residence
- New Englander
- Time Share
- No
- Exterior Details
- Garden Space, Natural Shade, Patio, Porch, Enclosed Porch, Shed, Window Screens, Storm Window(s), Poultry Coop
- Land Desc.
- Country Setting, Landscaped, Trail/Near Trail, Walking Trails, Near Shopping, Near Skiing, Near Snowmobile Trails, Rural, Near Hospital, Private
- Roof Desc.
- Standing Seam
- Driveway Desc.
- Gravel
- Foundation Desc.
- Concrete, Concrete Slab, Poured Concrete
- Sewer Desc.
- 1000 Gallon, Leach Field
- Garage / Parking
- Yes
- Garage Spaces
- 1
- Road Frontage
- 575
- Zoning
- R1
- Elementary School
- Woodstock Elementary School
- Middle School
- Woodstock Union Middle Sch
- High School
- Woodstock Senior UHSD #4
Affordability Estimate
Quick payment estimate for this listing. Not a loan offer — rates and terms vary.
Est. monthly principal & interest —
Estimate excludes taxes, insurance, HOA, and PMI. Consult a lender for accurate figures.
You May Also Like
View more nearby
Ask about this property
Message Sherry Wilson about MLS #5104203.
