

Request a showing
Pick a Saturday or another date in the next 4 weeks, then leave your contact details.
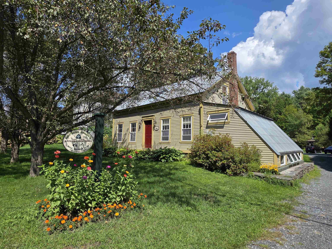
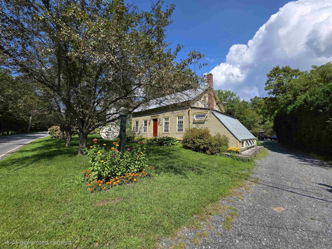
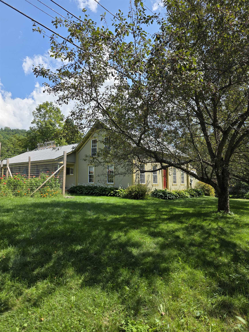
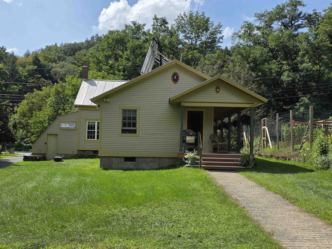
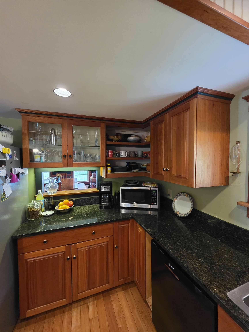
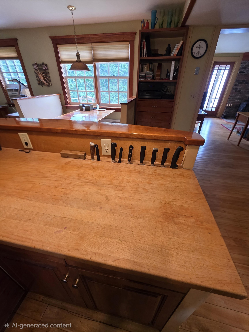
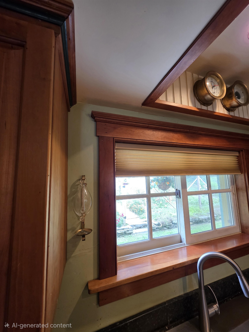
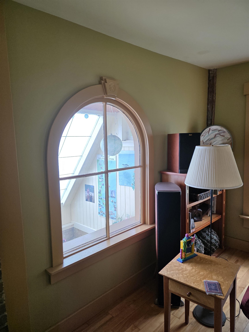
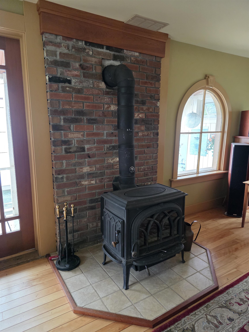
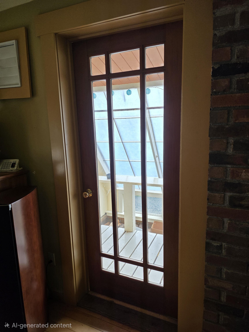
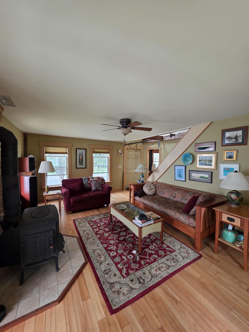
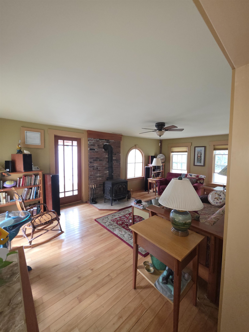
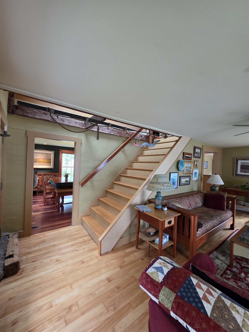
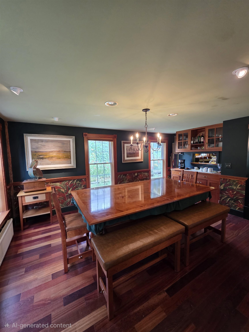
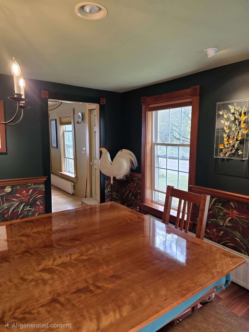
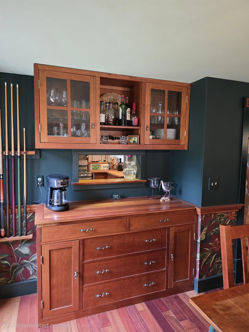
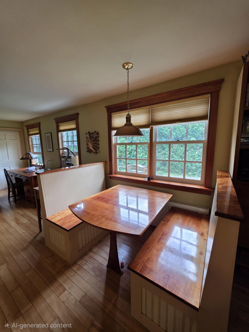
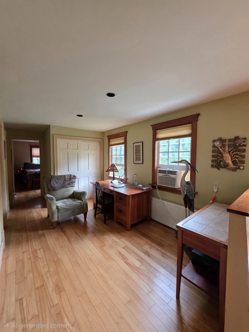
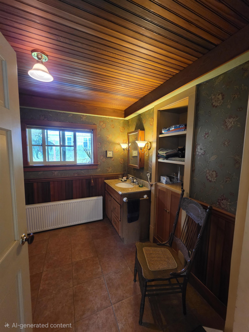
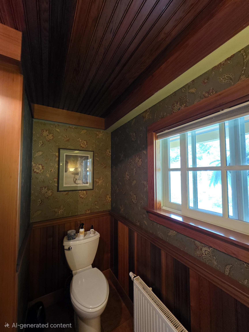
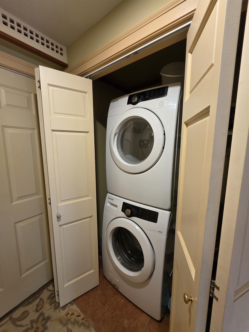
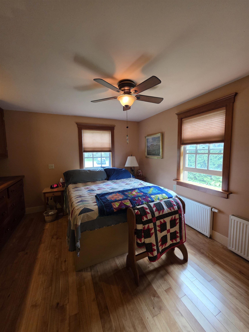
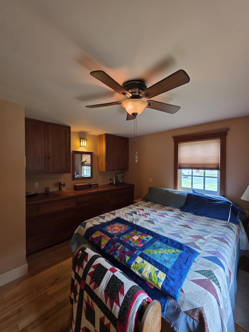
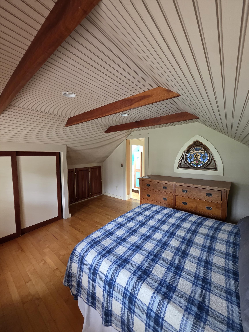
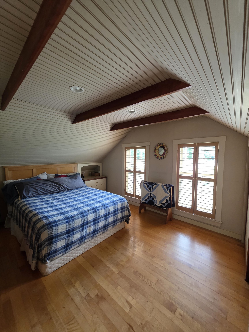
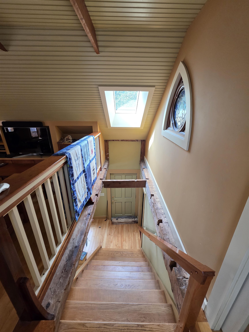
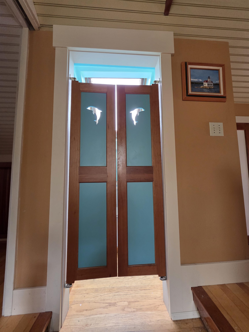
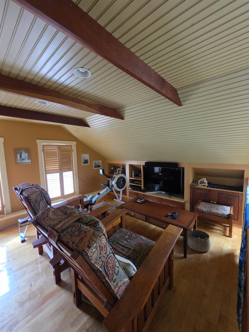
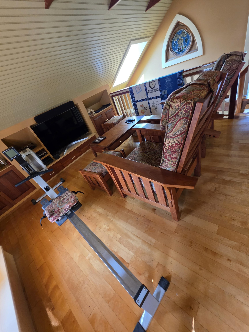
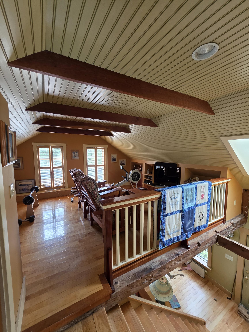
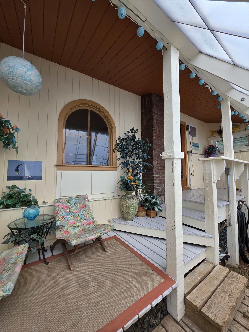
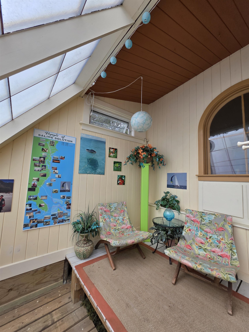
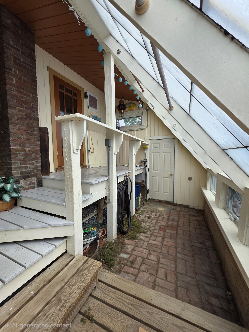
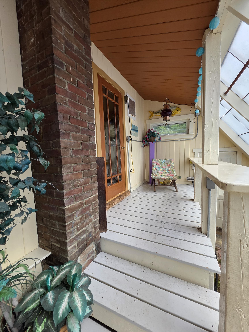
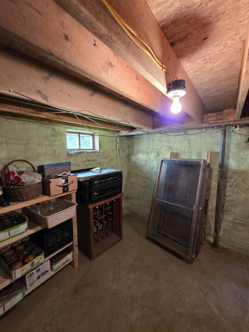
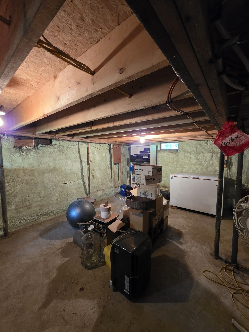
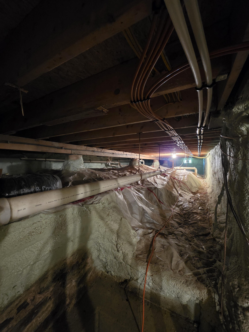
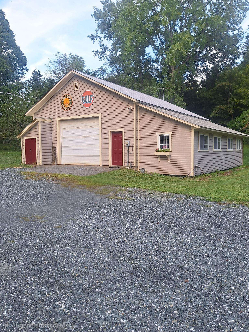
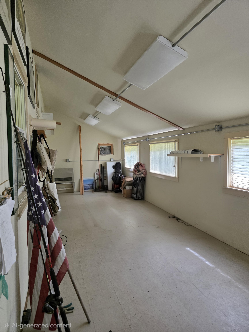
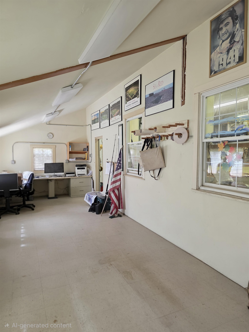
Listed by: The Clerkin Agency, P.C. Dorothy Griswold
General Property Information
- Property Status
- Active
- Price
- $545, 000
- Property Type
- Single Family
- County
- VT-Windsor
- Agency / Brokerage
- Dorothy Griswold
The Clerkin Agency, P.C. - List Date
- 8/25/2026 8:00 PM
- Assessed
- $448,600
- Assessed Year
- 2025
- Acres
- 1.45
- Year Built
- 1828
- Bedrooms
- 3
- Total Baths
- 2
- Sq. Ft. (Total)
- 1,788
- Tax Year
- 2027
- Taxes
- $8,764

Virtual Tour
Description
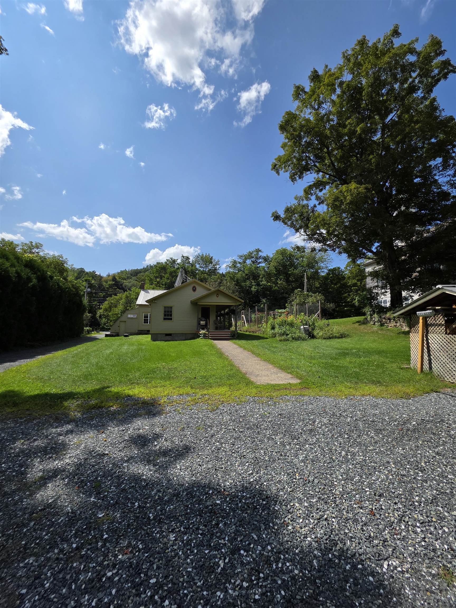
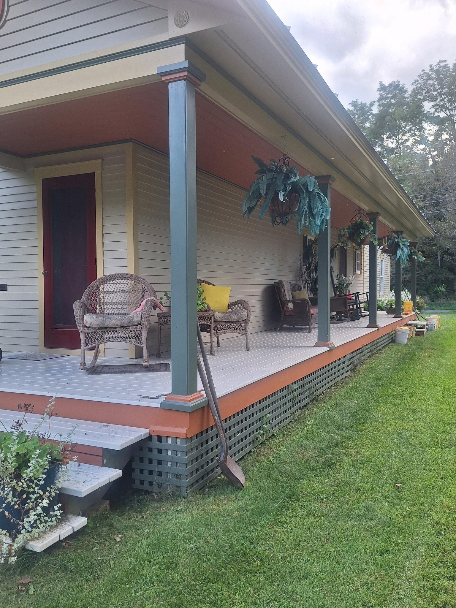
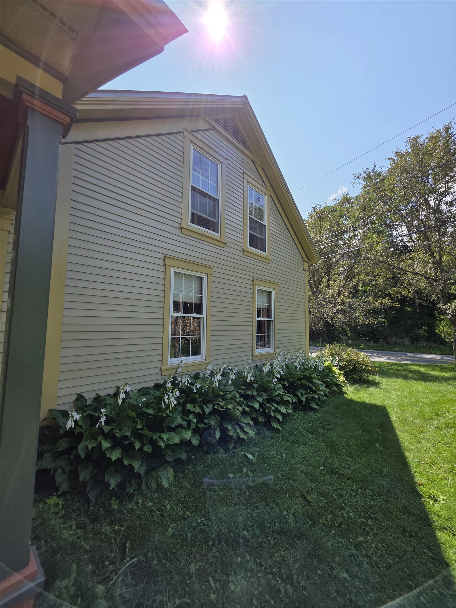
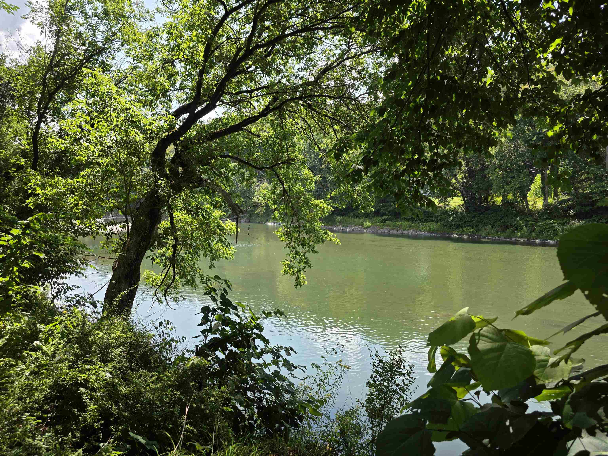
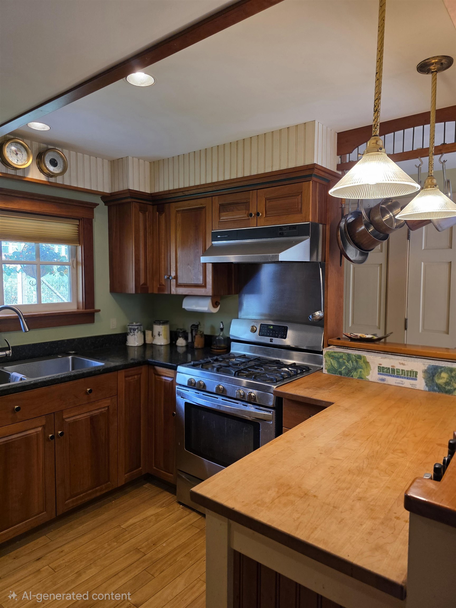
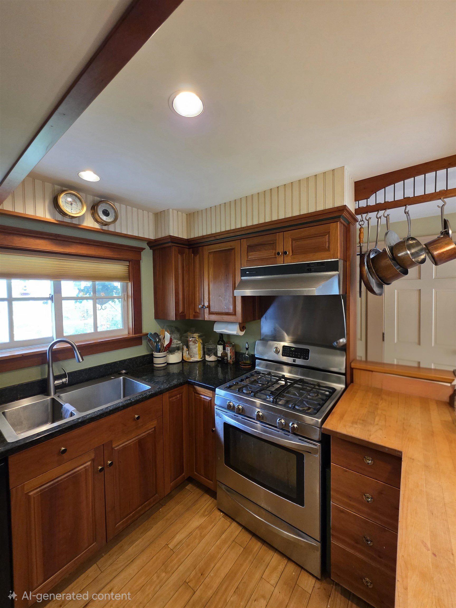
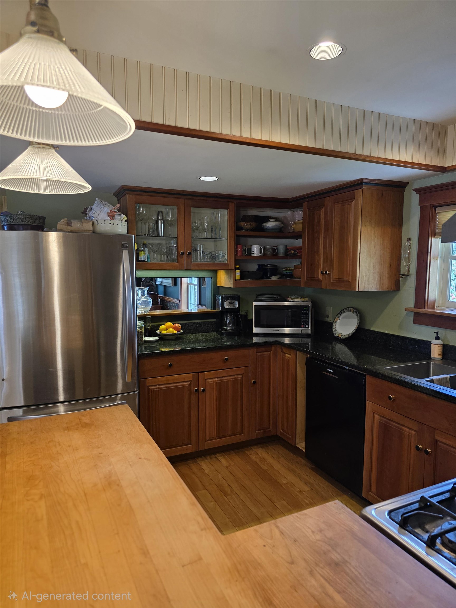
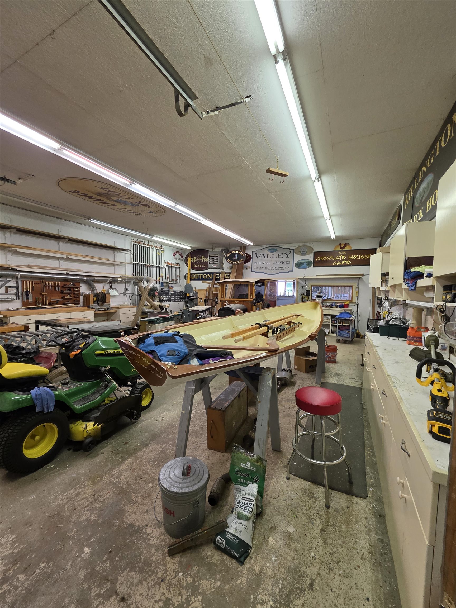
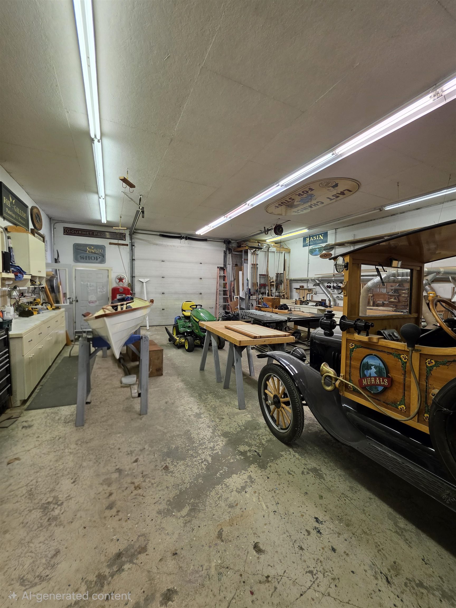
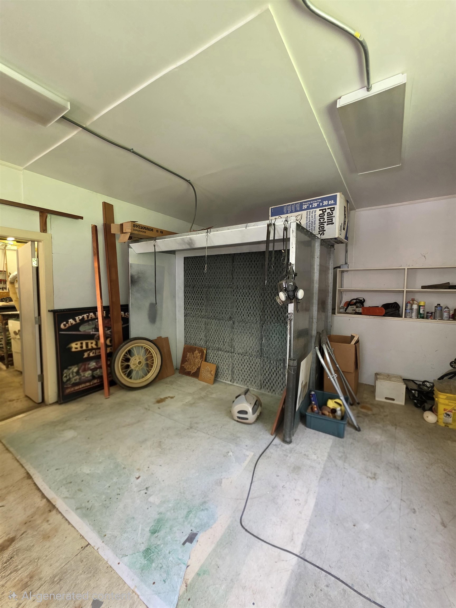
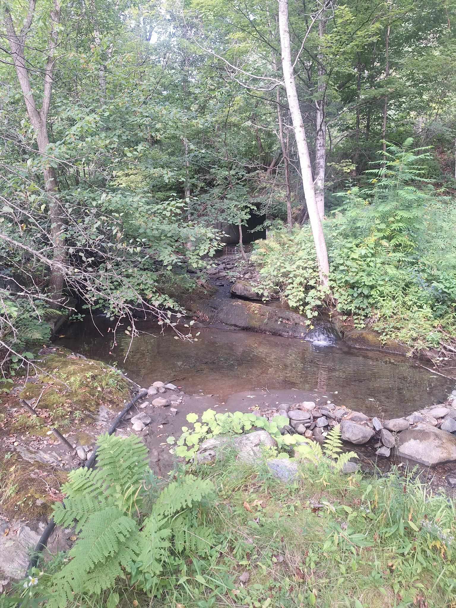
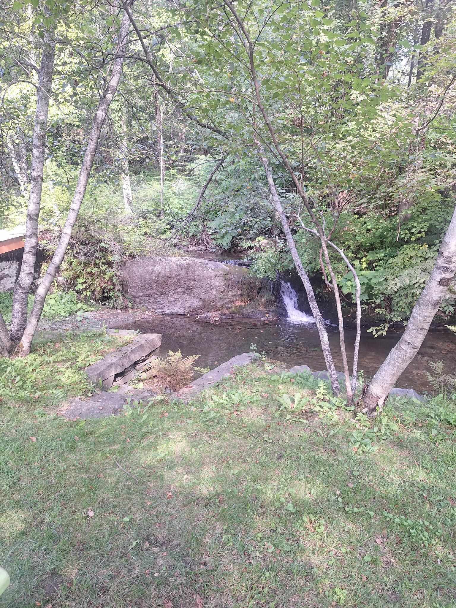
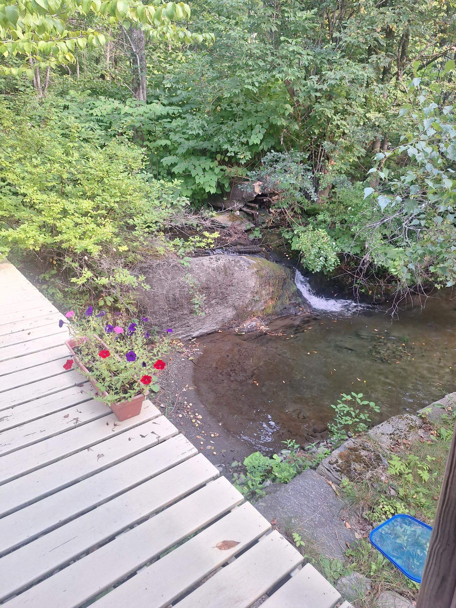
This beautiful, meticulously maintained antique cape known as the Gaffield-Tenney-Hayes House, is nestled in the heart of West Hartford Village, offering timeless character and modern functionality following a major renovation & addition in 2000. Undeniable craftsmanship and character are found throughout this home, these attributes are absent in many homes of today! Set on 1.45 acres of landscaped grounds, this property includes multiple outbuildings including a commercial building equipped with a paint booth, dust collection system and office space, ideal for your current business or future entrepreneurial plans. Enjoy thoughtfully designed outdoor spaces including a fenced garden, covered porch, gazebo, and water features, all just moments from the Appalachian Trail. An added bonus: a separate lot across the road, perfect for relaxing and taking in serene views of the White River. Commercial Listing MLS# 5107886
Map
Interior Features
- # Of Stories
- 1.5
- Sq. Ft. (Total)
- 1,788
- Sq. Ft. (Above Ground)
- 1,788
- Sq. Ft. (Below Ground)
- 0
- Sq. Ft. Unfinished
- 660
- Rooms
- 6
- Bedrooms
- 3
- Baths
- 2
- Interior Desc
- 1st Floor Laundry, Attic with Pulldown
- Appliances Included
- Dishwasher, Dryer, Range Hood, Freezer, Microwave, Gas Range, Refrigerator, Washer, Solar Water Heater
- Flooring
- Ceramic Tile, Hardwood
- Heating
- Propane, Radiator, Wood Stove
- Basement Desc
- Concrete Floor, Insulated
Town Market Snapshot
Source: Data provided by PrimeMLS, graph generated by Pall Spera Company
Exterior Features
- Style of Residence
- Antique
- Time Share
- No
- Exterior Details
- Garden Space, Gazebo, Outbuilding, Covered Porch, Shed, Greenhouse
- Land Desc.
- Landscaped, Level, Major Road Frontage, Trail/Near Trail, Waterfall
- Roof Desc.
- Standing Seam
- Driveway Desc.
- Crushed Stone
- Foundation Desc.
- Concrete
- Sewer Desc.
- 1000 Gallon, Leach Field
- Garage / Parking
- Yes
- Garage Spaces
- 4
- Road Frontage
- 130
- Zoning
- RC2
- Middle School
- Hartford Memorial Middle
- High School
- Hartford Area Career and Tech
Affordability Estimate
Quick payment estimate for this listing. Not a loan offer — rates and terms vary.
Est. monthly principal & interest —
Estimate excludes taxes, insurance, HOA, and PMI. Consult a lender for accurate figures.
You May Also Like
View more nearby
Ask about this property
Message Monica Heath about MLS #5107099.
