

Request a showing
Pick a Saturday or another date in the next 4 weeks, then leave your contact details.
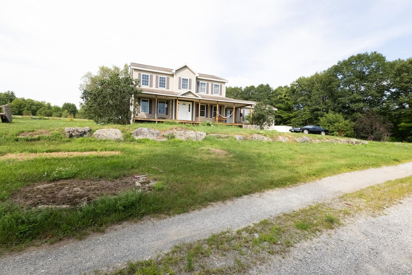
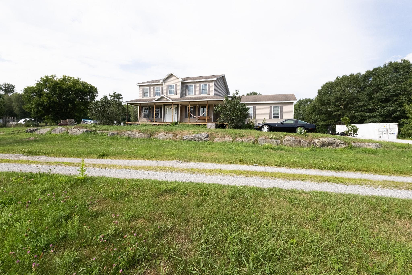
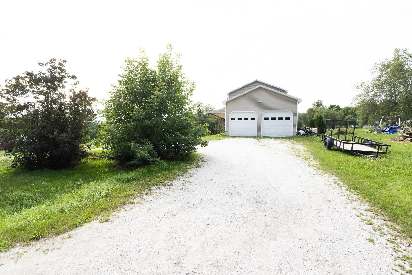
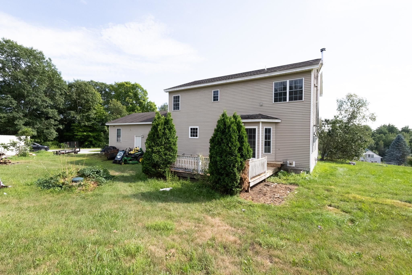
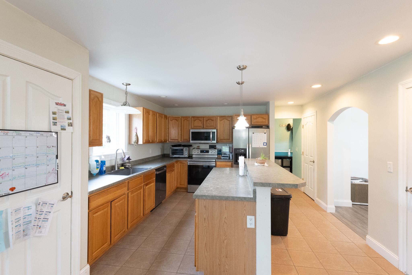
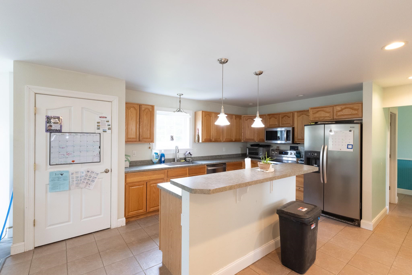
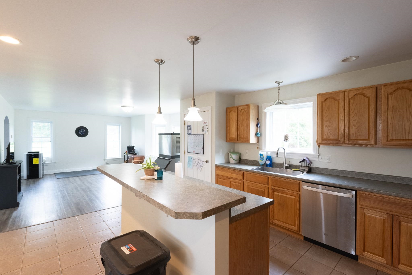
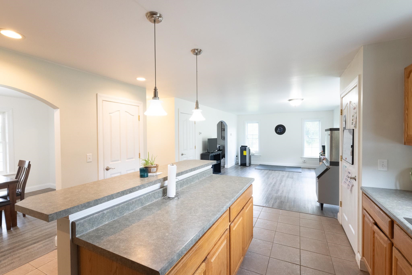
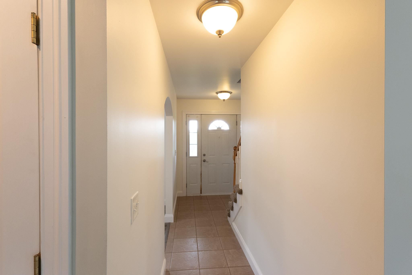
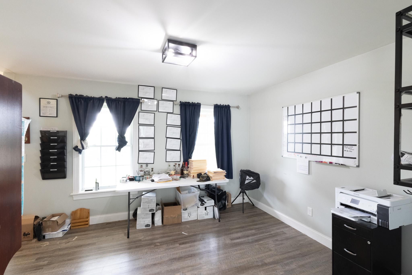
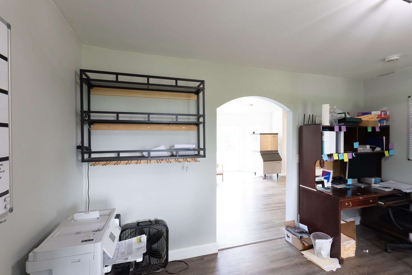
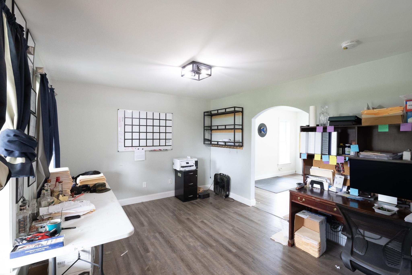
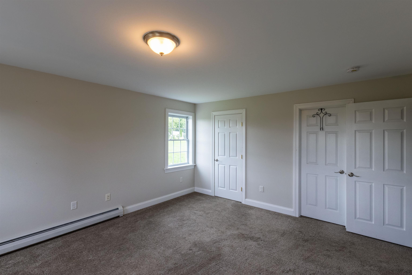
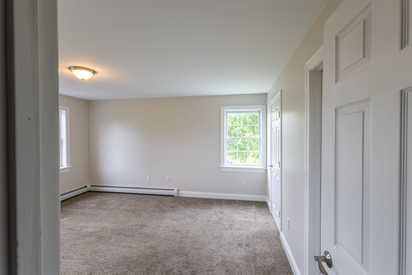
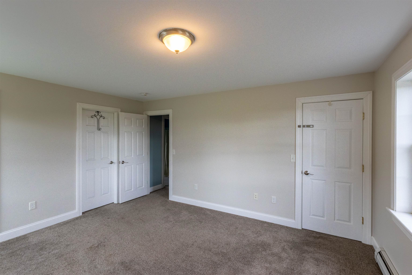
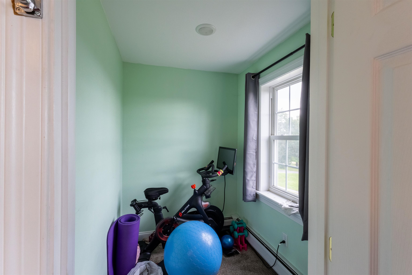
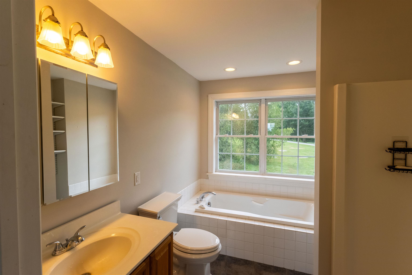
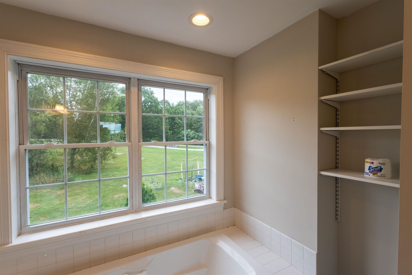
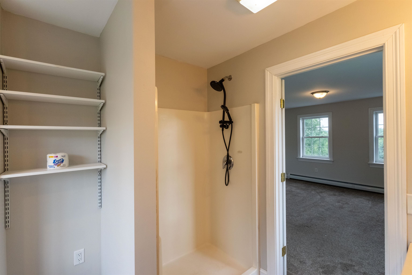
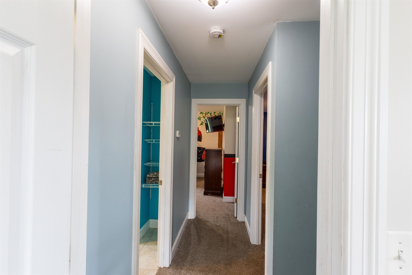
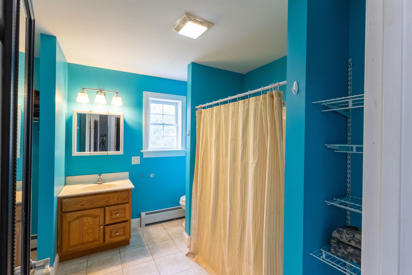
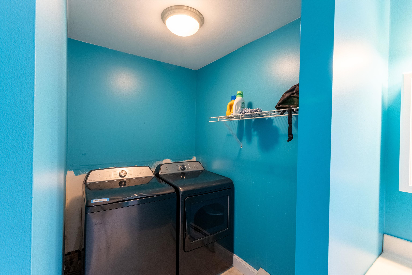
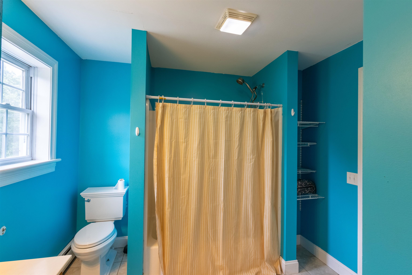
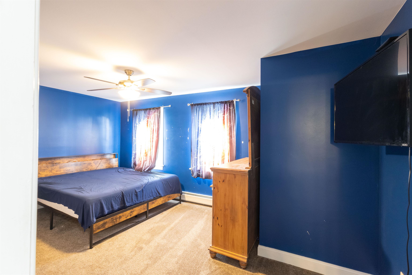
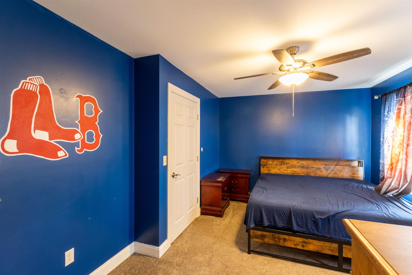
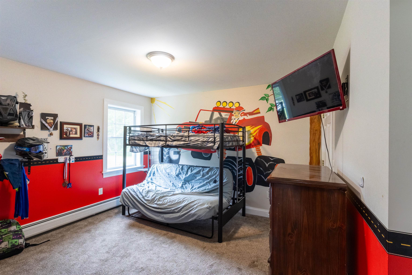
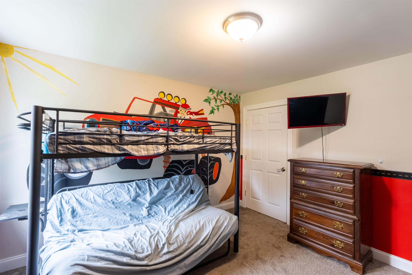
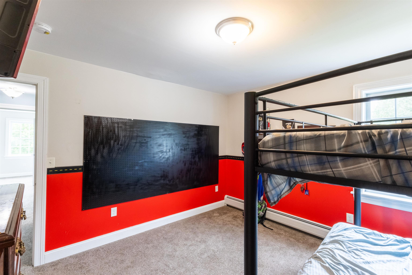


Listed by: Northern Vermont Realty Group David Graves
General Property Information
- Property Status
- Active
- Price
- $429, 900
- Property Type
- Single Family
- County
- VT-Franklin
- Agency / Brokerage
- David Graves
Northern Vermont Realty Group - List Date
- 8/9/2026 8:00 PM
- Acres
- 2
- Year Built
- 2005
- Bedrooms
- 3
- Total Baths
- 3
- Sq. Ft. (Total)
- 2,944
- Tax Year
- 2026
- Taxes
- $5,820

Description
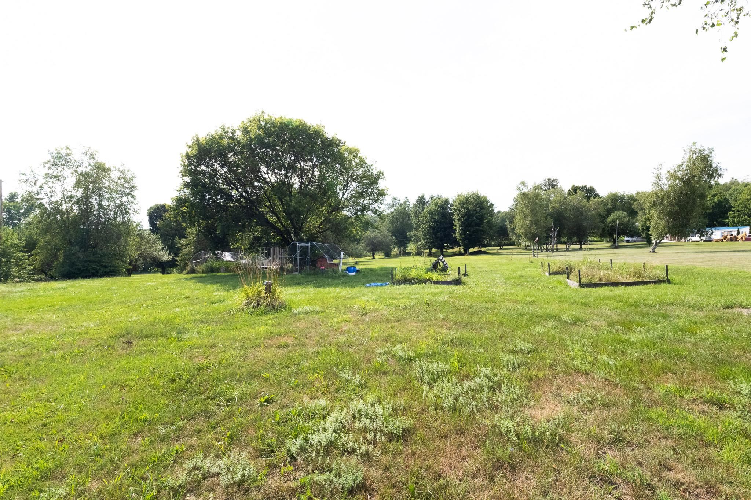
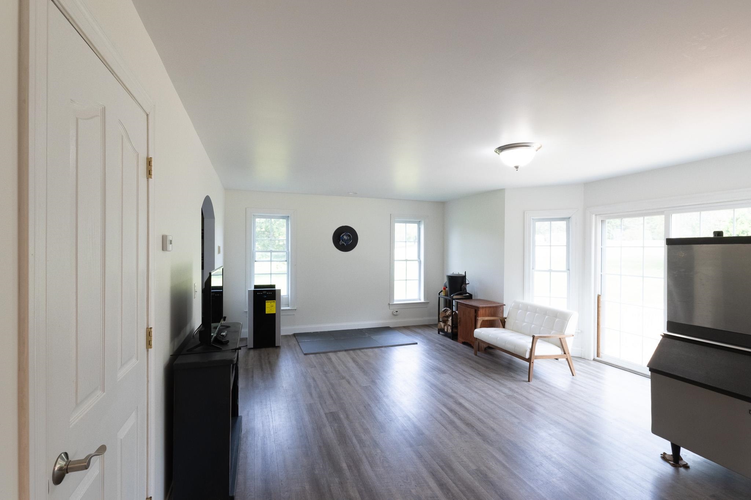
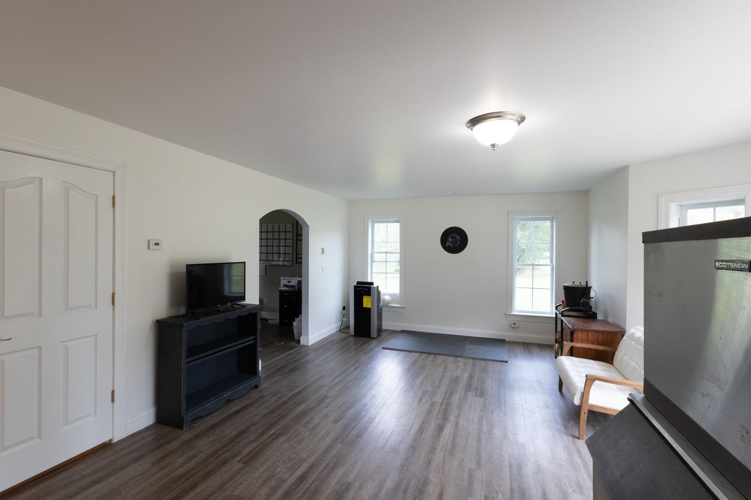
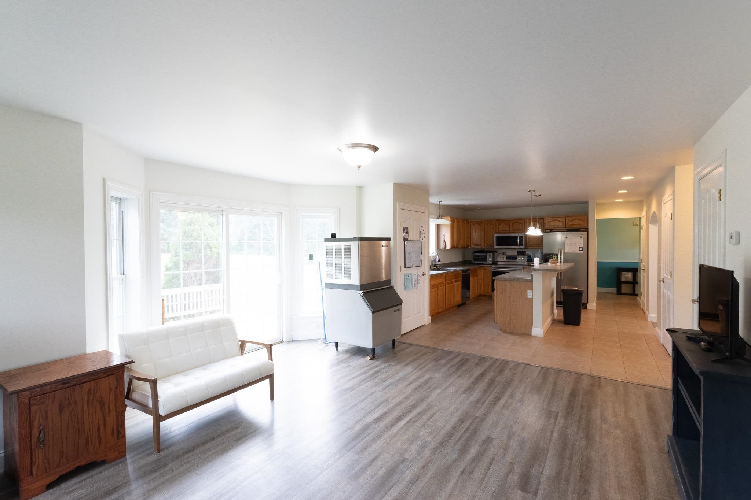
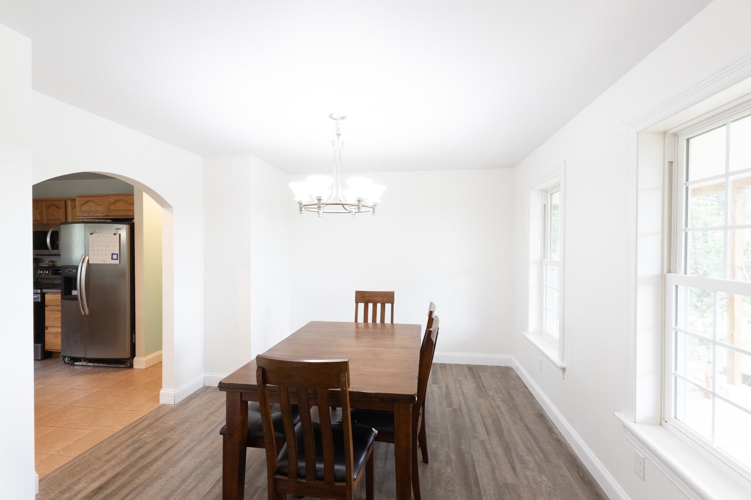
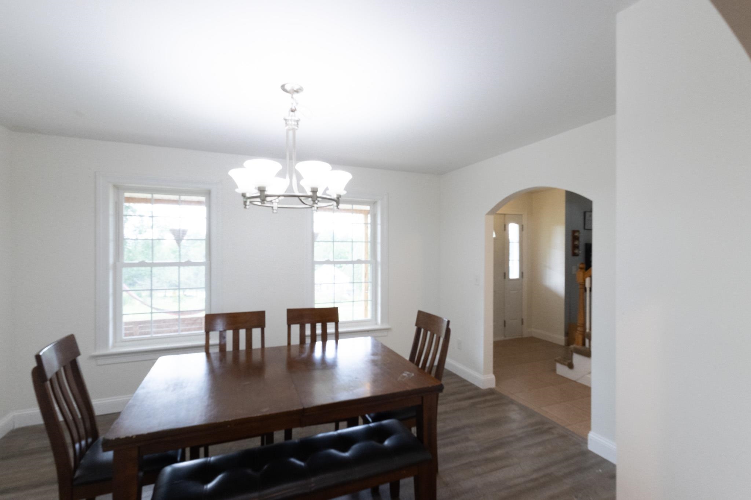
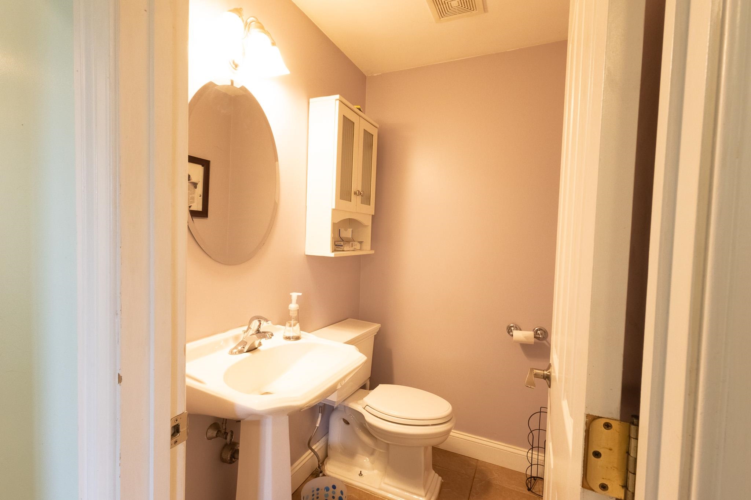
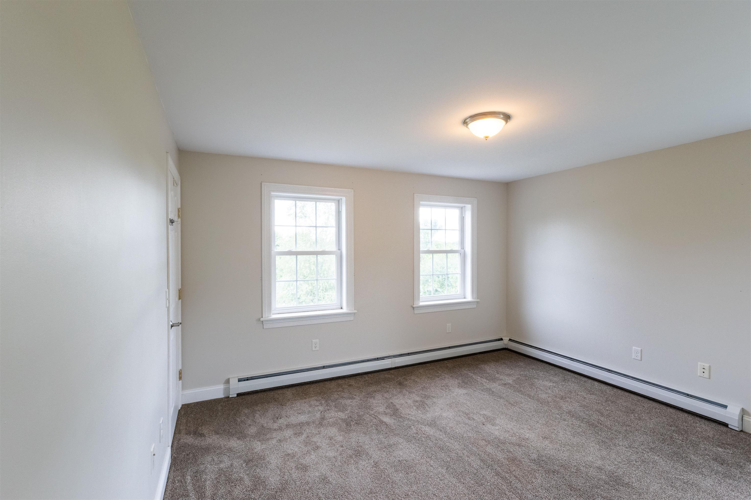
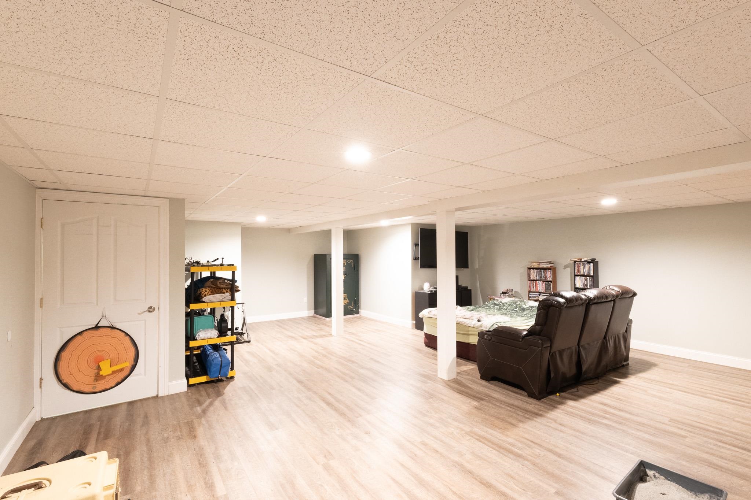
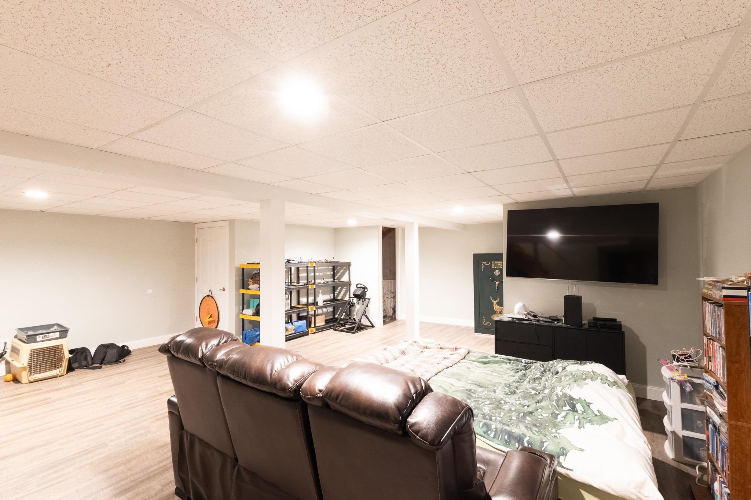
SPACE, VALUE & VERMONT LIVING NEARLY 3, 000 SQ. FT. ON 2 ACRES If you’ve been searching for a home that gives you room to live, work, relax and grow without pushing into the $500, 000+ price range, this Highgate property deserves a serious look. Offering nearly 3, 000 square feet of finished living space, 3 bedrooms, 3 baths, an attached 2-car garage and approximately 2 acres, this is a substantial home at a price point where finding this much space is becoming increasingly difficult. Built in 2005 and thoughtfully laid out for everyday living, the home offers generous living areas and the flexibility today’s buyers are looking for. There is room for a growing family, dedicated work-from-home space, entertaining, hobbies and everything in between. The property combines the convenience of a residential neighborhood with the breathing room of a larger lot. And the location matters. Enjoy the quieter pace of Highgate while remaining within easy reach of St. Albans, area shopping, restaurants, schools, recreation and major travel routes. For commuters, outdoor enthusiasts or families looking for more space without giving up accessibility, this location offers a compelling balance. Nearly 3, 000 square feet. 2 acres. 3 bedrooms. 3 baths. 2-car garage. 2005 construction. That is a lot of house for the money. Broker-owned property. Seller is a Vermont real estate broker and has priced the property with today’s market and today’s buyers in mind. If you’ve been scrolling past homes in this price range and thinking, “Where can I actually get some space?” This is the one you should come see.
Map
Interior Features
- # Of Stories
- 2
- Sq. Ft. (Total)
- 2,944
- Sq. Ft. (Above Ground)
- 2,099
- Sq. Ft. (Below Ground)
- 845
- Sq. Ft. Unfinished
- 91
- Rooms
- 11
- Bedrooms
- 3
- Baths
- 3
- Interior Desc
- Ceiling Fan, Dining Area, Kitchen Island, 2nd Floor Laundry
- Appliances Included
- Dishwasher, Electric Range, Refrigerator, Washer, Owned Water Heater
- Flooring
- Carpet, Tile, Vinyl Plank
- Heating
- Propane, Baseboard, Radiant Floor, Boiler
- Basement Desc
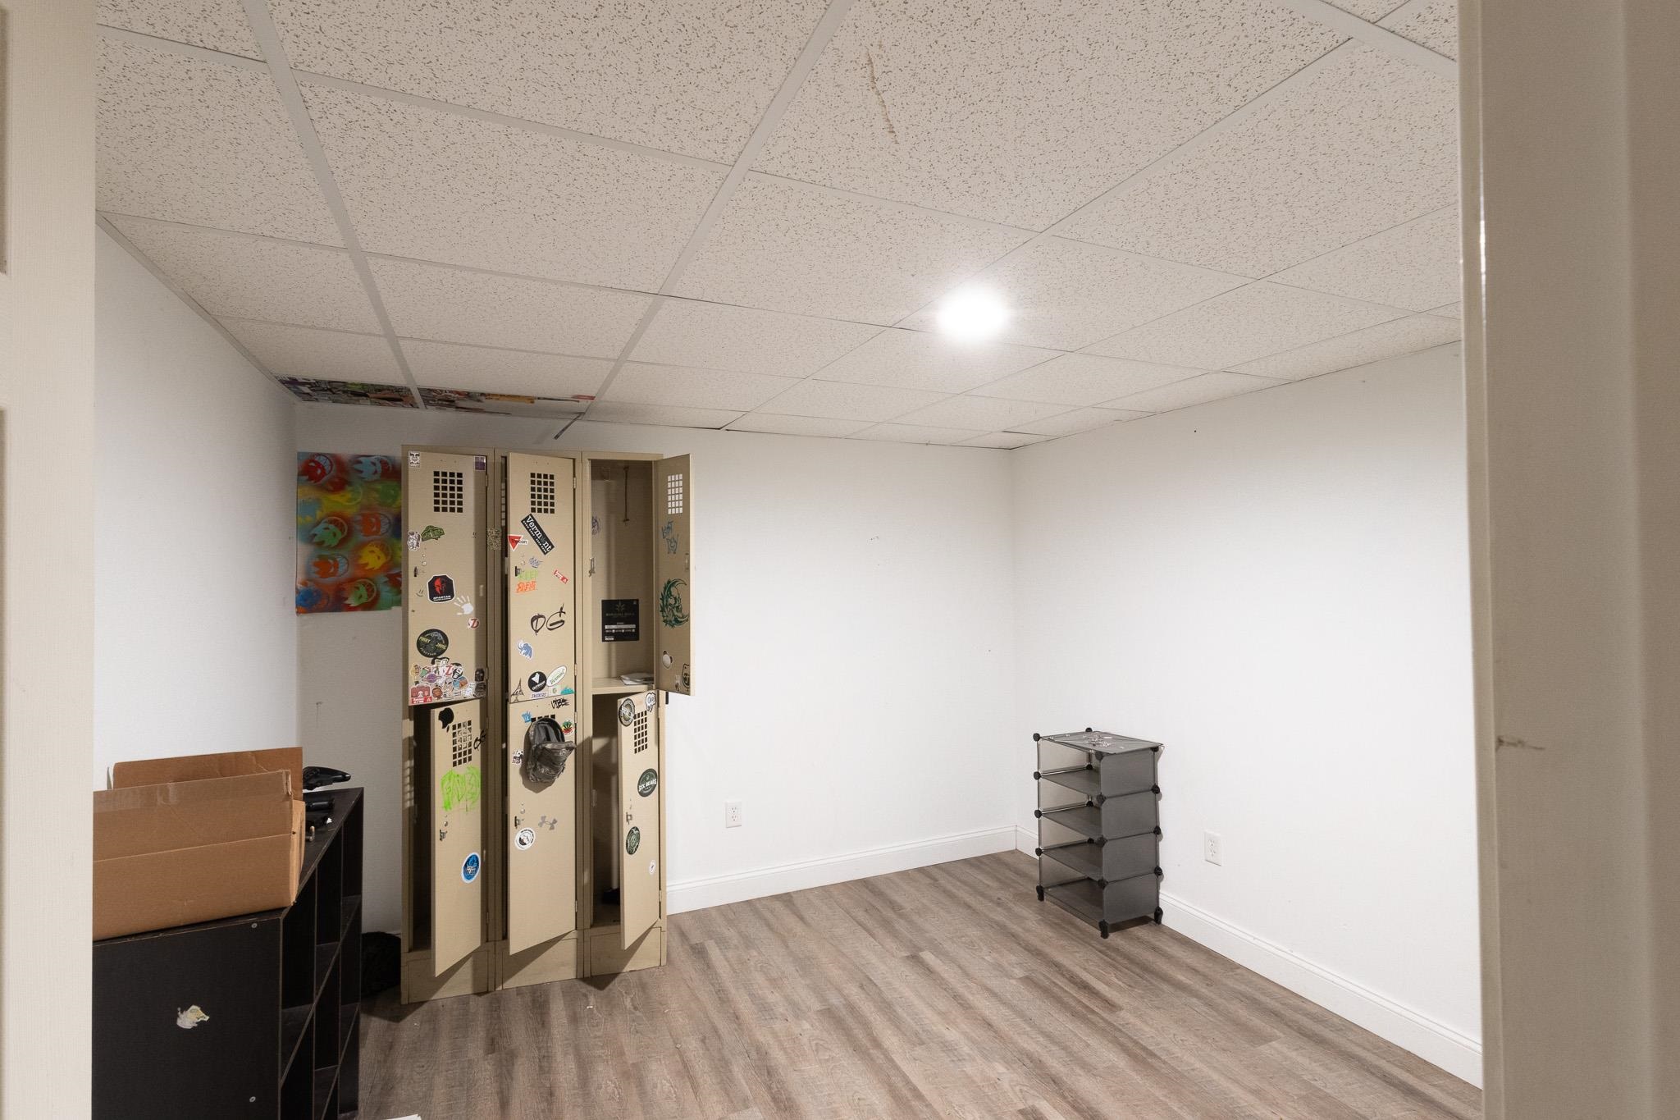
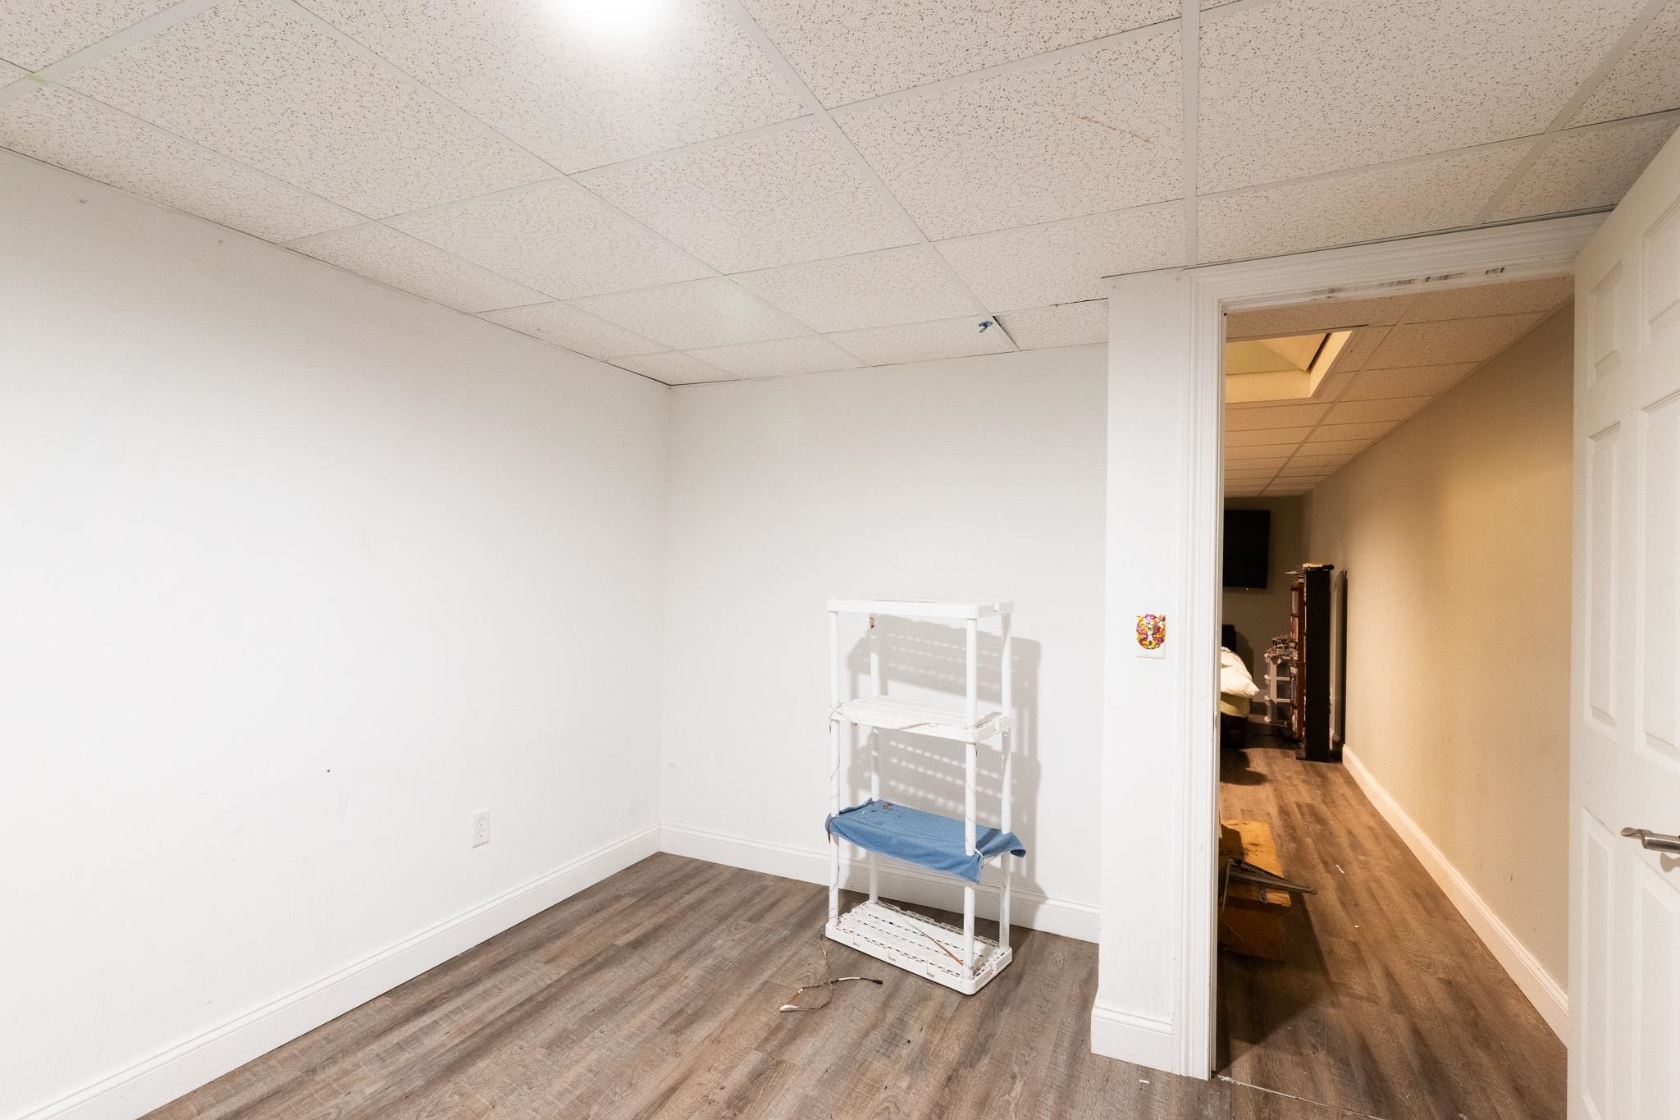
- Partially Finished, Storage Space
Town Market Snapshot
Source: Data provided by PrimeMLS, graph generated by Pall Spera Company
Exterior Features
- Style of Residence
- Colonial
- House Color
- tan
- Time Share
- No
- Exterior Details
- Double Pane Window(s)
- Land Desc.
- Country Setting, Near Snowmobile Trails, Rural
- Suitable Land Usage
- Residential
- Roof Desc.
- Architectural Shingle
- Driveway Desc.
- Gravel
- Foundation Desc.
- Poured Concrete
- Sewer Desc.
- 1000 Gallon, Concrete, Conventional Leach Field, Private
- Garage / Parking
- Yes
- Garage Spaces
- 2
- Road Frontage
- 0
- Zoning
- RES
- Elementary School
- Highgate Elementary School
- Middle School
- Missisquoi Valley Union Jshs
- High School
- Missisquoi Valley UHSD #7
Affordability Estimate
Quick payment estimate for this listing. Not a loan offer — rates and terms vary.
Est. monthly principal & interest —
Estimate excludes taxes, insurance, HOA, and PMI. Consult a lender for accurate figures.
You May Also Like
View more nearby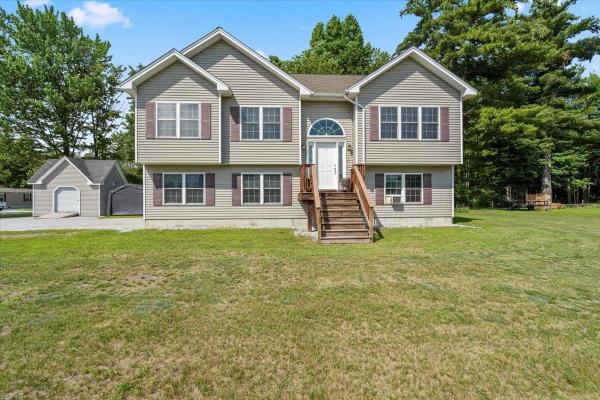

Ask about this property
Message Kerry Douglas Pearce about MLS #5104209.
