

Request a showing
Pick a Saturday or another date in the next 4 weeks, then leave your contact details.
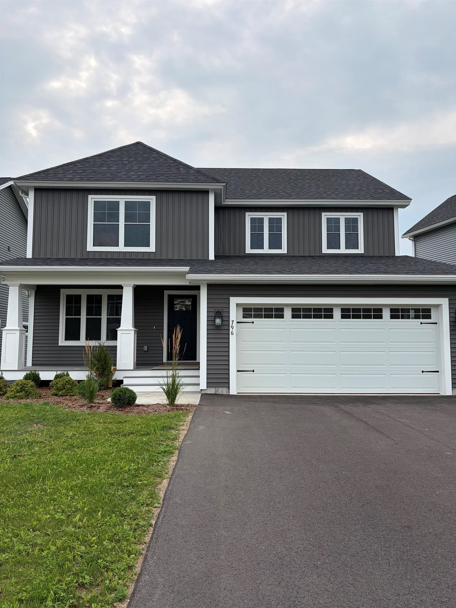
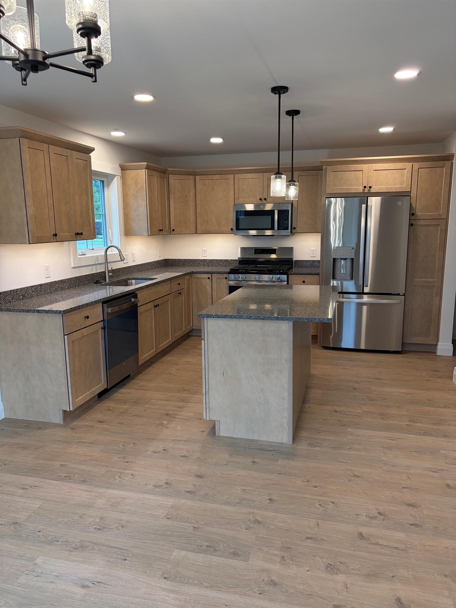
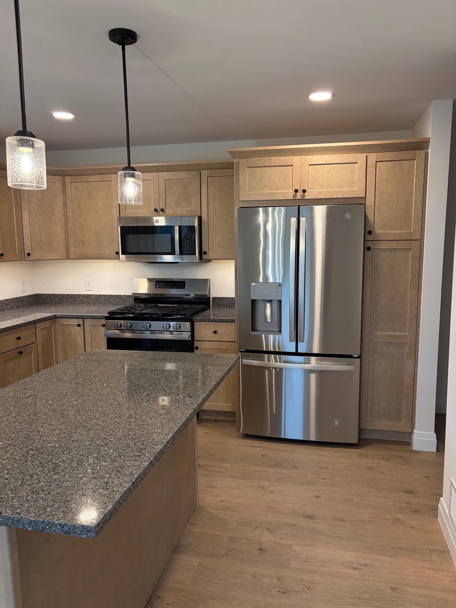
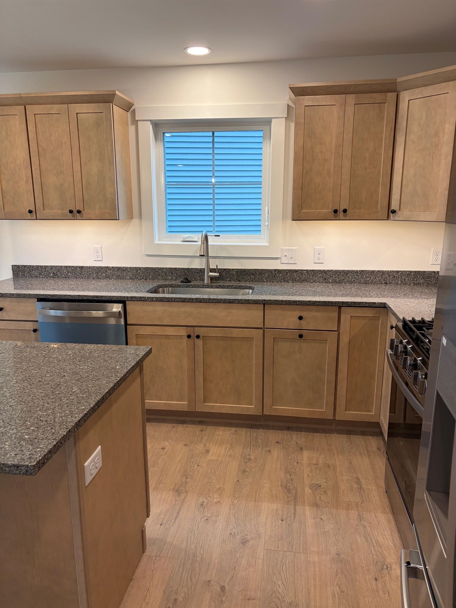
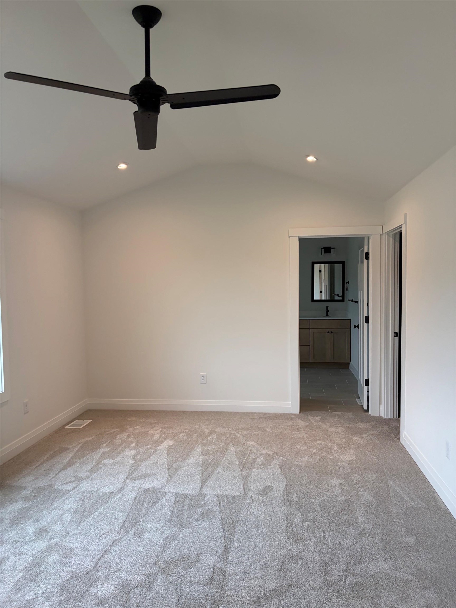
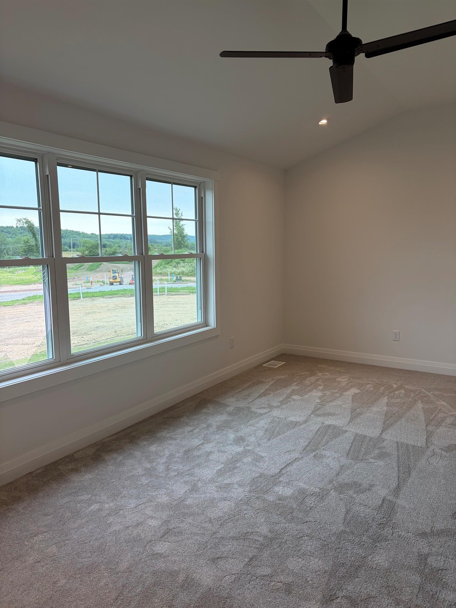
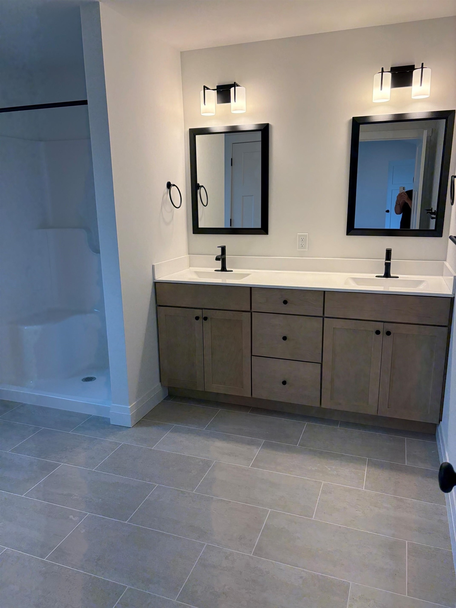
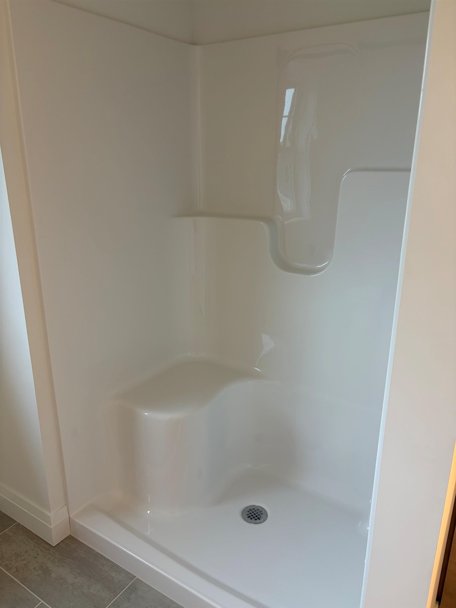
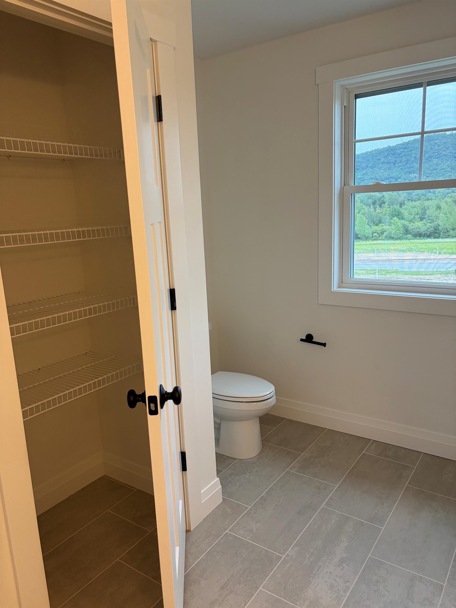
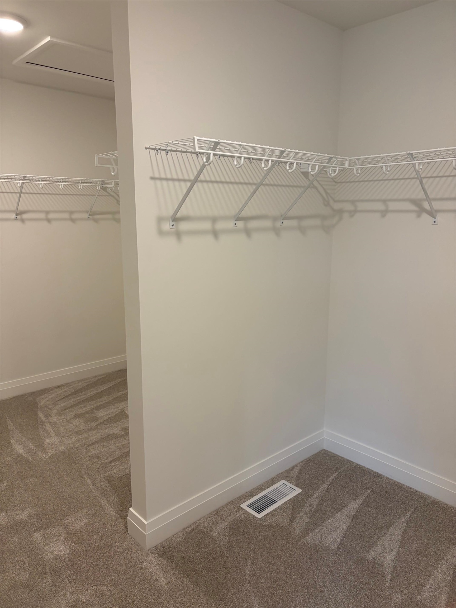
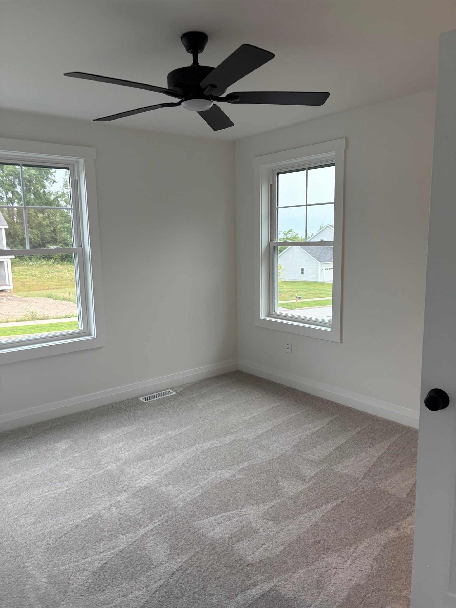
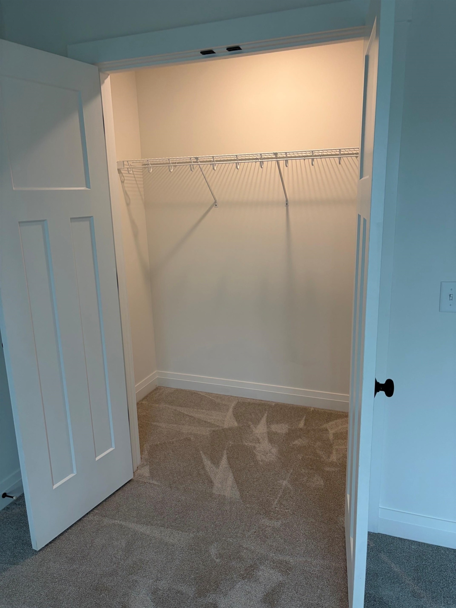
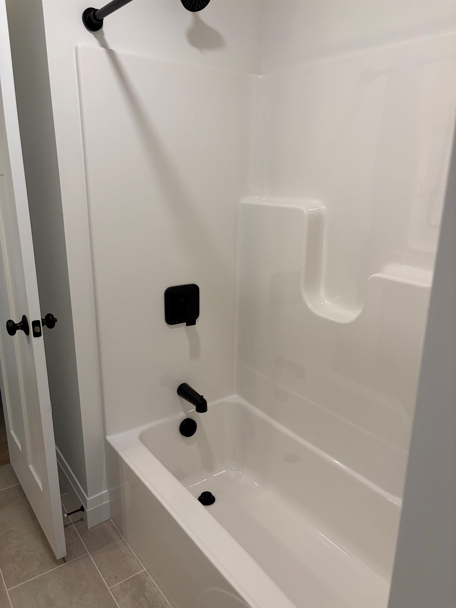
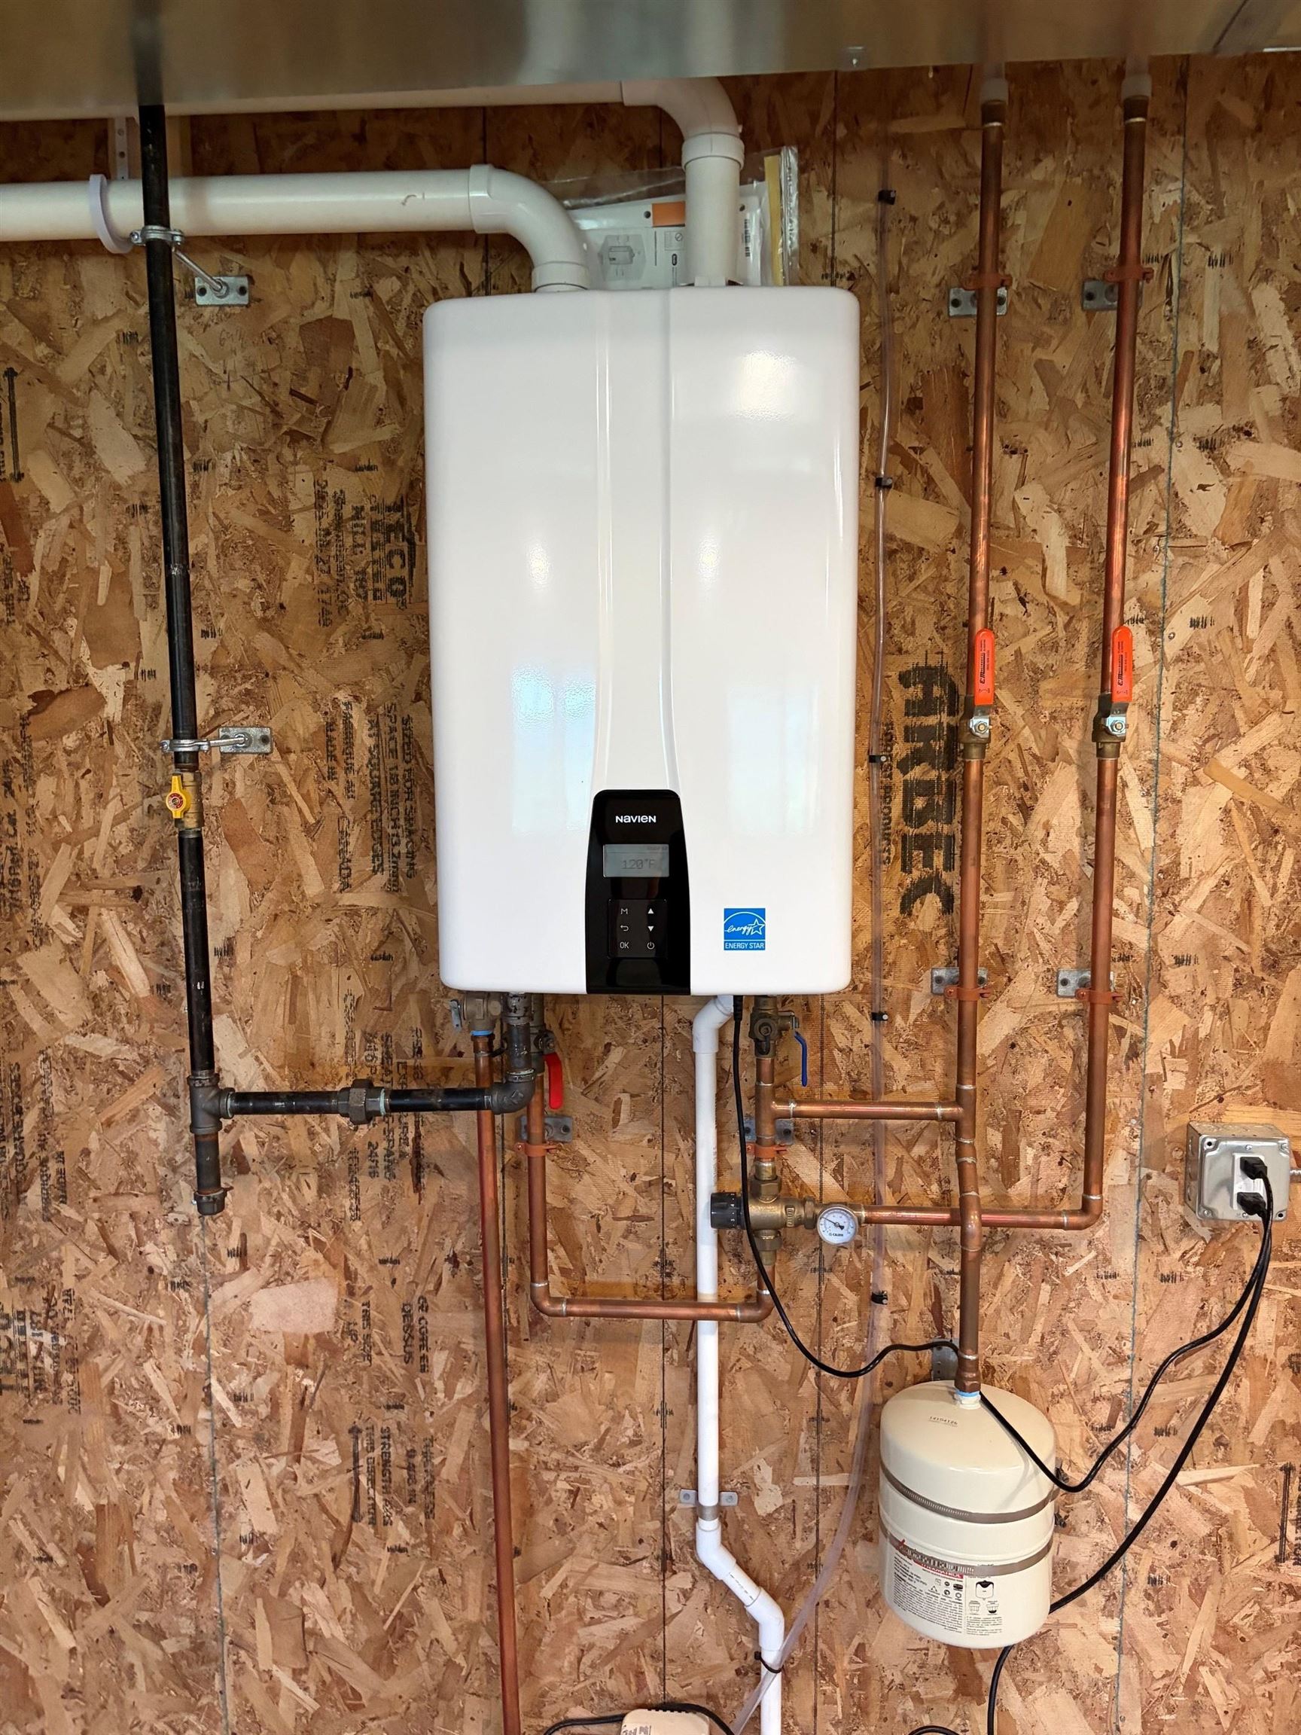
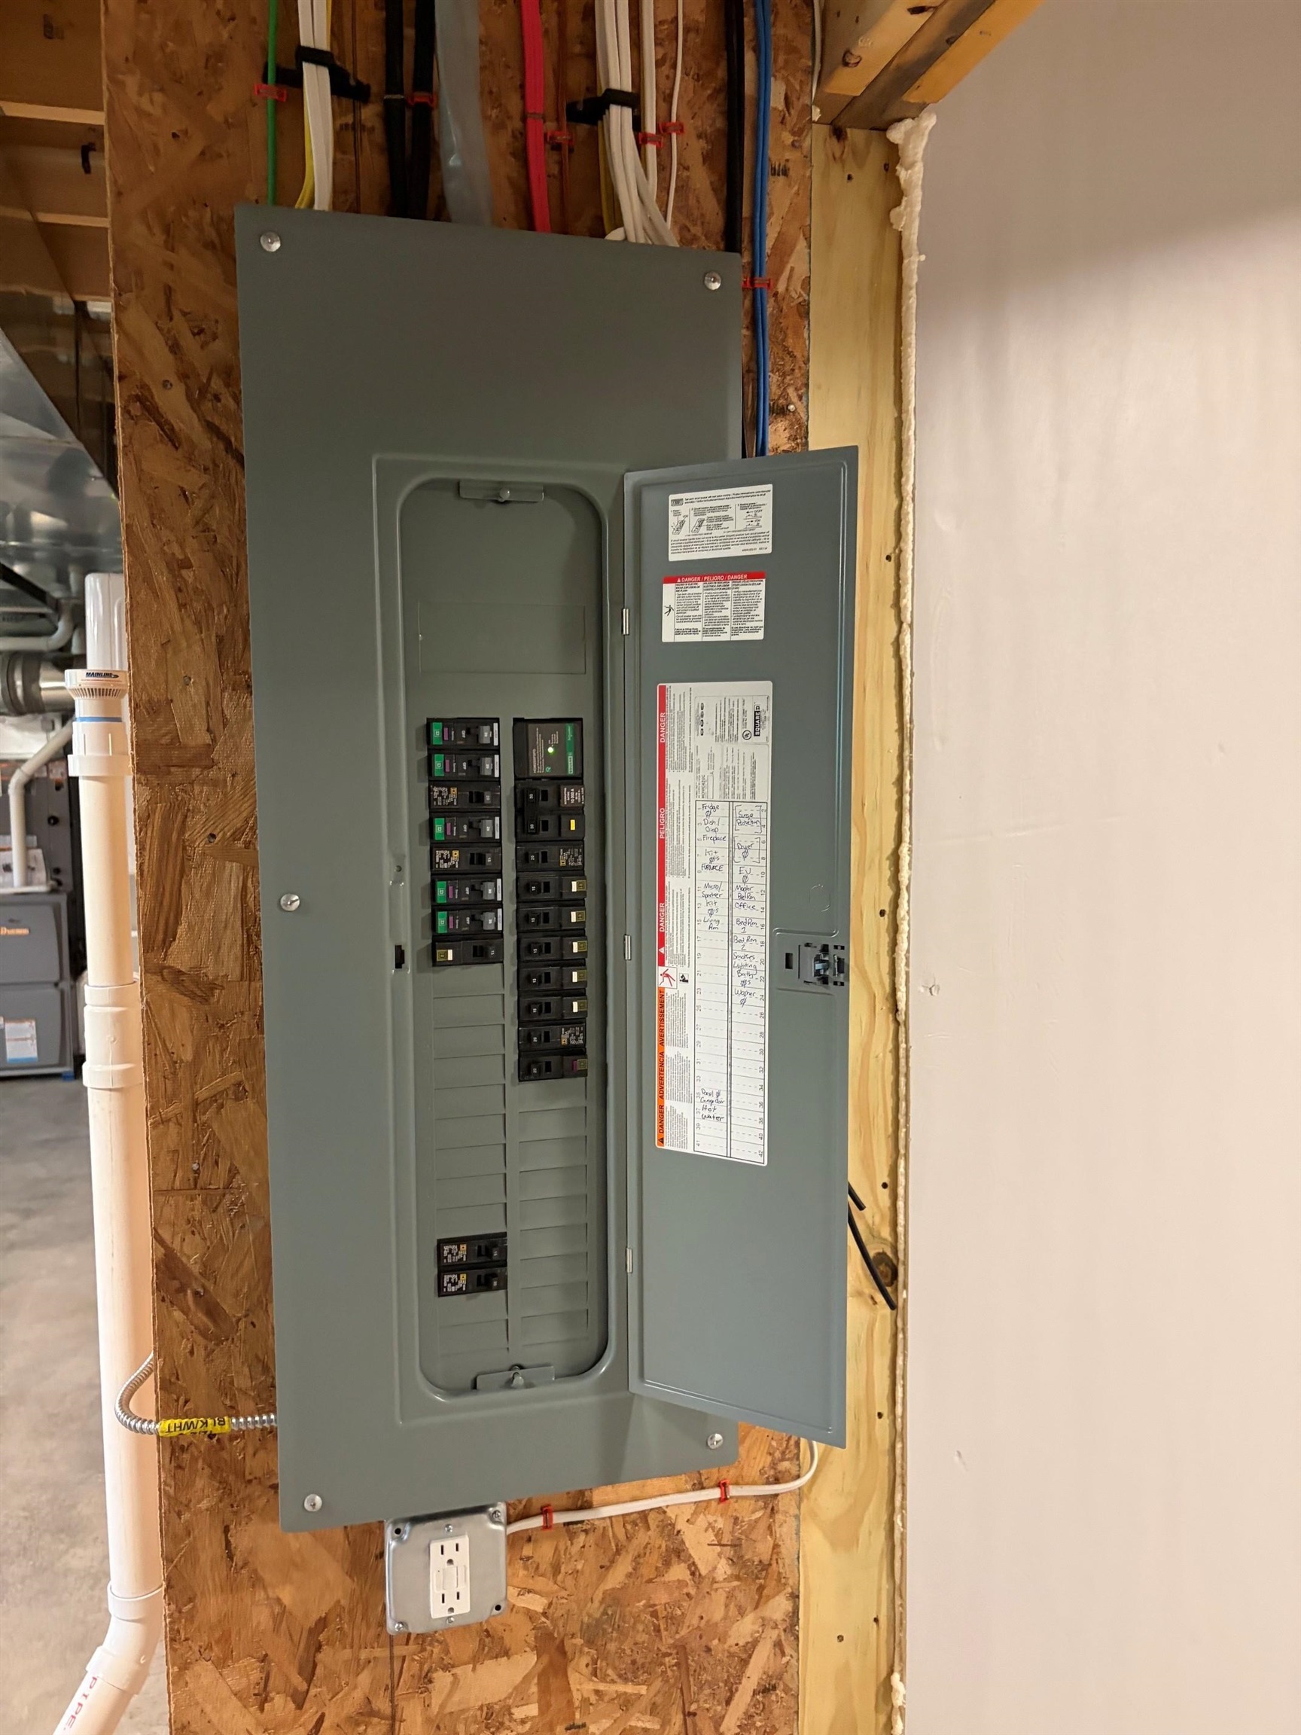
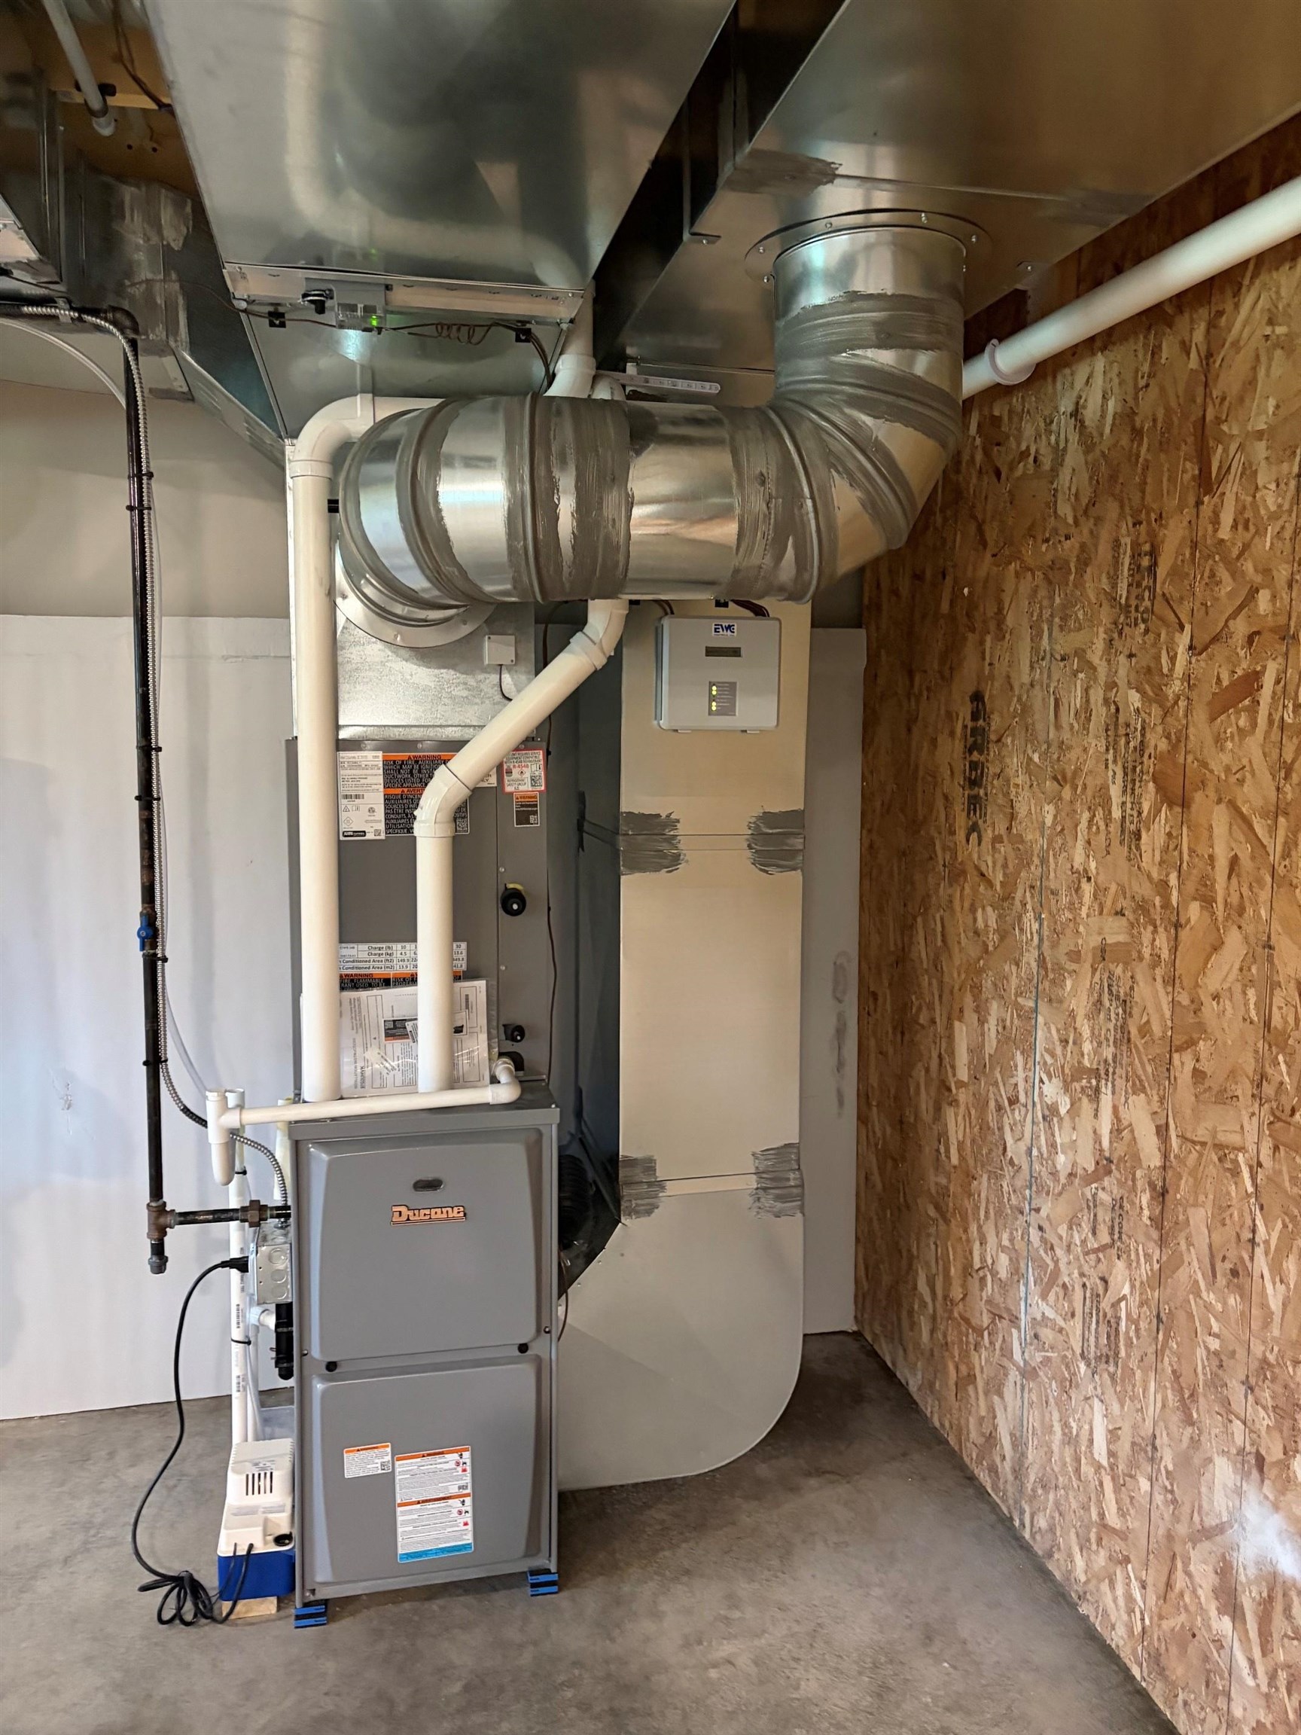
Listed by: Bartlett Real Estate Michelle Bartlett
General Property Information
- Property Status
- Active
- Price
- $569, 000
- Property Type
- Condo
- County
- VT-Franklin
- Agency / Brokerage
- Michelle Bartlett
Bartlett Real Estate - List Date
- 8/9/2026 8:00 PM
- Unit Number
- 10B
- Acres
- 0
- Year Built
- 2026
- Bedrooms
- 3
- Total Baths
- 3
- Sq. Ft. (Total)
- 2,245
- Tax Year
- 27
- Taxes
- $383
- Association Fees
- $66

Description
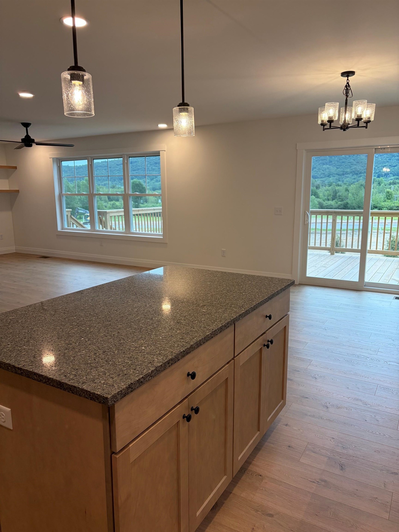
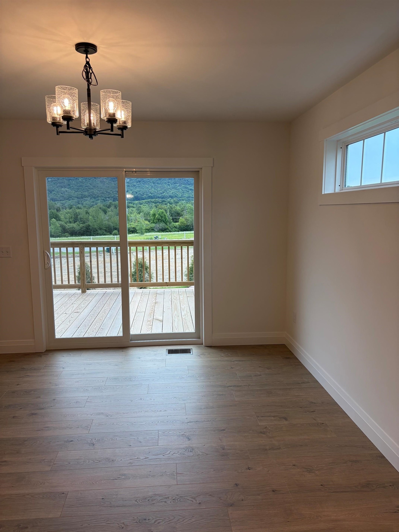
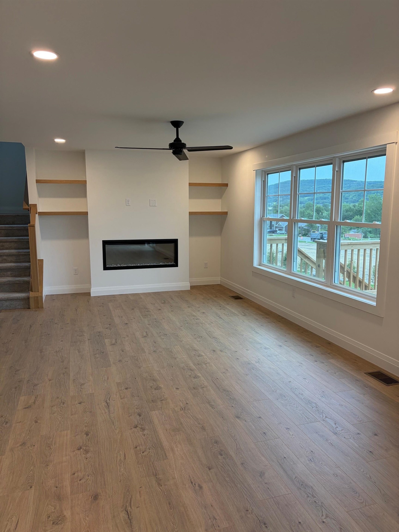
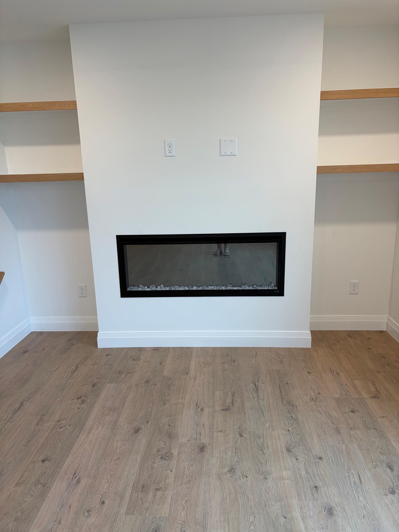
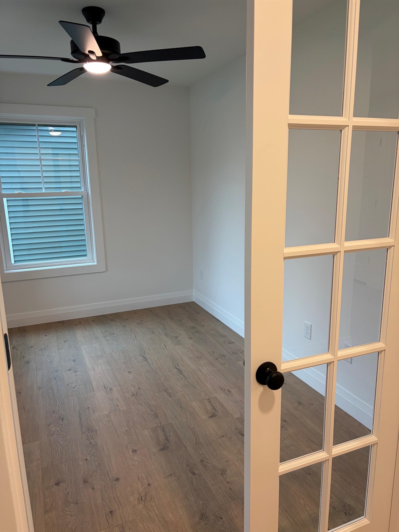
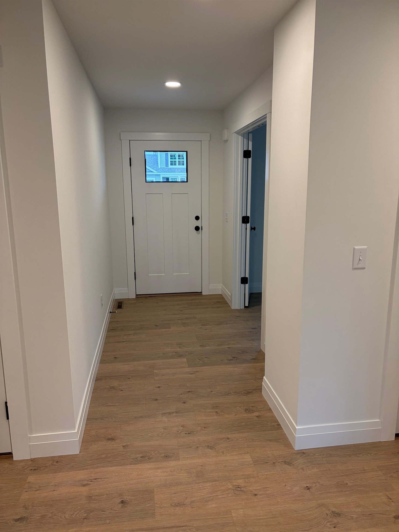
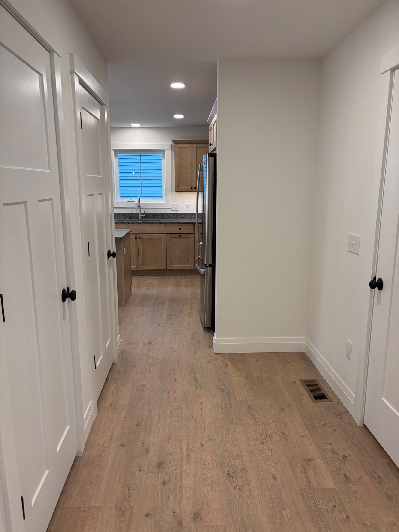
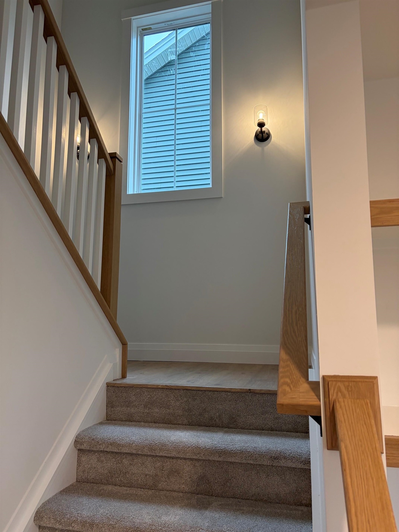
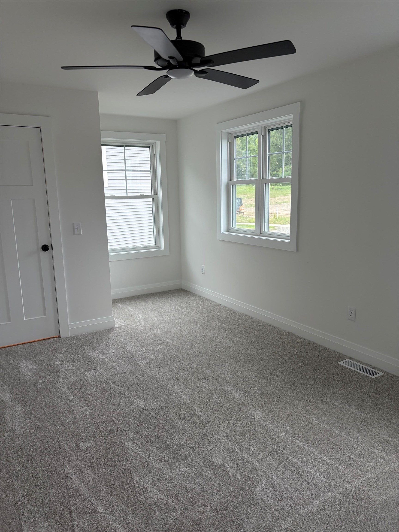
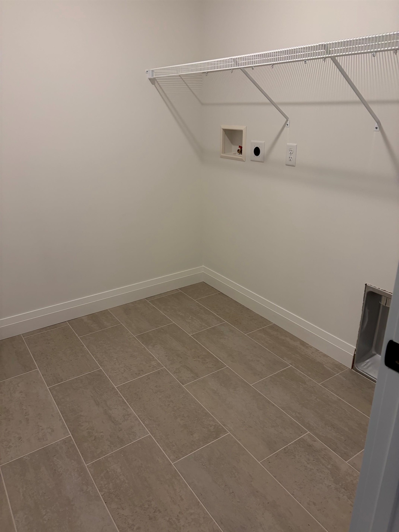
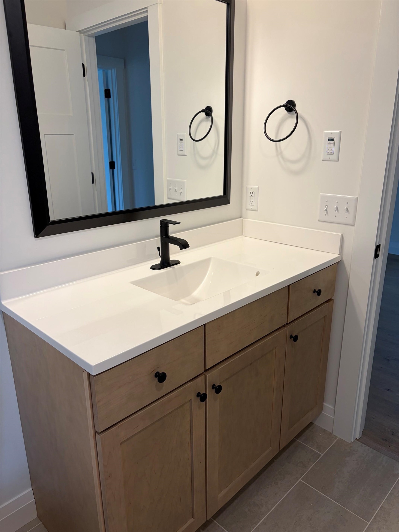
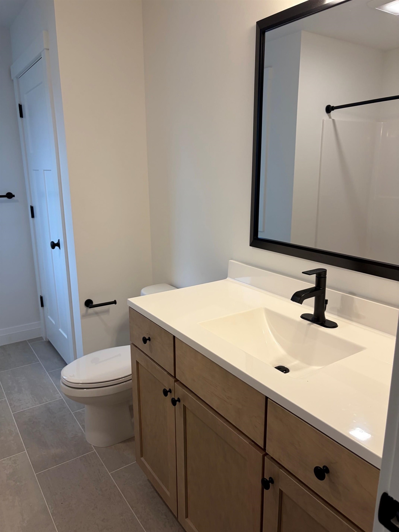
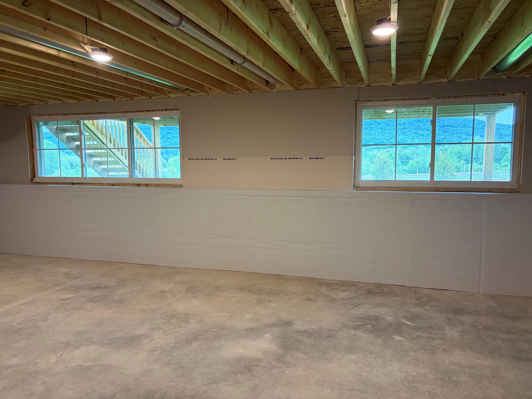
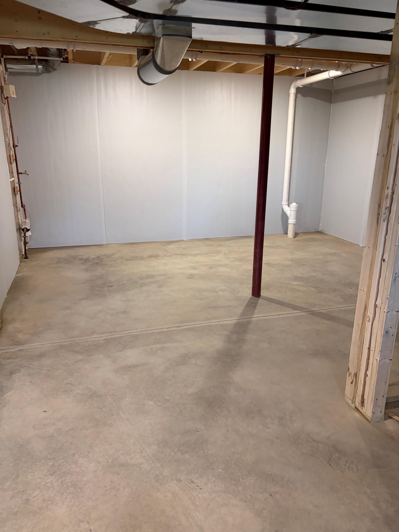
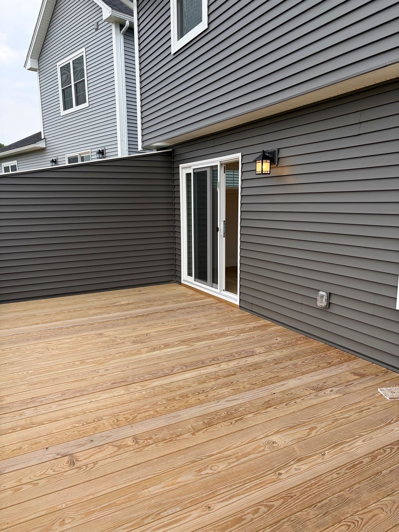
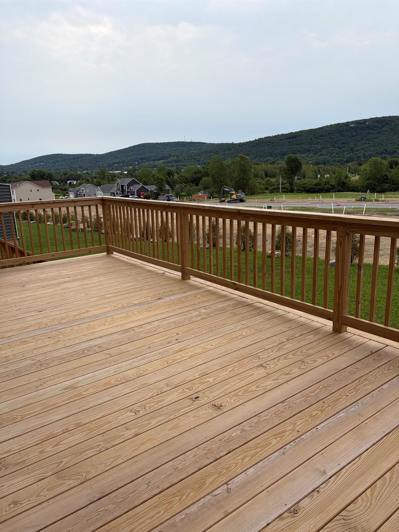
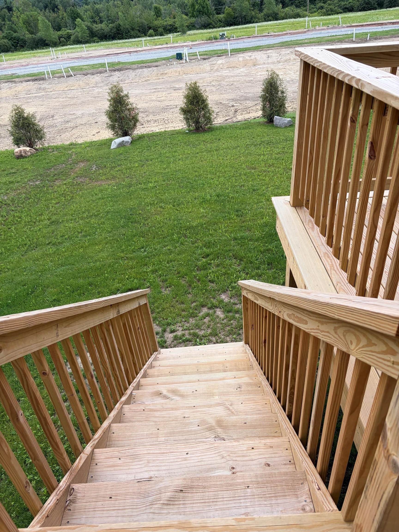
Thoughtfully designed with style, comfort, and functionality in mind, this beautiful standalone carriage home offers an inviting open-concept layout and exceptional living space. Upon entering, you’ll find a versatile study with French doors, creating the perfect space for a home office, reading room, or private retreat. The main living areas feature beautiful plank flooring throughout, creating a seamless flow from room to room. The well-appointed kitchen showcases light wood cabinetry, elegant quartz countertops, and a modern design that blends beautifully with the surrounding living spaces. The spacious living room offers a stunning built-in electric fireplace framed by custom wood shelving, creating a warm and inviting focal point. Upstairs, the impressive primary suite features a vaulted cathedral ceiling, spacious ensuite bath, and generous walk-in closet. Two additional bedrooms provide plenty of room for family, guests, or a dedicated home office, while the second-floor laundry adds everyday convenience. The large daylight basement provides tremendous potential for additional finished living space, allowing you to customize the home to fit your lifestyle whether you envision a family room, home gym, media space, or additional private retreat. With its thoughtful design, quality finishes, spacious layout, and room to grow, 796 Harbor View Drive offers the perfect blend of comfort and modern living.
Map
Interior Features
- # Of Stories
- 2
- Sq. Ft. (Total)
- 2,245
- Sq. Ft. (Above Ground)
- 2,245
- Sq. Ft. (Below Ground)
- 0
- Sq. Ft. Unfinished
- 1,050
- Rooms
- 7
- Bedrooms
- 3
- Baths
- 3
- Interior Desc
- Cathedral Ceiling, 2nd Floor Laundry
- Appliances Included
- Dishwasher, Disposal, Microwave, Gas Range, Refrigerator, Natural Gas Water Heater, On Demand Water Heater
- Flooring
- Carpet, Tile, Vinyl Plank
- Heating
- Natural Gas, Hot Air
- Basement Desc
- Concrete, Daylight, Insulated
Town Market Snapshot
Source: Data provided by PrimeMLS, graph generated by Pall Spera Company
Exterior Features
- Style of Residence
- Carriage
- Time Share
- No
- Land Desc.
- Mountain View, Subdivision, Neighborhood
- Roof Desc.
- Architectural Shingle
- Driveway Desc.
- Paved
- Foundation Desc.
- Poured Concrete
- Sewer Desc.
- Public, Pumping Station
- Garage / Parking
- Yes
- Garage Spaces
- 2
- Road Frontage
- 60
- Zoning
- Res
- Elementary School
- St. Albans Town Educ. Center
- Middle School
- BFA/Fairfax Middle School
- High School
- BFASt Albans
Affordability Estimate
Quick payment estimate for this listing. Not a loan offer — rates and terms vary.
Est. monthly principal & interest —
Estimate excludes taxes, insurance, HOA, and PMI. Consult a lender for accurate figures.
You May Also Like
View more nearby
Ask about this property
Message Kerry Douglas Pearce about MLS #5104245.
