

Request a showing
Pick a Saturday or another date in the next 4 weeks, then leave your contact details.


Listed by: Signature Properties of Vermont Katy Daley
General Property Information
- Property Status
- Active
- Price
- $565, 000
- Property Type
- Single Family
- County
- VT-Franklin
- Agency / Brokerage
- Katy Daley
Signature Properties of Vermont - List Date
- 11/5/2026 7:00 PM
- Acres
- 0.93
- Year Built
- 2022
- Bedrooms
- 3
- Total Baths
- 3
- Sq. Ft. (Total)
- 2,688
- Tax Year
- 2026
- Taxes
- $8,771

Description
Beautifully built in 2022 and surrounded by picturesque Vermont countryside, this impressive 3-bedroom, 2.5-bath Colonial offers the perfect combination of modern finishes, generous living spaces, and room to spread out! With its striking dark exterior, attached two-car garage, and expansive .93-acre lot, this home makes a wonderful first impression. Inside, beautiful hardwood floors, abundant natural light, and tasteful finishes create a warm and inviting atmosphere. The gorgeous kitchen features crisp white cabinetry, granite countertops, stainless steel appliances, and a spacious center island perfect for gathering and entertaining. Step directly onto the rear deck to enjoy your morning coffee or take in the peaceful countryside views. A generously sized living room with an attractive tray ceiling, dedicated dining room, and convenient half bath complete the main level. Upstairs, the primary suite offers a relaxing retreat with its own private bath, while two additional bedrooms and another full bathroom provide comfortable accommodations. One of the home's standout features is the enormous bonus room above the garage, offering incredible flexibility for a playroom, home theater, recreation room, or home office! Need even more space? The full walkout basement offers tremendous potential for future expansion with direct access to the backyard. Outside, nearly an acre of open lawn provides plenty of room for recreation, gardening, entertaining, or simply enjoying the beautiful natural surroundings. With the benefits of newer construction, a versatile floor plan, and a gorgeous Vermont setting, this home has so much to offer! *Seller is a licensed VT Realtor*
Map
Interior Features
- # Of Stories
- 2
- Sq. Ft. (Total)
- 2,688
- Sq. Ft. (Above Ground)
- 2,688
- Sq. Ft. (Below Ground)
- 0
- Sq. Ft. Unfinished
- 1,164
- Rooms
- 6
- Bedrooms
- 3
- Baths
- 3
- Interior Desc
- Ceiling Fan, Dining Area, Kitchen Island, Kitchen/Dining, Primary BR w/ BA, Natural Light, Indoor Storage, Vaulted Ceiling, Walk-in Closet, Basement Laundry
- Appliances Included
- Dishwasher, Dryer, Range Hood, Freezer, Microwave, Electric Range, Refrigerator, Washer, Propane Water Heater
- Flooring
- Ceramic Tile, Hardwood
- Heating
- Propane, Baseboard
- Basement Desc
- Concrete Floor, Daylight, Insulated, Interior Stairs, Unfinished, Walkout, Interior Access, Exterior Access
Town Market Snapshot
Source: Data provided by PrimeMLS, graph generated by Pall Spera Company
Exterior Features
- Style of Residence
- Colonial
- House Color
- Blue
- Time Share
- No
- Exterior Details
- Deck, Partial Fence , Covered Porch, Poultry Coop
- Land Desc.
- Hilly, Open, Rolling
- Roof Desc.
- Architectural Shingle
- Driveway Desc.
- Common/Shared, Gravel
- Foundation Desc.
- Concrete
- Sewer Desc.
- 1000 Gallon, On-Site Septic Exists, Pumping Station, Septic
- Garage / Parking
- Yes
- Garage Spaces
- 2
- Road Frontage
- 0
- Zoning
- Residential
- Elementary School
- St. Albans Town Educ. Center
- Middle School
- St Albans Town Education Cntr
- High School
- BFASt Albans
Affordability Estimate
Quick payment estimate for this listing. Not a loan offer — rates and terms vary.
Est. monthly principal & interest —
Estimate excludes taxes, insurance, HOA, and PMI. Consult a lender for accurate figures.
You May Also Like
View more nearby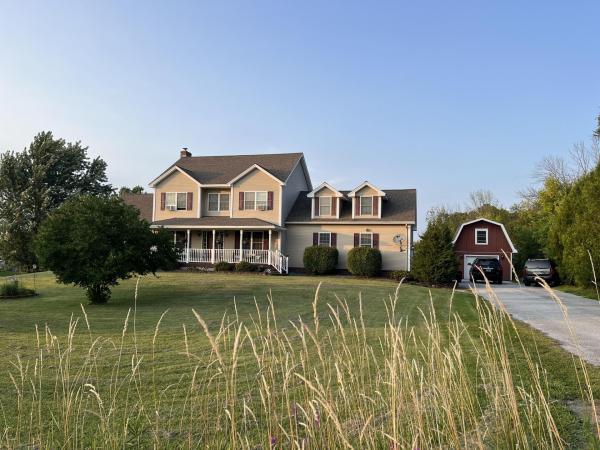

Ask about this property
Message Nancy Durand about MLS #5117073.
