

Request a showing
Pick a Saturday or another date in the next 4 weeks, then leave your contact details.
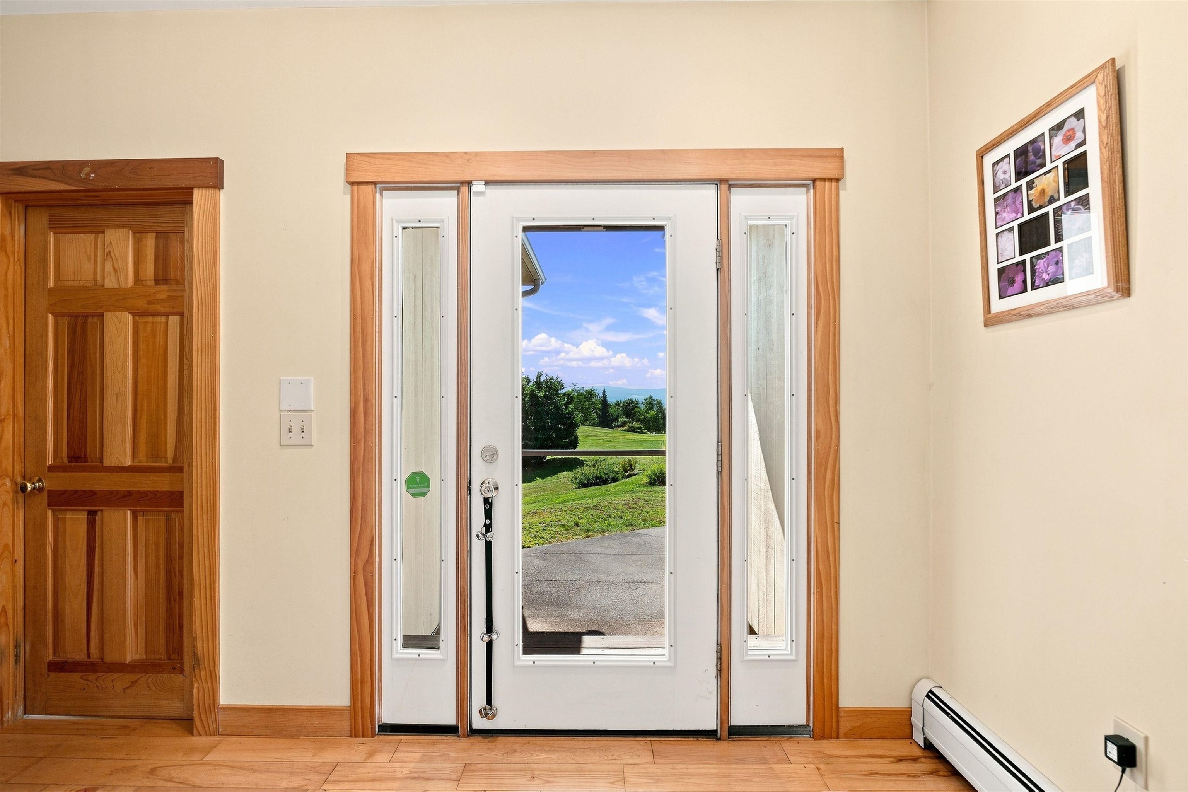
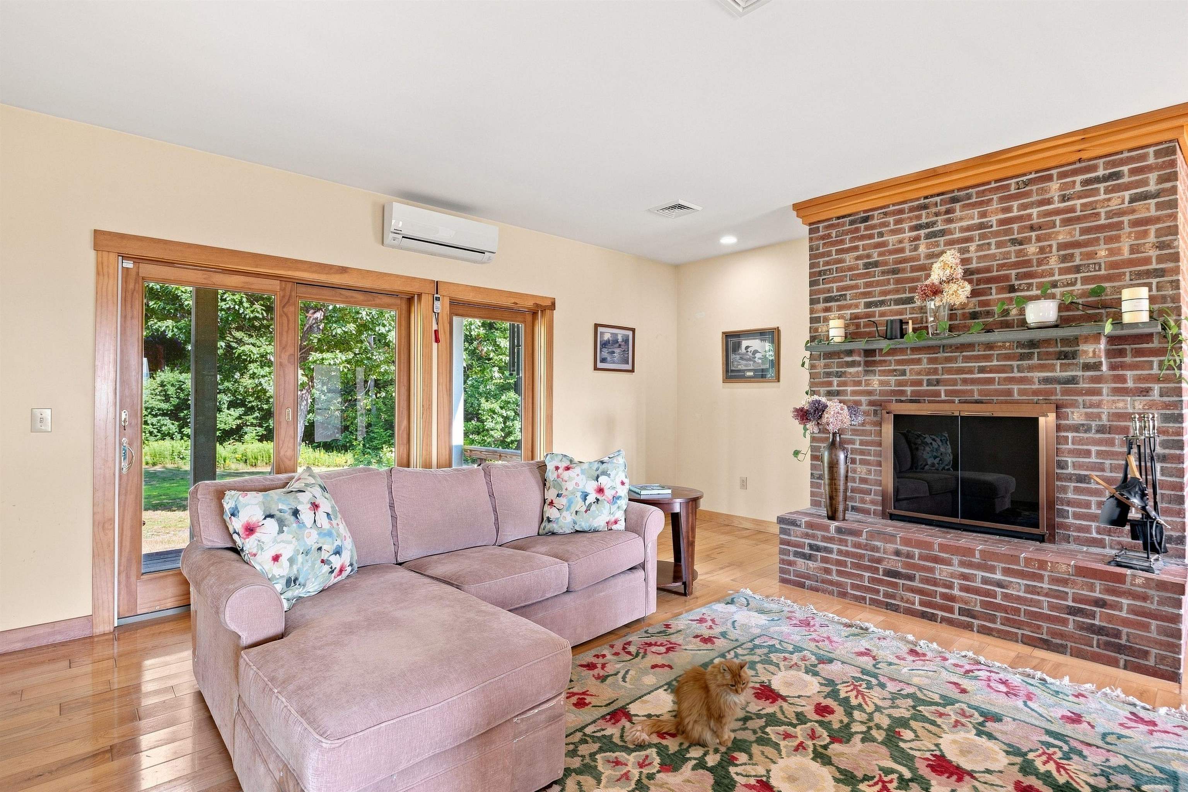
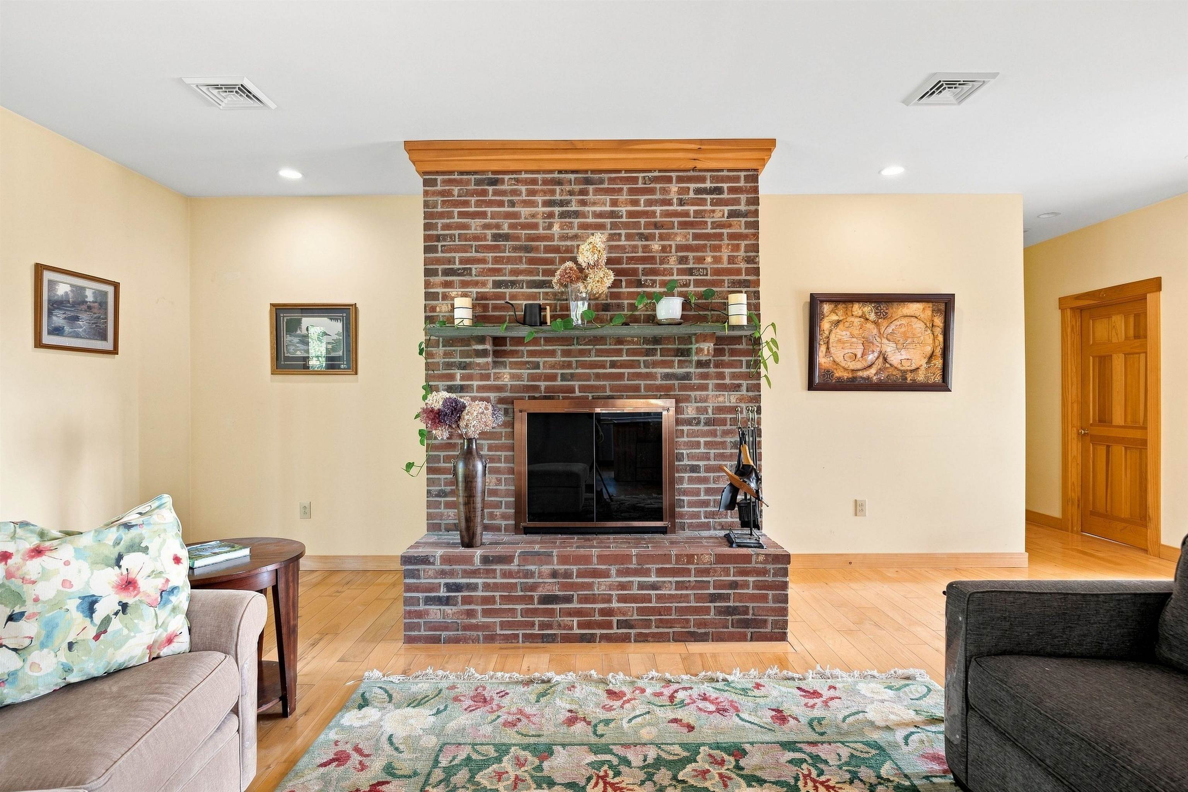
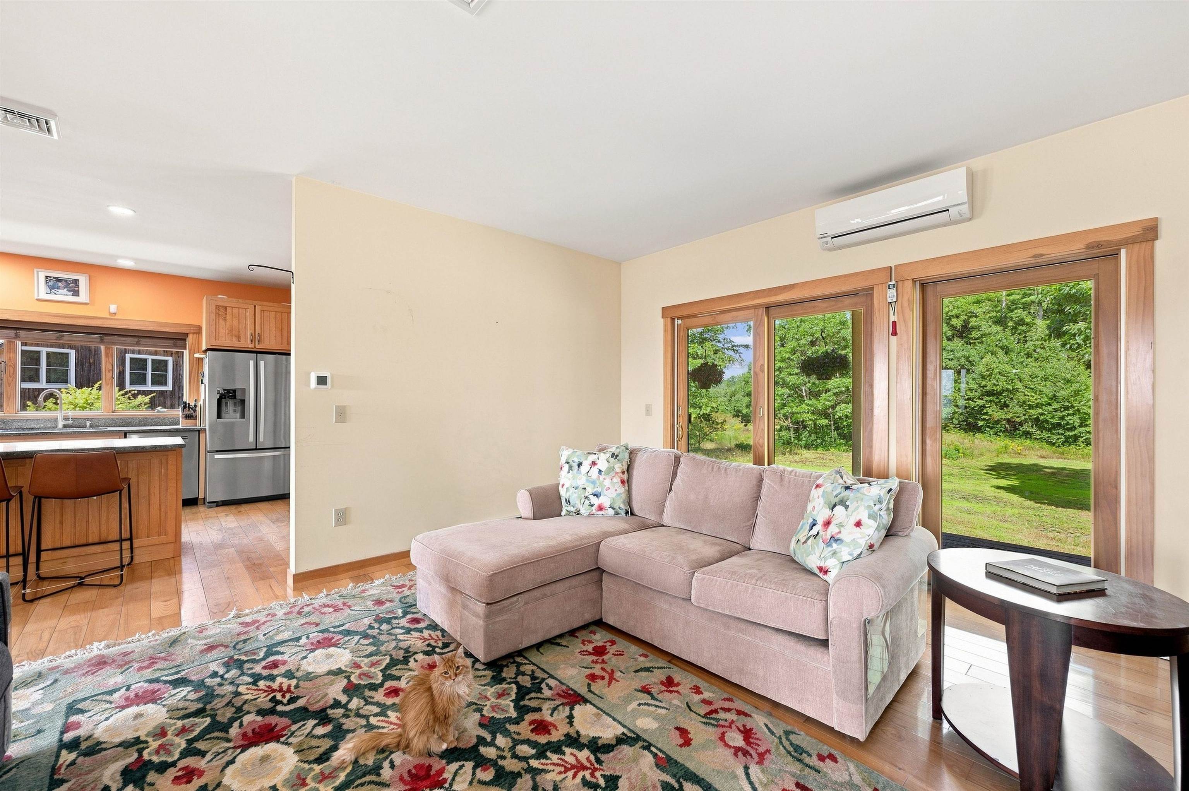
Listed by: Williamson Group Sothebys Intl. Realty Danny Kogut
General Property Information
- Property Status
- Active
- Price
- $1, 250, 000
- Property Type
- Single Family
- County
- VT-Windsor
- Agency / Brokerage
- Danny Kogut
Williamson Group Sothebys Intl. Realty - List Date
- 8/9/2026 8:00 PM
- Acres
- 10.03
- Year Built
- 2005
- Bedrooms
- 3
- Total Baths
- 2
- Sq. Ft. (Total)
- 3,363
- Tax Year
- 2017
- Taxes
- $16,713

Description
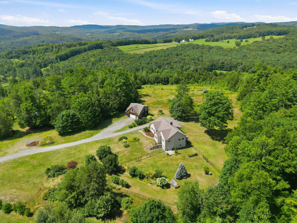
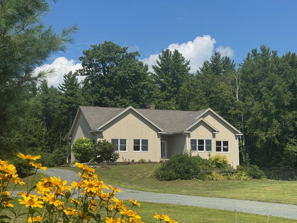
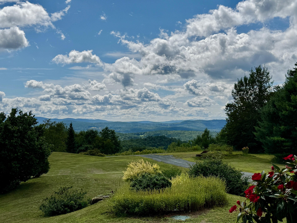
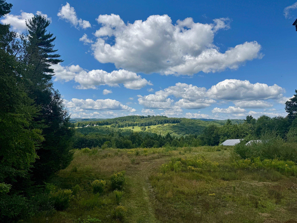
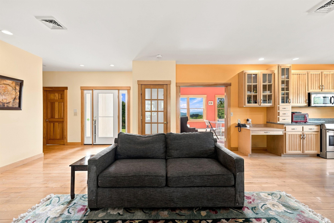
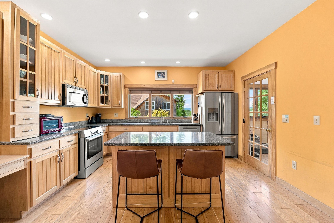
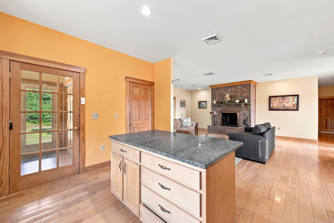
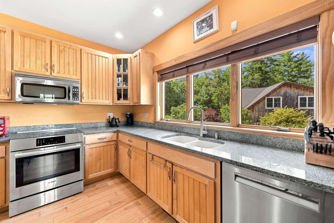
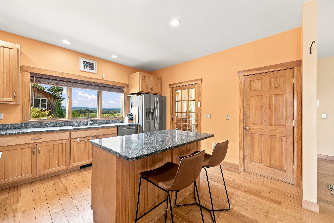
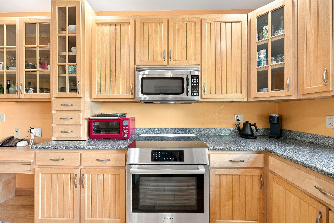
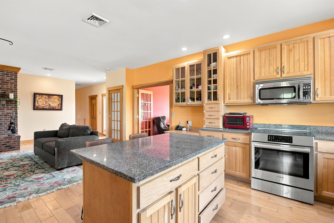
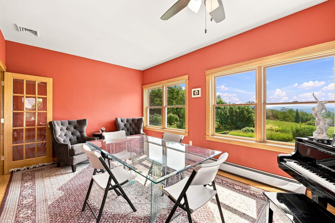
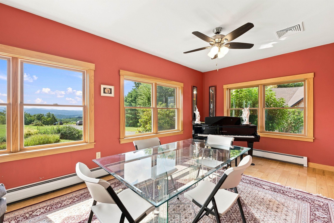
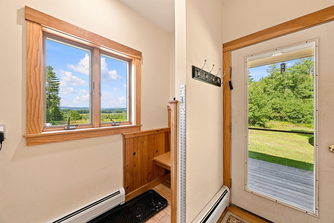
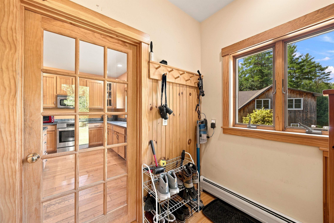
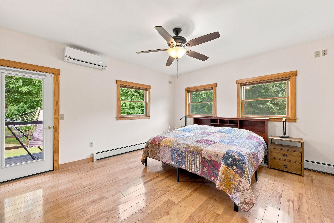
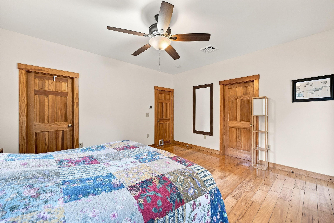
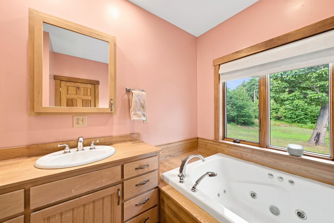
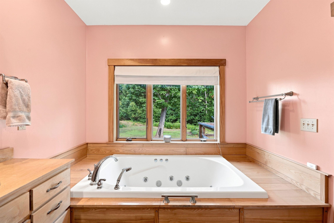
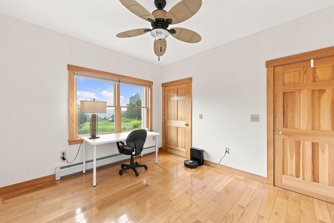
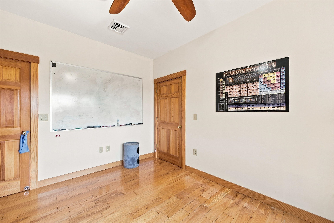
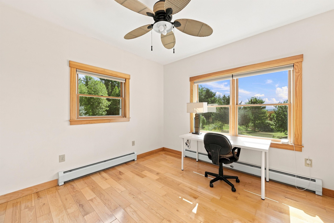
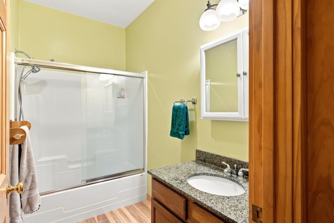
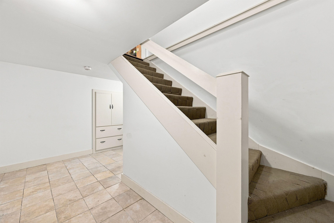
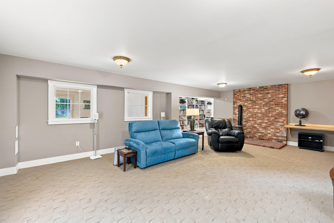
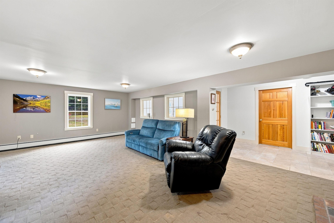
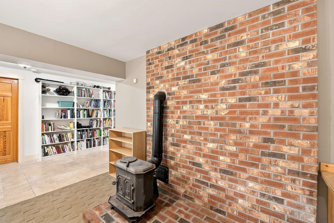
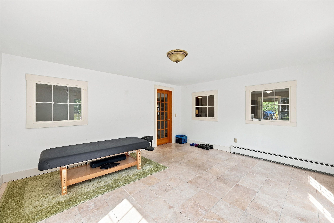
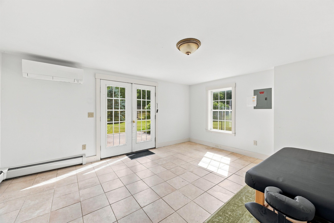
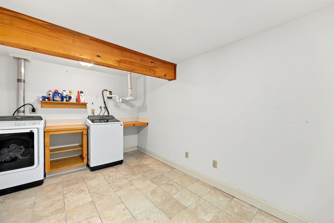
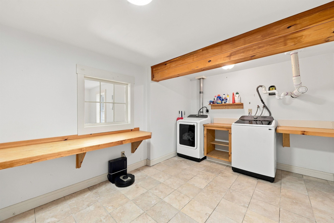
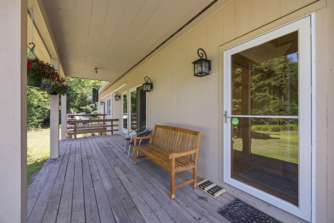
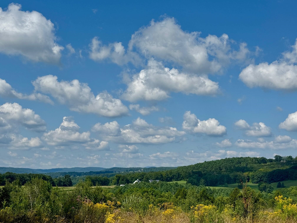
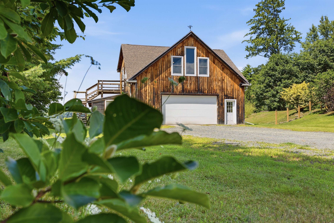
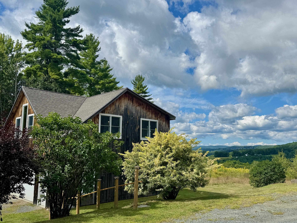
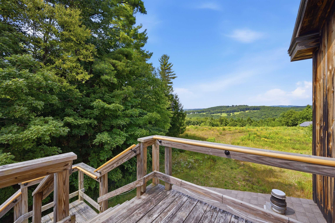
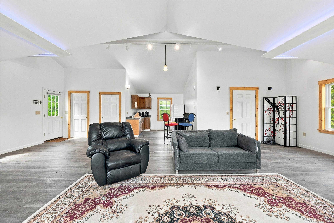
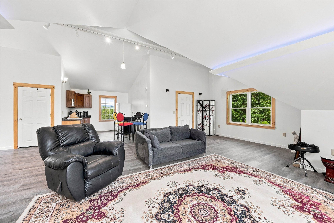
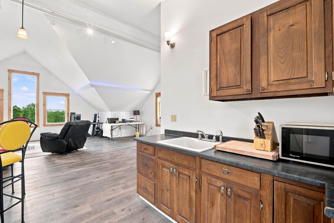
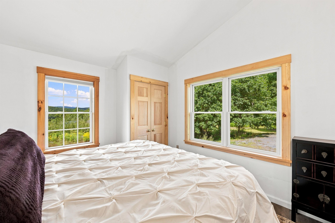
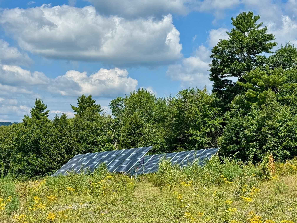
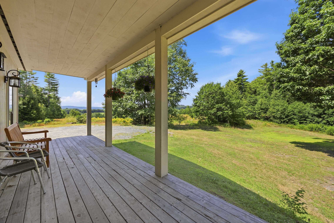
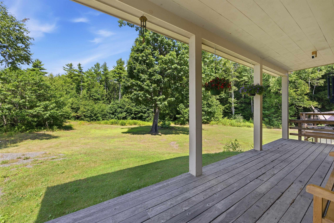
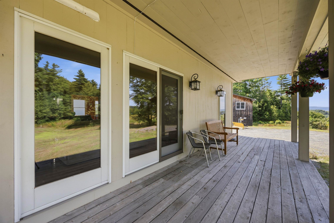
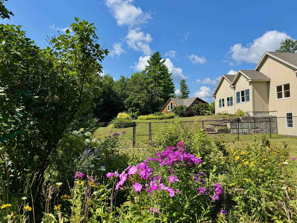
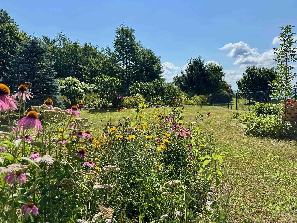
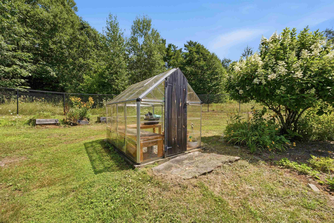
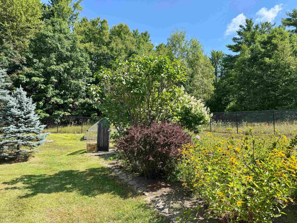
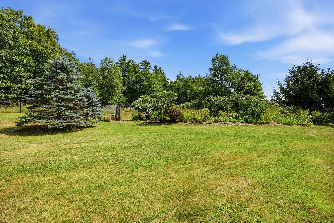
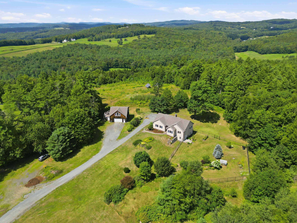
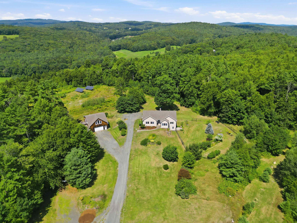
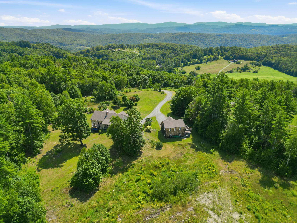
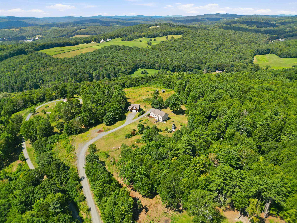
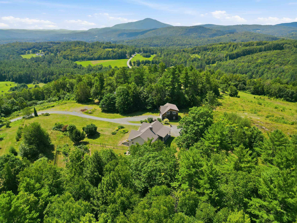
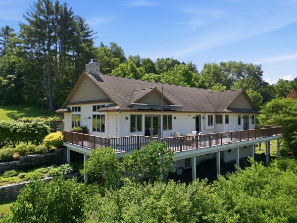
This spacious, bright, impeccably maintained hilltop retreat checks all the boxes, with stunning long-range views to both the southeast and northwest. Open concept kitchen with granite counters, maple cabinetry, pantry, excellent quality stainless steel appliances, and mudroom entry. Private deck and porch for outdoor entertaining. The living room is anchored by a brick wood-burning fireplace, and French doors opening to a generous dining room with an expansive view to the east. Oak plank floors run throughout the main level. Primary bedroom ensuite with huge walk-in closet, and a private deck. There are two additional bedrooms on the main level. Heading downstairs, there’s a spacious media/family room with a wood burning stove, a tiled space ideal for home gym, yoga studio, or potting room, laundry room, and utility room with a work bench, storage, state of the art mechanicals, central AC. The barn-garage has a lovely one-bedroom in-law, or au-pair suite, parking for two, and plenty of room for hobbies. Mature flowering trees and shrubs, established perennial beds, and a greenhouse. Solar array provides electricity at no cost. Owned Tesla storage batteries in the event of a power outage. Conveniently located within close proximity to Woodstock, Upper Valley, DHMC. Some images of Exterior, Living Room, Kitchen, DR, Primary BR have been virtually enhanced. No drive by’s please. You really must see the views!
Map
Interior Features
- # Of Stories
- 2
- Sq. Ft. (Total)
- 3,363
- Sq. Ft. (Above Ground)
- 1,963
- Sq. Ft. (Below Ground)
- 1,400
- Rooms
- 8
- Bedrooms
- 3
- Baths
- 2
- Heating
- Oil, Baseboard, Heat Pump, Wood Stove
- Basement Desc
- Daylight, Full, Partially Finished, Interior Stairs, Storage Space, Walkout, Exterior Access, Basement Stairs
Town Market Snapshot
Source: Data provided by PrimeMLS, graph generated by Pall Spera Company
Exterior Features
- Style of Residence
- Contemporary
- Time Share
- No
- Land Desc.
- Country Setting, Field/Pasture, Landscaped, Level, Mountain View, Open, Ski Area, Near Shopping, Near Skiing, Private
- Roof Desc.
- Asphalt Shingle
- Driveway Desc.
- Gravel
- Foundation Desc.
- Concrete
- Sewer Desc.
- On-Site Septic Exists
- Garage / Parking
- Yes
- Garage Spaces
- 2
- Road Frontage
- 0
- Zoning
- R
Affordability Estimate
Quick payment estimate for this listing. Not a loan offer — rates and terms vary.
Est. monthly principal & interest —
Estimate excludes taxes, insurance, HOA, and PMI. Consult a lender for accurate figures.
You May Also Like
View more nearby
Ask about this property
Message Teresa Merelman about MLS #5104258.
