

Request a showing
Pick a Saturday or another date in the next 4 weeks, then leave your contact details.
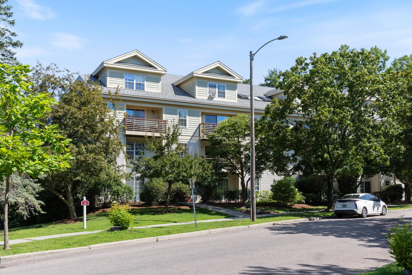
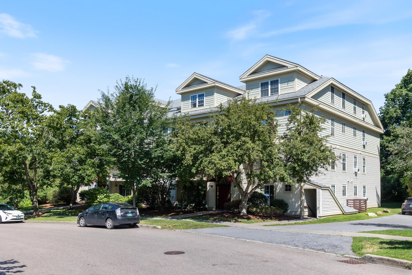
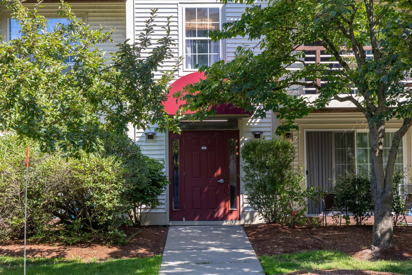
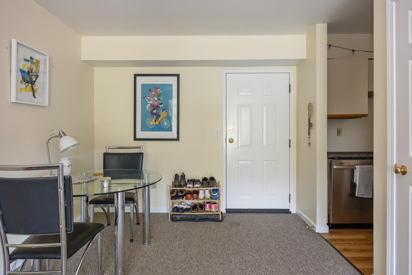
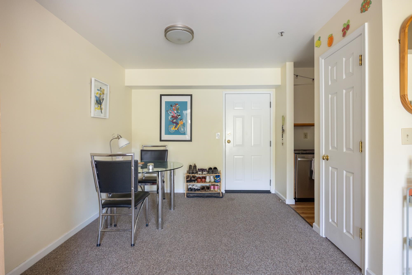
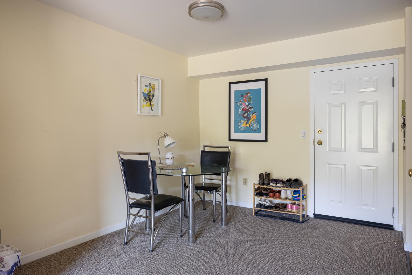
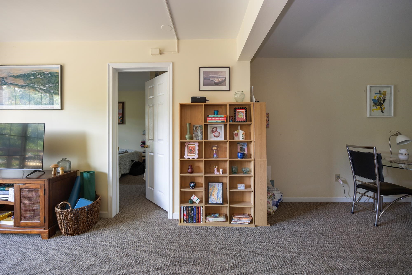
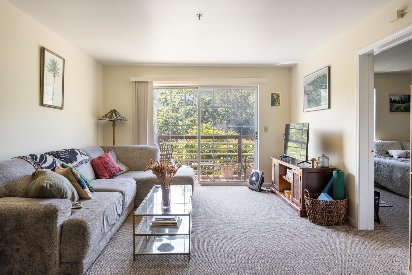
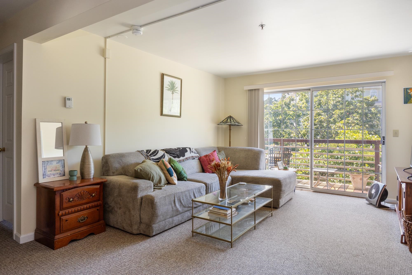
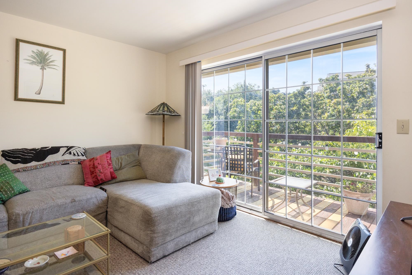
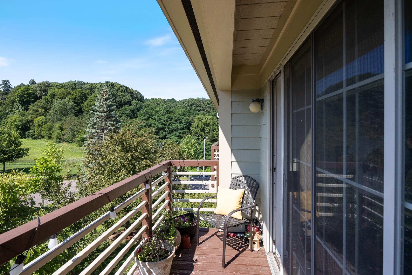
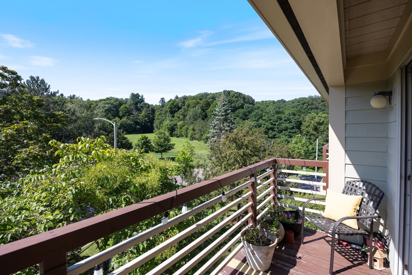
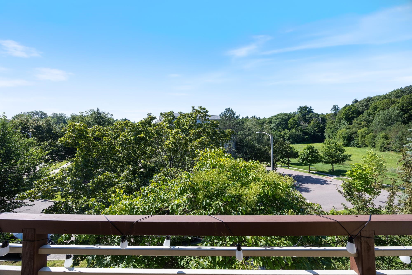
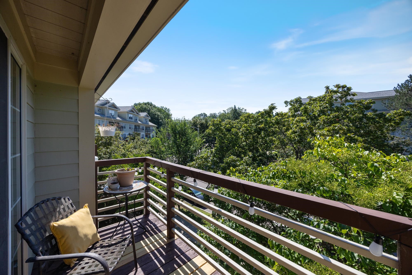
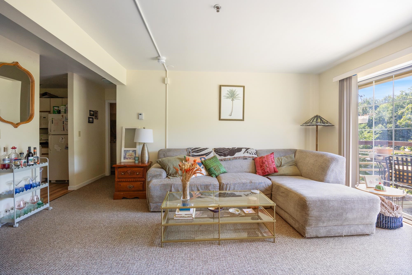
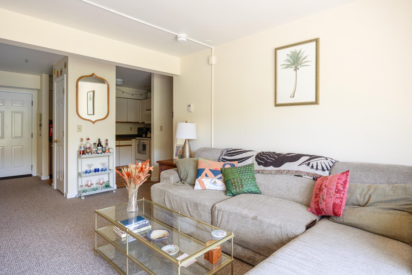
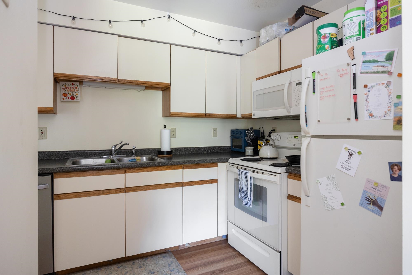
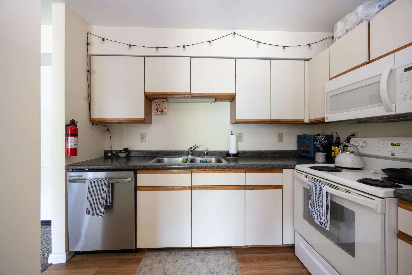
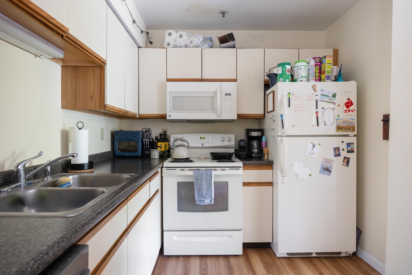
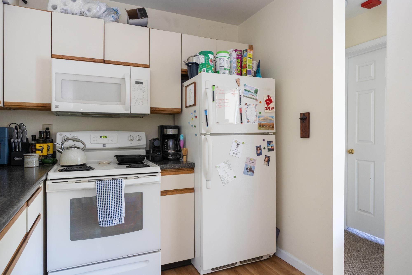
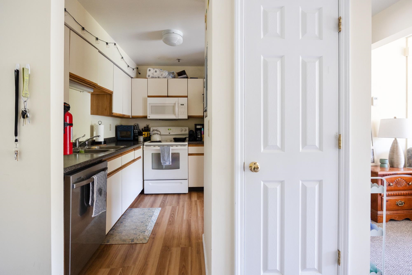
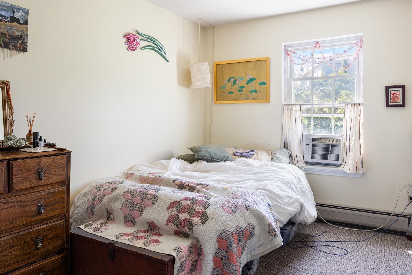
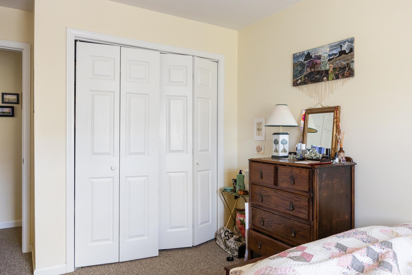
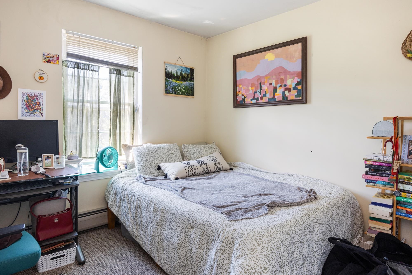
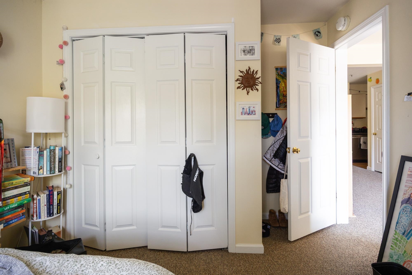
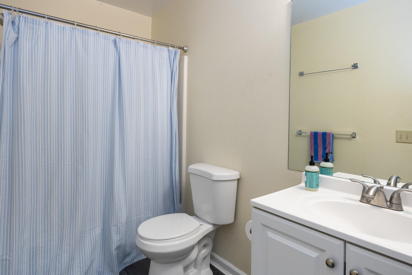
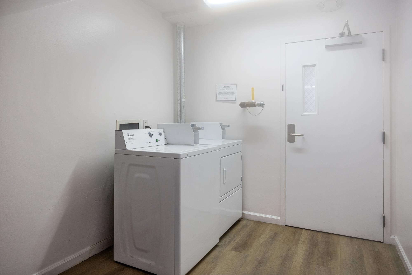
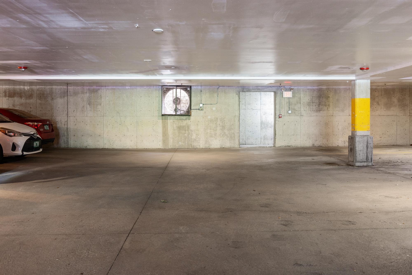
Listed by: RE/MAX North Professionals Mikail Stein
General Property Information
- Property Status
- Active
- Price
- $279, 900
- Property Type
- Condo
- County
- VT-Chittenden
- Agency / Brokerage
- Mikail Stein
RE/MAX North Professionals - List Date
- 8/9/2026 8:00 PM
- Unit Number
- 27
- Acres
- 0
- Year Built
- 1992
- Bedrooms
- 2
- Total Baths
- 1
- Sq. Ft. (Total)
- 820
- Tax Year
- 2026
- Taxes
- $4,688
- Association Fees
- $20

Description
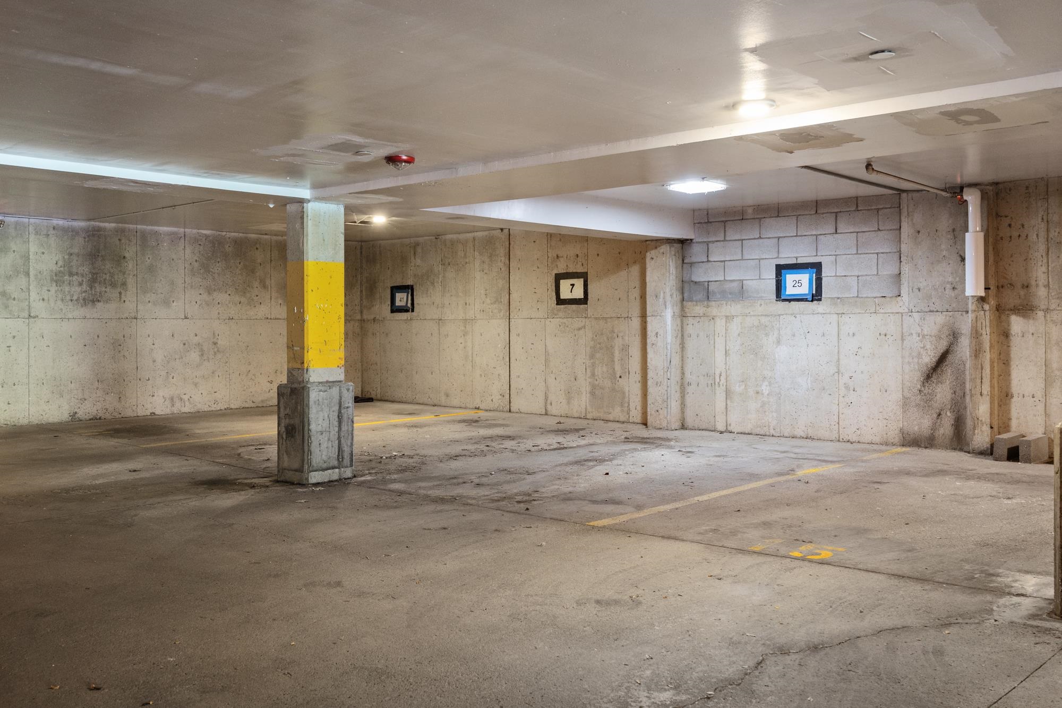
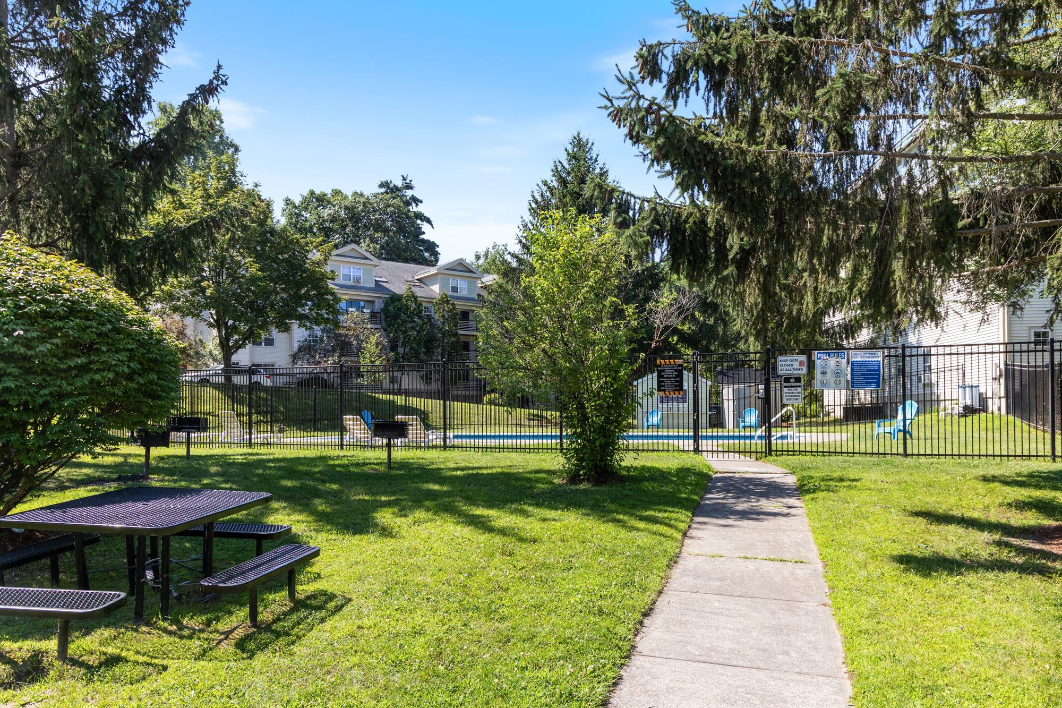
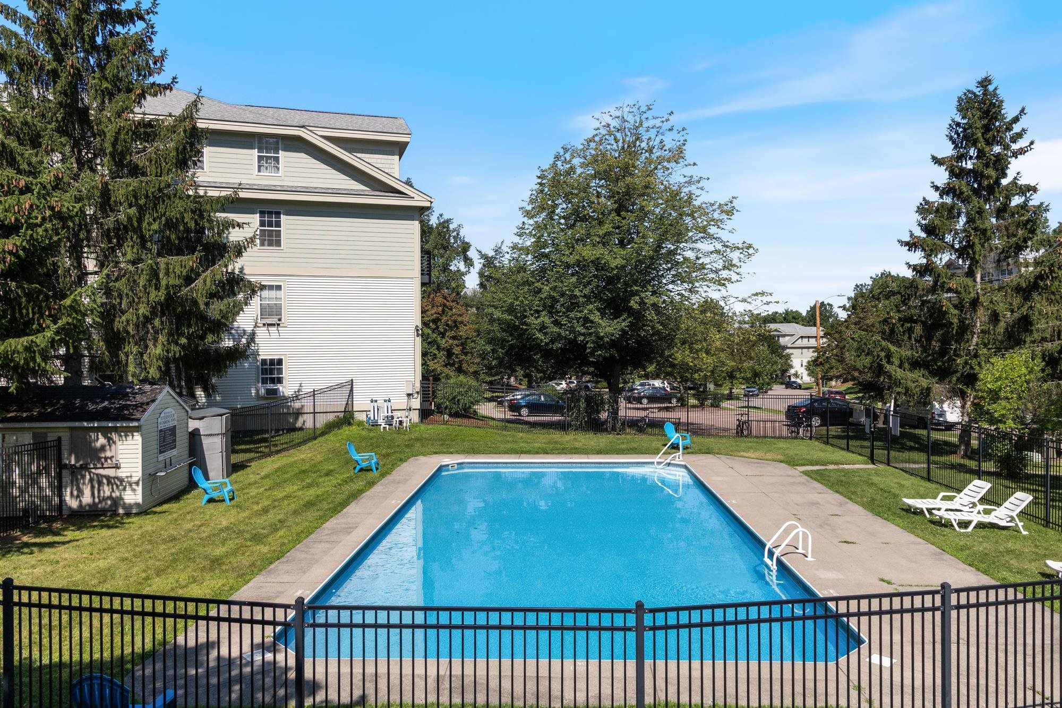
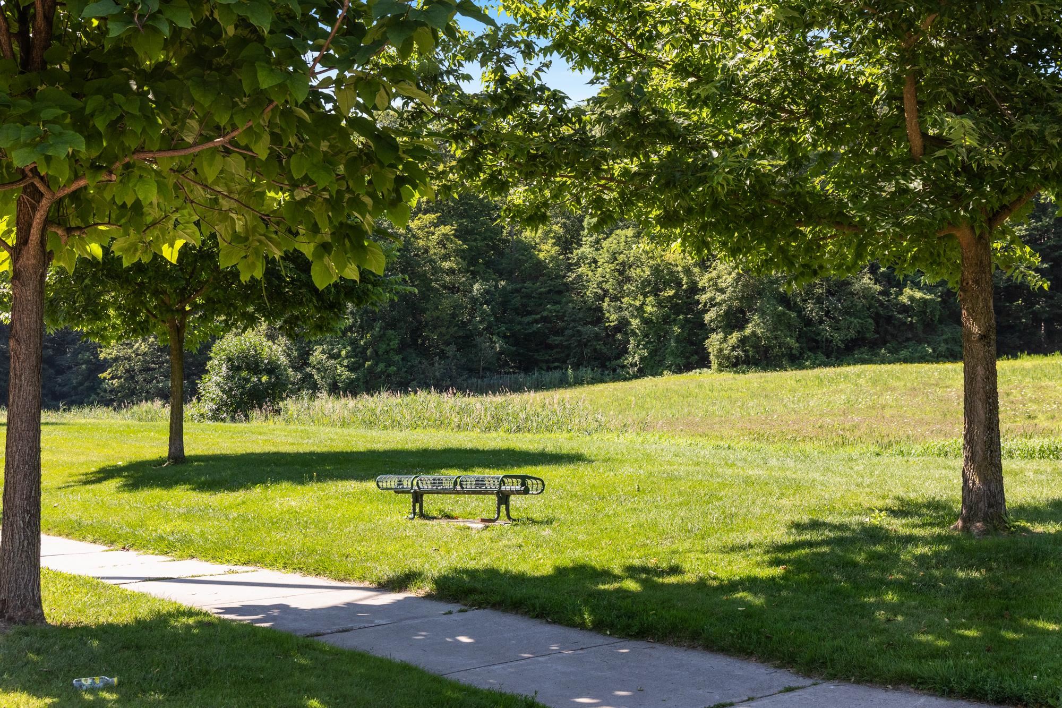
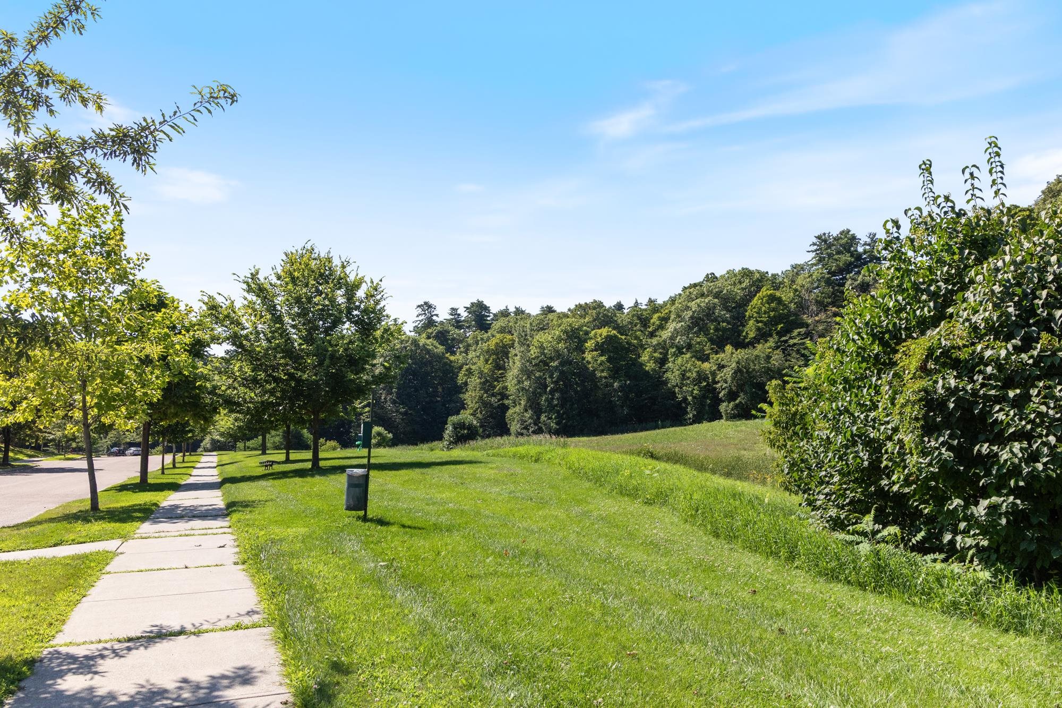
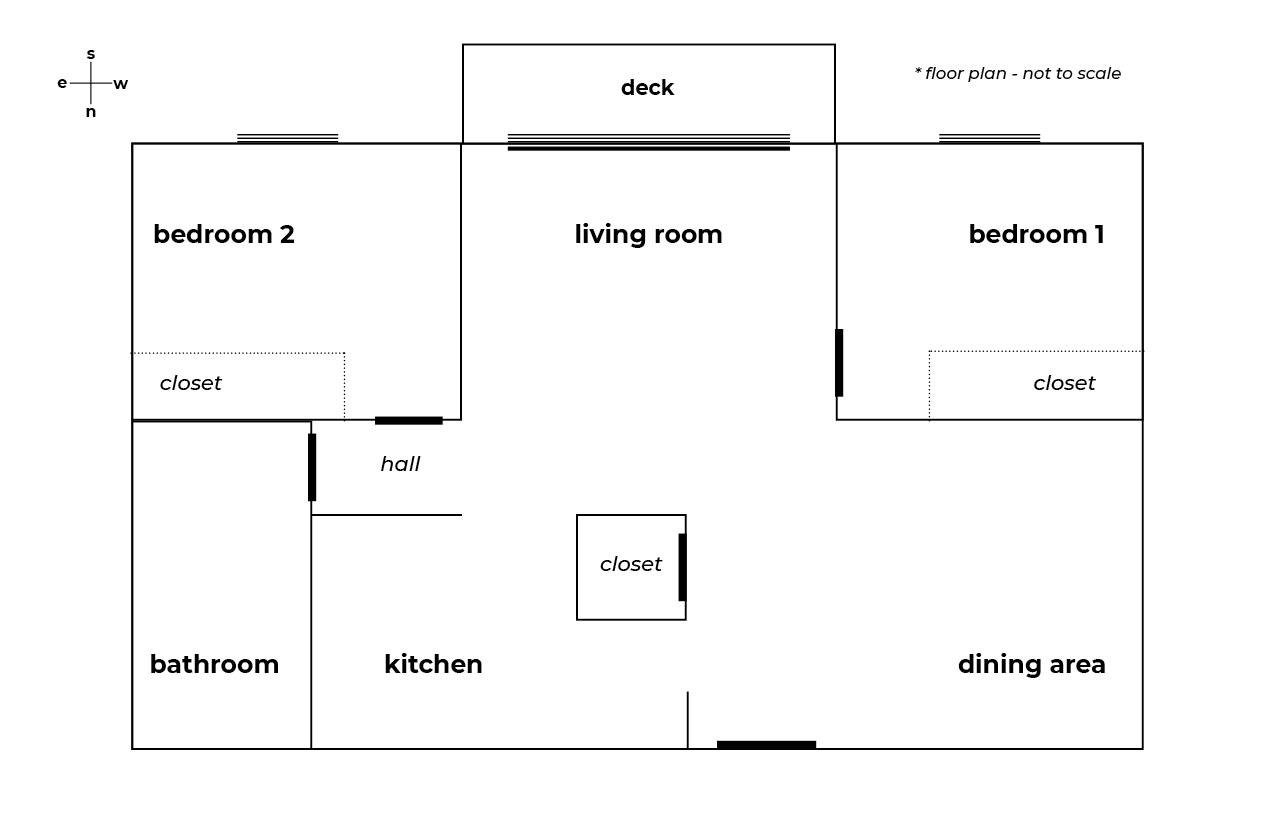
Minutes from Burlington's Church Street and downtown Winooski, this efficient 2 bedroom, 1 bath condo offers the best of convenience and tranquility. Set on 20 beautifully landscaped common acres with a community pool, this property feels like its own private oasis while keeping you close to everything. Arrive home to your own designated garage parking space (with ample additional association parking available) and take the elevator up to wide, quiet hallways leading to your unit. Step inside to a sun-filled living room with large windows opening onto a private balcony the perfect spot to unwind. The thoughtful floorplan is ideal for entertaining: the kitchen connects effortlessly to a spacious living and dining area. The two bedrooms sit on opposite sides of the living room and share no common walls, offering excellent privacy. On-site laundry adds everyday convenience. Outdoor lovers will appreciate the location just a few minutes to UVM and UVM Medical Center, 10 minutes to Lake Champlain beaches and under an hour to top Vermont ski destinations including Stowe, Smugglers' Notch, and Bolton Valley. Association dues cover heat, water, trash & recycling, building maintenance, landscaping, and more, making for easy, low-maintenance living. Currently tenant-occupied with great, reliable tenants paying $1, 915/month, this condo offers a turn-key investment opportunity with a current monthly net income of roughly $900. A fantastic option for owner-occupants looking to move in down the road, or investors.
Map
Interior Features
- # Of Stories
- 1
- Sq. Ft. (Total)
- 820
- Sq. Ft. (Above Ground)
- 820
- Sq. Ft. (Below Ground)
- 0
- Sq. Ft. Unfinished
- 40
- Rooms
- 4
- Bedrooms
- 2
- Baths
- 1
- Interior Desc
- Dining Area, Natural Light, Other
- Appliances Included
- Dishwasher, Microwave, Electric Stove, Domestic Water Heater, Exhaust Fan
- Flooring
- Carpet, Laminate, Vinyl
- Heating
- Natural Gas, Baseboard, Hot Water
Town Market Snapshot
Source: Data provided by PrimeMLS, graph generated by Pall Spera Company
Exterior Features
- Style of Residence
- Flat
- House Color
- Beige
- Time Share
- No
- Resort
- No
- Exterior Details
- Balcony, In-Ground Pool
- Land Desc.
- Condo Development
- Roof Desc.
- Shingle
- Driveway Desc.
- Paved
- Foundation Desc.
- Concrete
- Sewer Desc.
- Public
- Garage / Parking
- Yes
- Garage Spaces
- 1
- Road Frontage
- 0
- Zoning
- Rez
- Elementary School
- Assigned
- Middle School
- Edmunds Middle School
- High School
- Burlington High School
Affordability Estimate
Quick payment estimate for this listing. Not a loan offer — rates and terms vary.
Est. monthly principal & interest —
Estimate excludes taxes, insurance, HOA, and PMI. Consult a lender for accurate figures.
You May Also Like
View more nearby

Ask about this property
Message Laurel Houle about MLS #5104299.
