

Request a showing
Pick a Saturday or another date in the next 4 weeks, then leave your contact details.
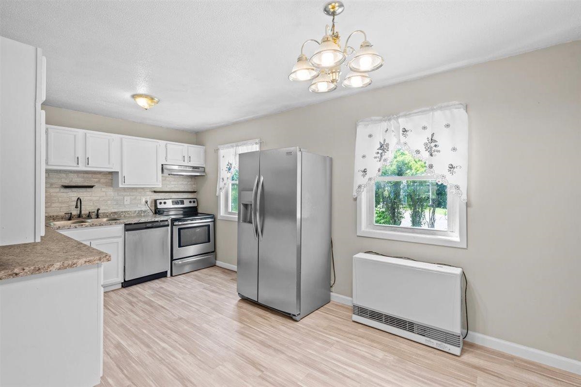
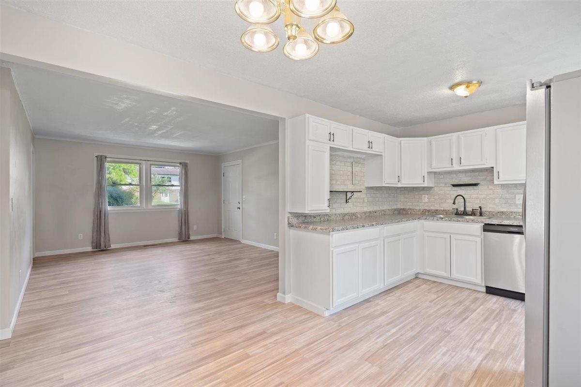
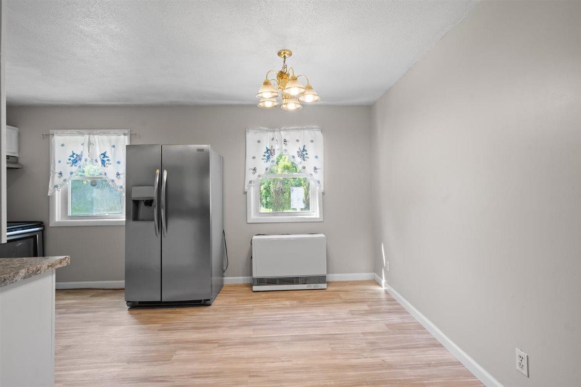
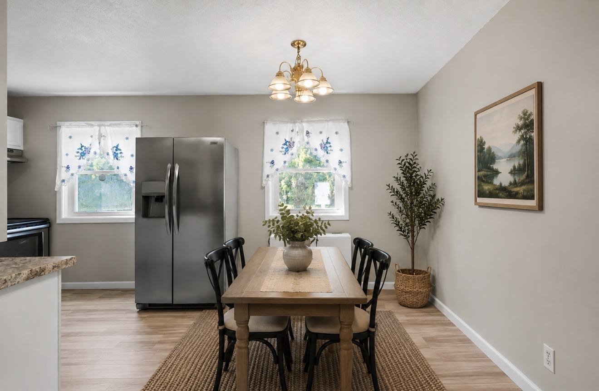
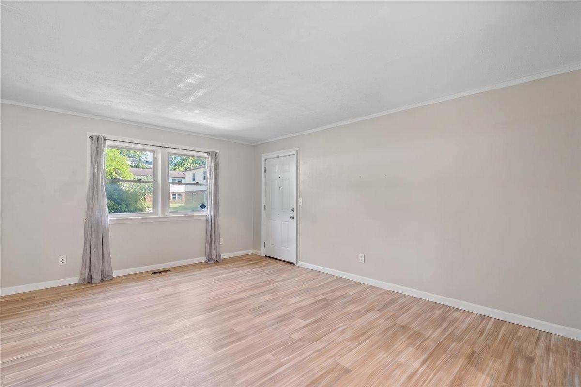
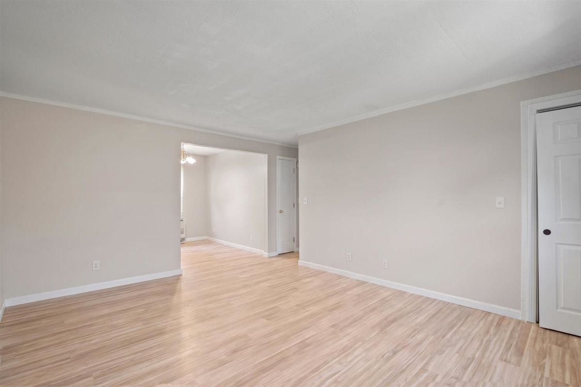
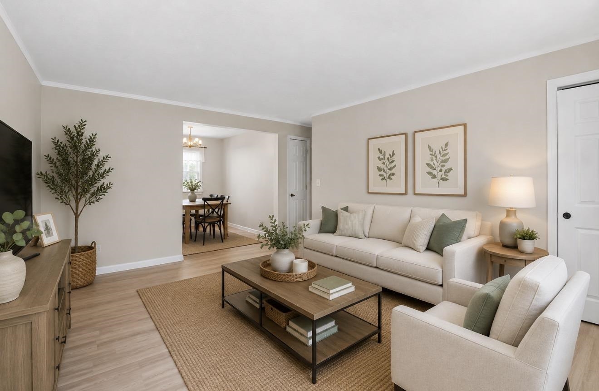
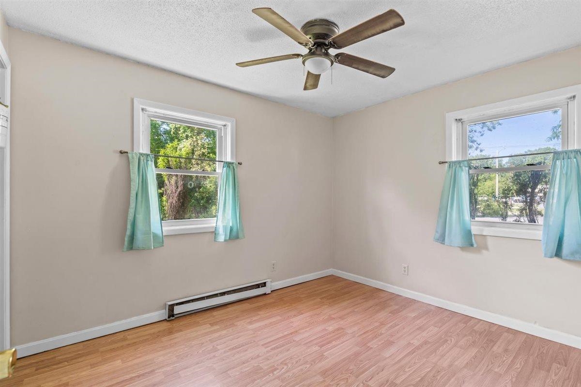
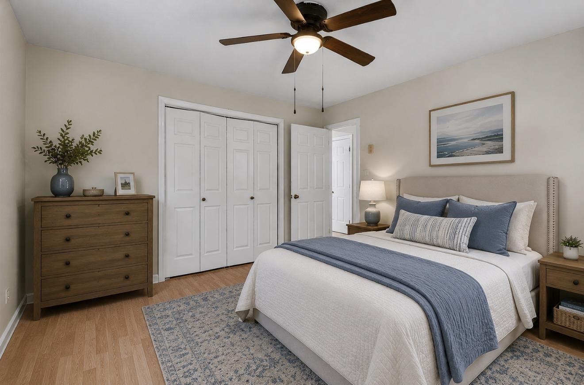
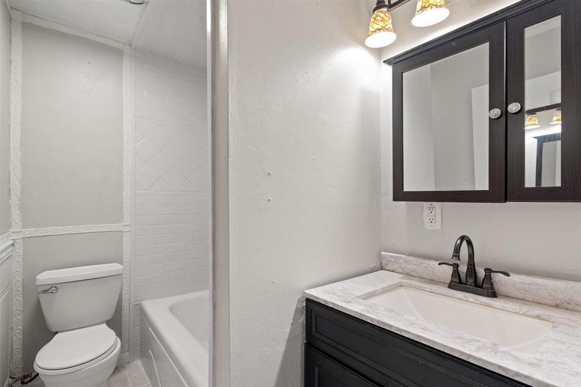
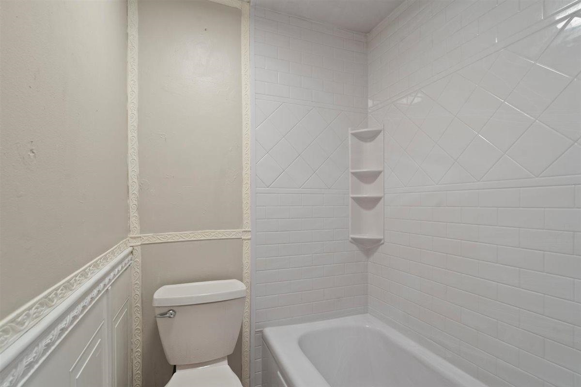
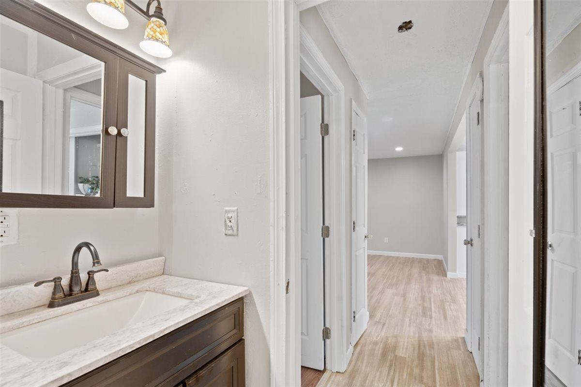
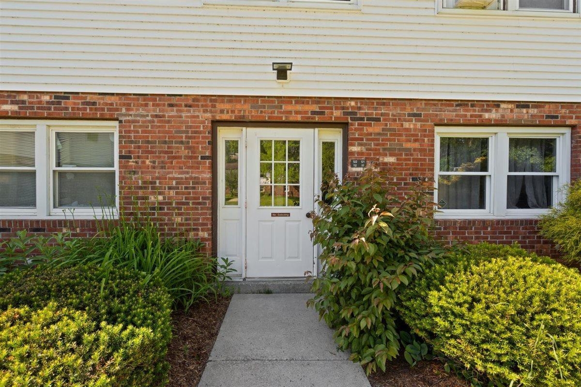
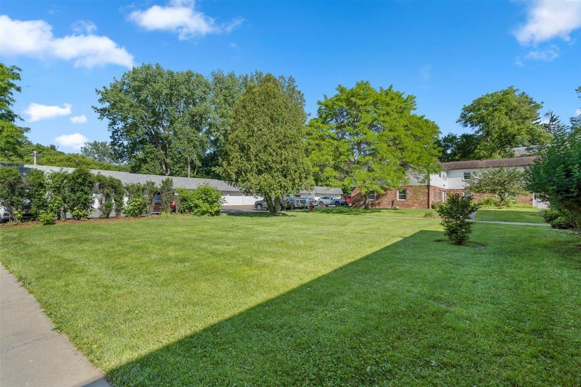
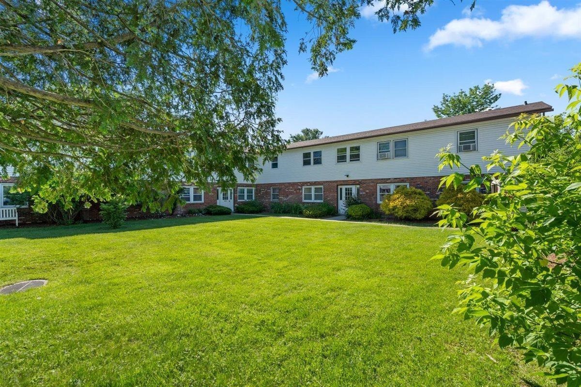
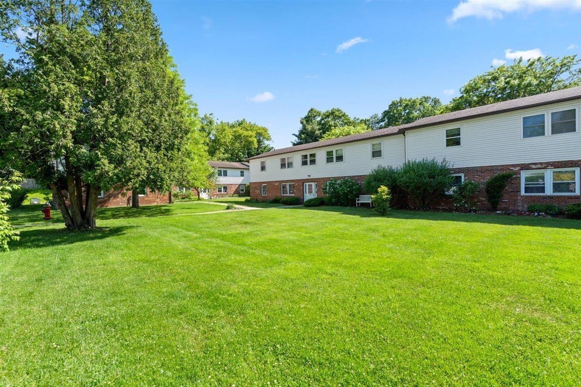
Listed by: BHHS Vermont Realty Group/Waterbury Carrie Paquette
General Property Information
- Property Status
- Active
- Price
- $244, 900
- Property Type
- Condo
- County
- VT-Chittenden
- Agency / Brokerage
- Carrie Paquette
BHHS Vermont Realty Group/Waterbury - List Date
- 9/10/2026 8:00 PM
- Acres
- 0
- Year Built
- 1970
- Bedrooms
- 2
- Total Baths
- 1
- Sq. Ft. (Total)
- 812
- Tax Year
- 2025
- Taxes
- $3,790

Description
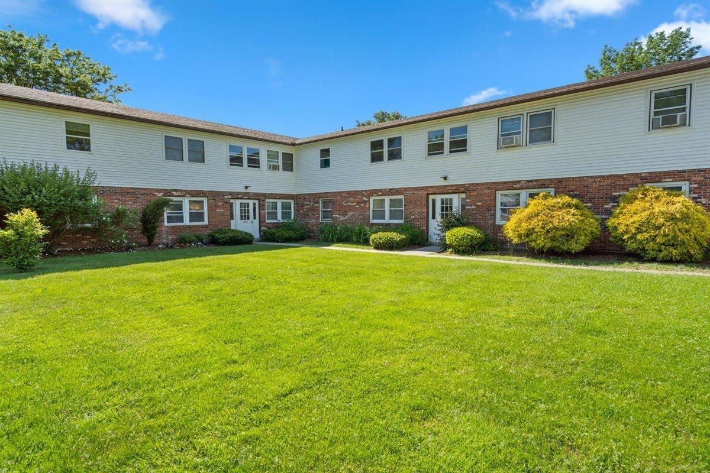
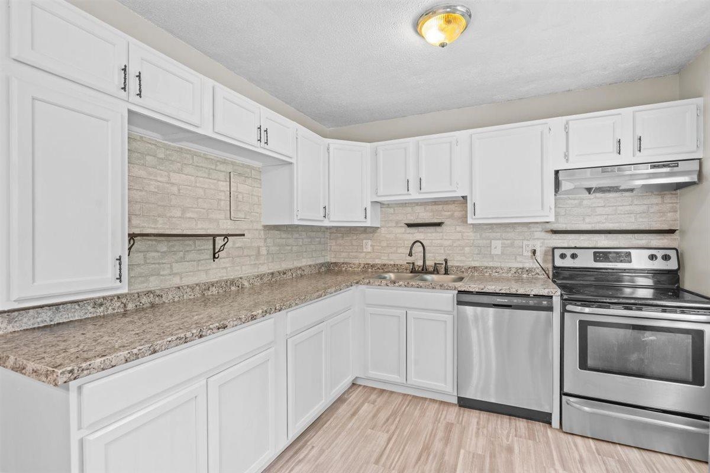
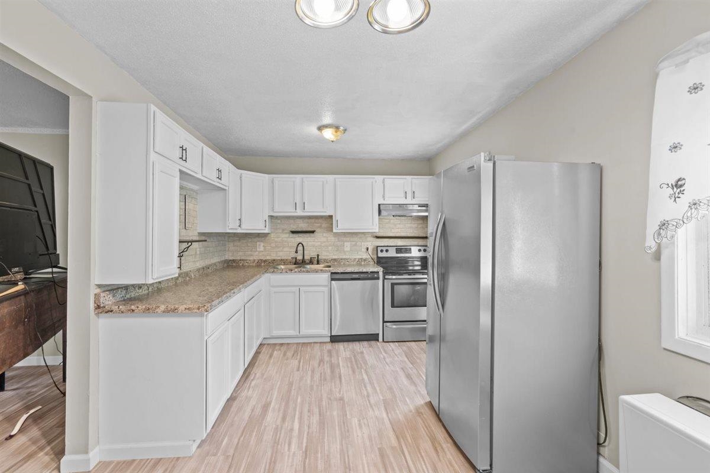
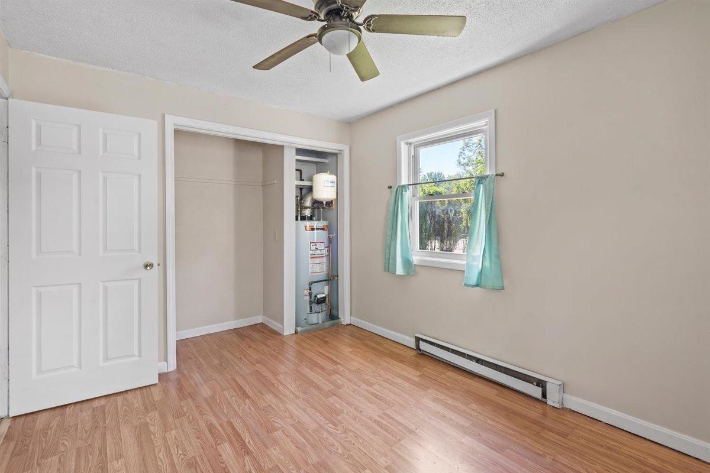
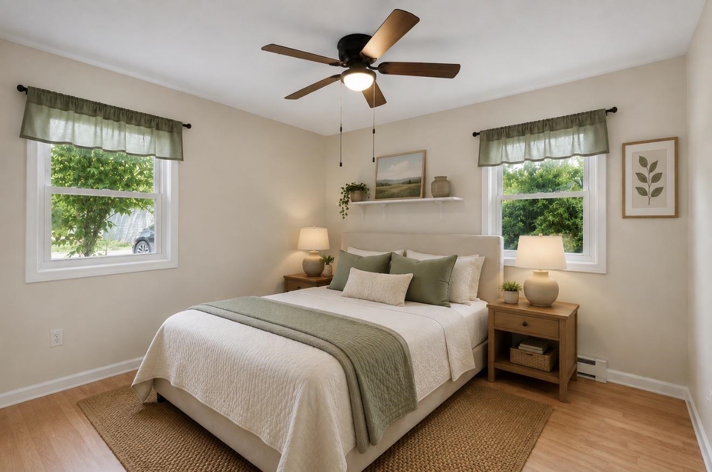
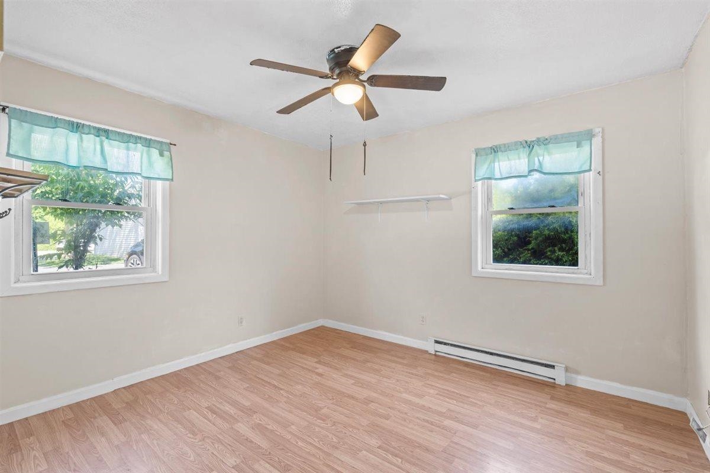
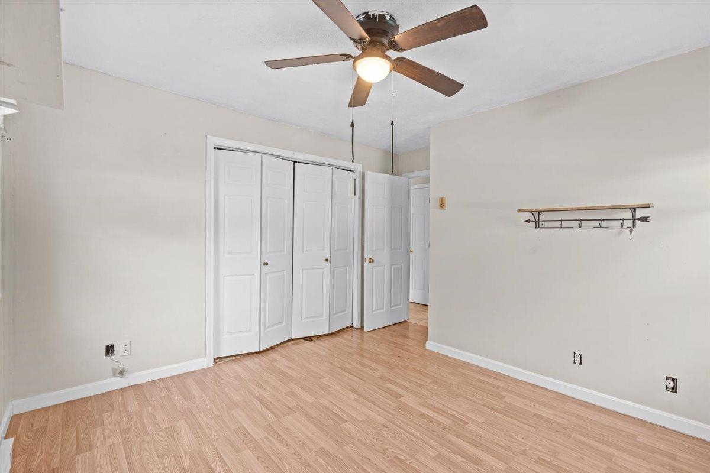
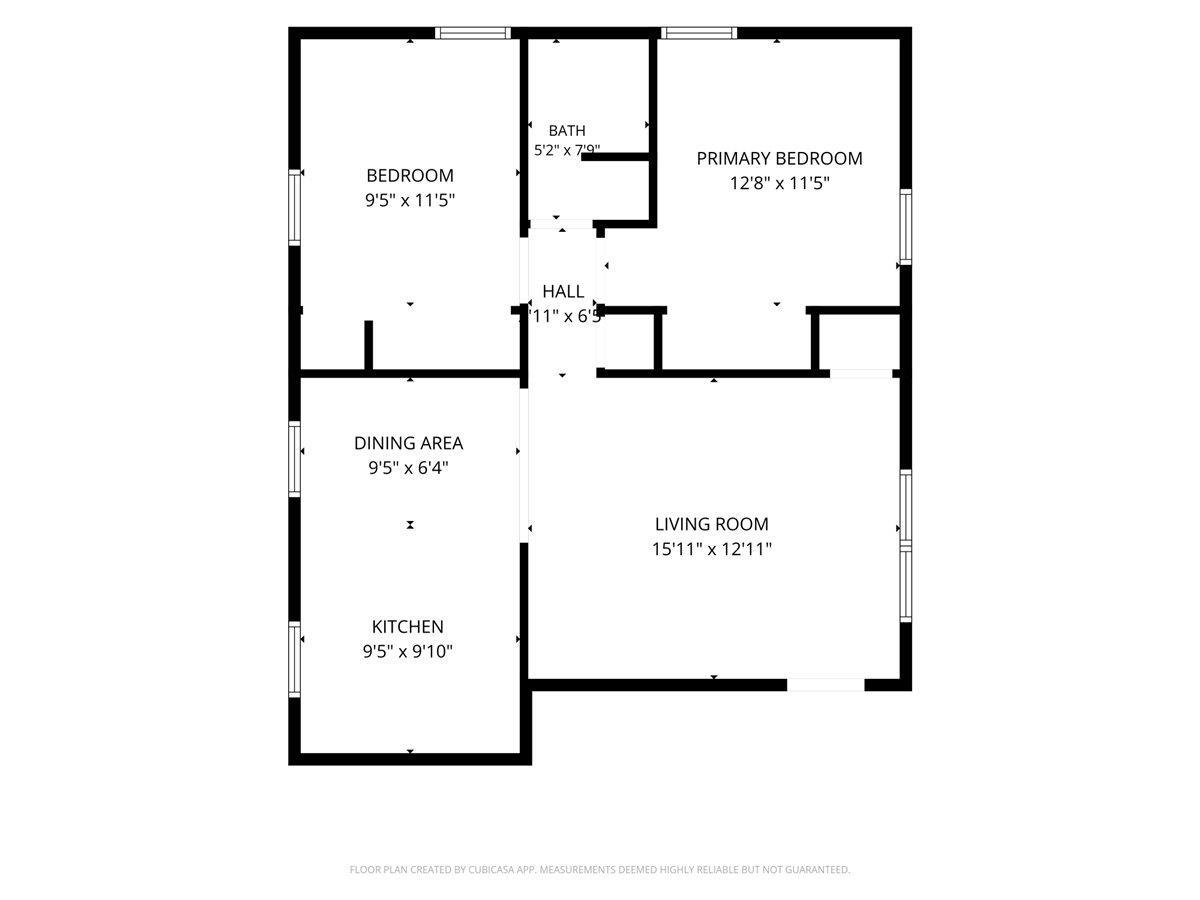
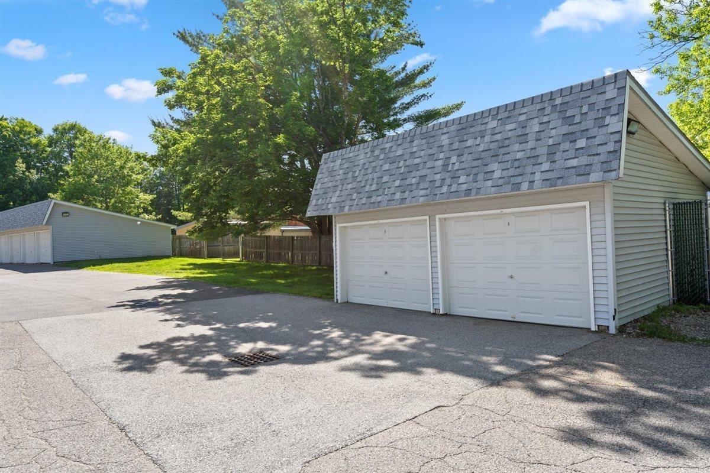
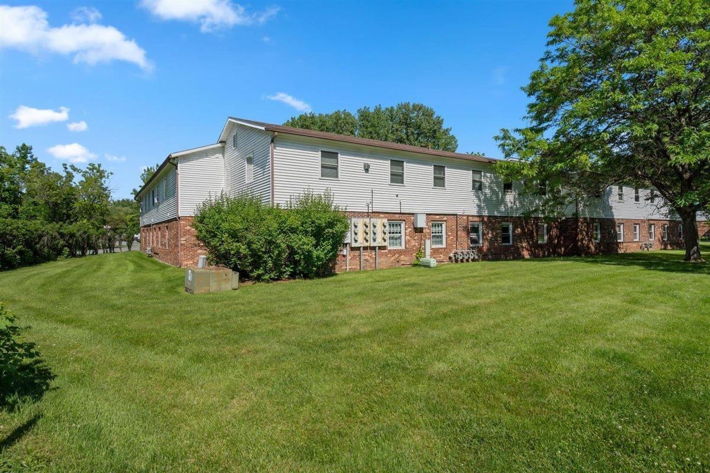
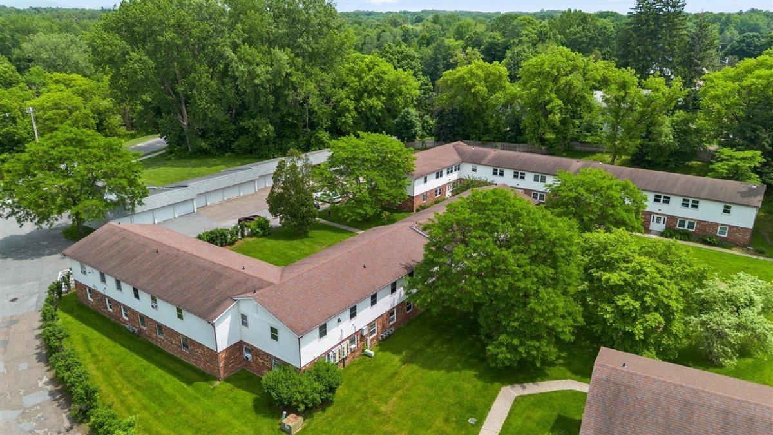
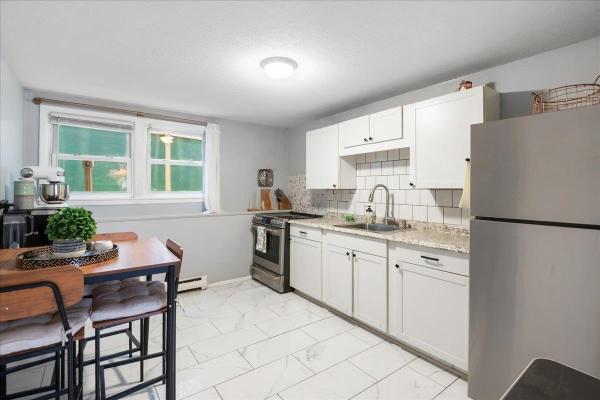
Welcome to this beautifully updated first-floor end-unit condo in the highly sought-after Sherwood Square community in Essex Junction, Vermont. Offering 2 bedrooms, 1 bathroom, and a detached one-car garage, this move-in-ready home combines comfort, convenience, and low-maintenance living in one of Chittenden County's most desirable locations. Fresh paint, updated flooring and lots of windows create a bright, inviting atmosphere, making this an ideal option for first-time homebuyers, downsizers, busy professionals, or anyone seeking easy condominium living. The functional layout offers comfortable living spaces and the convenience of first-floor accessibility. Located in the heart of Essex Junction, and walking distance to the Essex 5 corners, this condo provides easy access to shopping, dining, parks, schools, recreation, and major commuter routes. Whether you're heading to Burlington, Williston, or anywhere in Chittenden County, you'll appreciate the convenient location and nearby amenities. INVESTORS will appreciate the opportunity this property presents, as rentals are permitted, making it an attractive Essex Junction investment property with strong rental appeal. Don't miss your chance to own this well-maintained condo offering affordability, flexibility, and an unbeatable location.
Map
Interior Features
- # Of Stories
- 1
- Sq. Ft. (Total)
- 812
- Sq. Ft. (Above Ground)
- 812
- Sq. Ft. (Below Ground)
- 0
- Rooms
- 5
- Bedrooms
- 2
- Baths
- 1
- Interior Desc
- Coin Laundry, Ceiling Fan, Kitchen/Dining, Natural Light
- Appliances Included
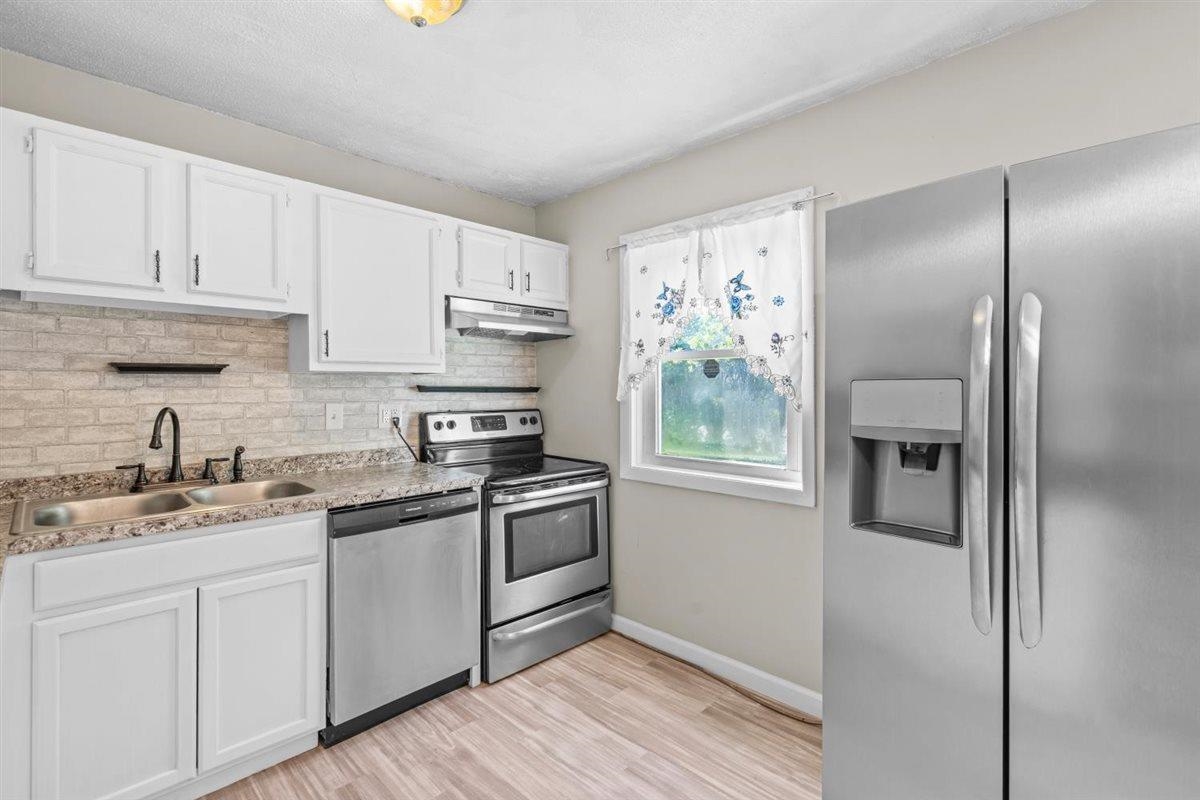
- Dishwasher, Disposal, Range Hood, Electric Range, Refrigerator
- Flooring
- Laminate, Vinyl Plank
- Heating
- Baseboard, Electric, Vented Gas Heater
Town Market Snapshot
Source: Data provided by PrimeMLS, graph generated by Pall Spera Company
Exterior Features
- Style of Residence
- End Unit, Townhouse, Single Level
- House Color
- WhiteBrick
- Time Share
- No
- Land Desc.
- Condo Development, Level, Sidewalks, Near School(s)
- Suitable Land Usage
- Residential
- Roof Desc.
- Shingle
- Driveway Desc.
- Common/Shared, Paved
- Foundation Desc.
- Concrete Slab
- Sewer Desc.
- Public
- Garage / Parking
- Yes
- Garage Spaces
- 1
- Road Frontage
- 0
- Zoning
- Res
- Elementary School
- Summit Street School
- Middle School
- Albert D. Lawton Intermediate
- High School
- Essex High
Affordability Estimate
Quick payment estimate for this listing. Not a loan offer — rates and terms vary.
Est. monthly principal & interest —
Estimate excludes taxes, insurance, HOA, and PMI. Consult a lender for accurate figures.
You May Also Like
View more nearby
Ask about this property
Message Nancy Durand about MLS #5109378.
