

Request a showing
Pick a Saturday or another date in the next 4 weeks, then leave your contact details.
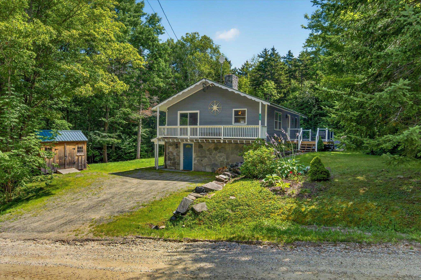
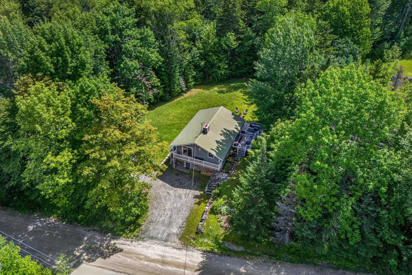
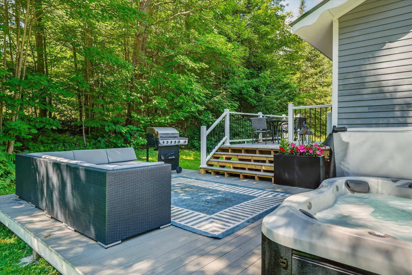
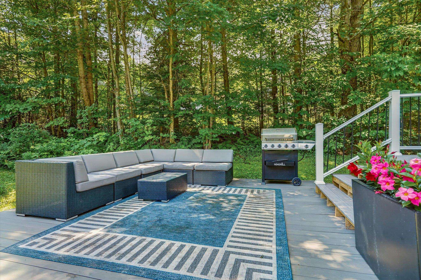
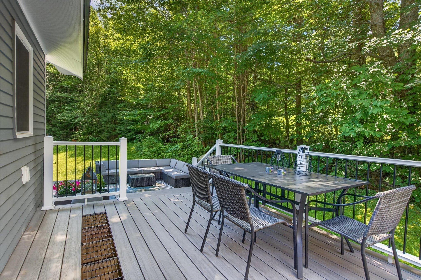
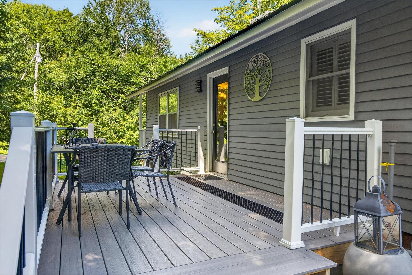
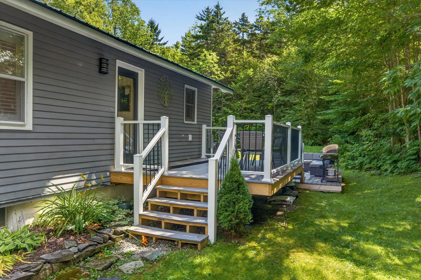
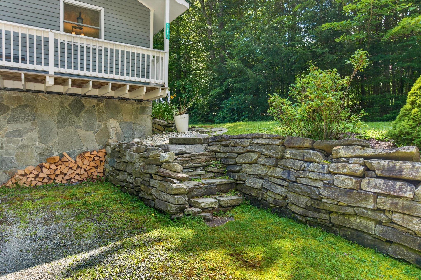
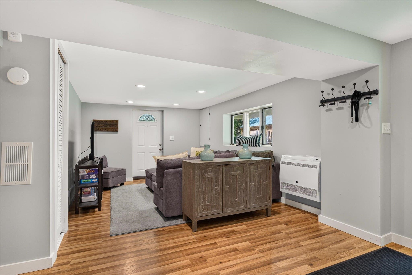
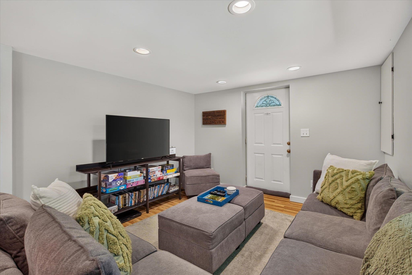
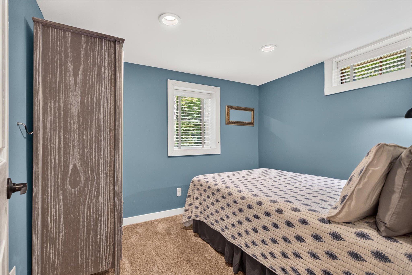
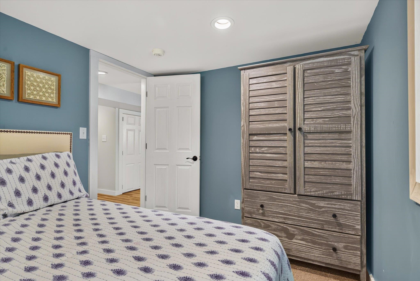
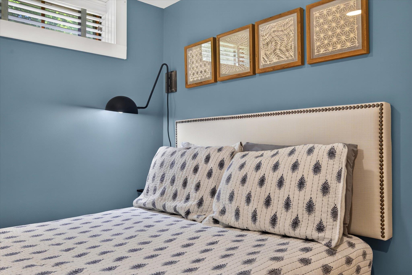
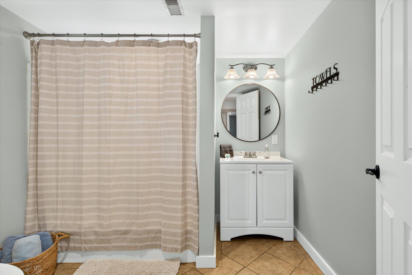
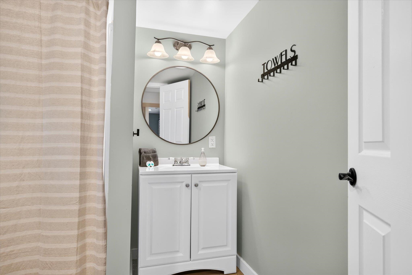
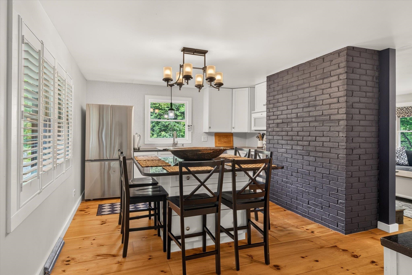
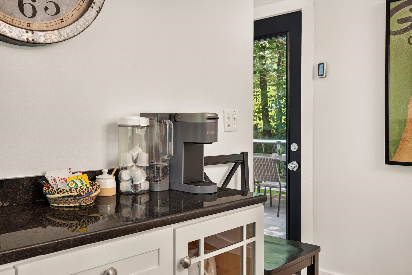
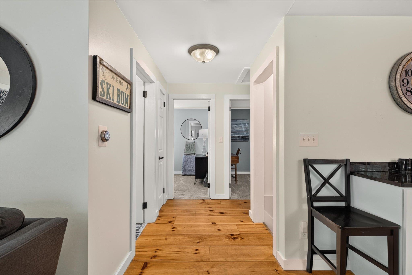
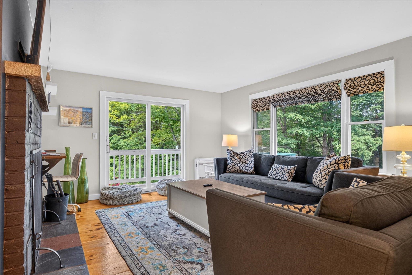
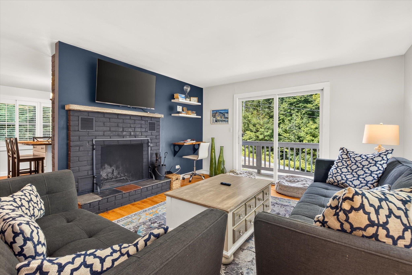
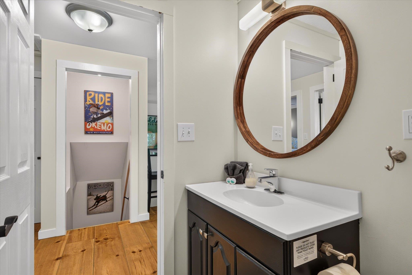
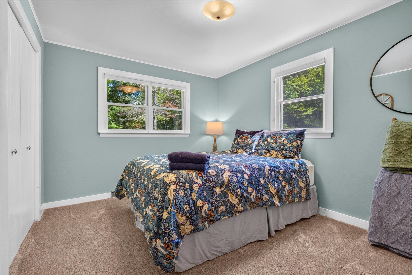
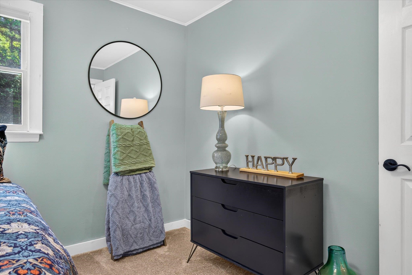
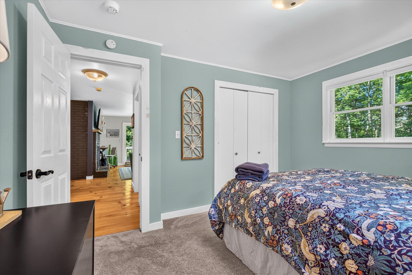
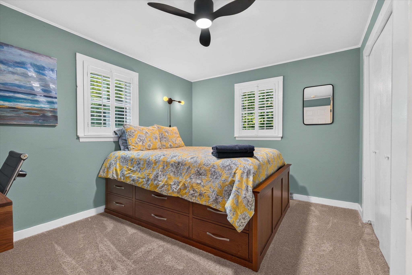
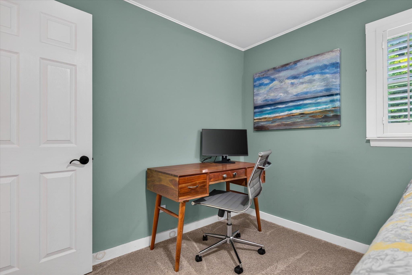
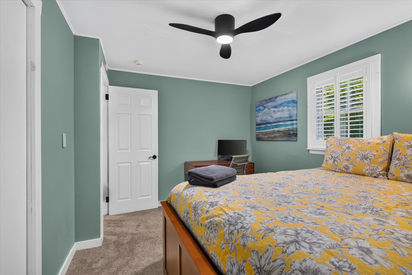
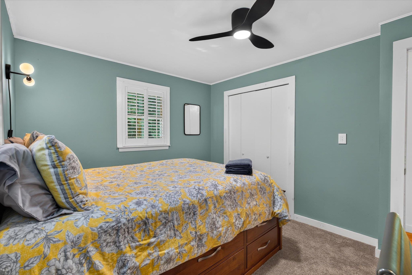
Listed by: Engel & Volkers Okemo Mendi Michael
General Property Information
- Property Status
- Active
- Price
- $549, 500
- Property Type
- Single Family
- County
- VT-Windsor
- Agency / Brokerage
- Mendi Michael
Engel & Volkers Okemo - List Date
- 8/9/2026 8:00 PM
- Acres
- 1.2
- Year Built
- 1968
- Bedrooms
- 3
- Total Baths
- 2
- Sq. Ft. (Total)
- 1,740
- Tax Year
- 2026
- Taxes
- $5,771

Description
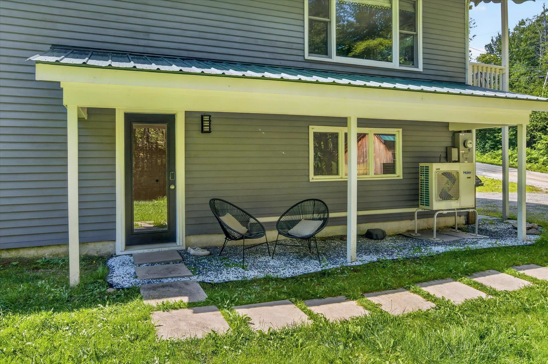
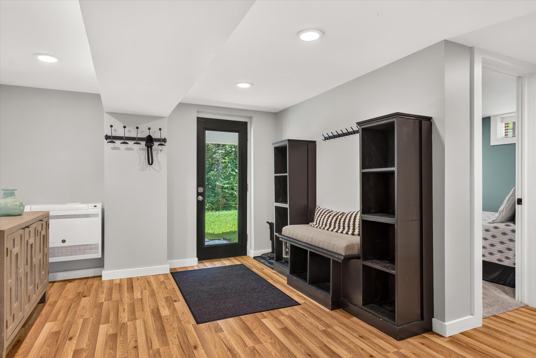
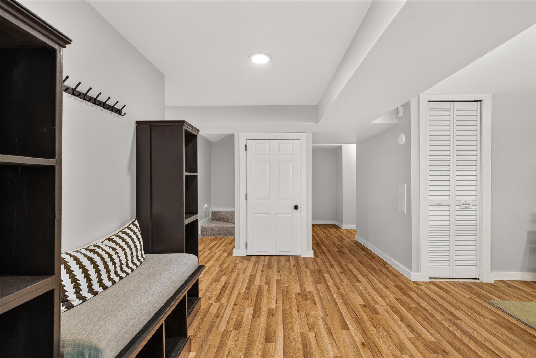
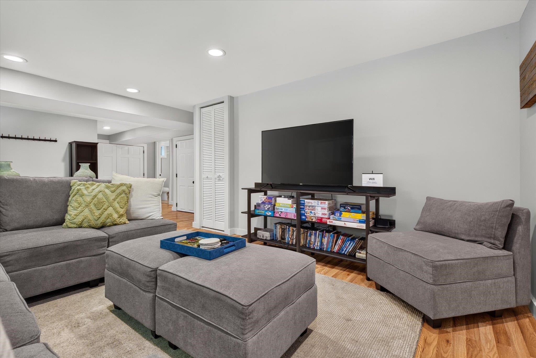
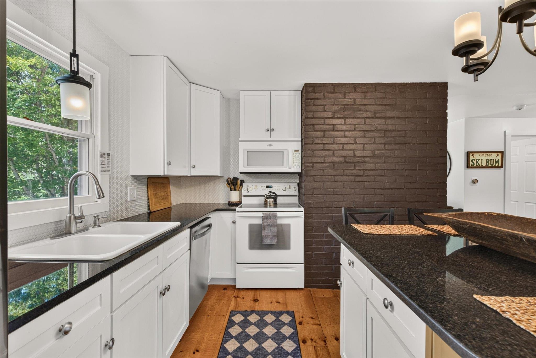
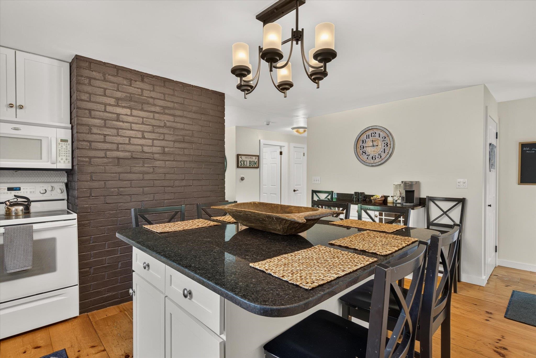
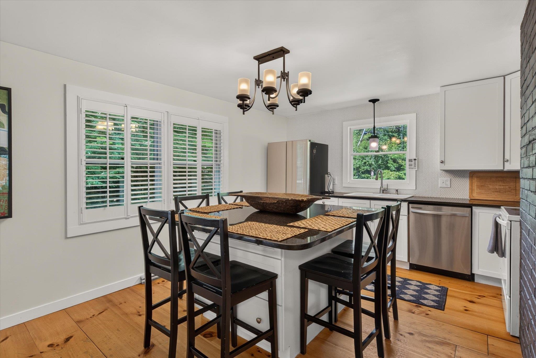
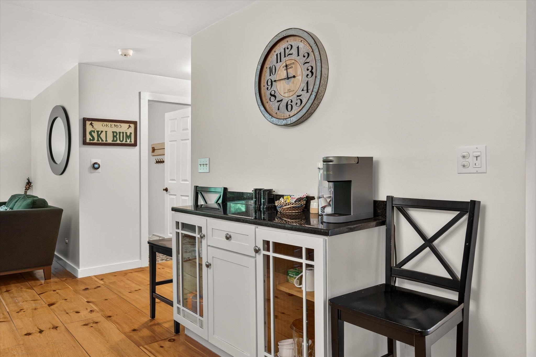
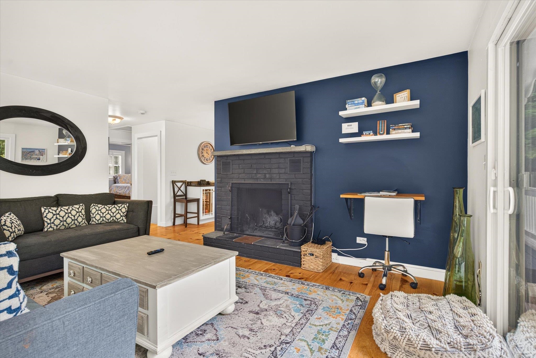

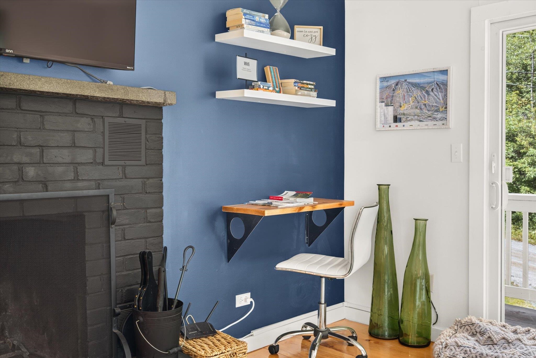
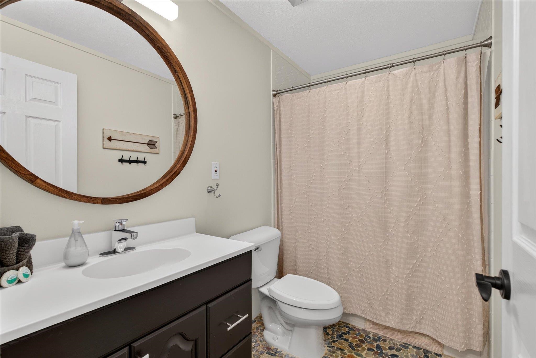
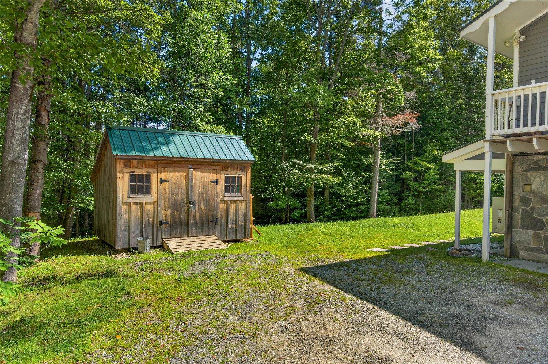
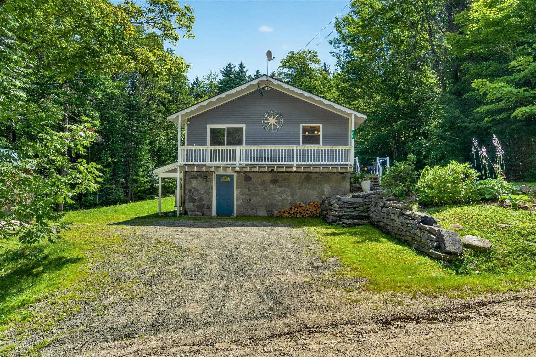
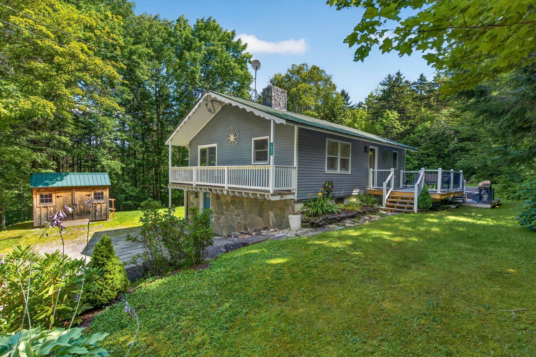
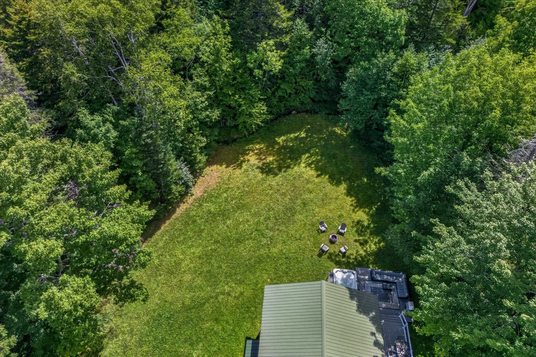
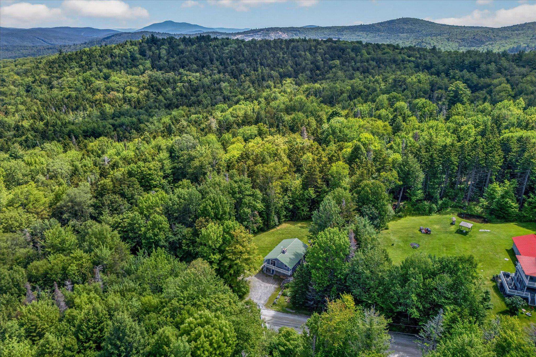
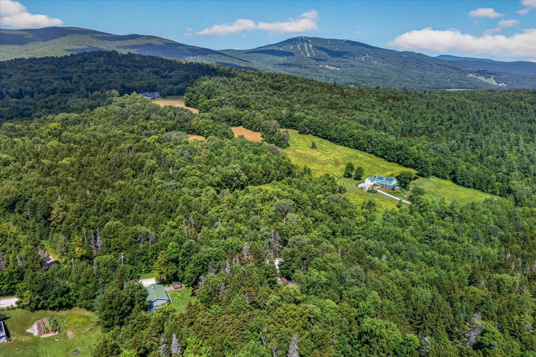
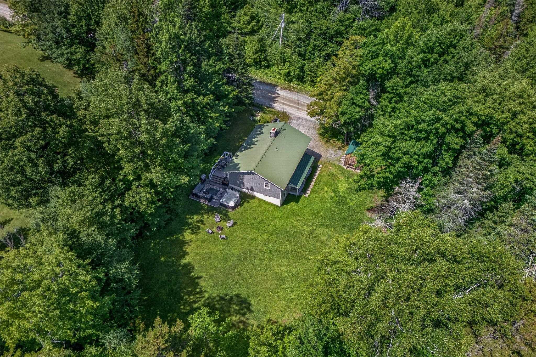
Discover the quintessential Vermont mountain getaway at this inviting 3 bedroom, 2-bath South Hill home, offered fully furnished and turnkey with a proven short-term rental history. Whether you’re looking for a private retreat, an income-producing property, or the best of both, this home is ready to enjoy from day one. Set in the heart of the Okemo Valley, the location offers exceptional four-season appeal. Spend winter days skiing and snowboarding at Okemo, then return home to the warmth of a wood-burning fireplace and a relaxing soak in the 6-person hot tub. In summer and fall, enjoy hiking, biking, golf, lakes and the wonderful level and private back yard. Inside the wood two living areas, and a spacious lower-level recreation area provide plenty of room to gather and unwind. The eat-in kitchen features a massive granite-topped island with generous seating perfect for morning coffee or après-adventure meals with family and friends. Outside, the expansive two-tier deck creates an ideal setting for dining, entertaining, or simply enjoying the fresh mountain air. A detached shed provides convenient storage for skis, bikes, and other outdoor gear. With its desirable South Hill location, strong rental history, comfortable furnishings, and immediate access to the Okemo Valley lifestyle, this is a truly turnkey Vermont property with the flexibility to enjoy now and rent when you’re away.
Map
Interior Features
- # Of Stories
- 2
- Sq. Ft. (Total)
- 1,740
- Sq. Ft. (Above Ground)
- 1,740
- Sq. Ft. (Below Ground)
- 0
- Sq. Ft. Unfinished
- 36
- Rooms
- 10
- Bedrooms
- 3
- Baths
- 2
- Interior Desc
- 1 Fireplace, Furnished, Kitchen Island, Whirlpool Tub
- Appliances Included
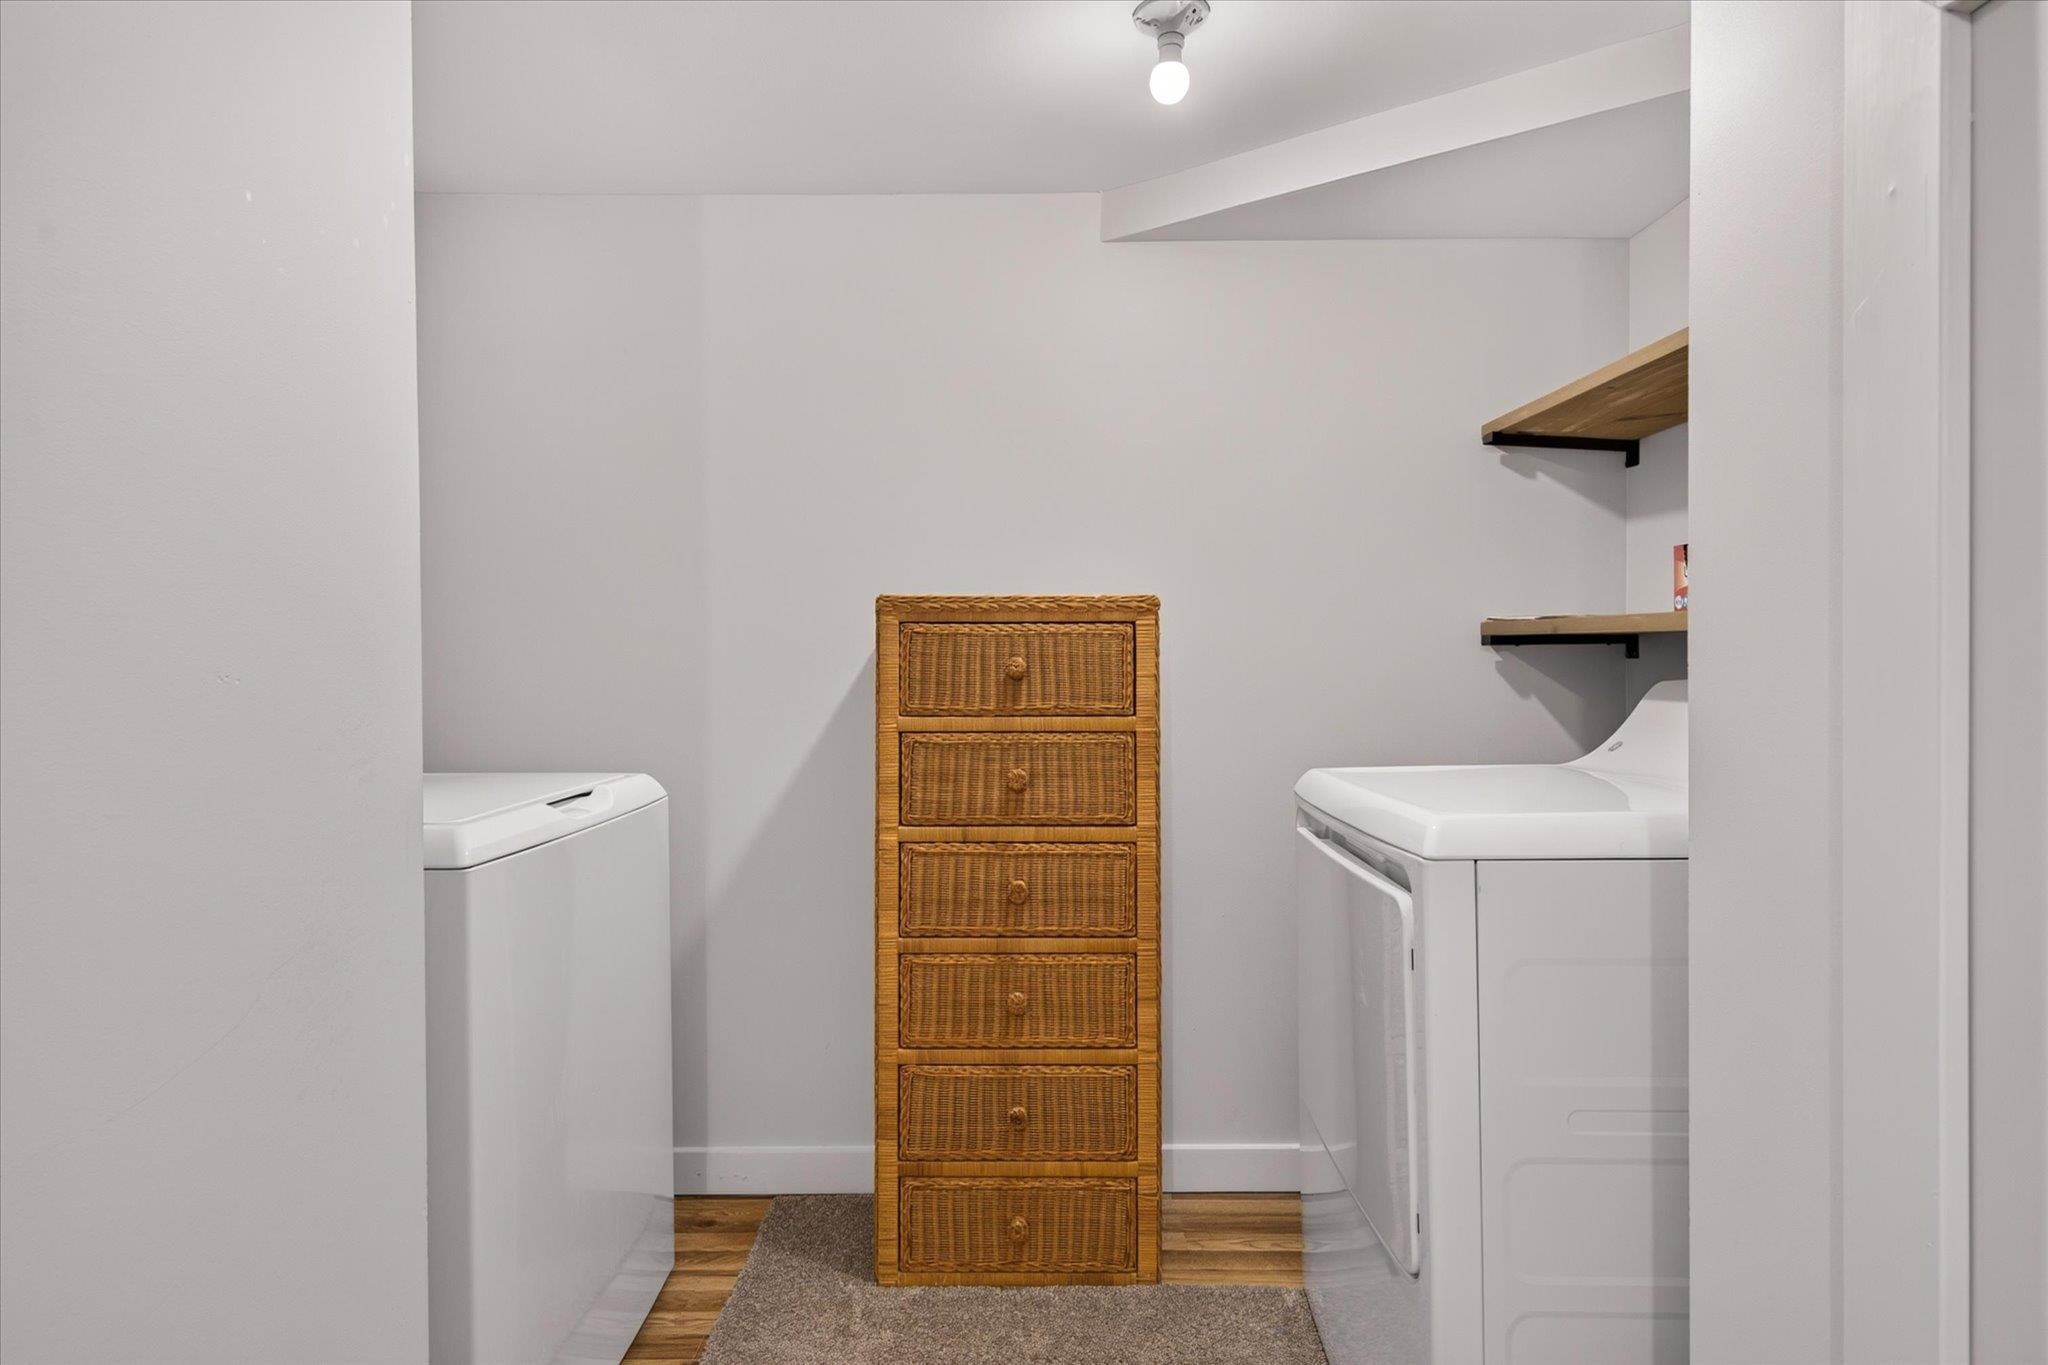
- Dishwasher, Dryer, Microwave, Refrigerator, Washer, Water Heater
- Flooring
- Hardwood, Tile
- Heating
- Oil, Direct Vent, Hot Air, Mini Split
Town Market Snapshot
Source: Data provided by PrimeMLS, graph generated by Pall Spera Company
Exterior Features
- Style of Residence
- Multi-Level, Raised Ranch, Walkout Lower Level
- Time Share
- No
- Exterior Details
- Deck, Garden Space, Hot Tub, Shed
- Land Desc.
- Country Setting, Landscaped, Open, Wooded, Near Skiing
- Roof Desc.
- Corrugated, Metal
- Driveway Desc.
- Dirt
- Foundation Desc.
- Concrete
- Sewer Desc.
- 1000 Gallon, Existing Leach Field
- Garage / Parking
- No
- Garage Spaces
- 0
- Road Frontage
- 170
- Zoning
- Residential
- Elementary School
- Ludlow Elementary School
- Middle School
- Choice
- High School
- Choice
Affordability Estimate
Quick payment estimate for this listing. Not a loan offer — rates and terms vary.
Est. monthly principal & interest —
Estimate excludes taxes, insurance, HOA, and PMI. Consult a lender for accurate figures.
You May Also Like
View more nearby
Ask about this property
Message Judy Foregger about MLS #5104314.
