

Request a showing
Pick a Saturday or another date in the next 4 weeks, then leave your contact details.
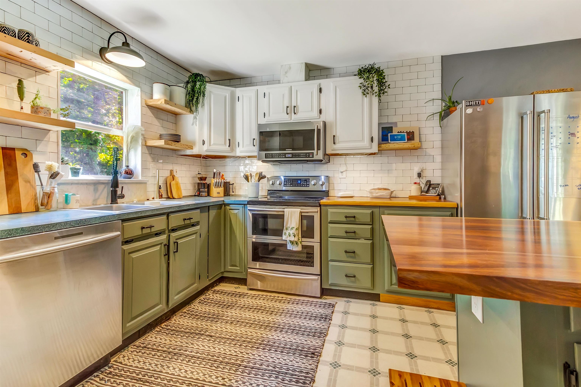
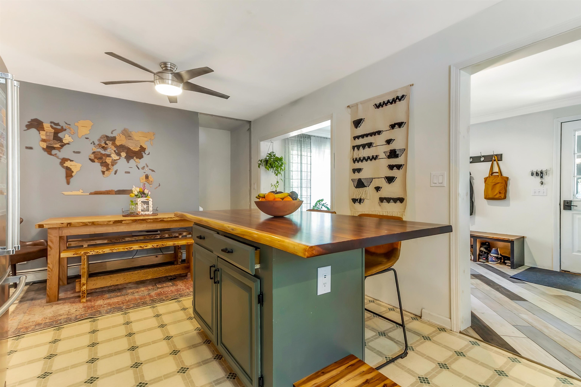
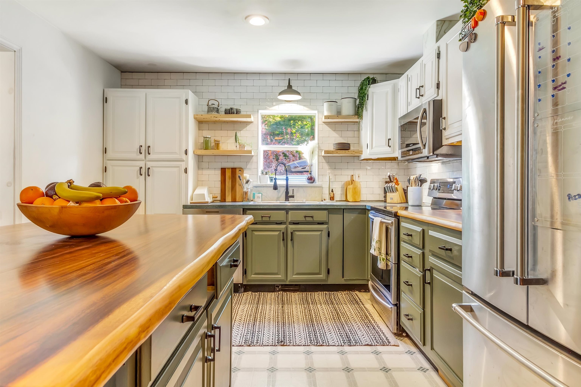
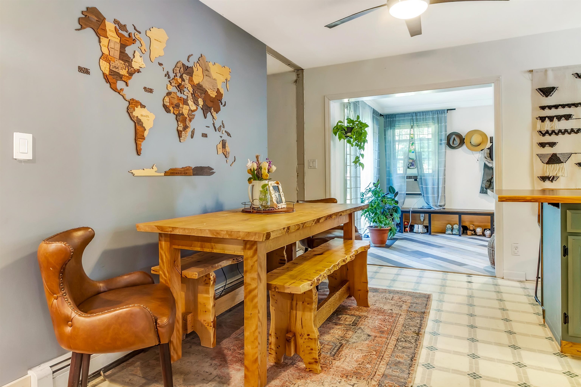
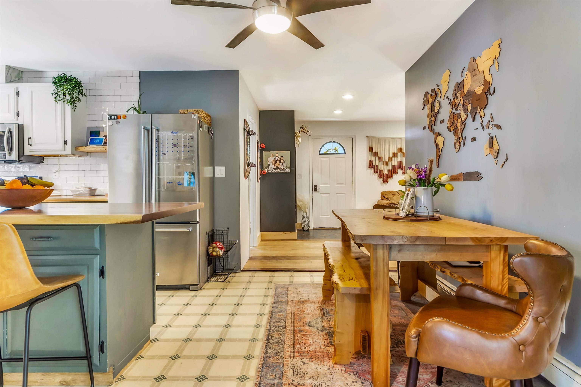
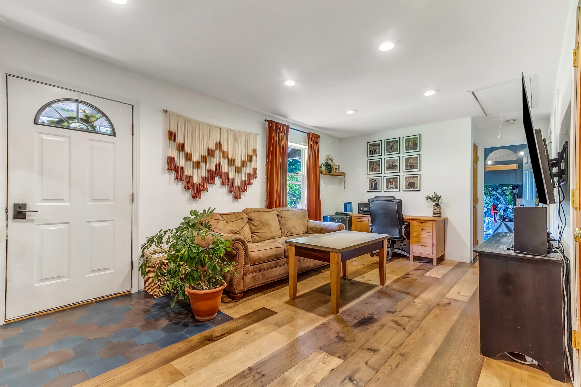
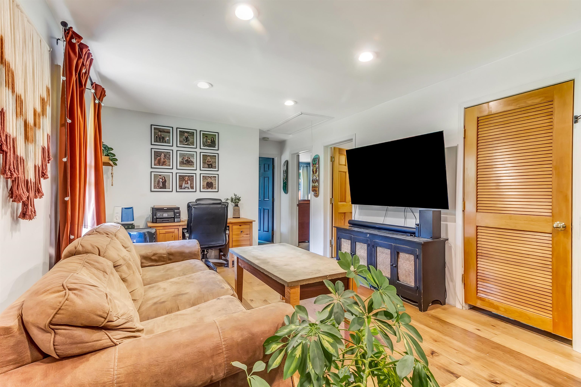
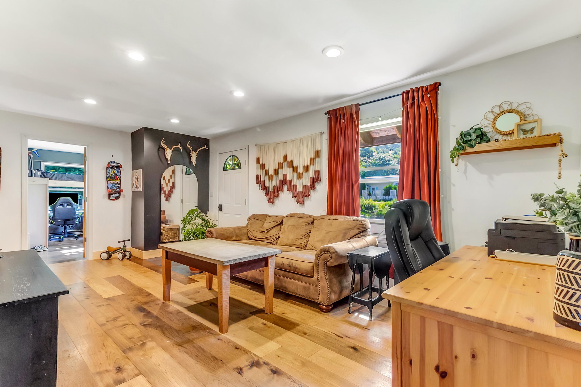
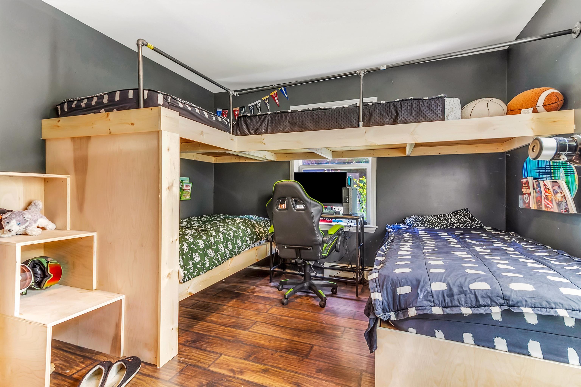
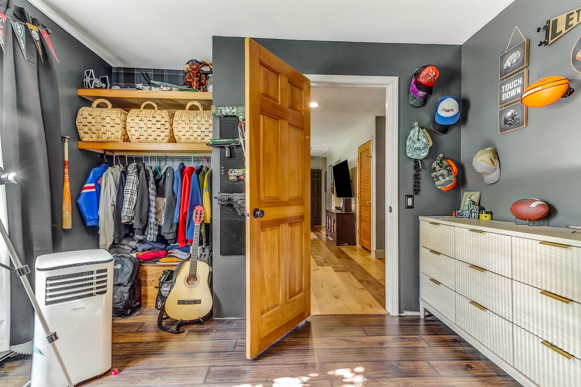
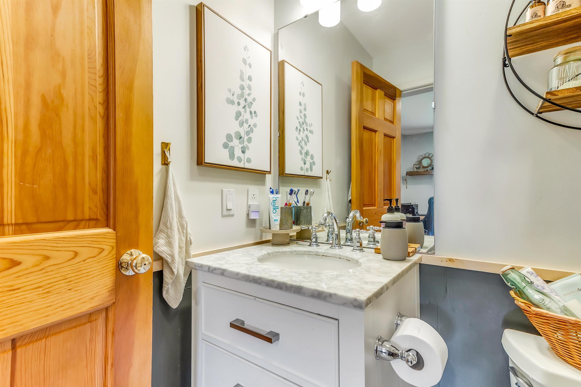
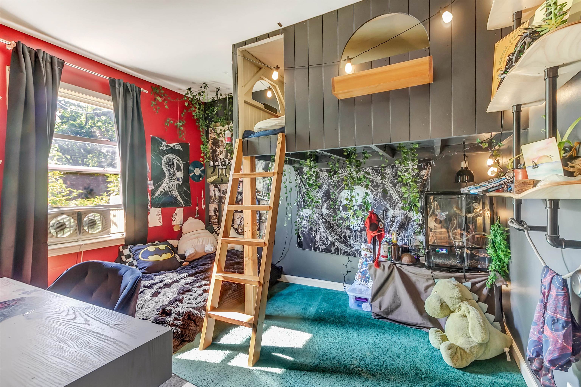
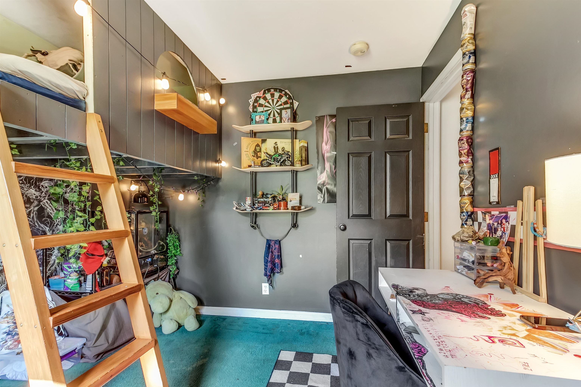
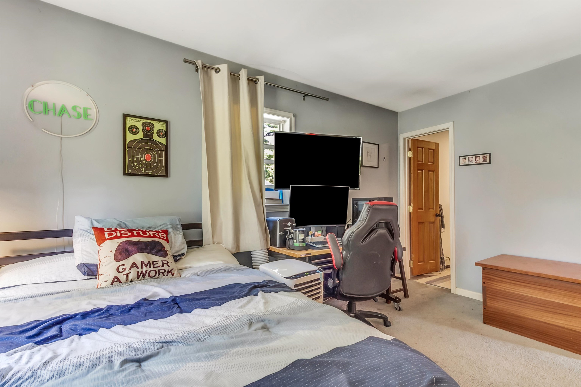
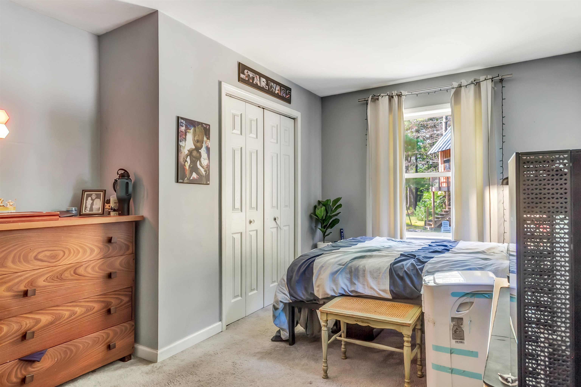
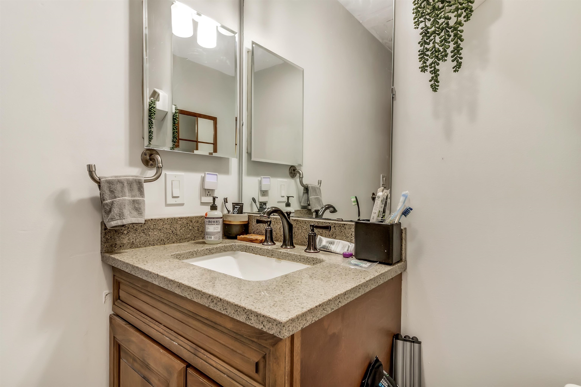

Listed by: Cummings & Co Jessica Citera
General Property Information
- Property Status
- Active
- Price
- $360, 000
- Property Type
- Single Family
- County
- VT-Windham
- Agency / Brokerage
- Jessica Citera
Cummings & Co - List Date
- 8/9/2026 8:00 PM
- Acres
- 1
- Year Built
- 1997
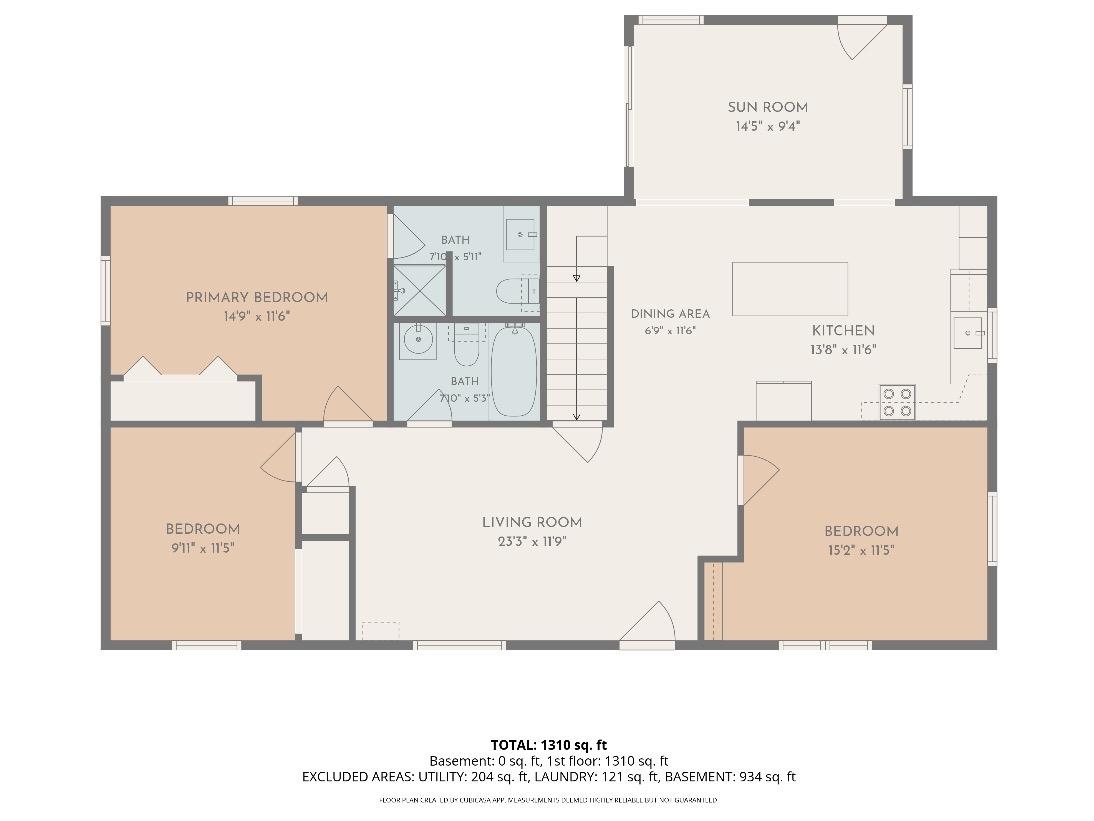
- Bedrooms
- 3
- Total Baths
- 2
- Sq. Ft. (Total)
- 1,312
- Tax Year
- 2025
- Taxes
- $3,989

Description
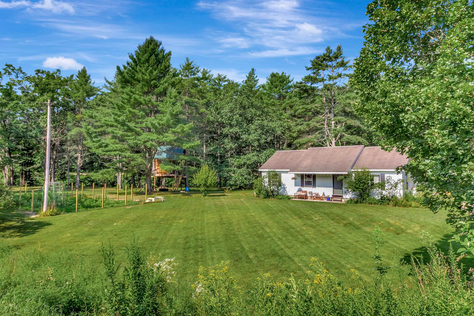
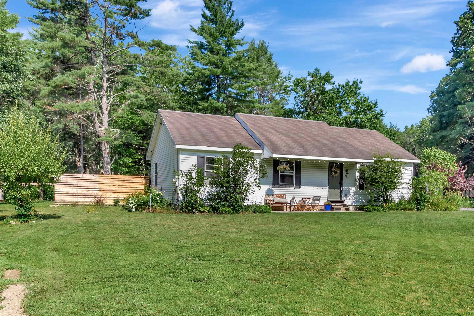
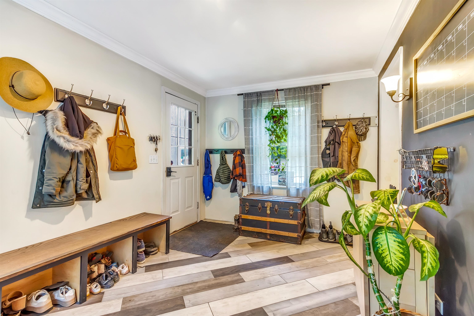
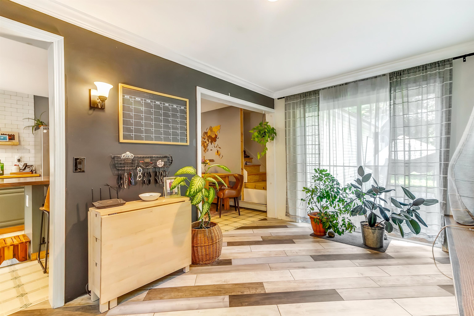
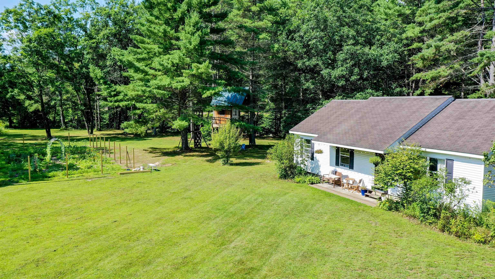
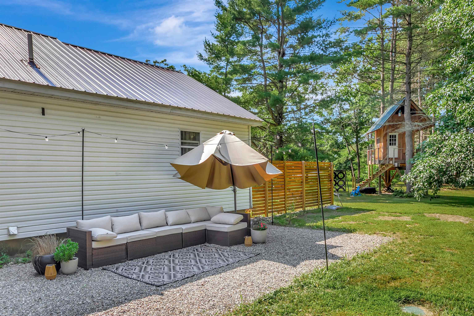
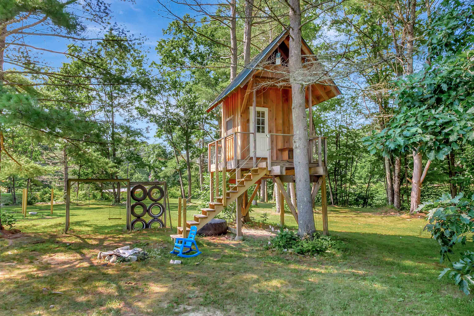
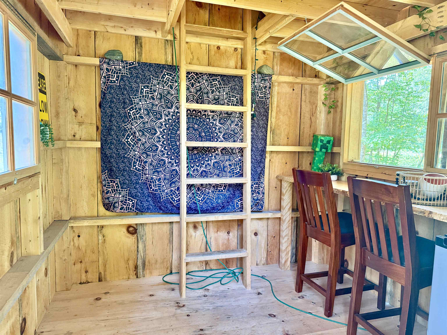
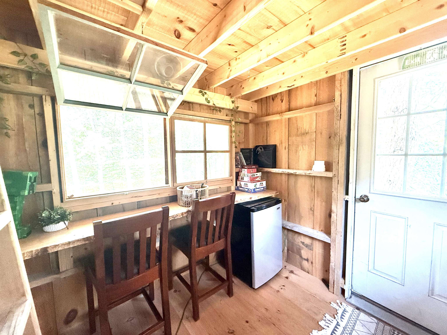
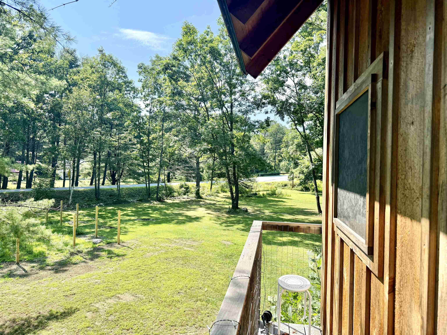
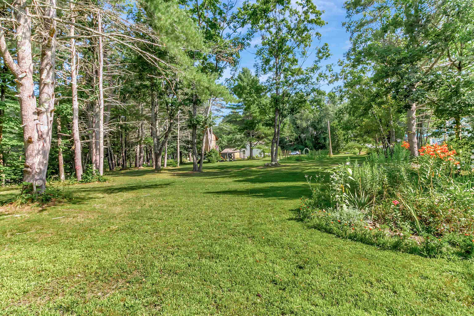
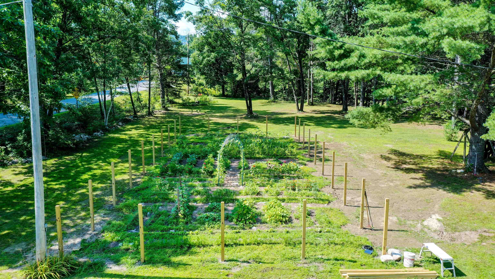
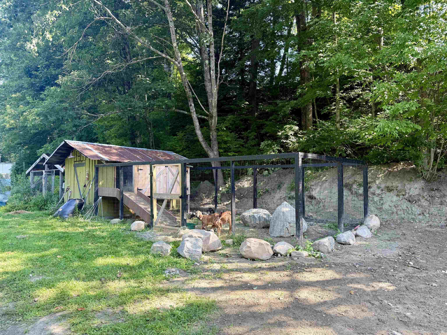
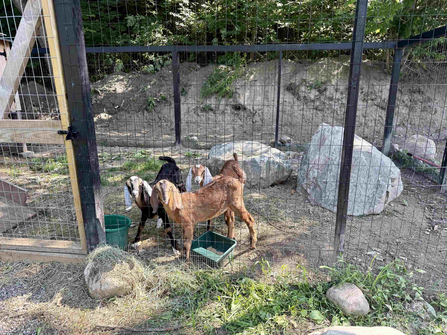
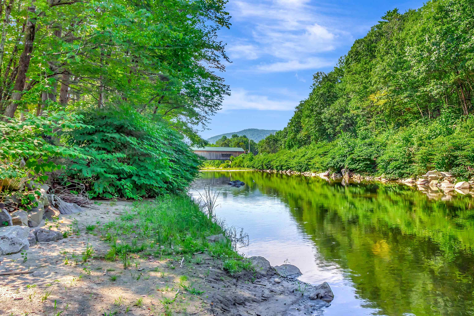
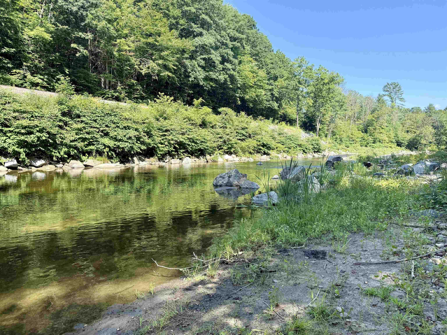
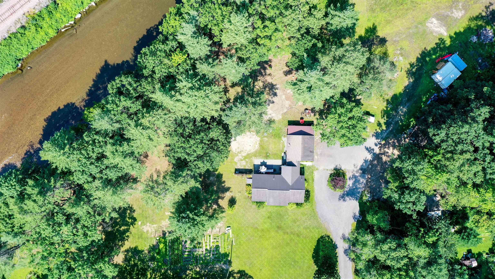
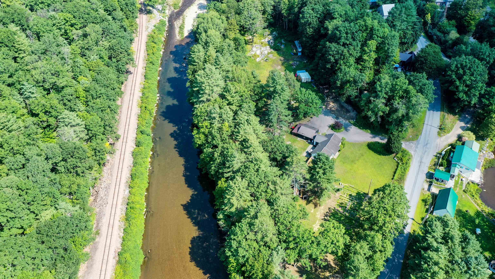
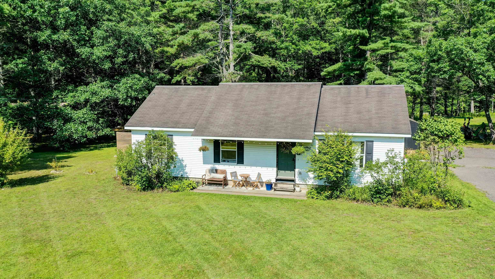
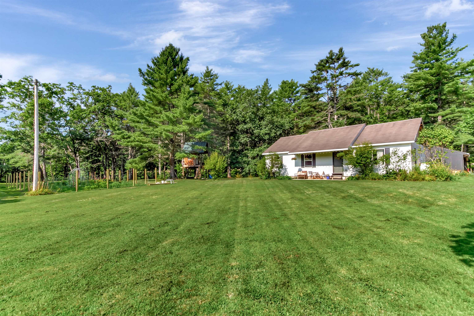
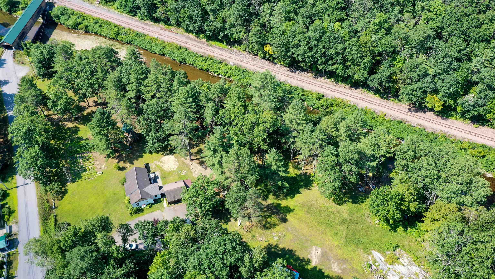
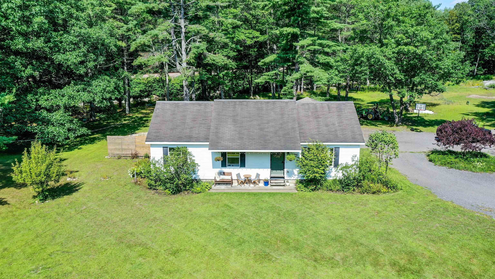
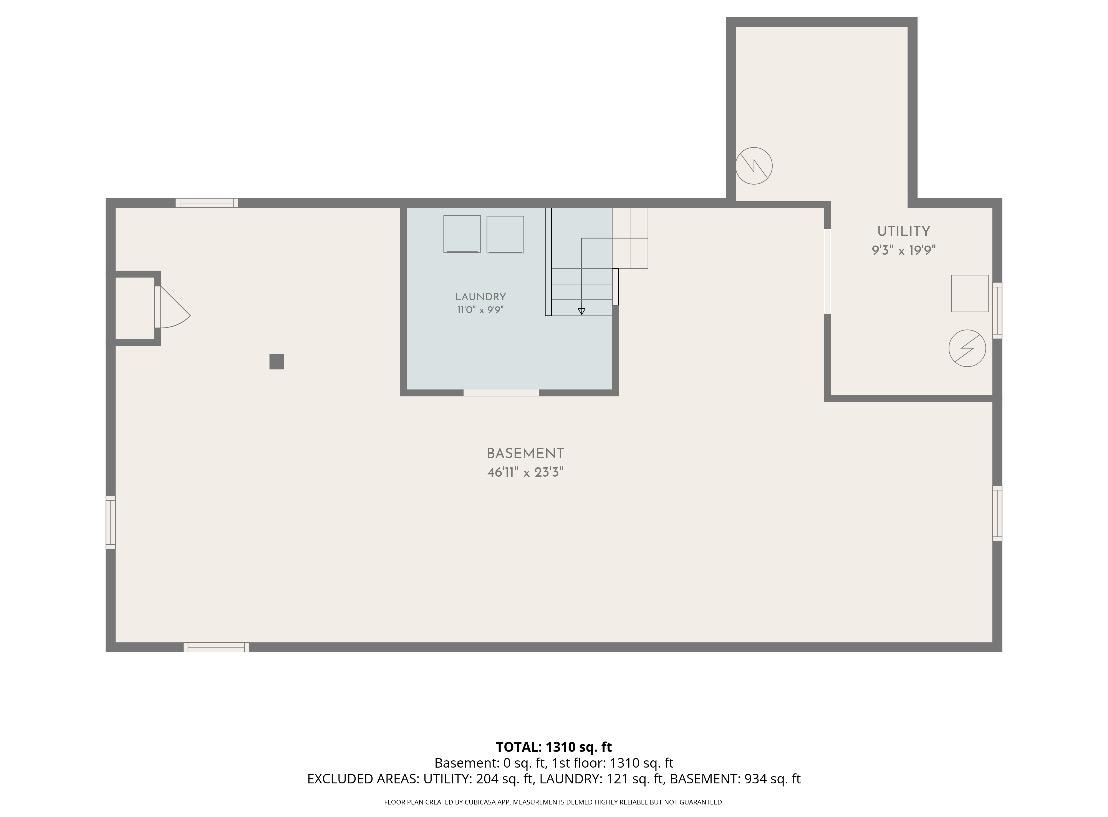
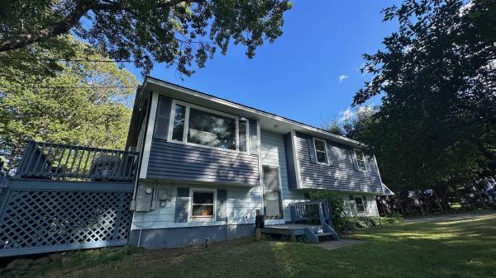
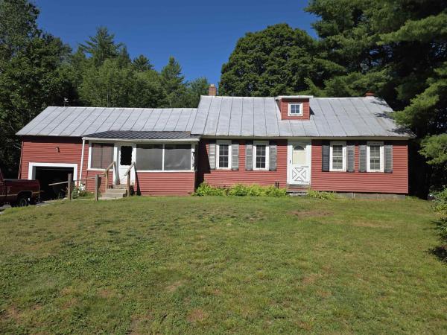
This tastefully updated ranch-style home is set on a unique one-acre parcel with a convenient location to the Williams River. Three bedrooms and two baths, thoughtfully updated interior with inviting living spaces and the convenience of one level living. A full basement provides valuable additional space and could be finished to create a family room, home office, recreation area, or even a gym. The attic offers exciting potential for future second-floor expansion, allowing the property to grow with your needs. The open, level one-acre lot provides plenty of room to enjoy the Vermont outdoors. The current owners enjoy veggies and flowers from the garden, a large coop perfect for chicken or goats, a private patio area perfect for entertaining and an adorable two story treehouse overlooking the river and the yard. One of the property's standout features is the ability to enjoy the Williams River. Swim, float, relax along the river, or simply take in the peaceful natural surroundings.This house is a must see!
Map
Interior Features
- # Of Stories
- 1
- Sq. Ft. (Total)
- 1,312
- Sq. Ft. (Above Ground)
- 1,312
- Sq. Ft. (Below Ground)
- 0
- Sq. Ft. Unfinished
- 1,312
- Rooms
- 6
- Bedrooms
- 3
- Baths
- 2
- Interior Desc
- Kitchen Island, Kitchen/Dining, Basement Laundry, Attic with Pulldown
- Appliances Included
- Dishwasher, Dryer, Microwave, Refrigerator, Electric Stove, Gas Water Heater
- Flooring
- Tile, Vinyl, Vinyl Plank
- Heating
- Propane, Baseboard, Hot Water
- Basement Desc
- Concrete, Concrete Floor, Full, Interior Stairs, Storage Space, Interior Access, Basement Stairs
Town Market Snapshot
Source: Data provided by PrimeMLS, graph generated by Pall Spera Company
Exterior Features
- Style of Residence
- Ranch
- House Color
- White
- Time Share
- No
- Exterior Details
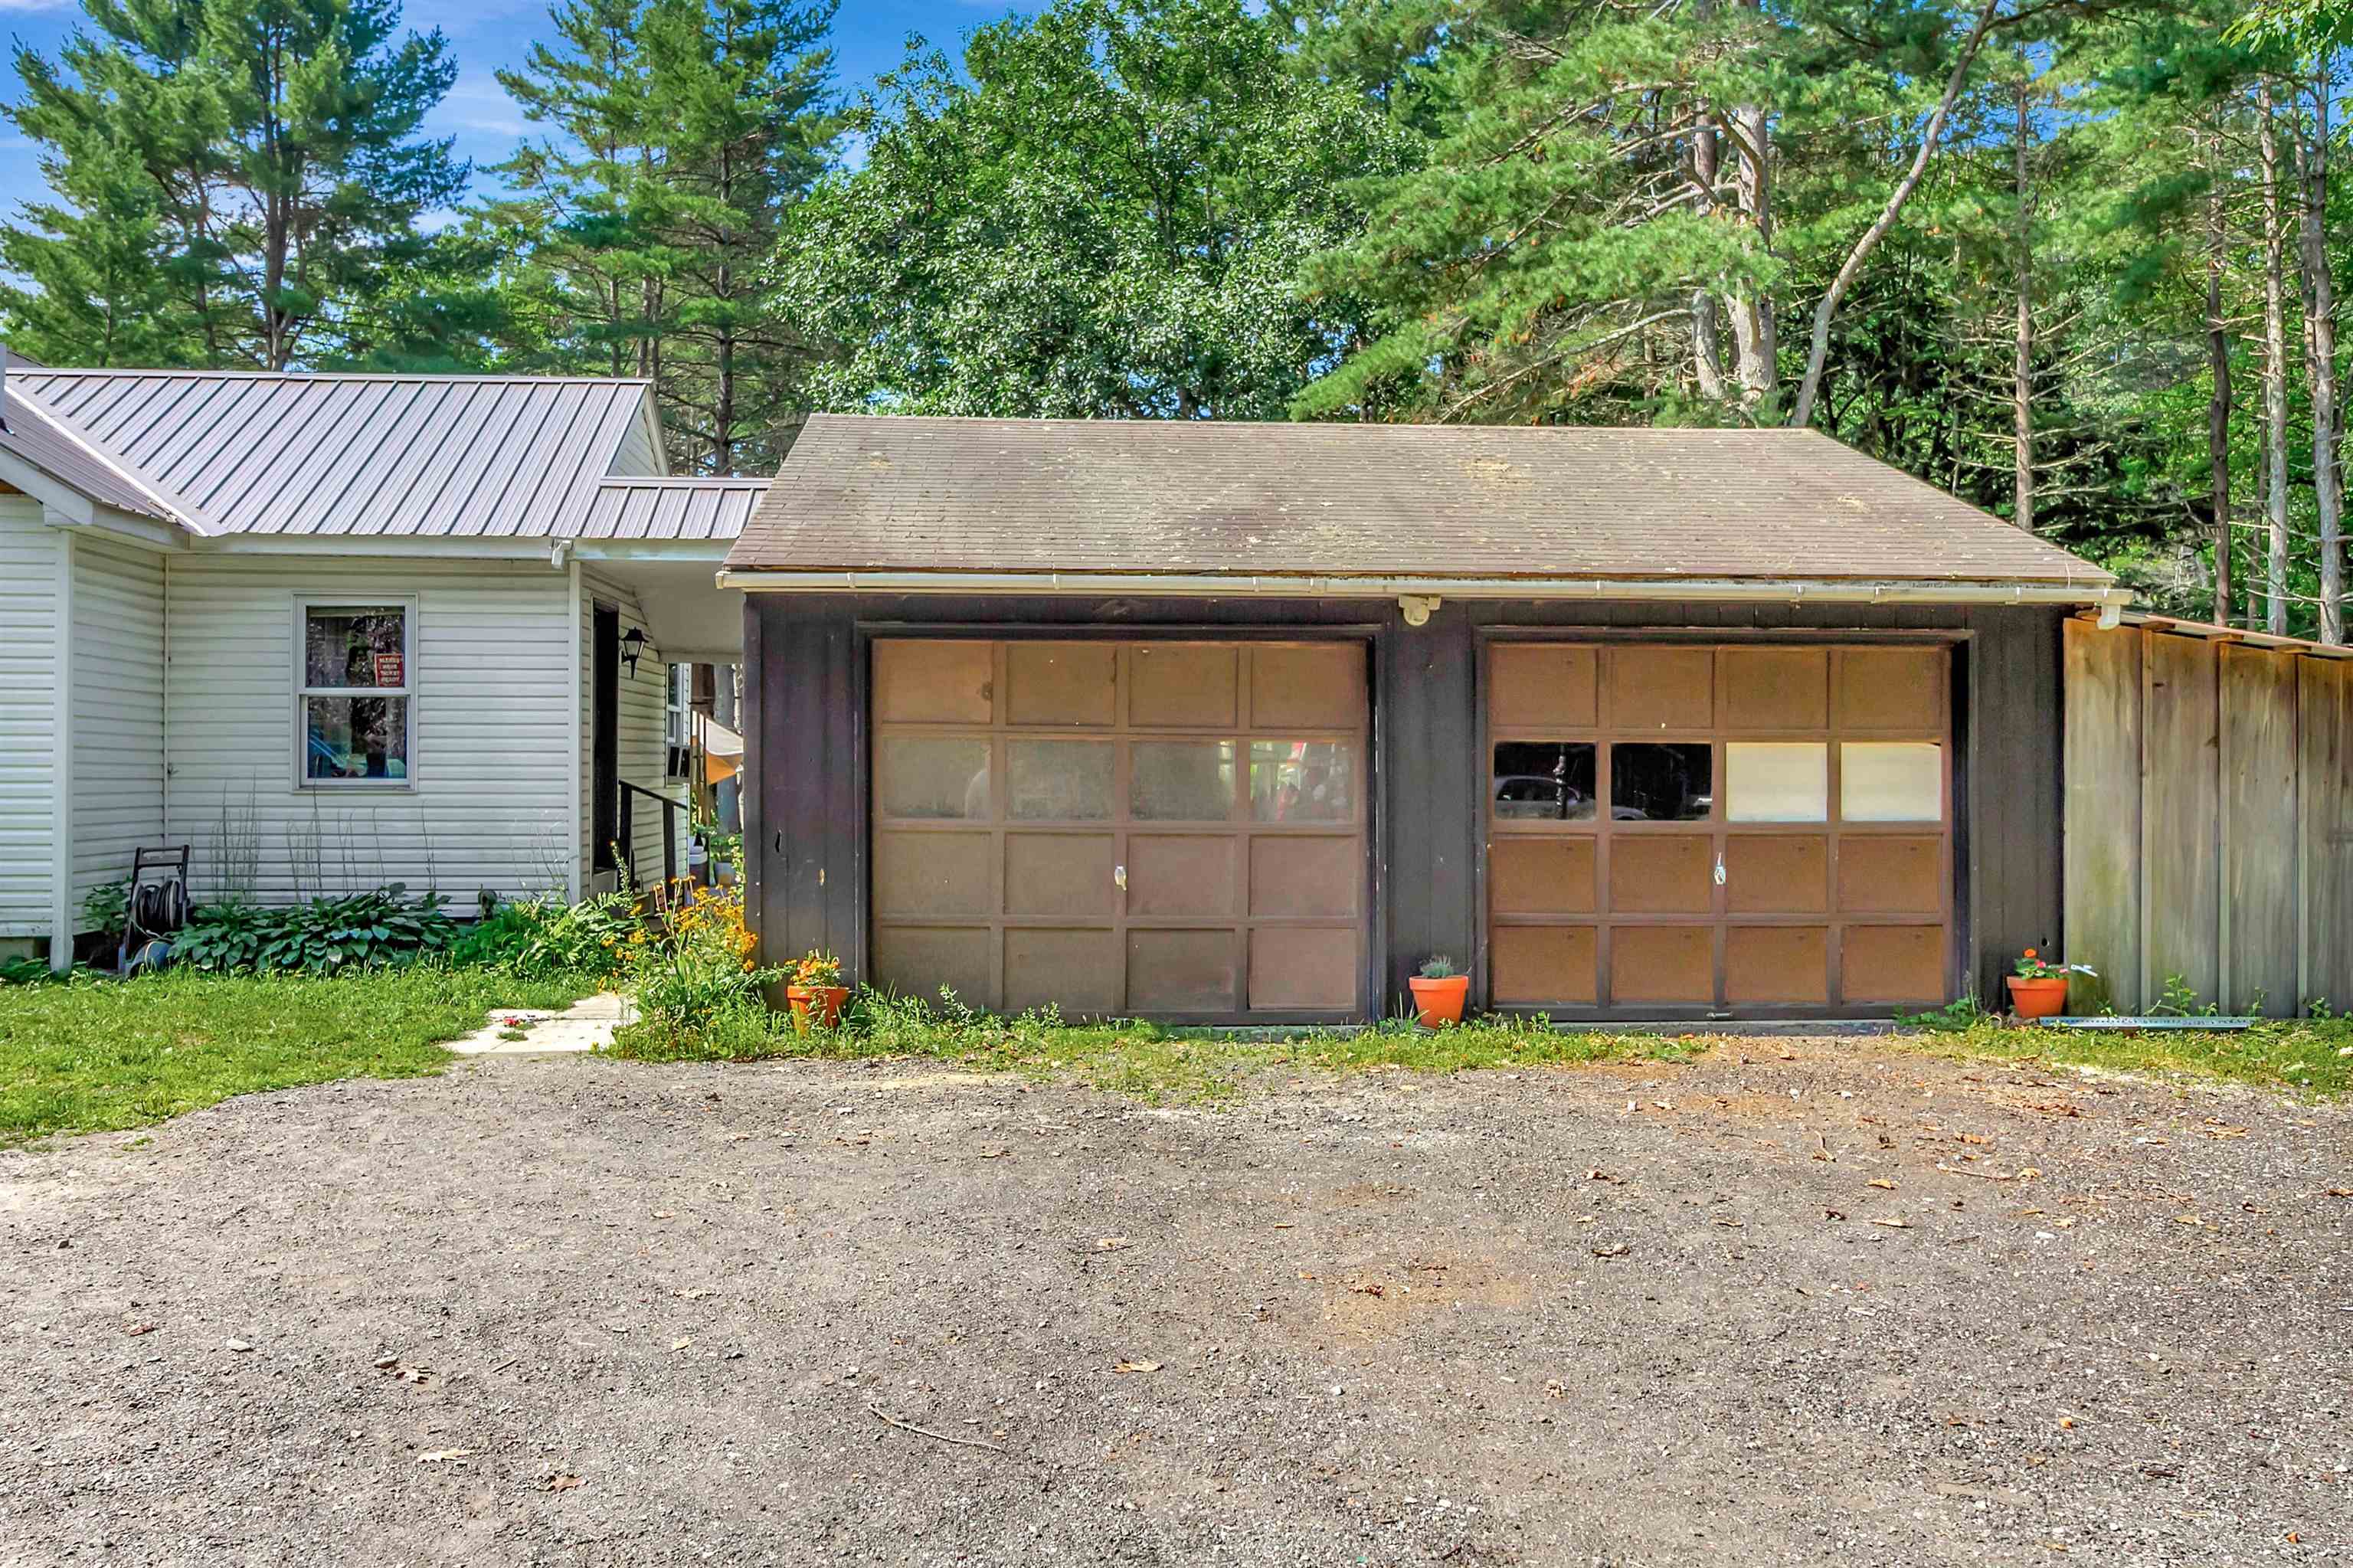
- Garden Space, Natural Shade, Patio, ROW to Water, Shed, Poultry Coop
- Land Desc.
- Country Setting, Level, Open, Near Shopping, Near Skiing
- Roof Desc.
- Metal, Asphalt Shingle
- Driveway Desc.
- Circular, Dirt
- Foundation Desc.
- Concrete, Poured Concrete
- Sewer Desc.
- Septic
- Garage / Parking
- Yes
- Garage Spaces
- 2
- Road Frontage
- 445
- Zoning
- residential
Affordability Estimate
Quick payment estimate for this listing. Not a loan offer — rates and terms vary.
Est. monthly principal & interest —
Estimate excludes taxes, insurance, HOA, and PMI. Consult a lender for accurate figures.
You May Also Like
View more nearby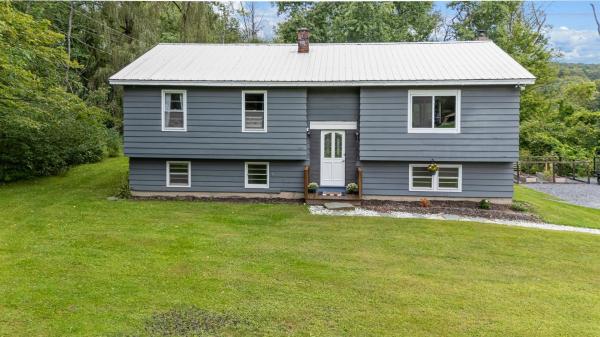
Ask about this property
Message Lauren Soelch about MLS #5104352.
