

Request a showing
Pick a Saturday or another date in the next 4 weeks, then leave your contact details.
Listed by: Coldwell Banker LIFESTYLES Laurie Kirkpatrick
General Property Information
- Property Status
- Active
- Price
- $499, 900
- Property Type
- Single Family
- County
- VT-Orange
- Agency / Brokerage
- Laurie Kirkpatrick
Coldwell Banker LIFESTYLES - List Date
- 8/9/2026 8:00 PM
- Acres
- 8.8
- Year Built
- 1963
- Bedrooms
- 3
- Total Baths
- 2
- Sq. Ft. (Total)
- 2,479
- Tax Year
- 2025
- Taxes
- $4,082

Description
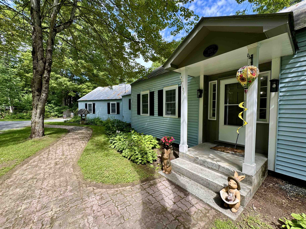
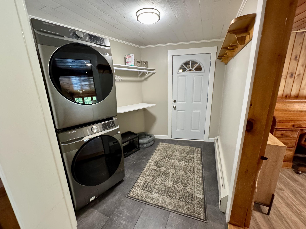
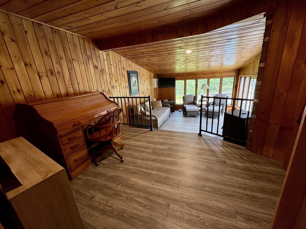
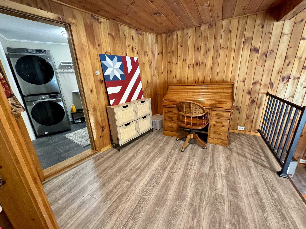
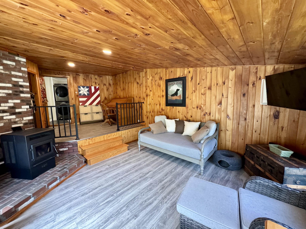
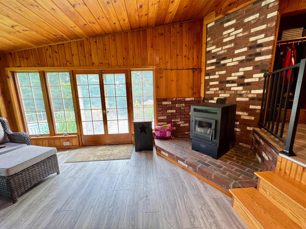
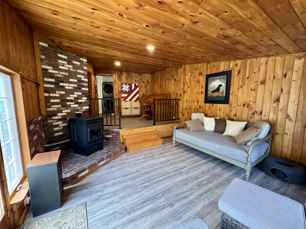
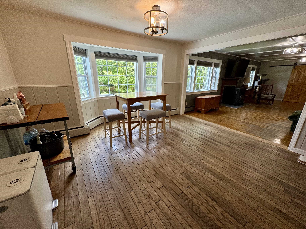
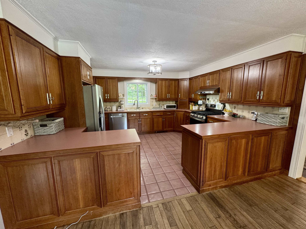
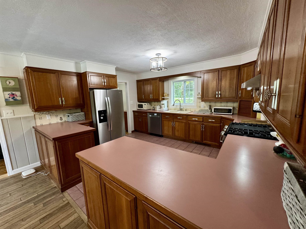
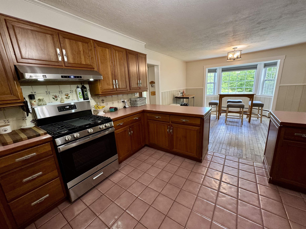
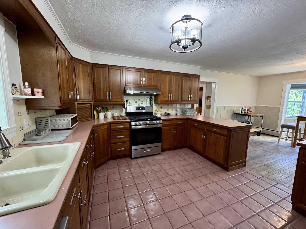
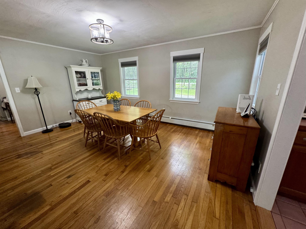
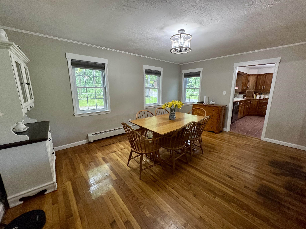
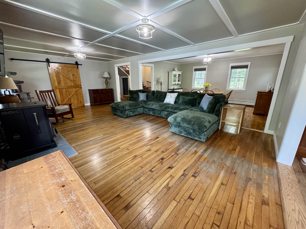
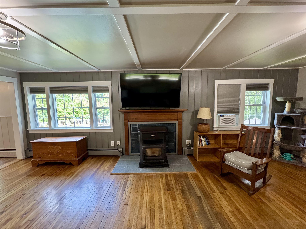
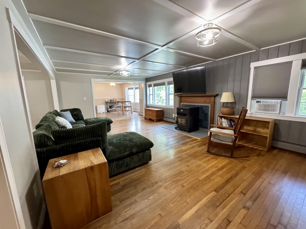
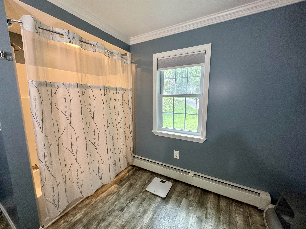
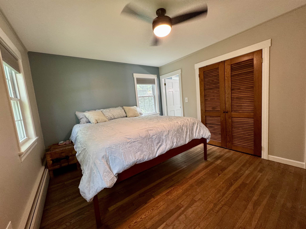
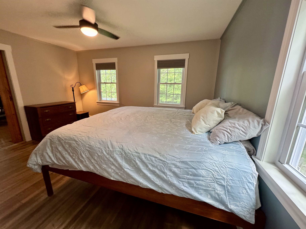
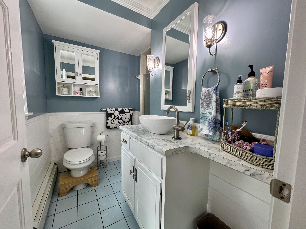
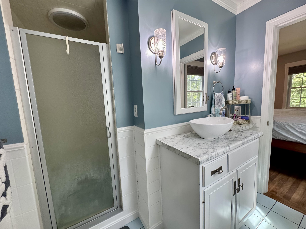
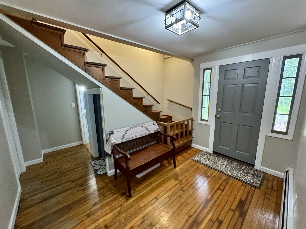
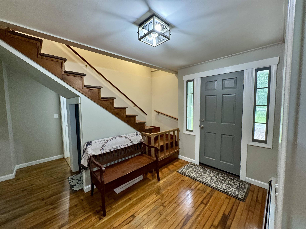
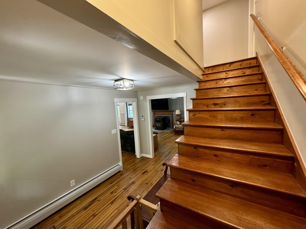
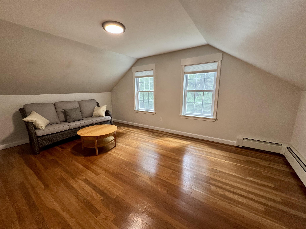
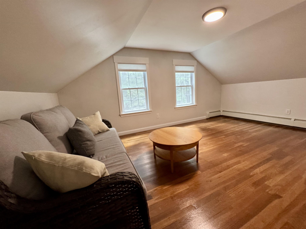
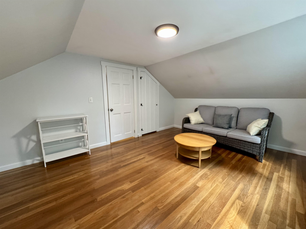
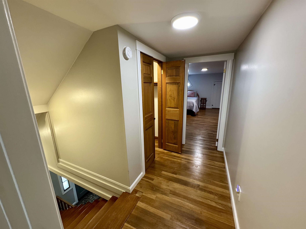
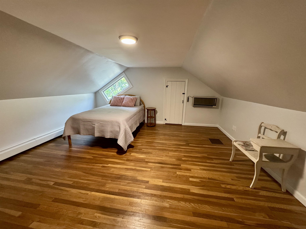
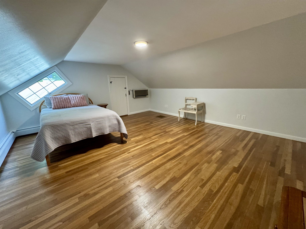
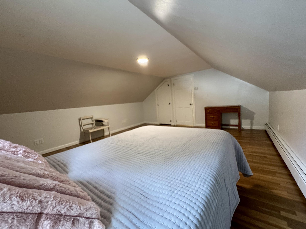
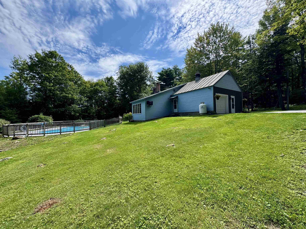
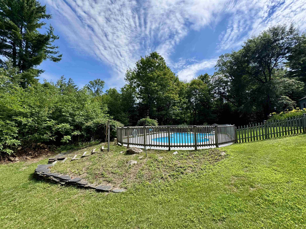
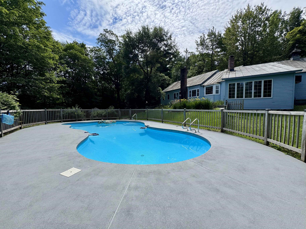
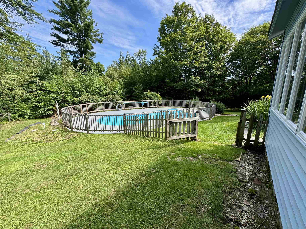
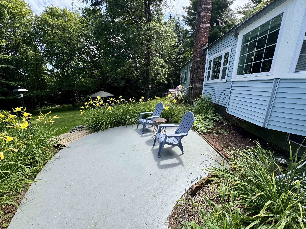
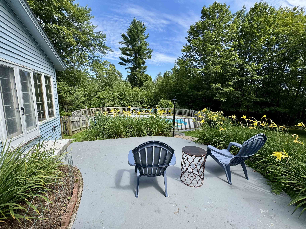
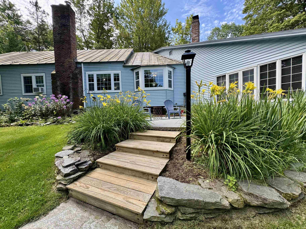
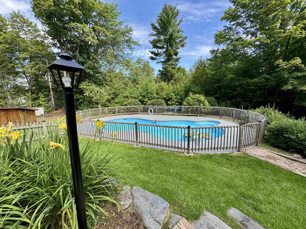
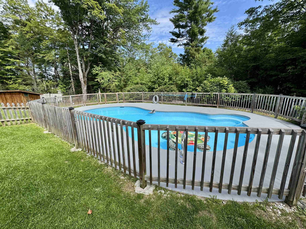
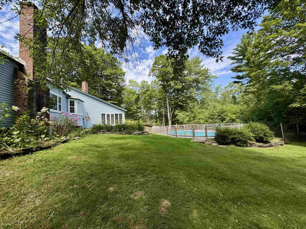
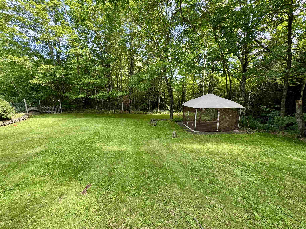
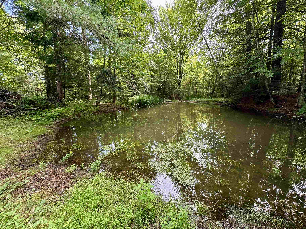
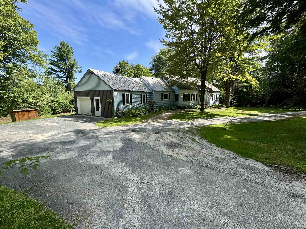
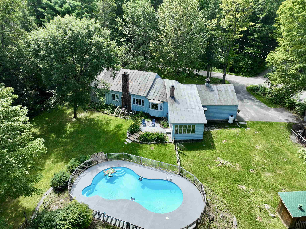
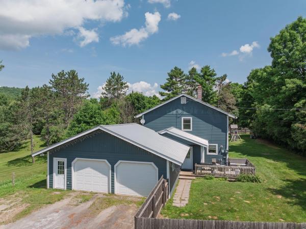
Charming Country Cape on 8.8 Acres with Premier Outdoor Amenities Welcome to your private Vermont oasis! This beautifully updated, low-maintenance 3-bedroom, 2-bathroom Cape sits on a picturesque 8.8-acre corner lot in Newbury, offering the perfect blend of classic country living and modern peace of mind, including high speed internet. Enjoy ultimate durability and easy upkeep thanks to the home's vinyl siding and a standing seam metal roof. The heartbeat of the home is the large kitchen, fully equipped with brand-new appliances and an eat-in dining area perfect for casual morning coffee. For larger gatherings, host friends and family effortlessly in the separate, formal dining room. The inviting main level also features a living area centered around a fireplace with a pellet stove insert, alongside an extra den with its own cozy pellet stove for maximum comfort. Enjoy the convenience of a first-floor primary bedroom ensuite. Upstairs, you will find two additional bright bedrooms equipped with dedicated A/C units and a beautiful, spacious cedar closet. Recent renovations throughout ensure this home is completely move-in ready. An attached one-car garage doubles as a practical workspace, supplemented by an outdoor pole shed for major storage needs. The exterior is a true homesteader's and entertainer's dream, boasting: • A sparkling inground pool and fenced in yard • A private pond • A dedicated patio and BBQ area • An active chicken coop • A versatile storage shed ready to transform into a custom pool house Experience peaceful rural privacy without sacrificing comfort. This rural sanctuary meets commuter convenience - just 10 minutes to I-91 with easy access to Dartmouth, Littleton and St. Johnsbury hospitals.
Map
Interior Features
- # Of Stories
- 1.5
- Sq. Ft. (Total)
- 2,479
- Sq. Ft. (Above Ground)
- 2,479
- Sq. Ft. (Below Ground)
- 0
- Sq. Ft. Unfinished
- 336
- Rooms
- 9
- Bedrooms
- 3
- Baths
- 2
- Appliances Included
- Dishwasher, Refrigerator, Gas Stove
- Heating
- Baseboard
- Basement Desc
- Concrete, Unfinished
Town Market Snapshot
Source: Data provided by PrimeMLS, graph generated by Pall Spera Company
Exterior Features
- Style of Residence
- Cape
- Time Share
- No
- Land Desc.
- Level, Open, Sloping, Wooded
- Roof Desc.
- Standing Seam
- Driveway Desc.
- Circular
- Foundation Desc.
- Concrete
- Sewer Desc.
- Private
- Garage / Parking
- Yes
- Garage Spaces
- 1
- Road Frontage
- 450
- Zoning
- R5
- Elementary School
- Newbury Elementary School
- Middle School
- Oxbow UHSD #30
- High School
- Oxbow High School
Affordability Estimate
Quick payment estimate for this listing. Not a loan offer — rates and terms vary.
Est. monthly principal & interest —
Estimate excludes taxes, insurance, HOA, and PMI. Consult a lender for accurate figures.
You May Also Like
View more nearby
Ask about this property
Message Ryan Aughey about MLS #5104370.
