

Request a showing
Pick a Saturday or another date in the next 4 weeks, then leave your contact details.
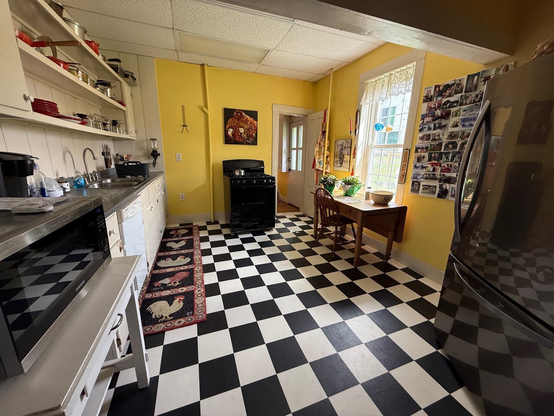
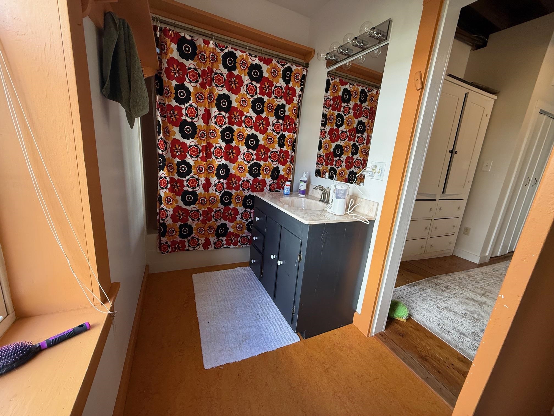
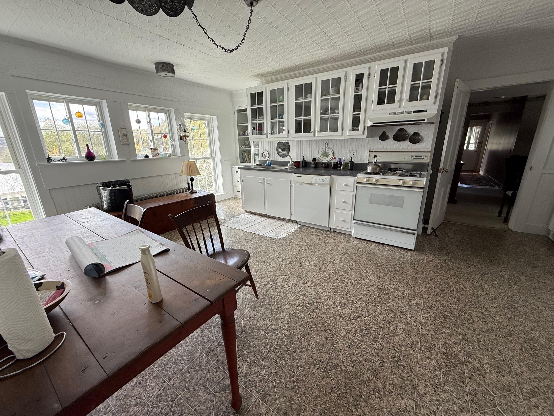
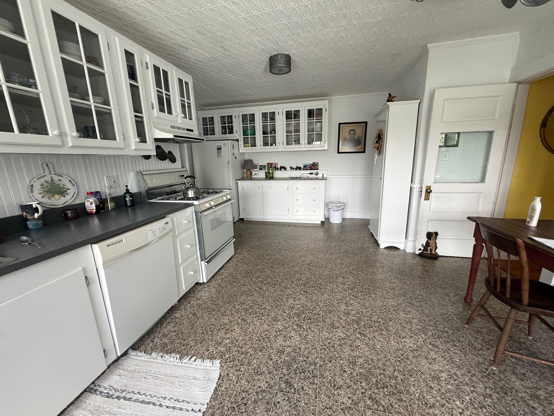
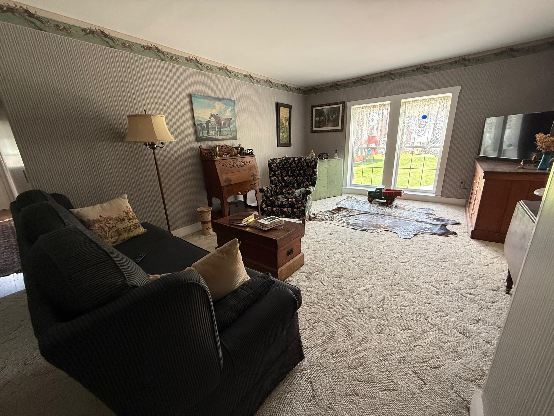
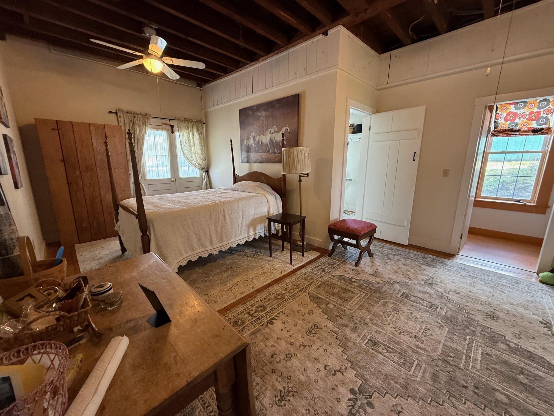
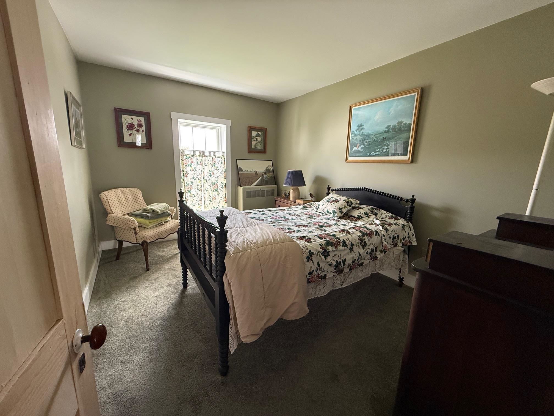
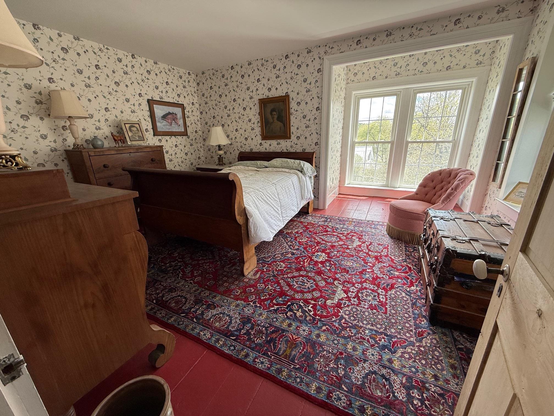
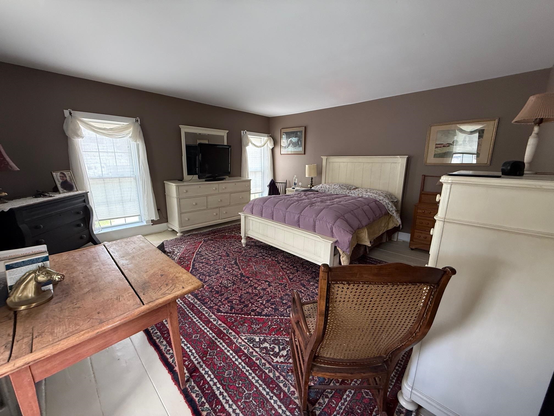
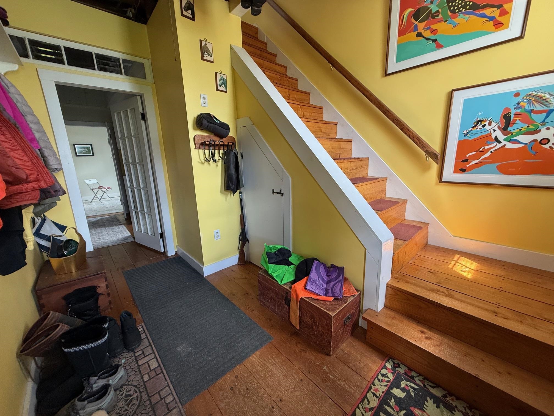
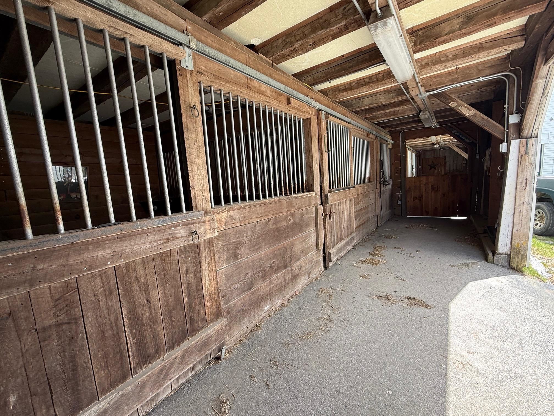
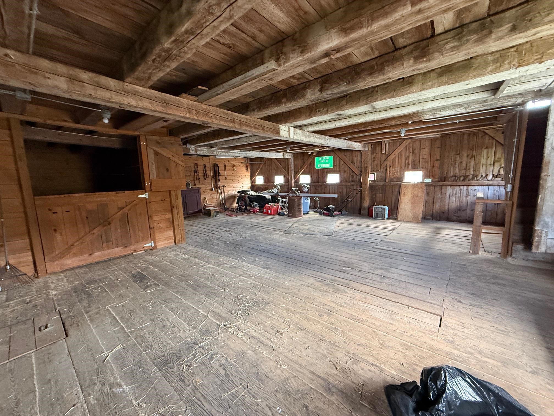
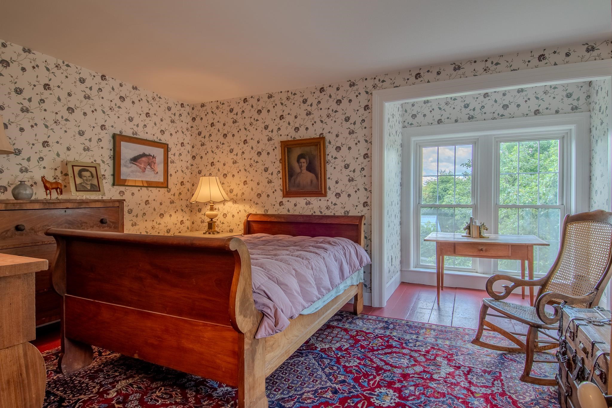
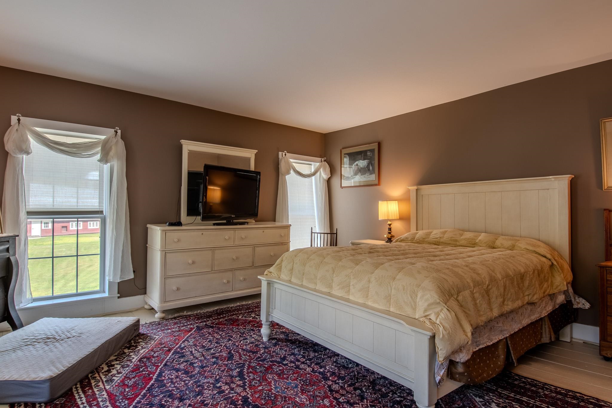
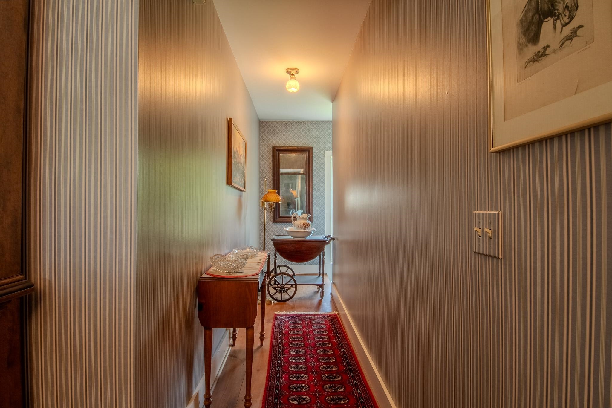
Listed by: Martha E. Diebold Real Estate Susanne Pacilio
General Property Information
- Property Status
- Active
- Price
- $449, 000
- Property Type
- Single Family
- County
- VT-Orange
- Agency / Brokerage
- Susanne Pacilio
Martha E. Diebold Real Estate - List Date
- 5/7/2026 8:00 PM
- Acres
- 0.75
- Year Built
- 1860
- Bedrooms
- 5
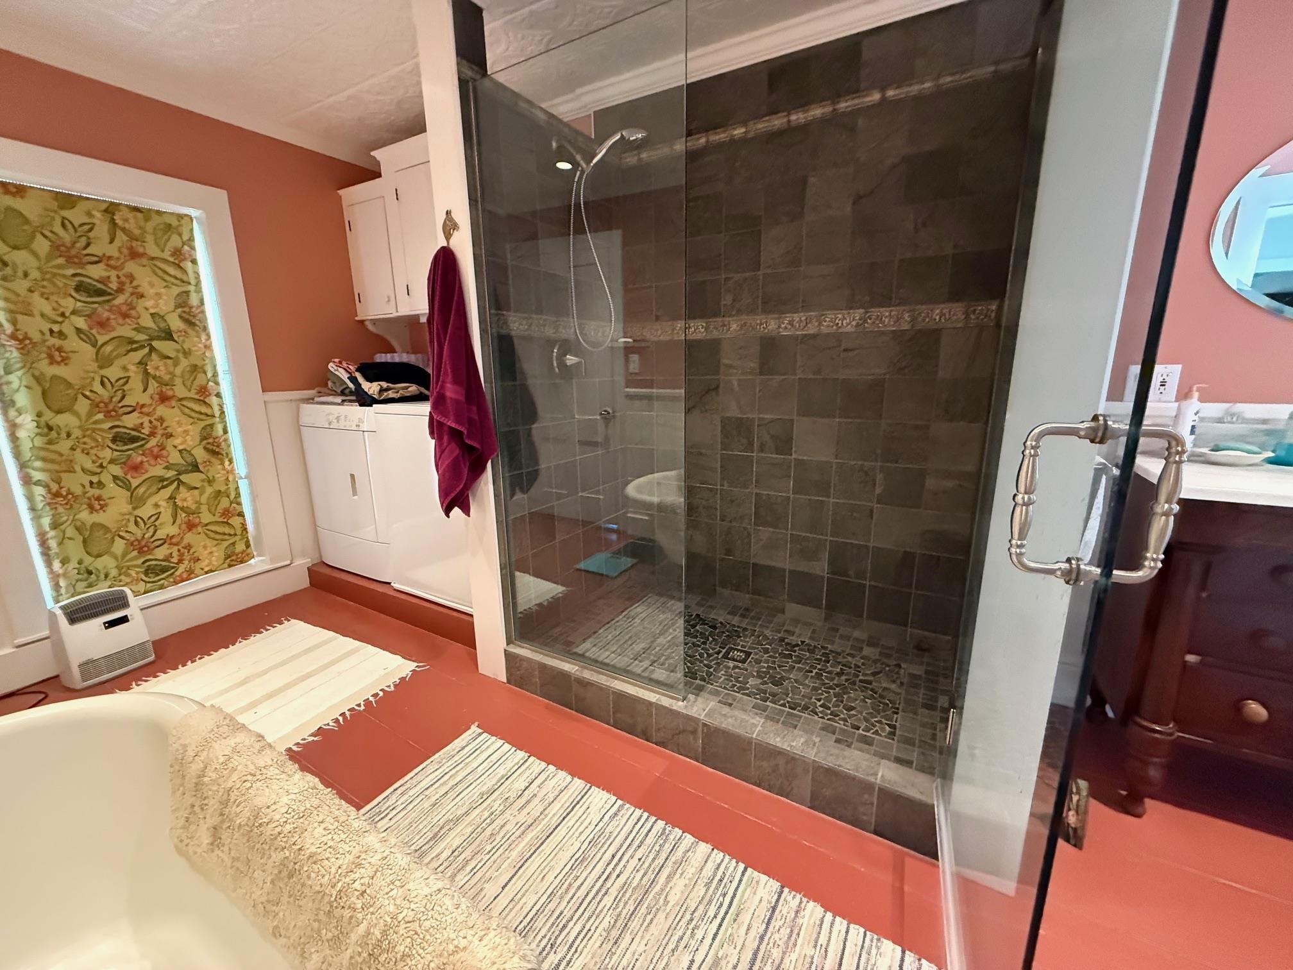
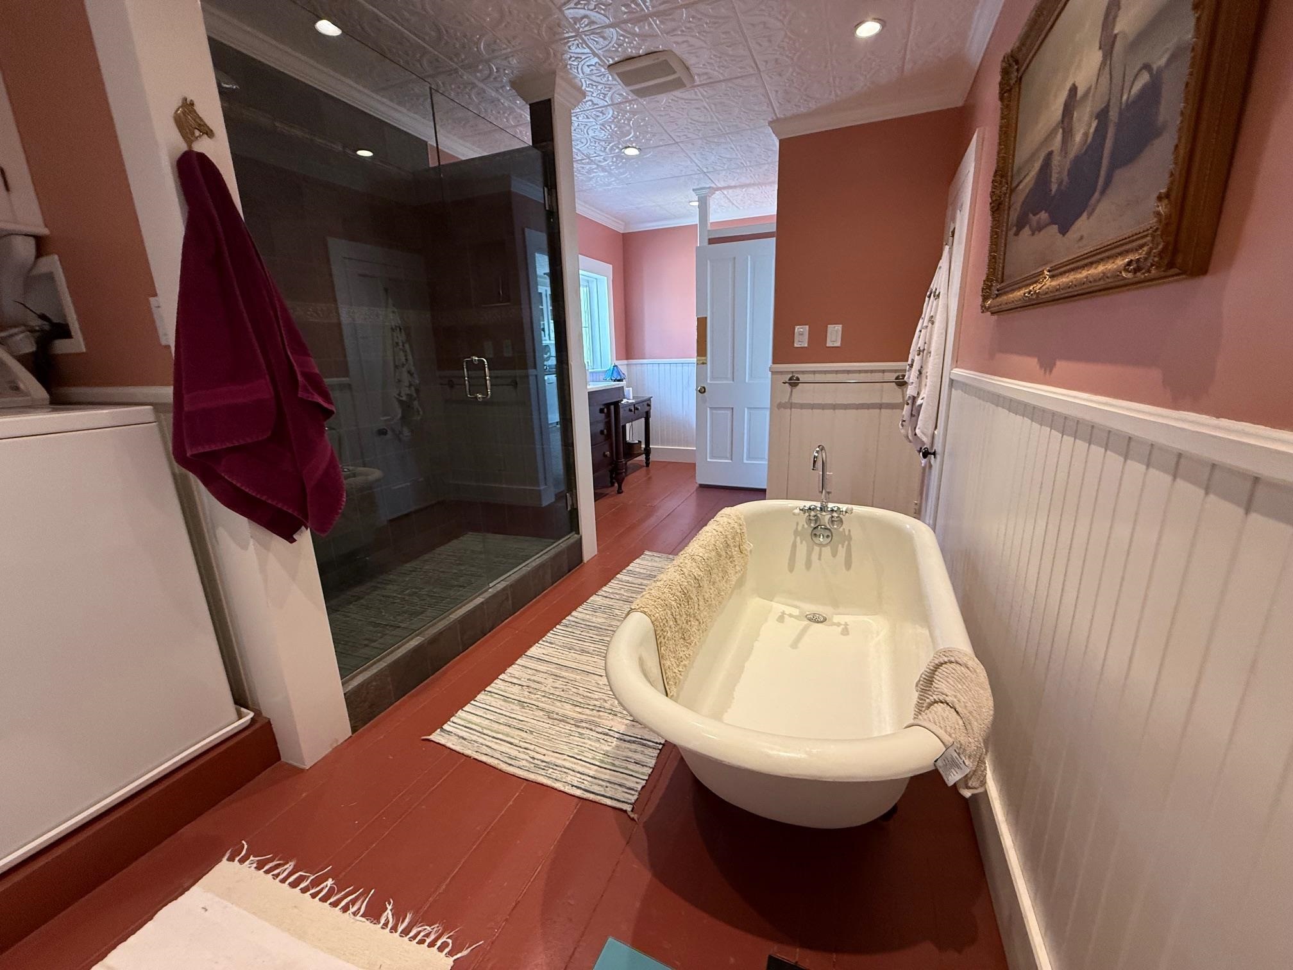
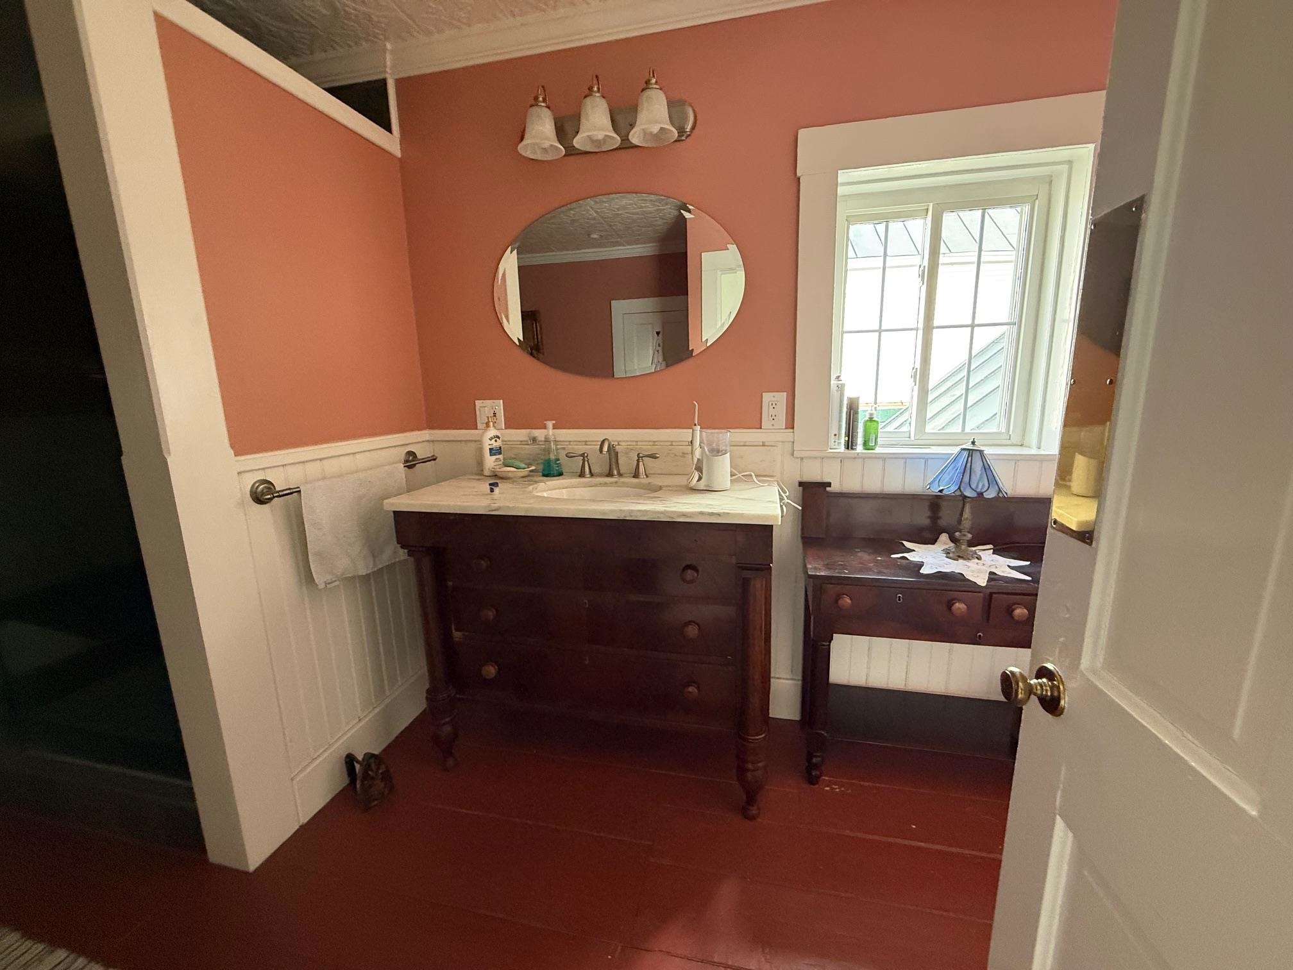
- Total Baths
- 3
- Sq. Ft. (Total)
- 3,672
- Tax Year
- 2025
- Taxes
- $5,593

Description
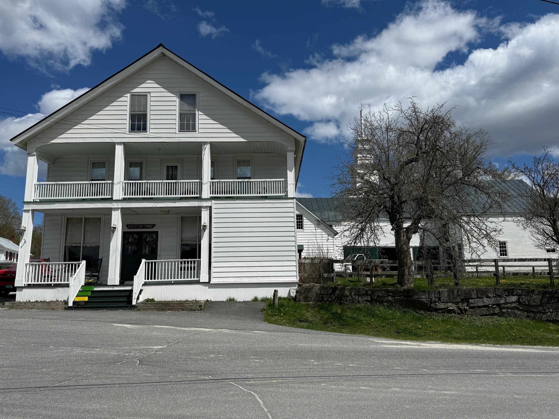
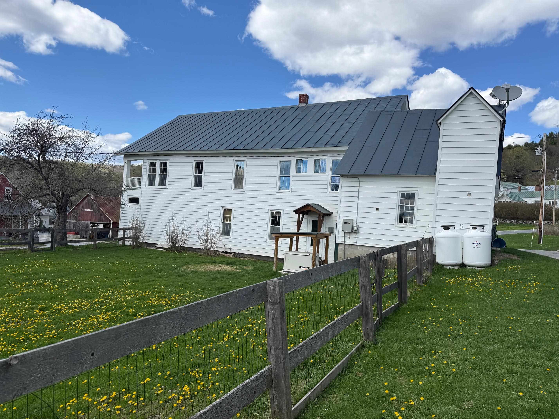
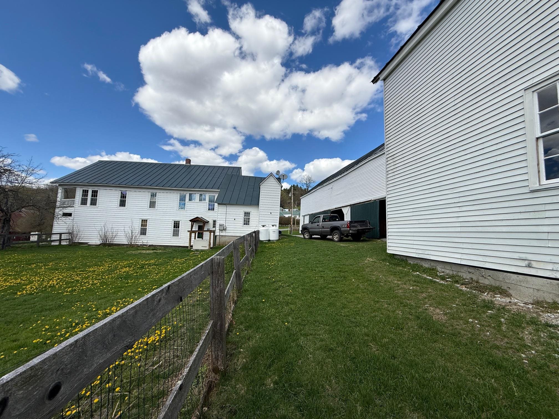
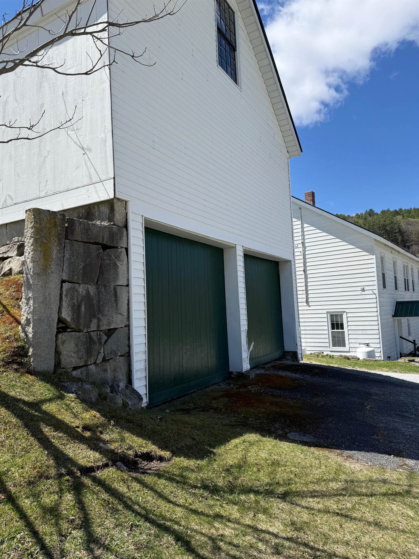
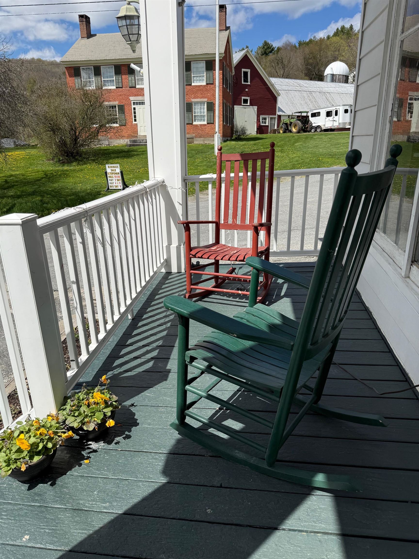
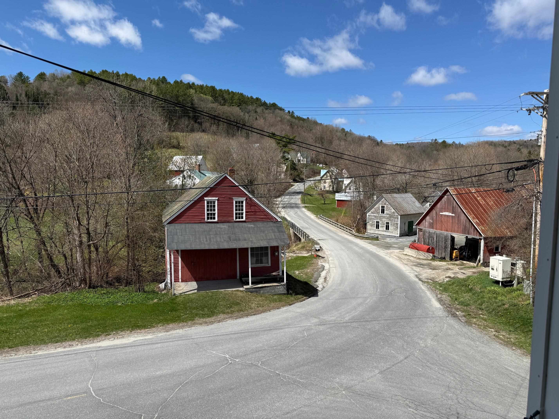
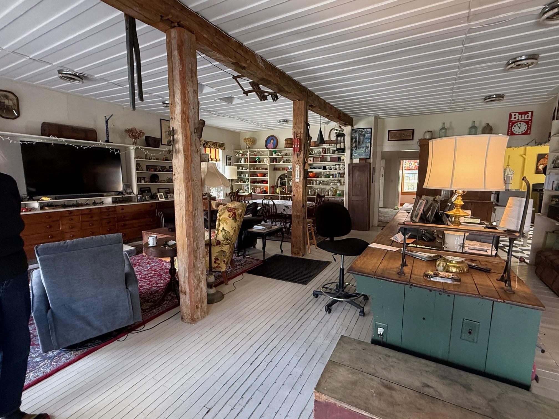
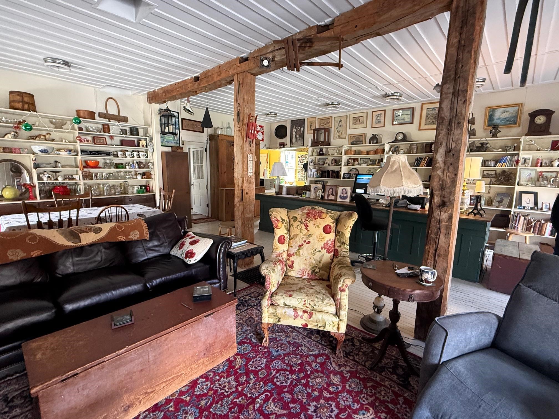
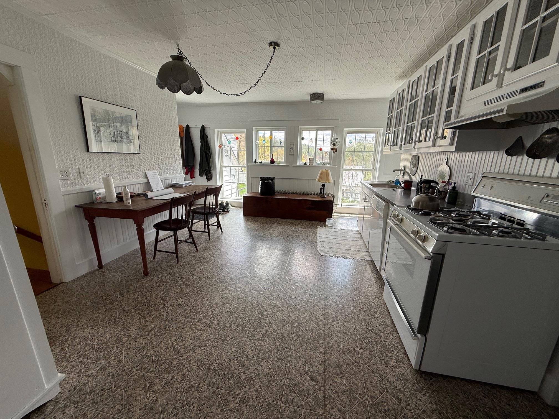
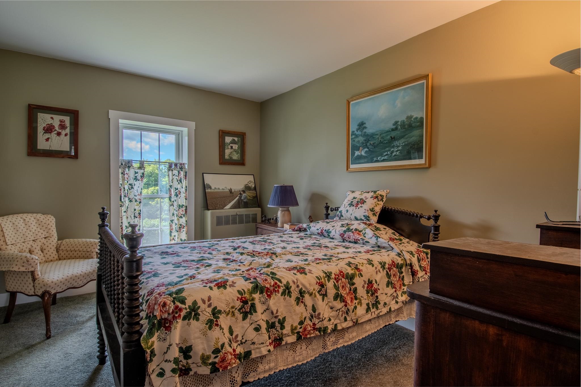
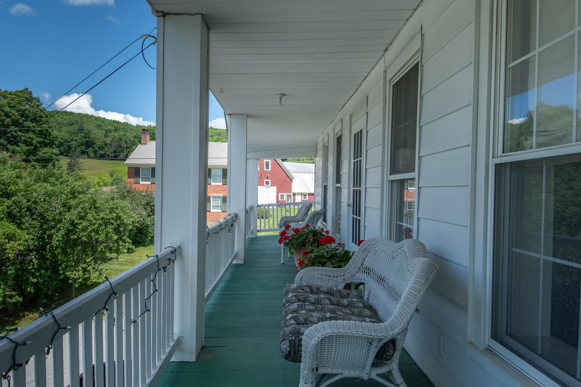
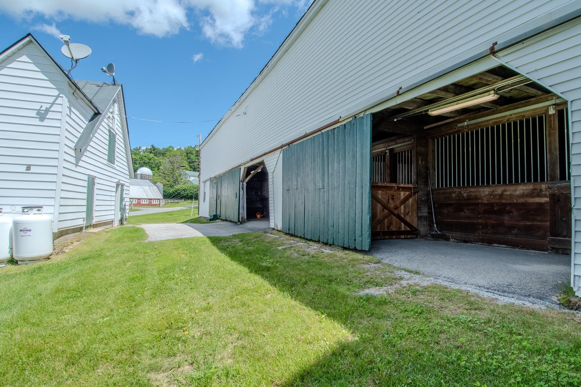
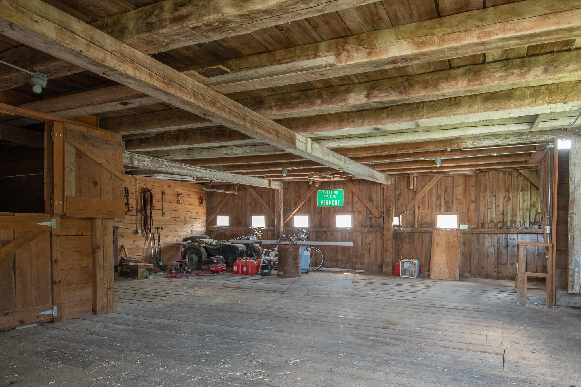
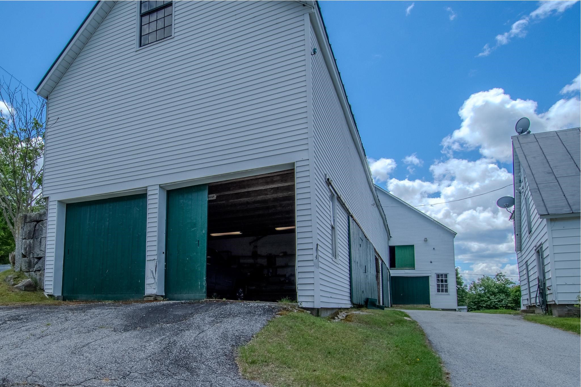
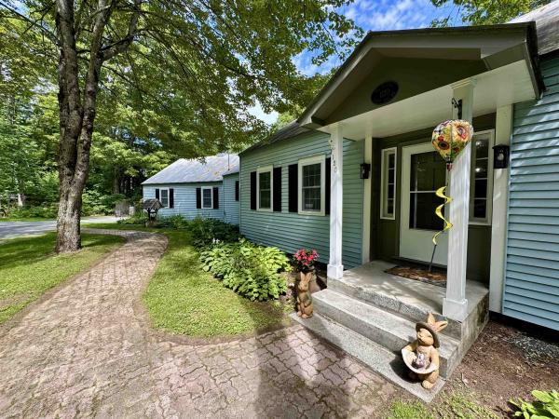
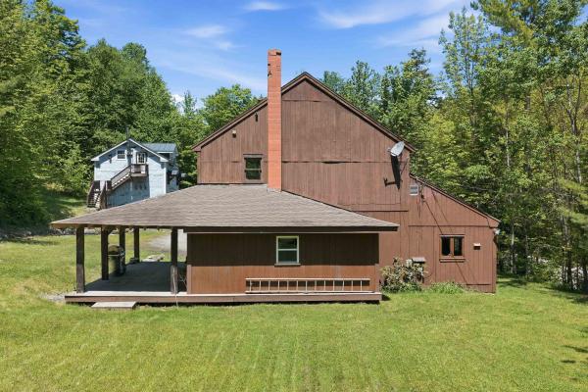
Step back in time with this beautifully restored 1860s former general store, seamlessly blending historic charm with modern comfort. The flexible floor plan can be configured as either one or two units, offering endless possibilities. Original hardwood floors, and vintage storefront windows evoke a bygone era, while the updated kitchens and spacious living areas make it perfect for today. Plus, a huge barn with stables and ample storage sits on the property. Nestled in the charming hamlet of East Topsham, Vermont, this is your opportunity to create the next chapter of its rich story.
Map
Interior Features
- # Of Stories
- 2
- Sq. Ft. (Total)
- 3,672
- Sq. Ft. (Above Ground)
- 3,672
- Sq. Ft. (Below Ground)
- 0
- Sq. Ft. Unfinished
- 1,869
- Rooms
- 9
- Bedrooms
- 5
- Baths
- 3
- Interior Desc
- Living/Dining, Natural Light, Indoor Storage, Walk-in Pantry, Walkup Attic
- Appliances Included
- Dishwasher, Dryer, Refrigerator, Washer, Gas Stove, Water Heater off Boiler
- Flooring
- Carpet, Hardwood, Softwood, Vinyl
- Heating
- Propane, Baseboard, Hot Water
- Basement Desc
- Concrete Floor, Full, Storage Space, Unfinished, Basement Stairs
Town Market Snapshot
Source: Data provided by PrimeMLS, graph generated by Pall Spera Company
Exterior Features
- Style of Residence
- Historic Vintage, New Englander
- Time Share
- No
- Exterior Details
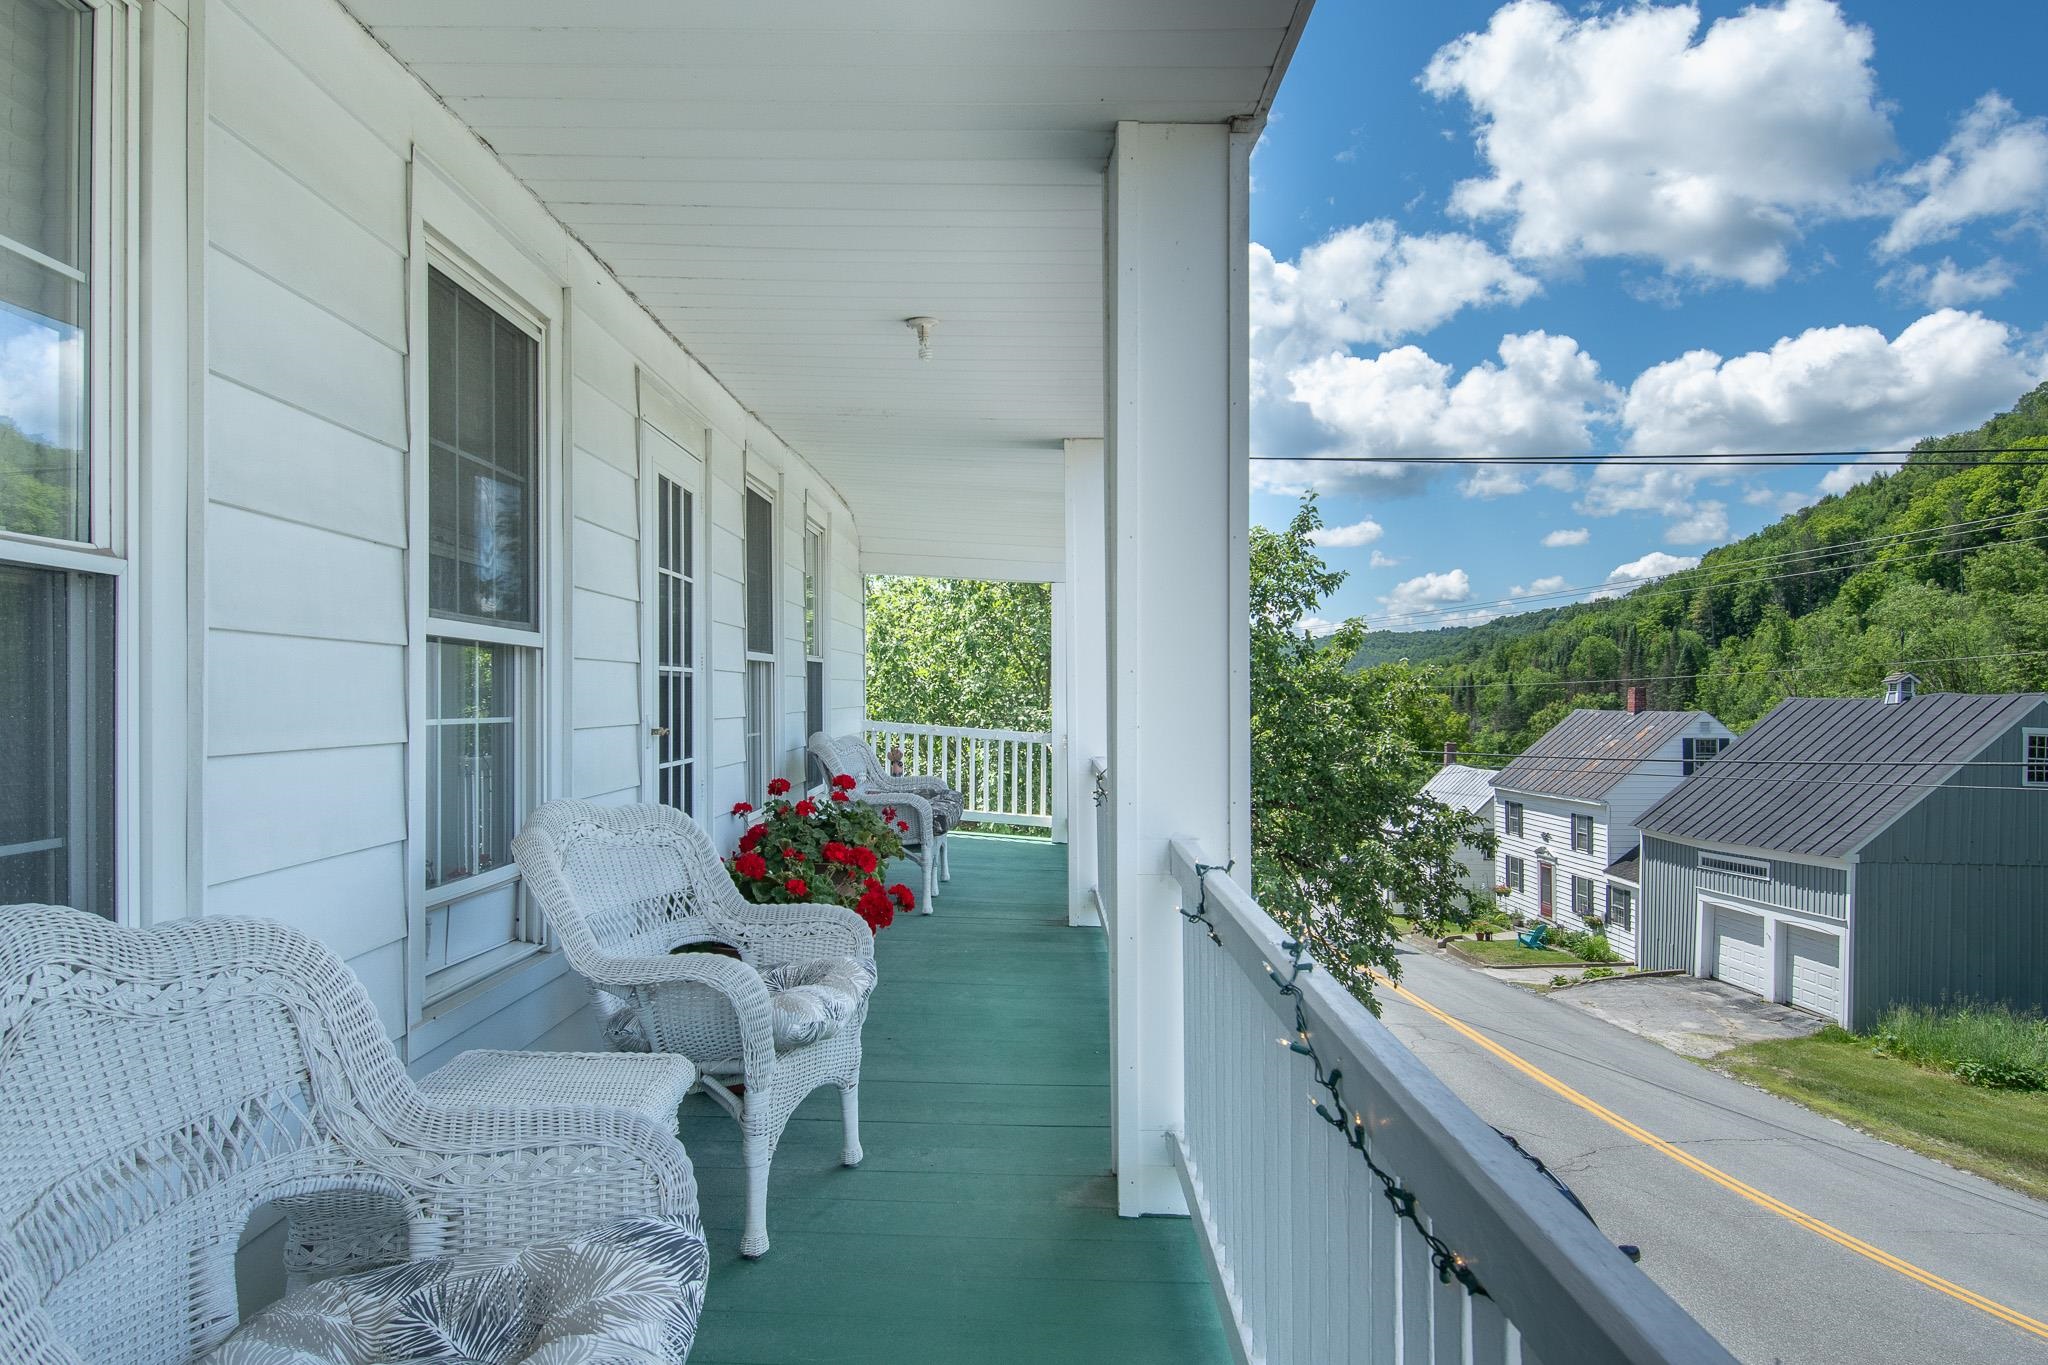
- Barn, Partial Fence , Garden Space, Outbuilding, Porch, Covered Porch, Shed, Storage, Window Screens, Stable(s)
- Land Desc.
- Corner, Trail/Near Trail, View, Neighborhood, Valley
- Roof Desc.
- Standing Seam
- Driveway Desc.
- Gravel, Paved
- Foundation Desc.
- Concrete
- Sewer Desc.
- Private, Septic
- Garage / Parking
- Yes
- Garage Spaces
- 2
- Road Frontage
- 340
- Zoning
- no
Affordability Estimate
Quick payment estimate for this listing. Not a loan offer — rates and terms vary.
Est. monthly principal & interest —
Estimate excludes taxes, insurance, HOA, and PMI. Consult a lender for accurate figures.
You May Also Like
View more nearby
Ask about this property
Message George Bambara about MLS #5087839.
