

Request a showing
Pick a Saturday or another date in the next 4 weeks, then leave your contact details.
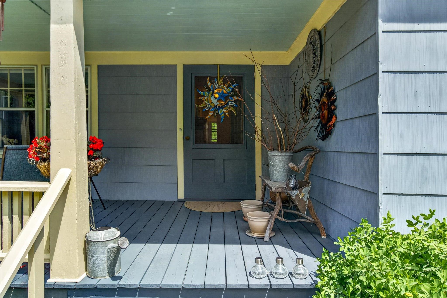
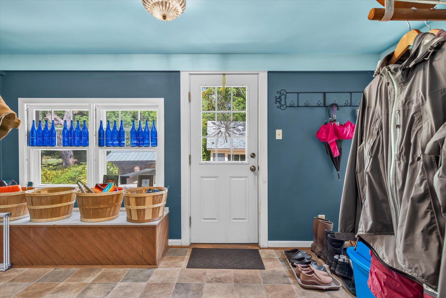
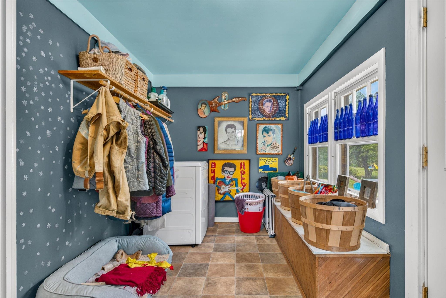
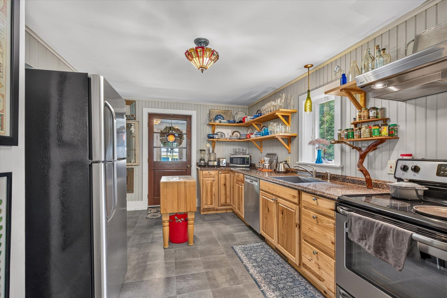
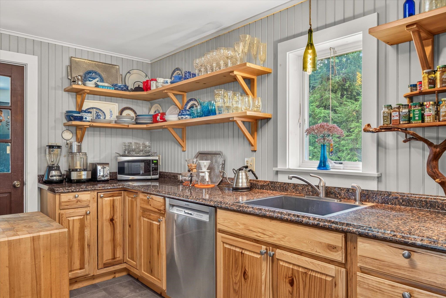
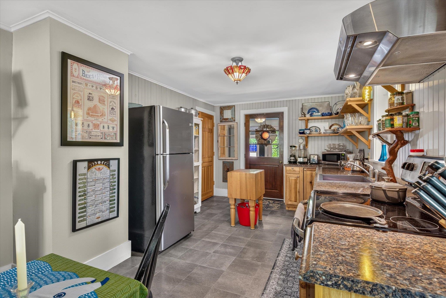
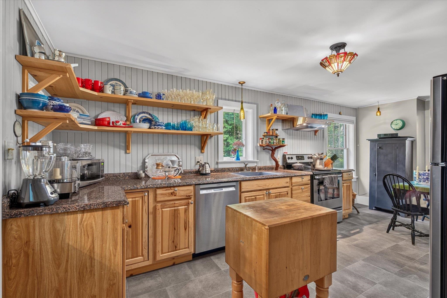
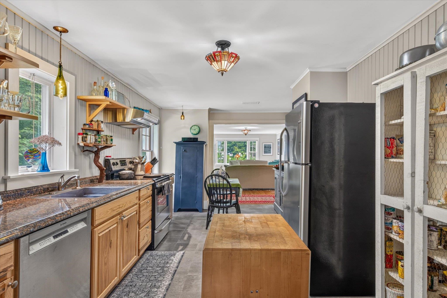
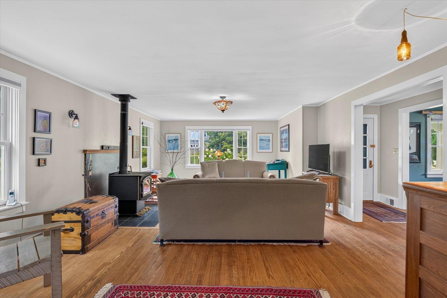
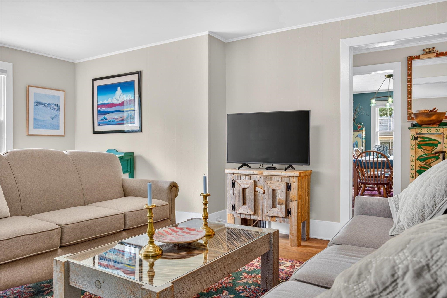
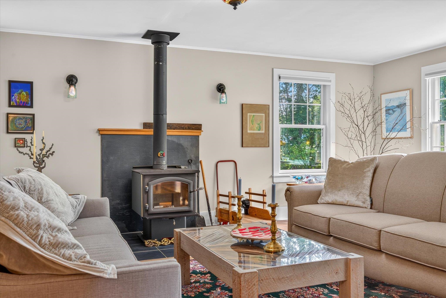
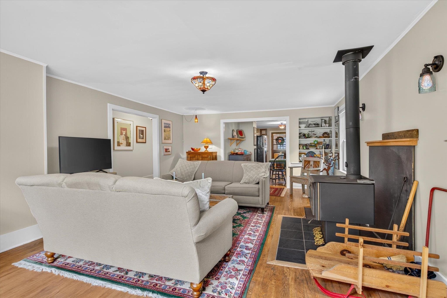
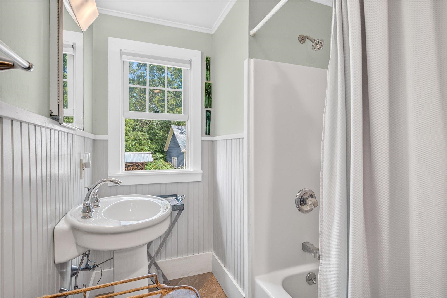
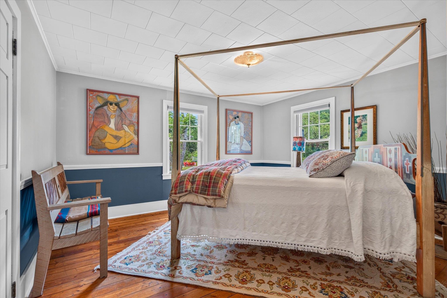
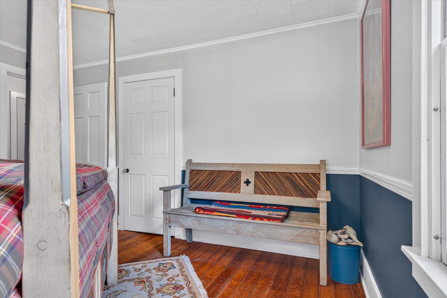

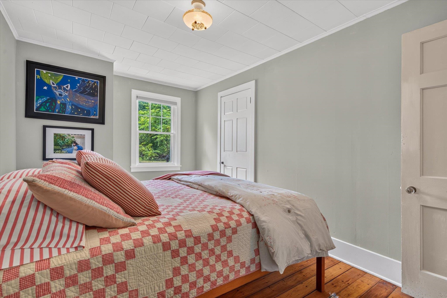
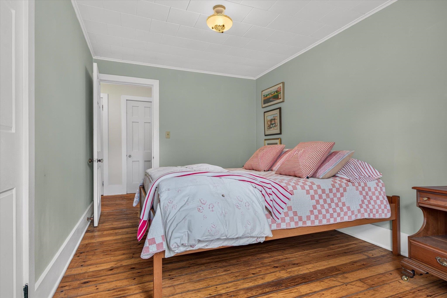
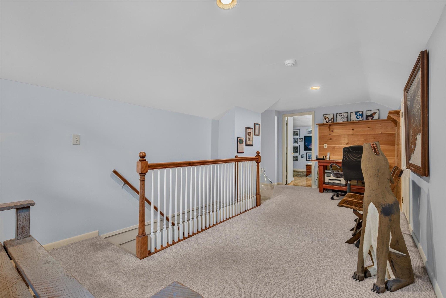
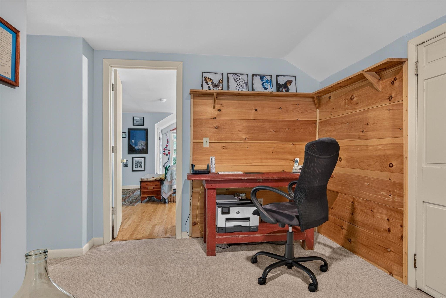
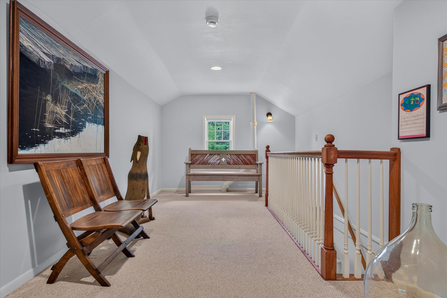
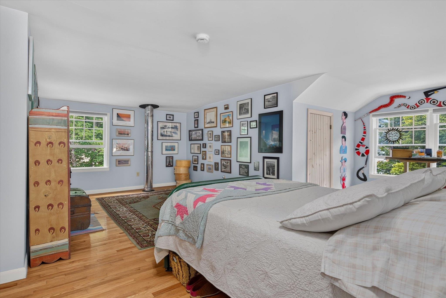
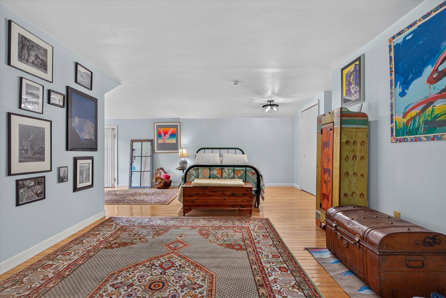
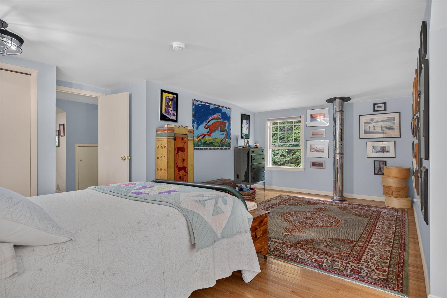
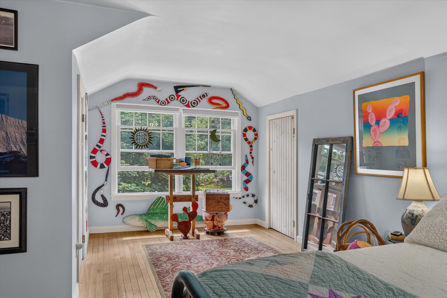
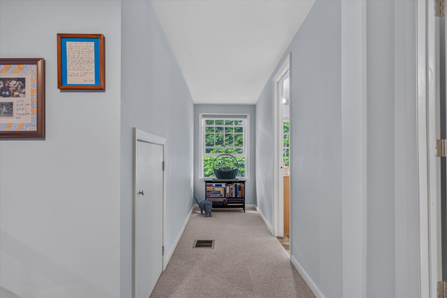
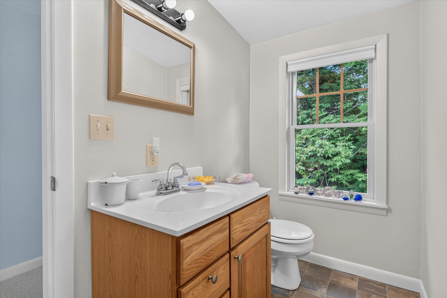
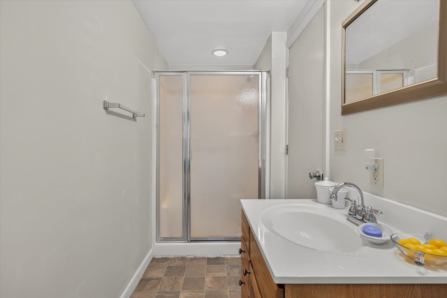
Listed by: Engel & Volkers Okemo Gail Beardmore
General Property Information
- Property Status
- Active
- Price
- $395, 000
- Property Type
- Single Family
- County
- VT-Rutland
- Agency / Brokerage
- Gail Beardmore
Engel & Volkers Okemo - List Date
- 8/10/2026 8:00 PM
- Acres
- 1.2
- Year Built
- 1948
- Bedrooms
- 3
- Total Baths
- 2
- Sq. Ft. (Total)
- 2,226
- Tax Year
- 2026
- Taxes
- $3,303

Description
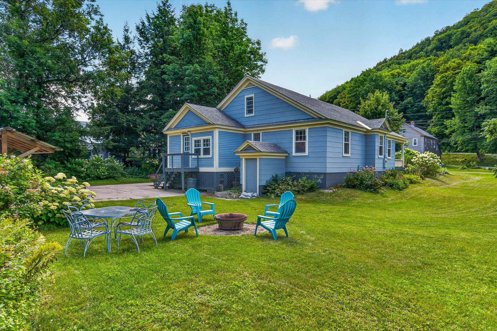
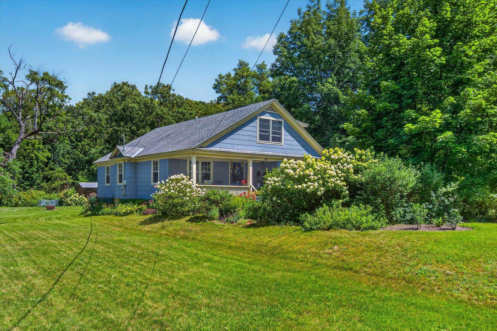
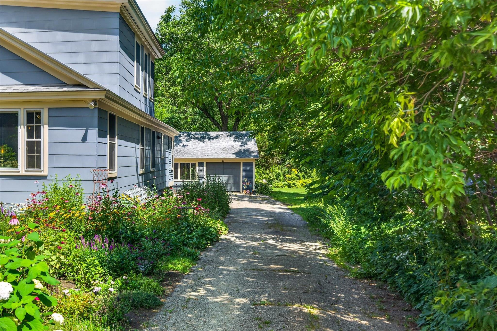
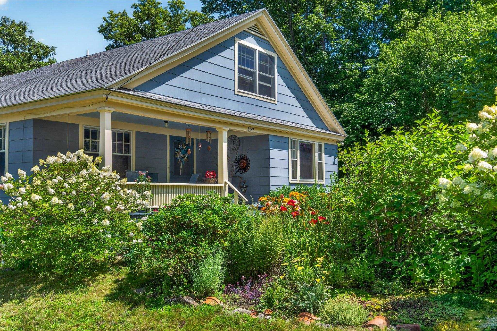
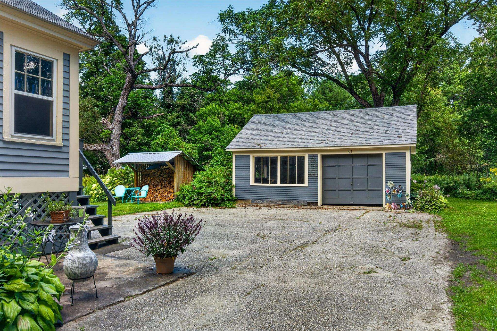
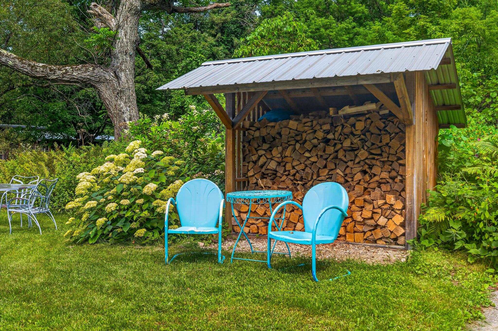
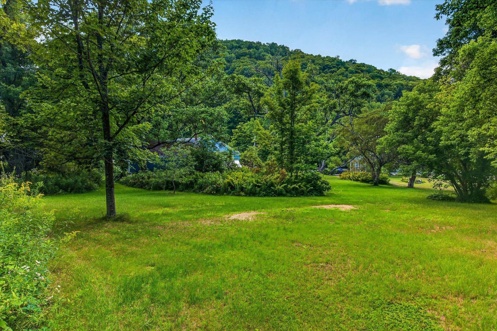
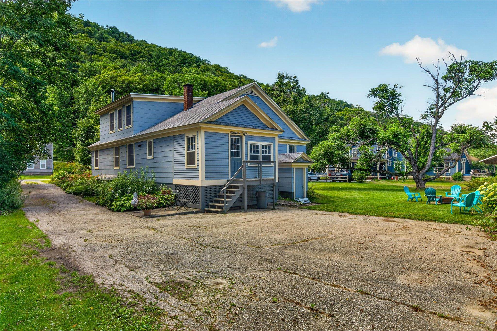
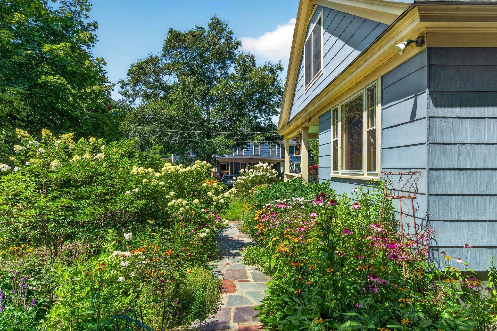
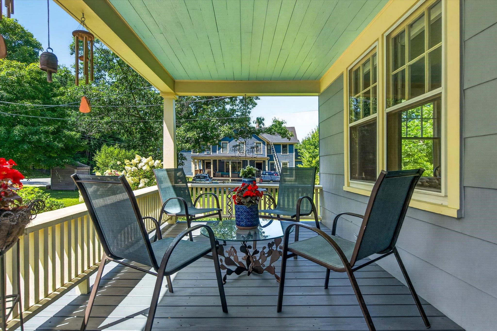
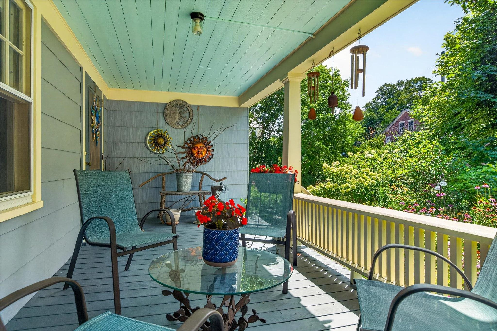
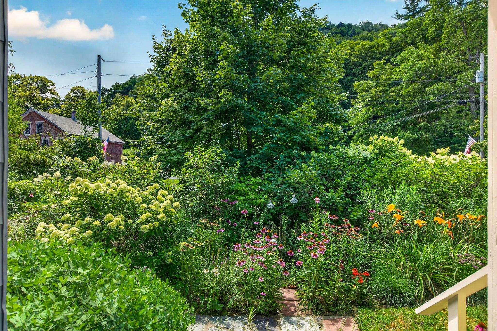
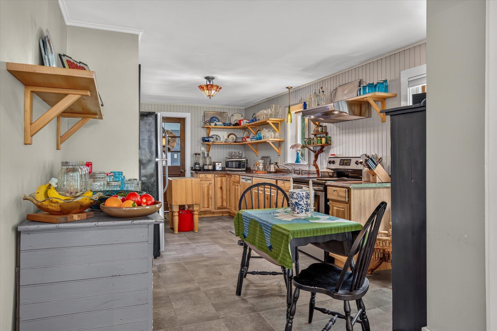
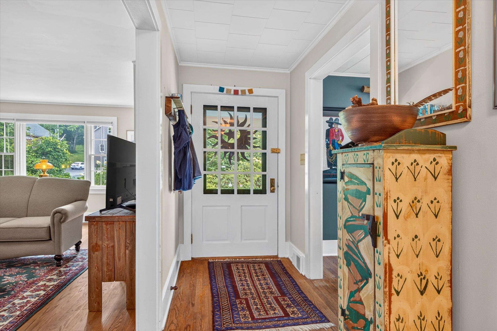
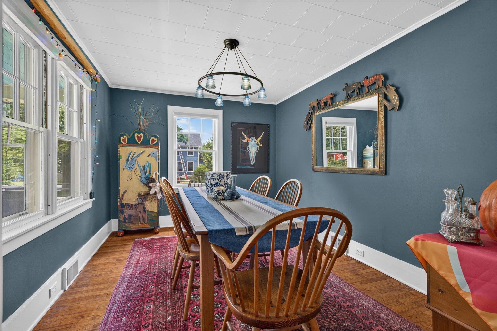
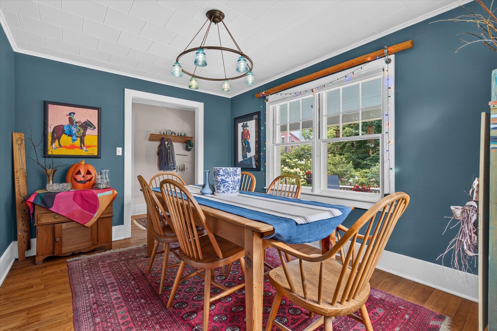
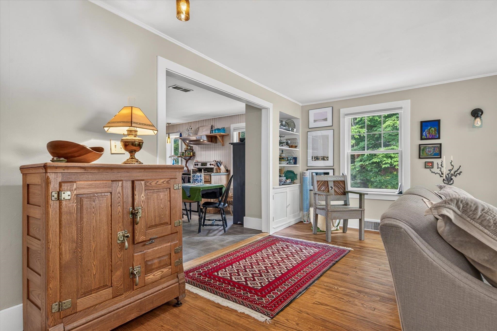
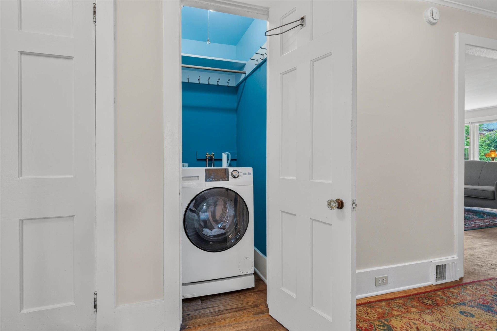
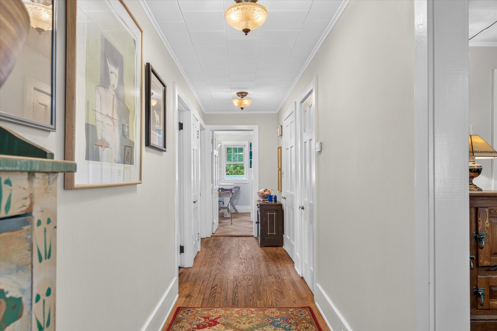
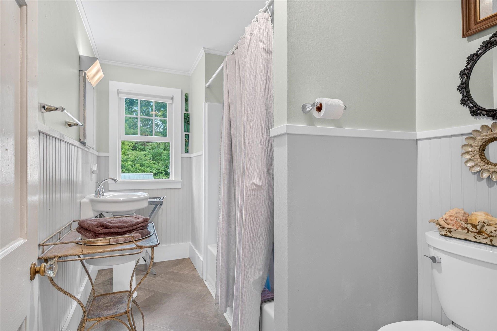
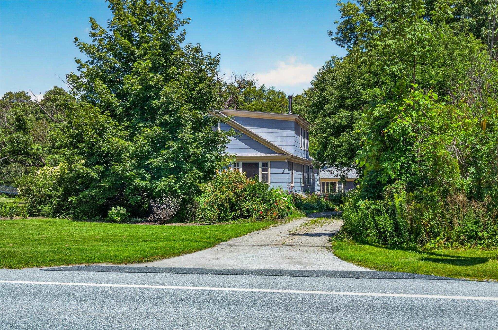
Discover the perfect blend of comfort and character in this beautifully updated bungalow, nestled in the heart of Cuttingsville. Ideally positioned for convenience, you are just a short drive from the amenities of both Rutland and Ludlow. This home has been thoughtfully renovated and meticulously maintained. Set back from the road, it is framed by enchanting perennial gardens that offer a sense of privacy and peace. The Home: The journey begins in the spacious, welcoming mudroom. Step inside to an inviting kitchen that flows seamlessly into the large living room, where a cozy woodstove creates the perfect atmosphere for relaxation. Throughout the home, you’ll find classic charm preserved in the original trim and warm wood floors. Main Level Living: The primary floor is designed for easy living, featuring a formal dining room, two comfortable bedrooms, a full bathroom, and a convenient laundry area. Upstairs Retreat: The upper level provides a generous third bedroom and a flexible space perfectly suited for a home office, studio, or craft room. Outdoor Space: Outside, the detached one-car garage offers both protection for your vehicle and abundant storage solutions. This bungalow is more than just a home; it’s a retreat that celebrates both classic craftsmanship and modern, comfortable living. We invite you to experience its charm firsthand. Seller must find suitable housing to close on this property.
Map
Interior Features
- # Of Stories
- 1.5
- Sq. Ft. (Total)
- 2,226
- Sq. Ft. (Above Ground)
- 2,226
- Sq. Ft. (Below Ground)
- 0
- Sq. Ft. Unfinished
- 1,434
- Rooms
- 8
- Bedrooms
- 3
- Baths
- 2
- Heating
- Oil, Alternative Heat Stove, Direct Vent, Hot Air, Wood Stove
- Basement Desc
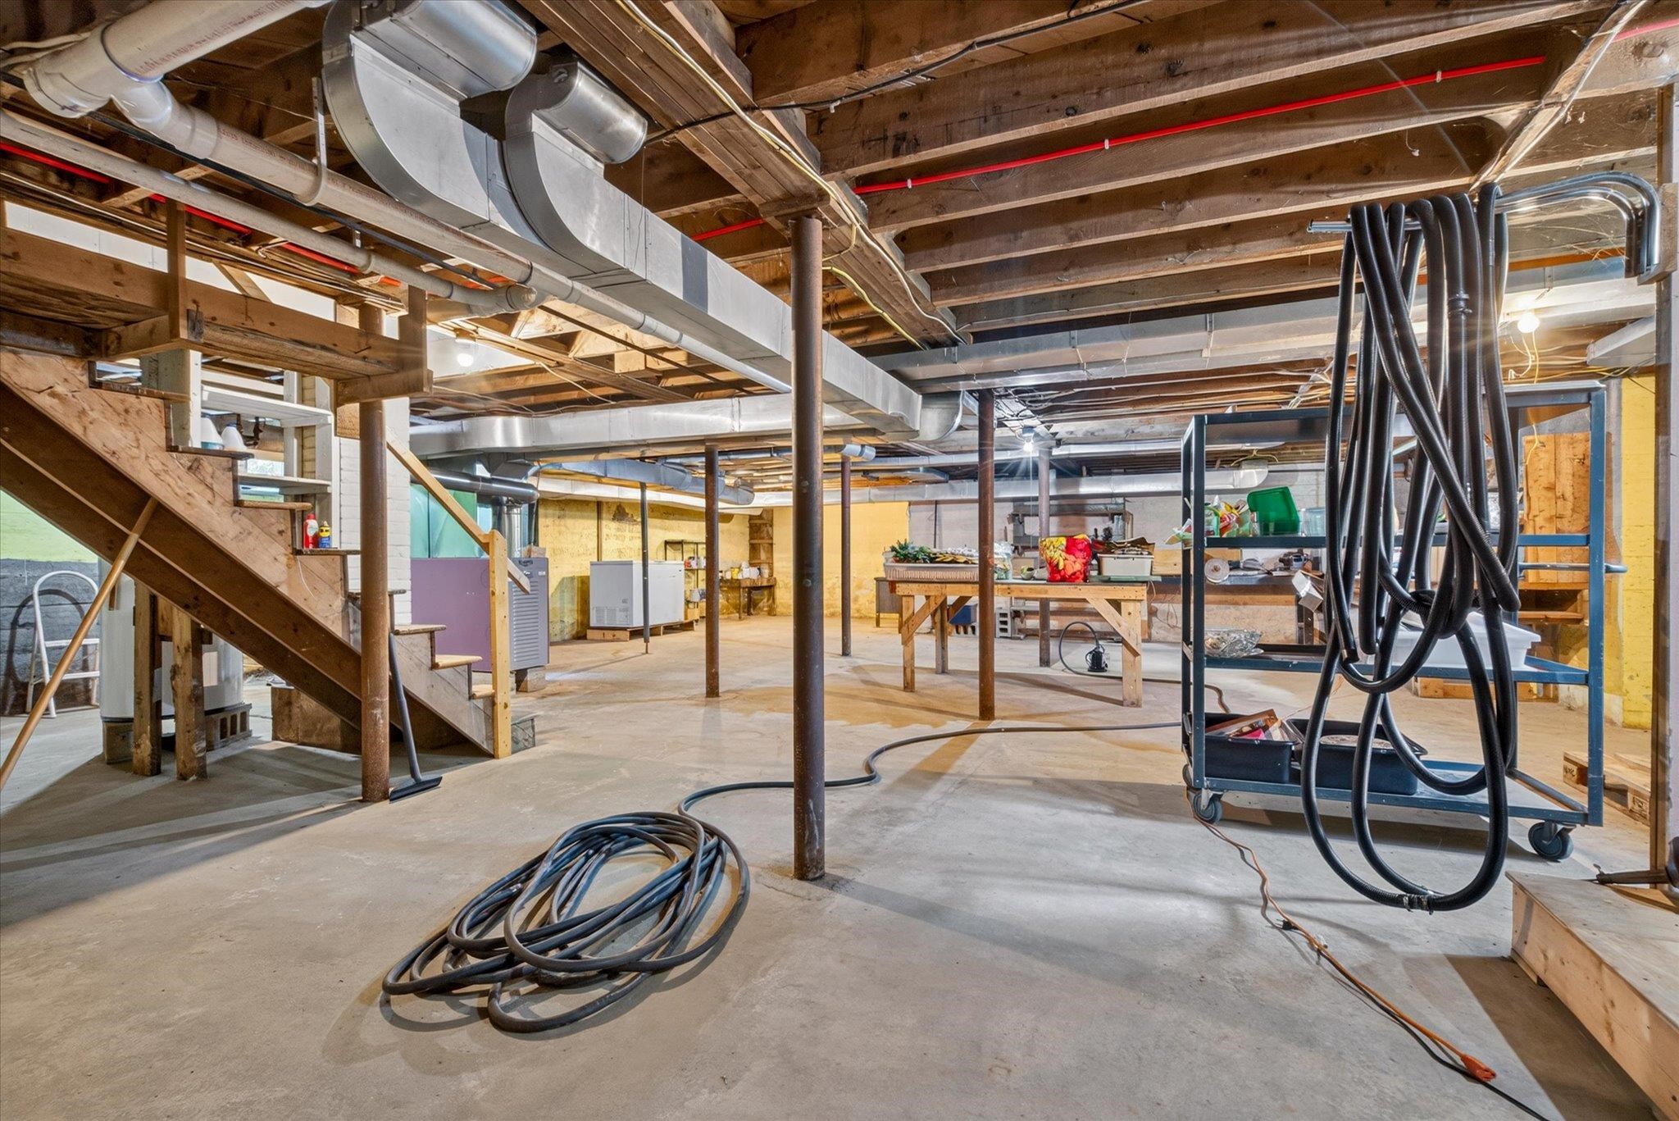
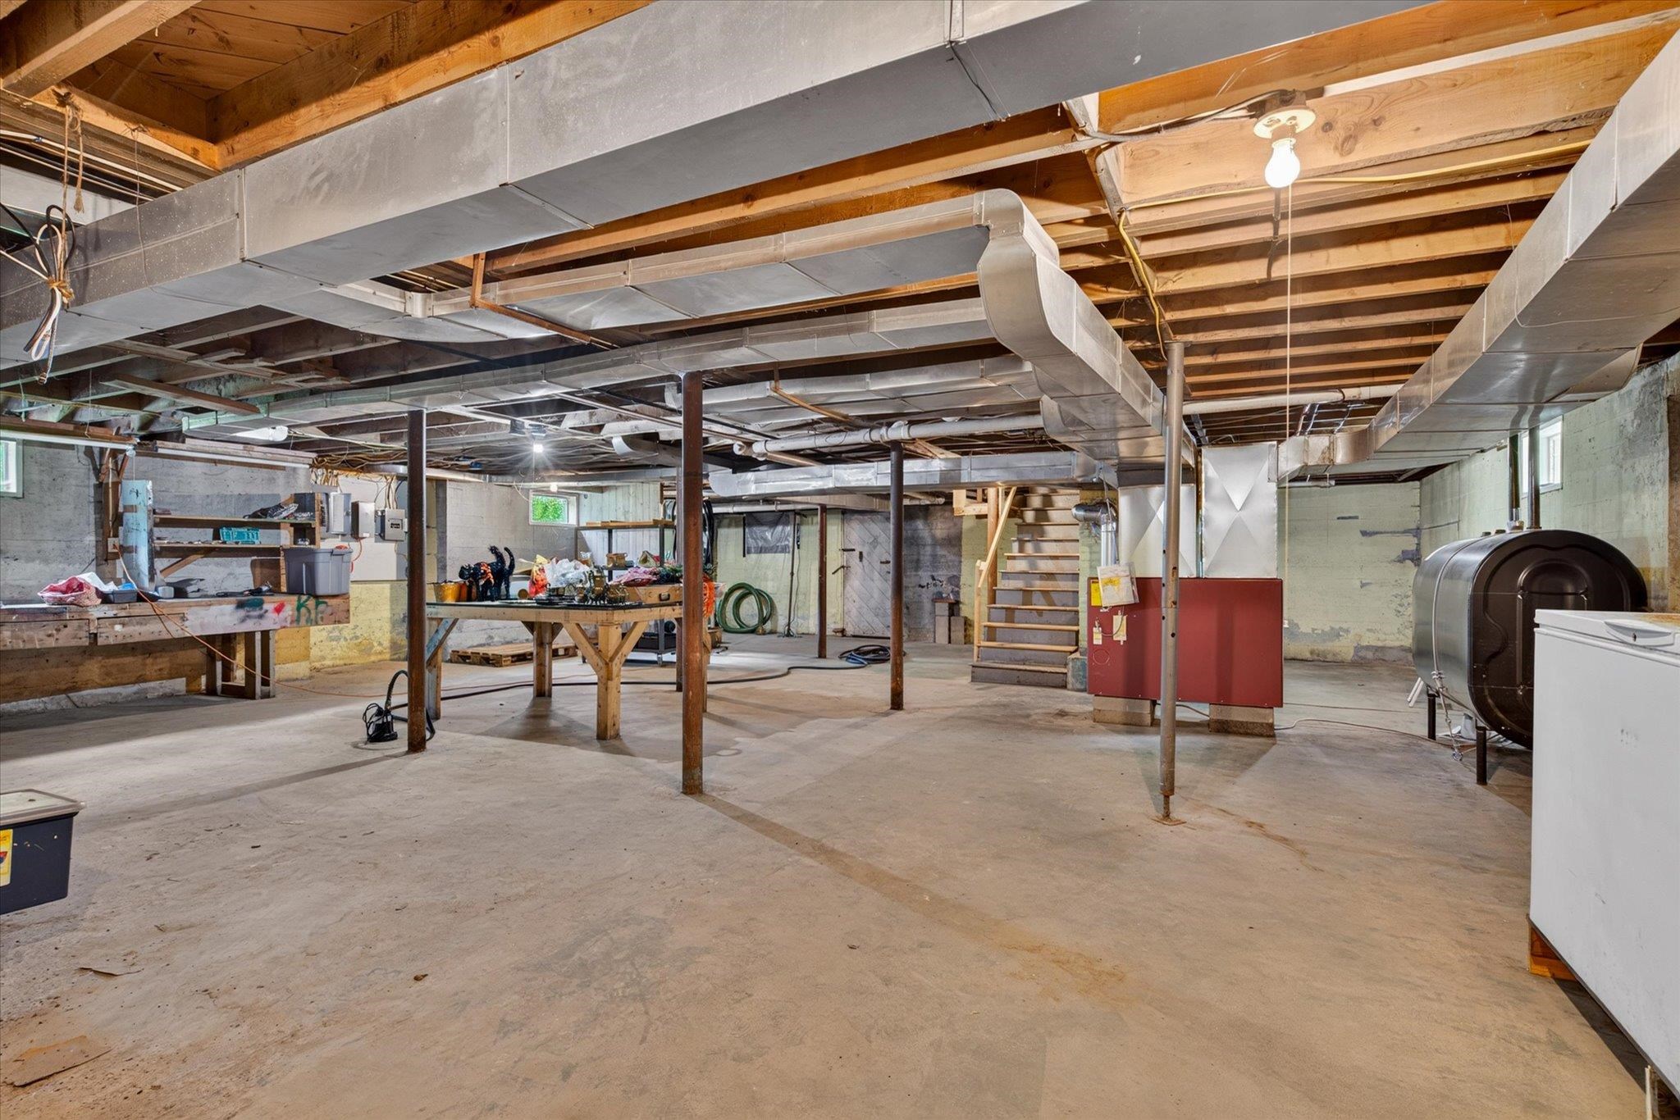
- Bulkhead, Full, Unfinished
Town Market Snapshot
Source: Data provided by PrimeMLS, graph generated by Pall Spera Company
Exterior Features
- Style of Residence
- Bungalow
- Time Share
- No
- Land Desc.
- Landscaped, Open
- Roof Desc.
- Asphalt Shingle
- Driveway Desc.
- Gravel
- Foundation Desc.
- Concrete
- Sewer Desc.
- Septic
- Garage / Parking
- Yes
- Garage Spaces
- 1
- Road Frontage
- 150
- Zoning
- Cuttingsville
- Elementary School
- Shrewsbury Mountain School
- High School
- Mill River Union High School
Affordability Estimate
Quick payment estimate for this listing. Not a loan offer — rates and terms vary.
Est. monthly principal & interest —
Estimate excludes taxes, insurance, HOA, and PMI. Consult a lender for accurate figures.
You May Also Like
View more nearby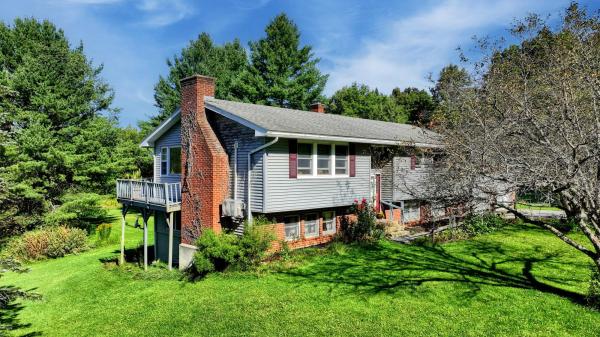
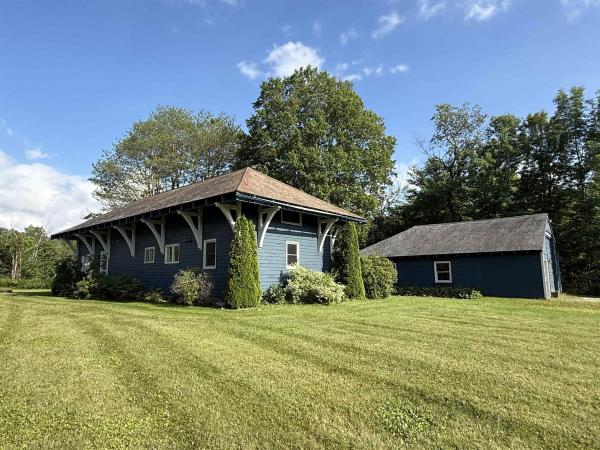
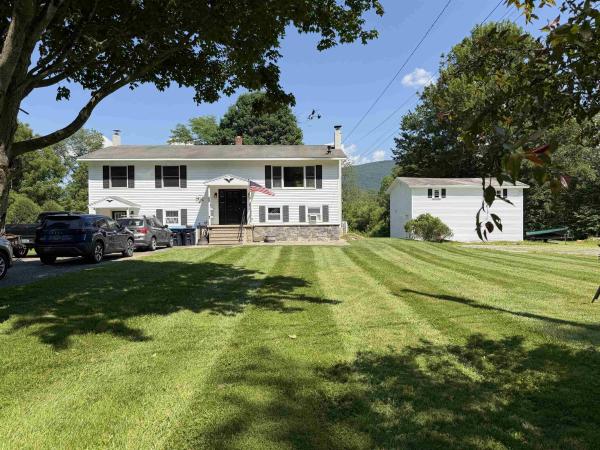

Ask about this property
Message Judy Foregger about MLS #5104494.
