

Request a showing
Pick a Saturday or another date in the next 4 weeks, then leave your contact details.
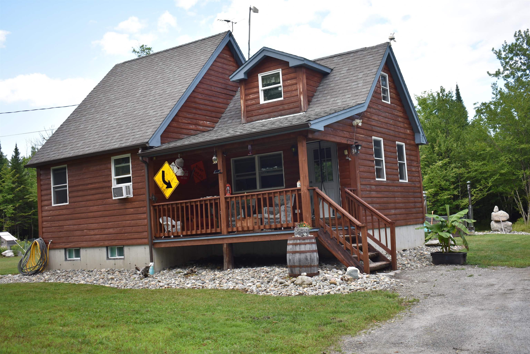
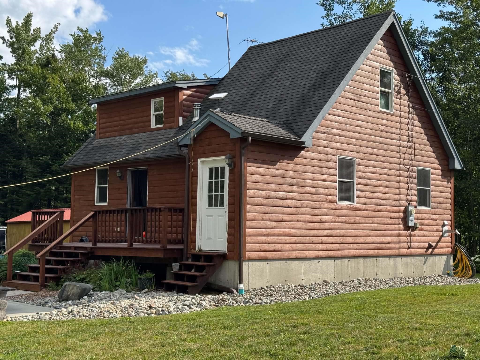
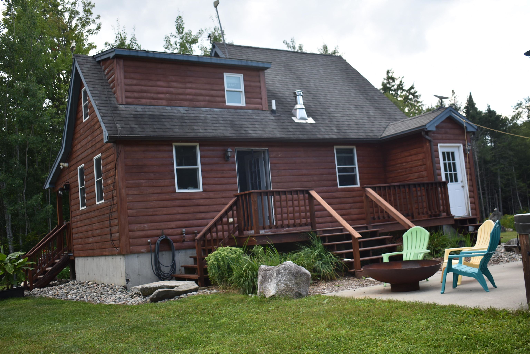
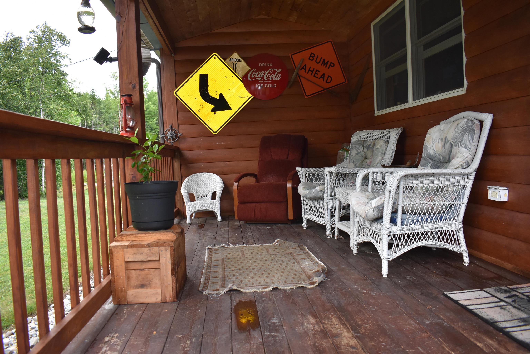
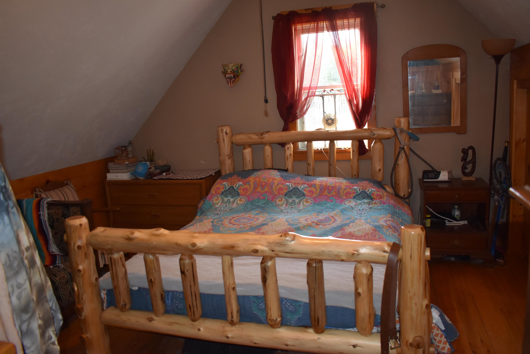
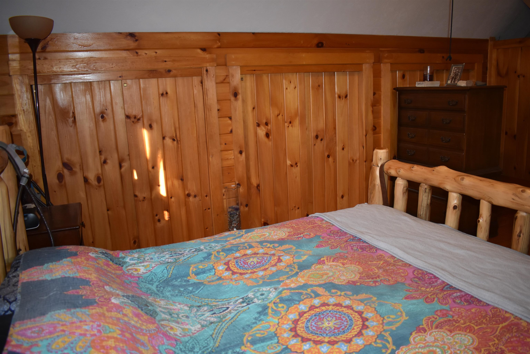
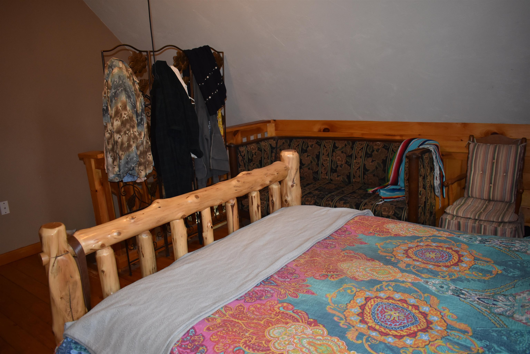
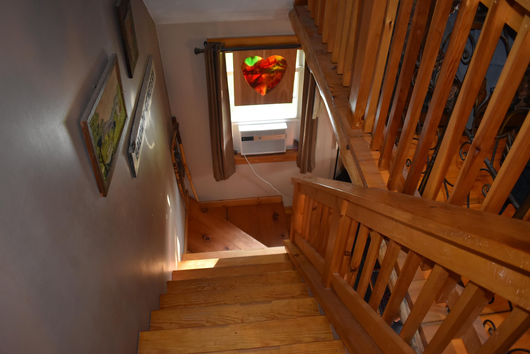
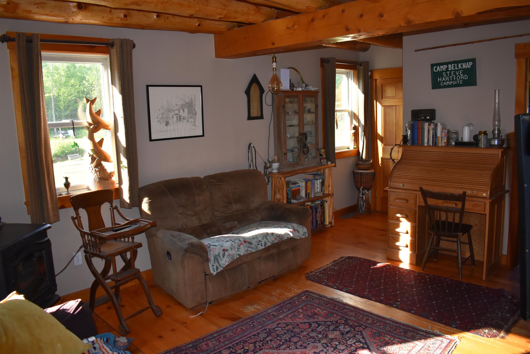
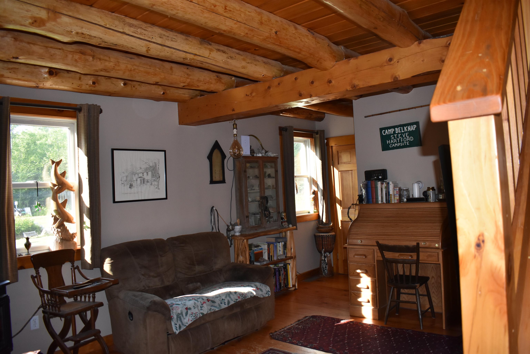
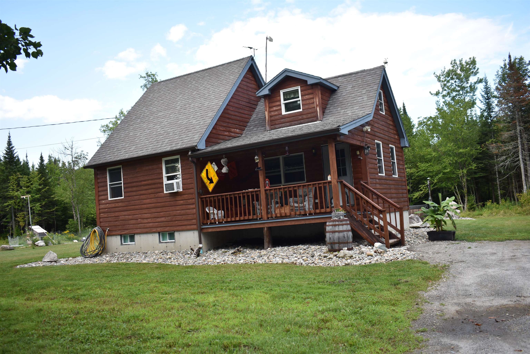
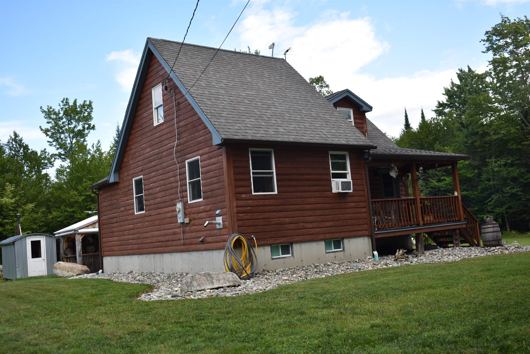
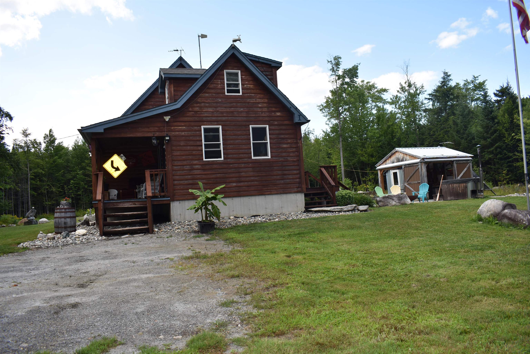
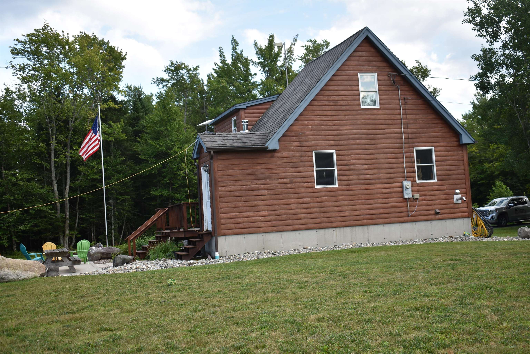
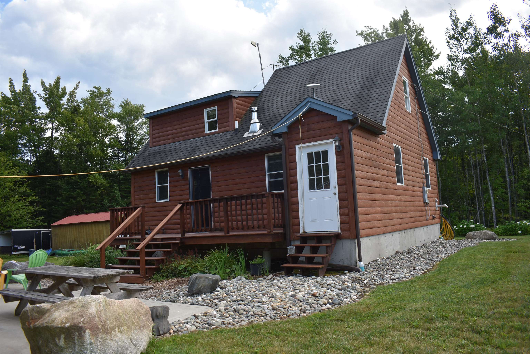
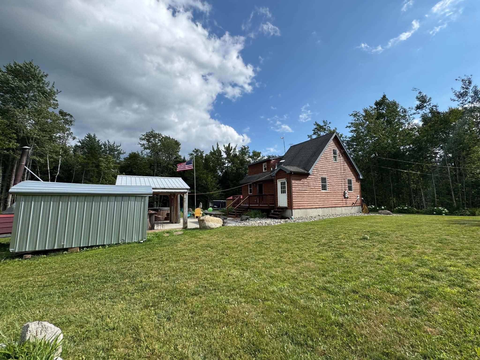
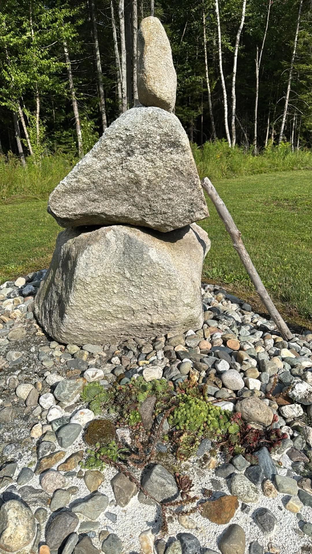
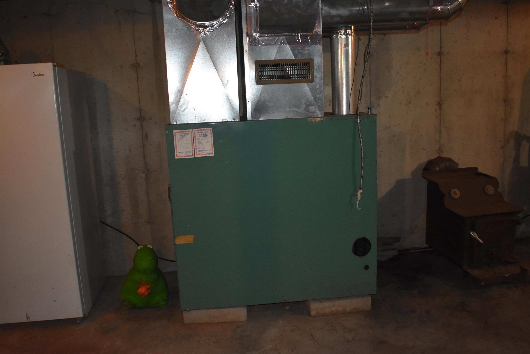
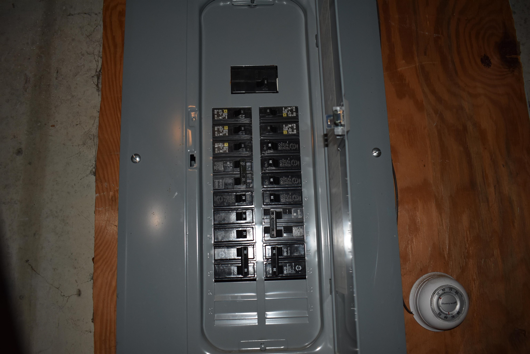
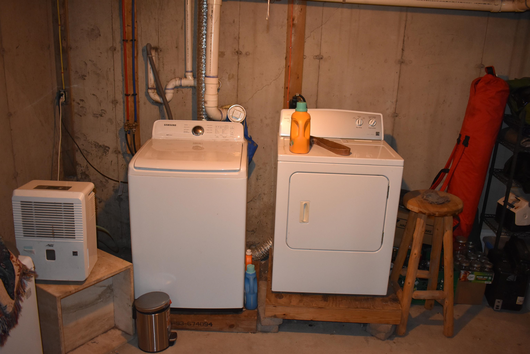
Listed by: Sanville Real Estate, LLC Cindy Sanville
General Property Information
- Property Status
- Active
- Price
- $260, 000
- Property Type
- Single Family
- County
- VT-Orleans
- Agency / Brokerage
- Cindy Sanville
Sanville Real Estate, LLC - List Date
- 8/11/2026 8:00 PM
- Acres
- 10.11
- Year Built
- 2005
- Bedrooms
- 2
- Total Baths
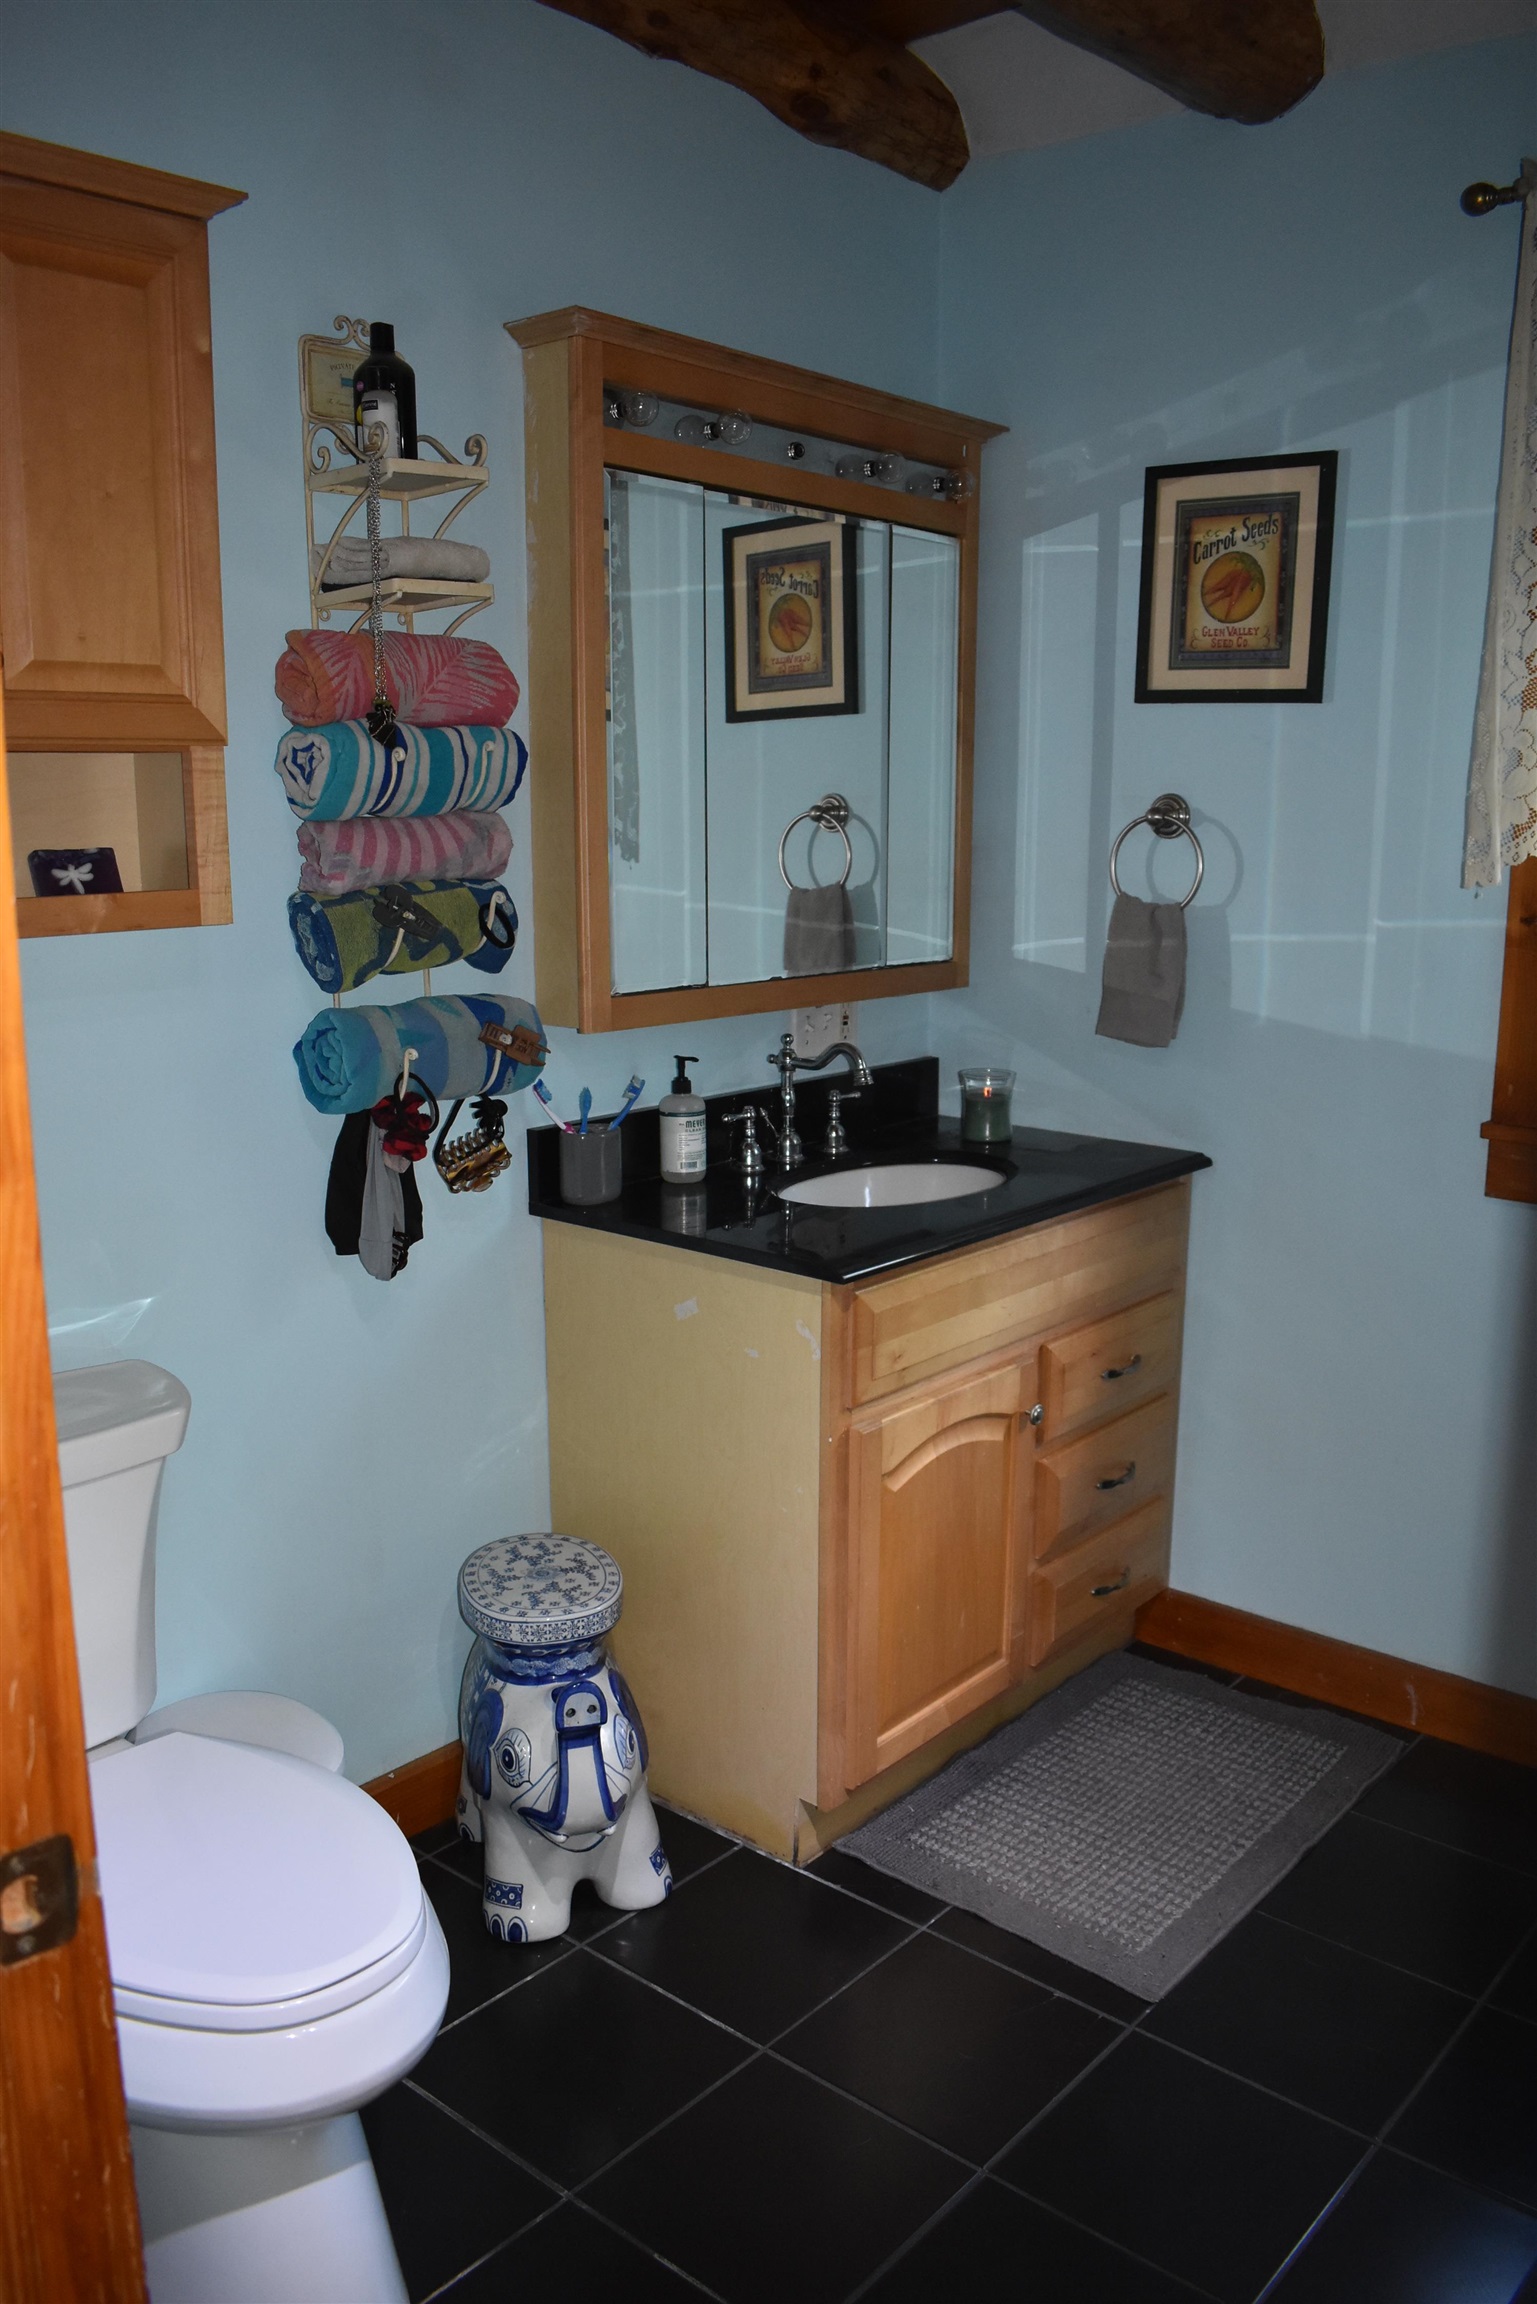
- 1
- Sq. Ft. (Total)
- 1,044
- Tax Year
- 2026
- Taxes
- $2,749

Description
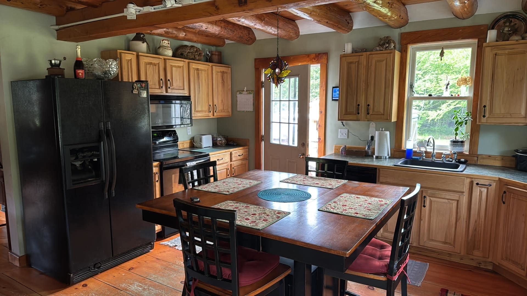
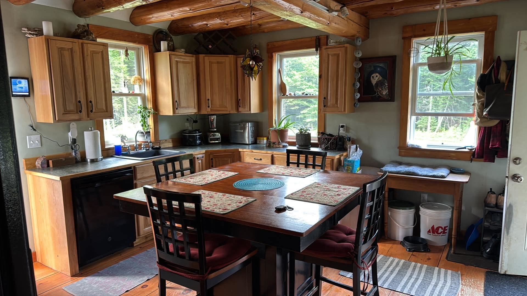
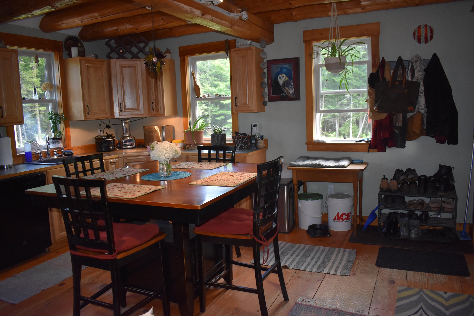
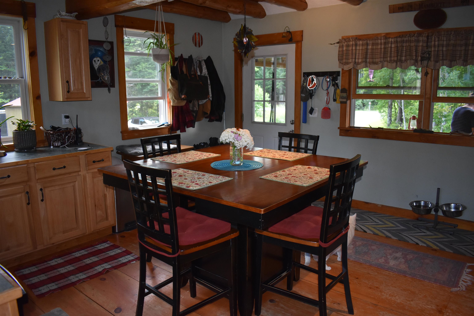
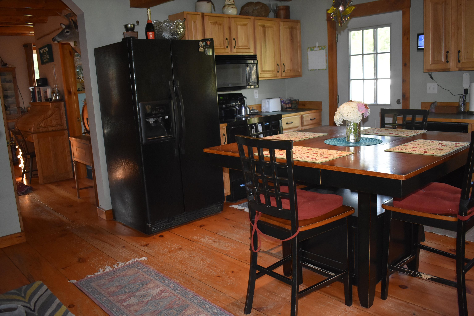
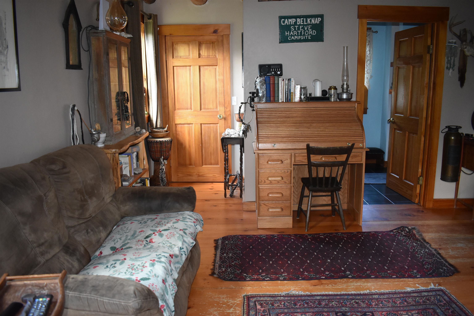
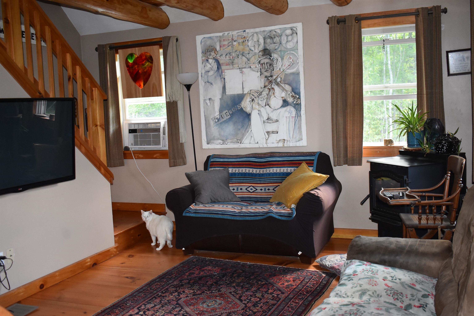
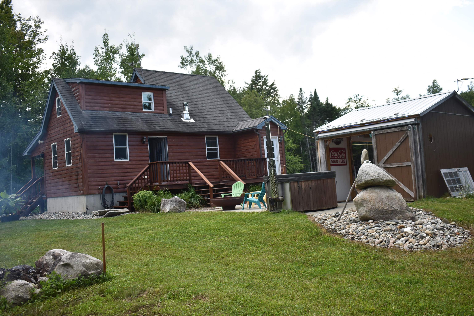
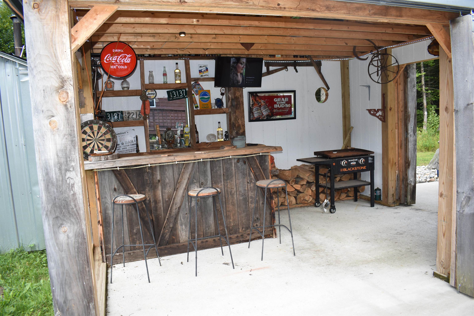
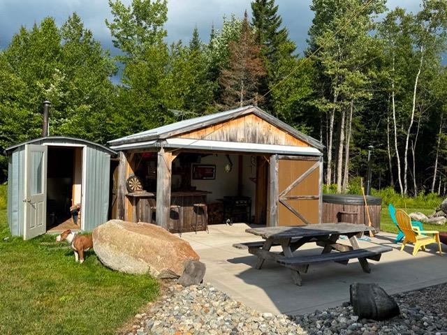
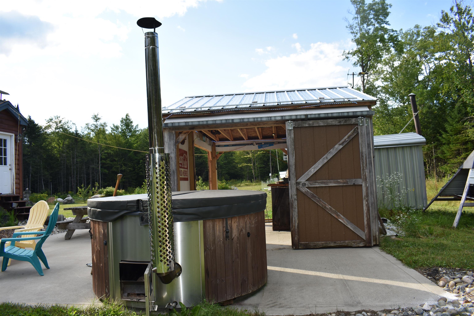
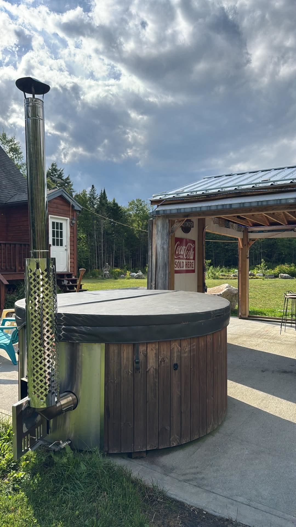
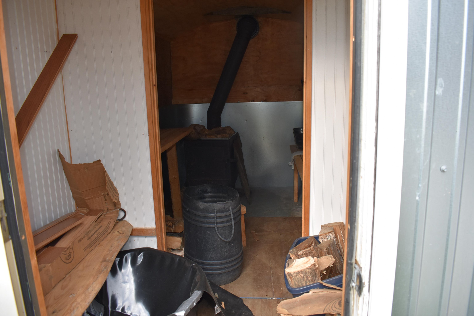
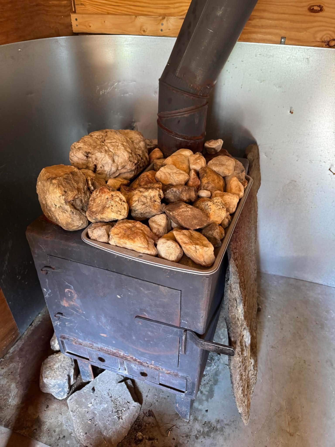
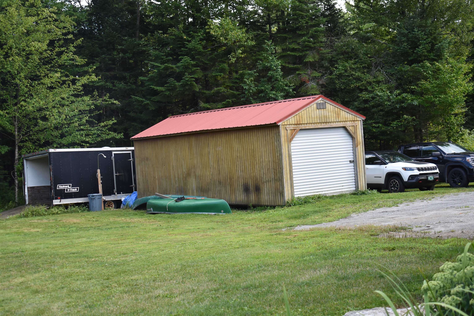
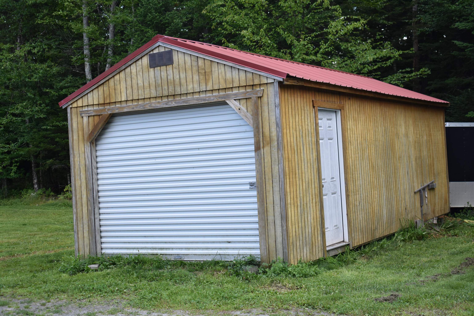
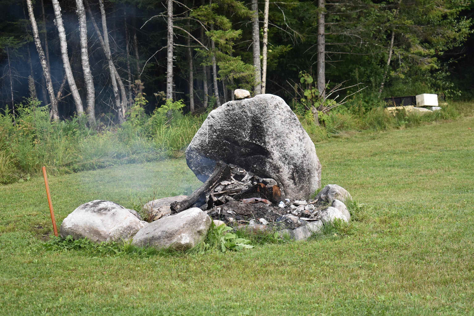
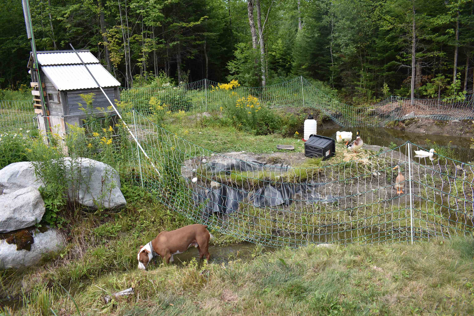
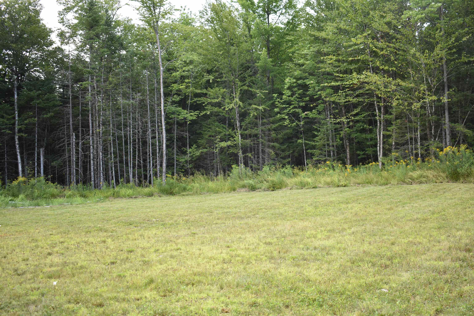
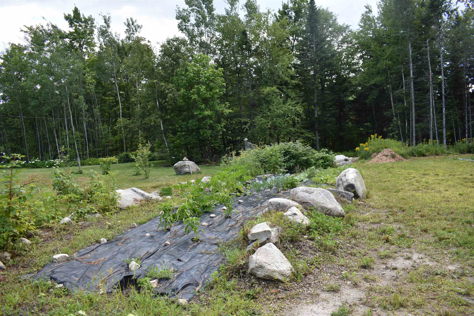
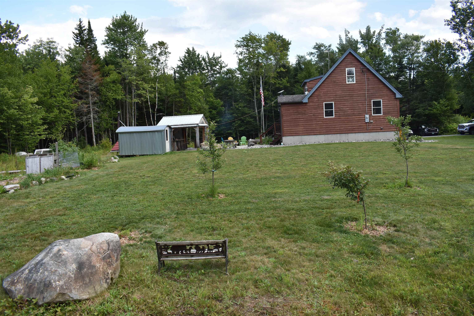
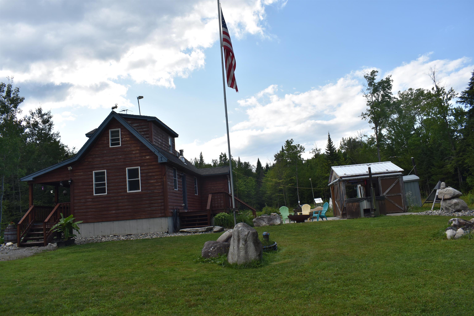
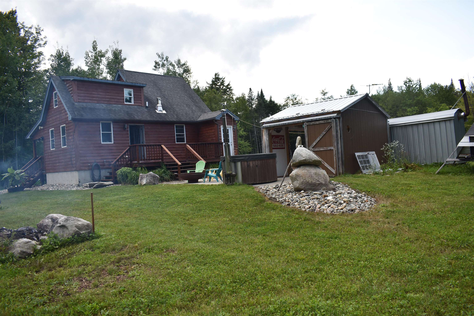
This home is packed with so many things that are fun, you won't want to leave. Right across the road are trails to Northwoods Stewardship. If you love nature, this is your place. Vast trail access along with 4 wheeler access is at your disposal. Inside, this home has a nice eat in kitchen with exposed native beams and wide plank floors. The living room has a pellet stove that keeps the house warm in winter along with a hot air furnace. Two bedroom upstairs, currently one is used for storage. Outside, you will be amazed by the carefully thought out spa area. You have your choice of a wood fired hot tub, sauna or just relax at the sweet outside bar or patio. The large fire pit adds the ambiance and relaxation for end of day stress relief. If your looking to homestead with gardens and animals, here's your chance. Gardens, pond area for ducks, large lawn for animals, sheds for storage, the list is long. The owner has established fruit trees, gardens and landscaping so you can build from there. Only 4 miles to Seymour lake and minutes to Island Pond.
Map
Interior Features
- # Of Stories
- 1.5
- Sq. Ft. (Total)
- 1,044
- Sq. Ft. (Above Ground)
- 1,044
- Sq. Ft. (Below Ground)
- 0
- Sq. Ft. Unfinished
- 576
- Rooms
- 5
- Bedrooms
- 2
- Baths
- 1
- Interior Desc
- Bar, Laundry Hook-ups, Natural Light, Sauna, Wood Stove Hook-up
- Appliances Included
- Dryer, Microwave, Refrigerator, Washer, Electric Water Heater
- Heating
- Oil, Pellet Stove, Hot Air
- Basement Desc
- Bulkhead, Concrete, Concrete Floor, Full, Exterior Stairs, Interior Stairs, Unfinished, Exterior Access, Basement Stairs
Town Market Snapshot
Source: Data provided by PrimeMLS, graph generated by Pall Spera Company
Exterior Features
- Style of Residence
- Cape
- House Color
- natural
- Time Share
- No
- Land Desc.
- Country Setting, Landscaped, Level, Secluded, Near Snowmobile Trails, Near ATV Trail
- Roof Desc.
- Asphalt Shingle
- Driveway Desc.
- Dirt
- Foundation Desc.
- Concrete
- Sewer Desc.
- 750 Gallon, Leach Field On-Site
- Garage / Parking
- No
- Garage Spaces
- 0
- Road Frontage
- 616
- Zoning
- residential
- High School
- North Country Union High Sch
Affordability Estimate
Quick payment estimate for this listing. Not a loan offer — rates and terms vary.
Est. monthly principal & interest —
Estimate excludes taxes, insurance, HOA, and PMI. Consult a lender for accurate figures.
You May Also Like
View more nearby
Ask about this property
Message Nancy Pritchard about MLS #5104525.
