

Request a showing
Pick a Saturday or another date in the next 4 weeks, then leave your contact details.
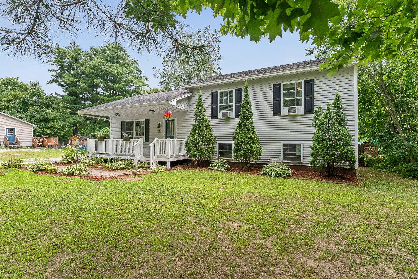
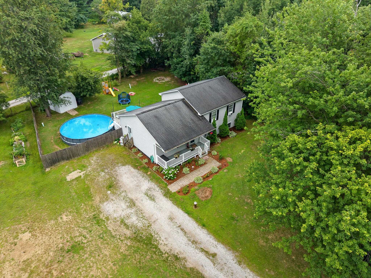
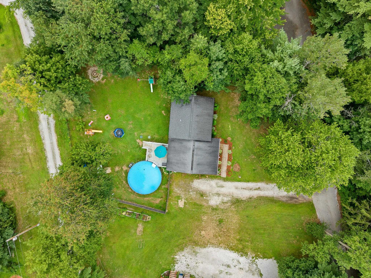
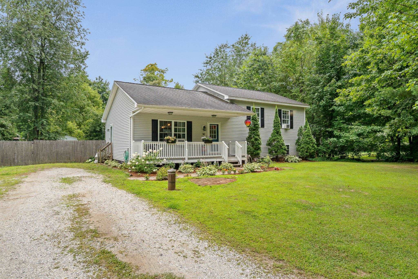
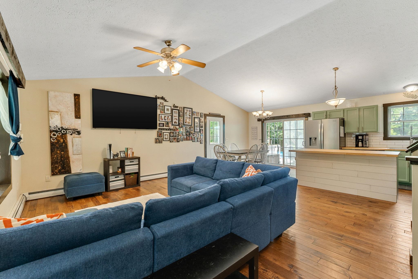
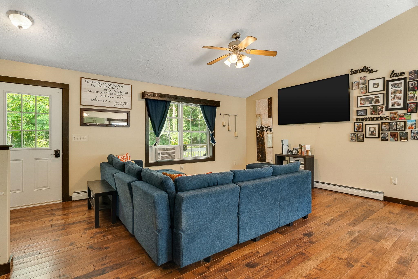
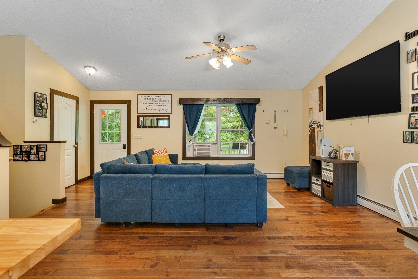
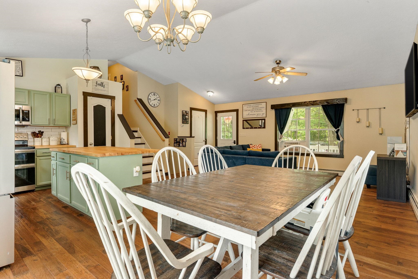
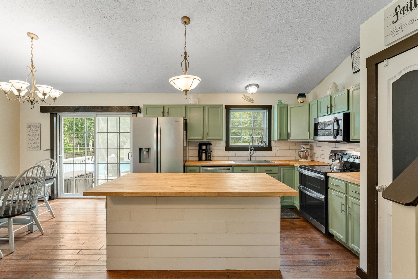
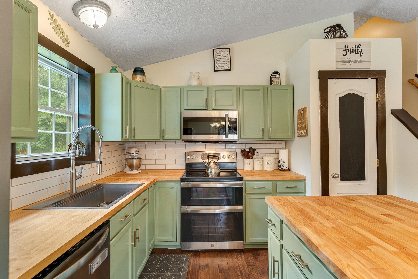
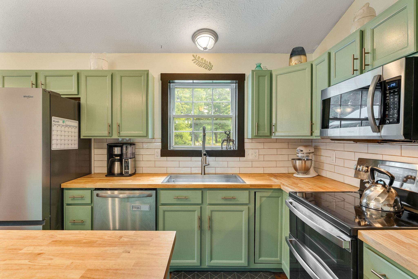
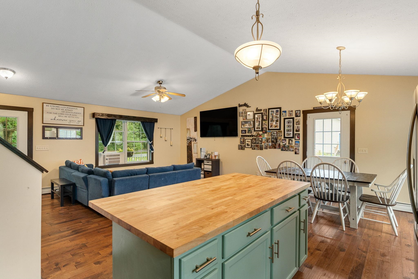
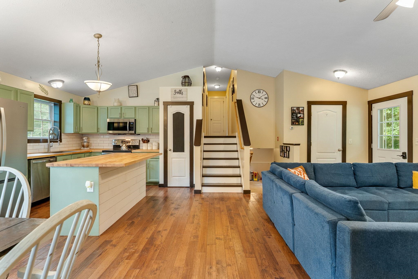
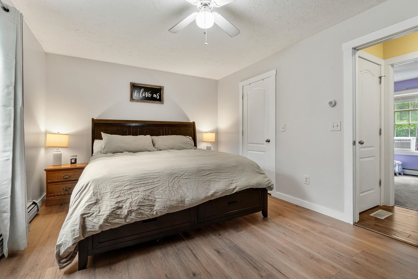
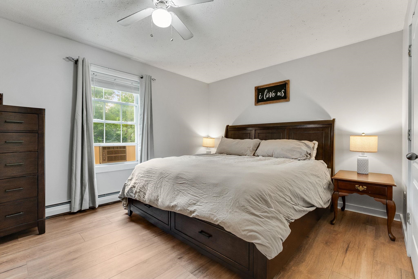
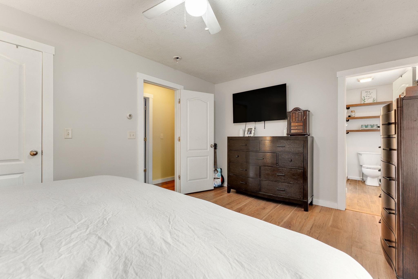
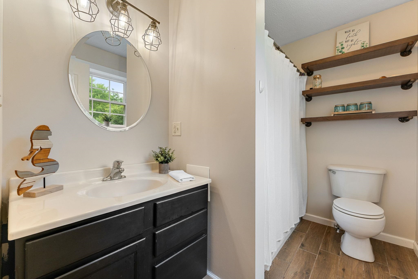
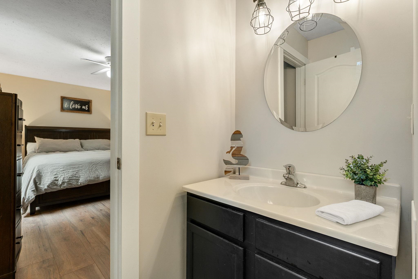
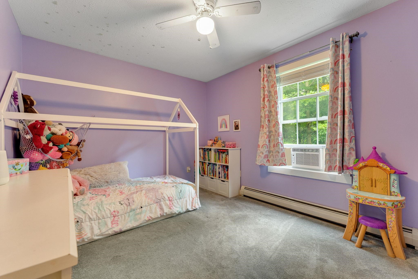
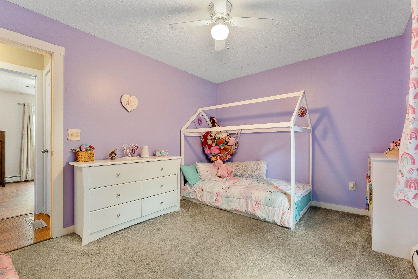
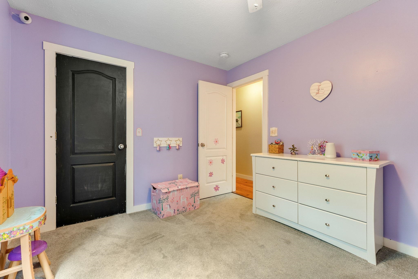
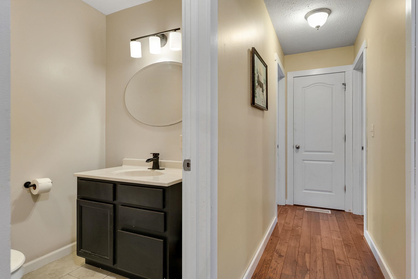
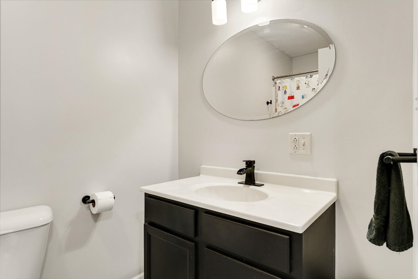
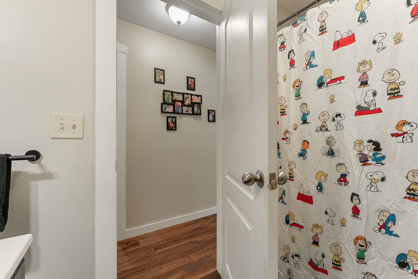
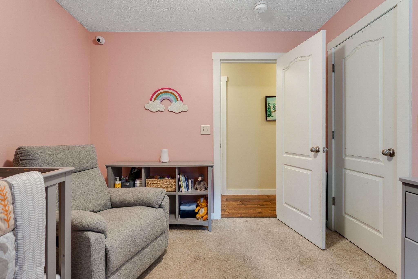
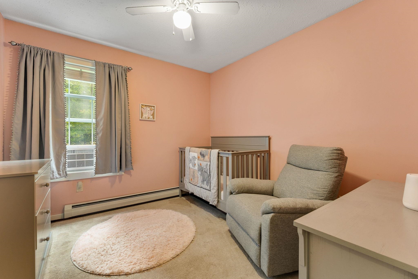
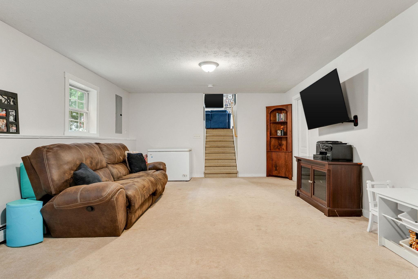
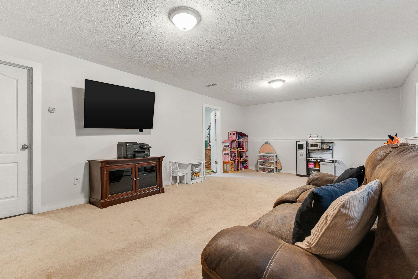
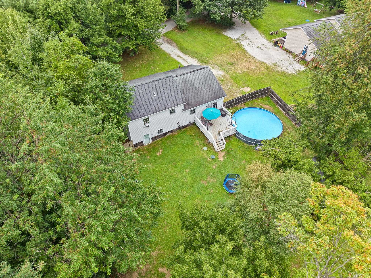
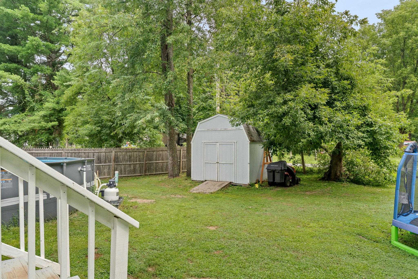
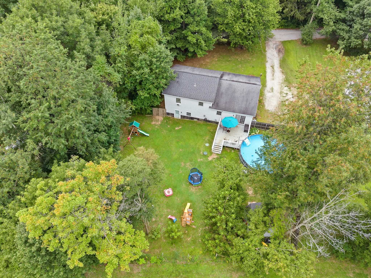
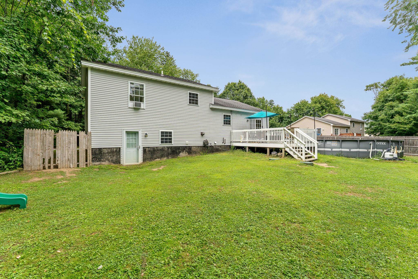
Listed by: Vermont Real Estate Company Erin Dupuis
General Property Information
- Property Status
- Active
- Price
- $379, 900
- Property Type
- Single Family
- County
- VT-Franklin
- Agency / Brokerage
- Erin Dupuis
Vermont Real Estate Company - List Date
- 8/11/2026 8:00 PM
- Acres
- 0.56
- Year Built
- 2006
- Bedrooms
- 3
- Total Baths
- 2
- Sq. Ft. (Total)
- 1,748
- Tax Year
- 2025
- Taxes
- $3,951

Description
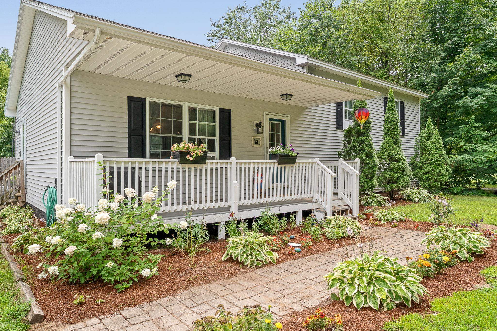
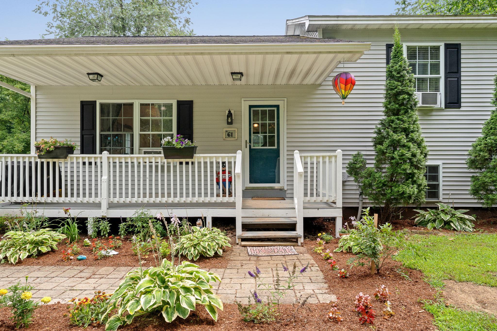
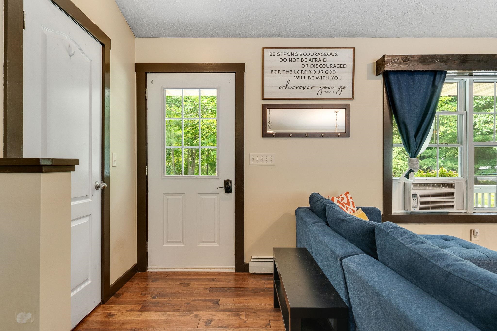
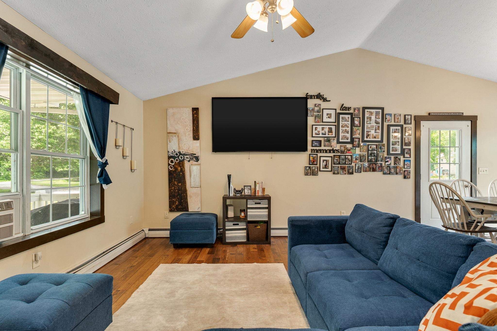
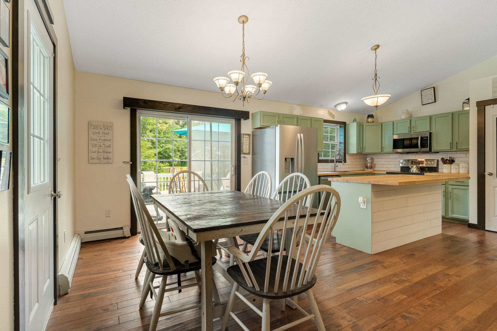
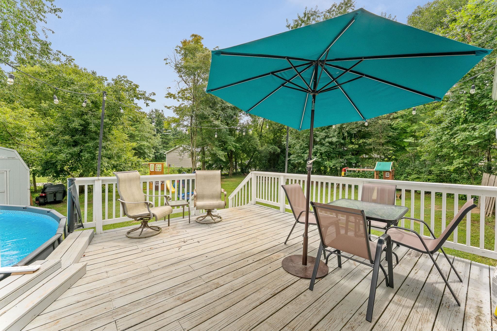
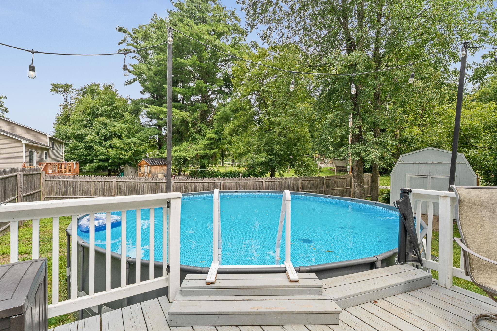
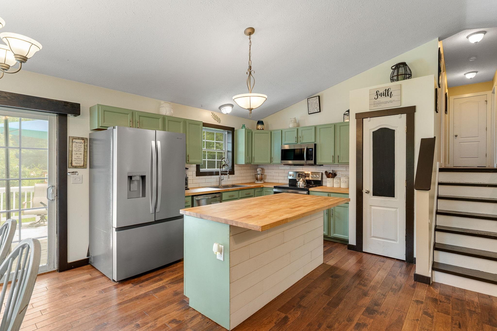
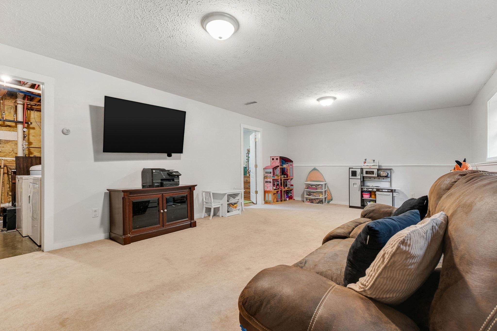
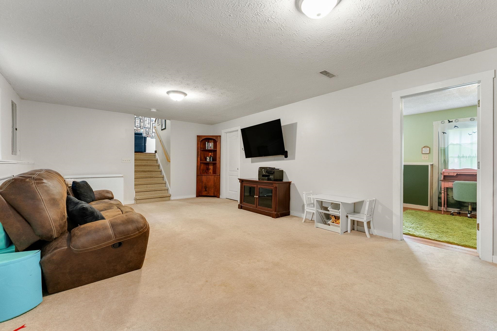
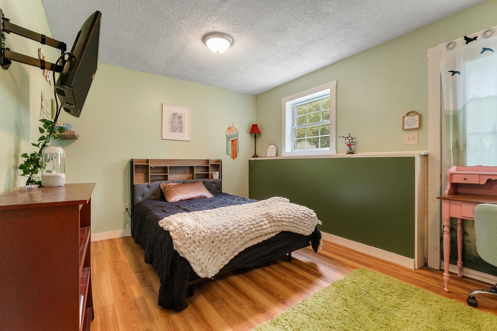
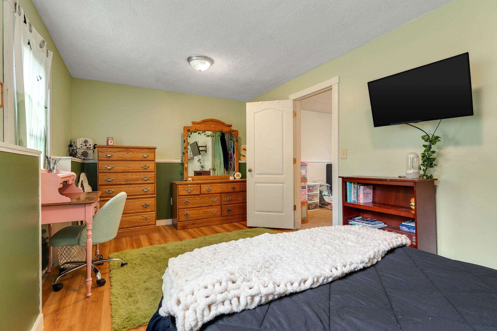
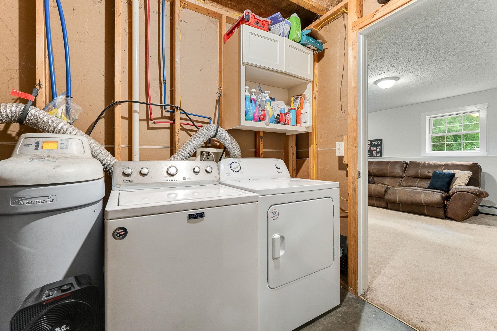
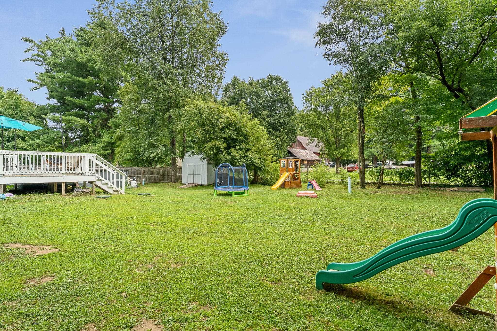
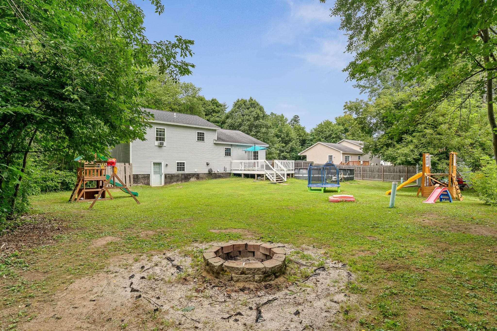
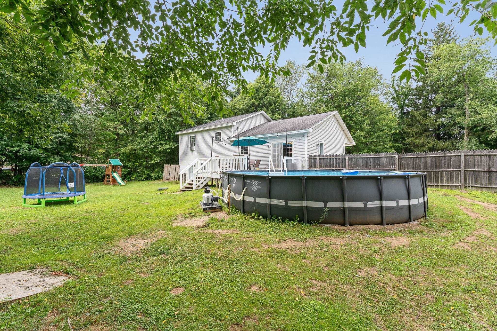
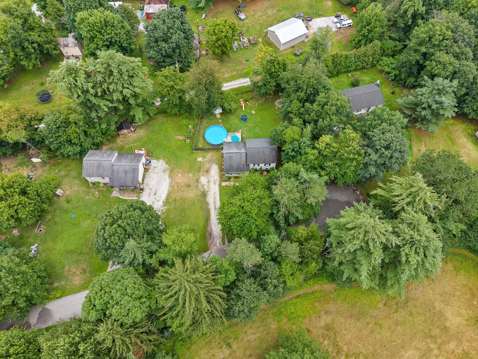
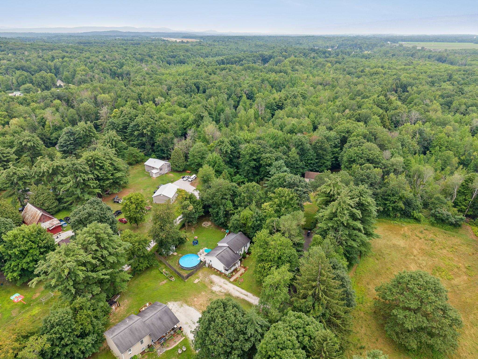
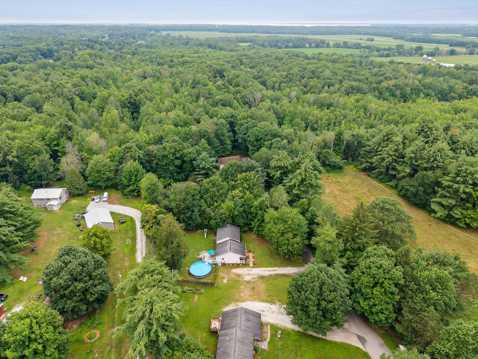
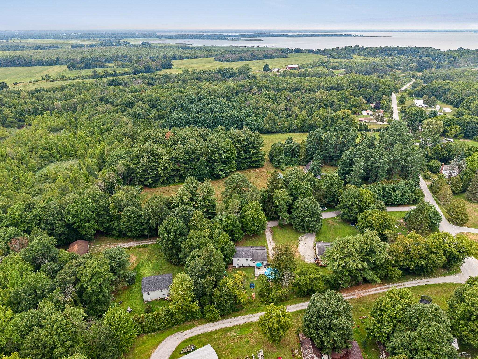
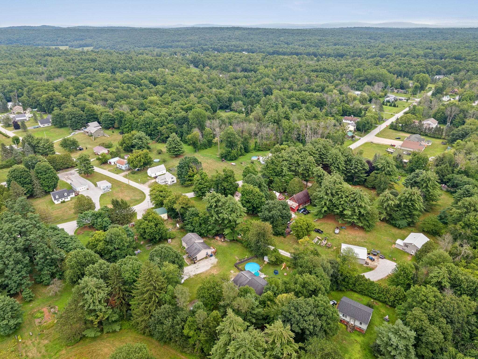
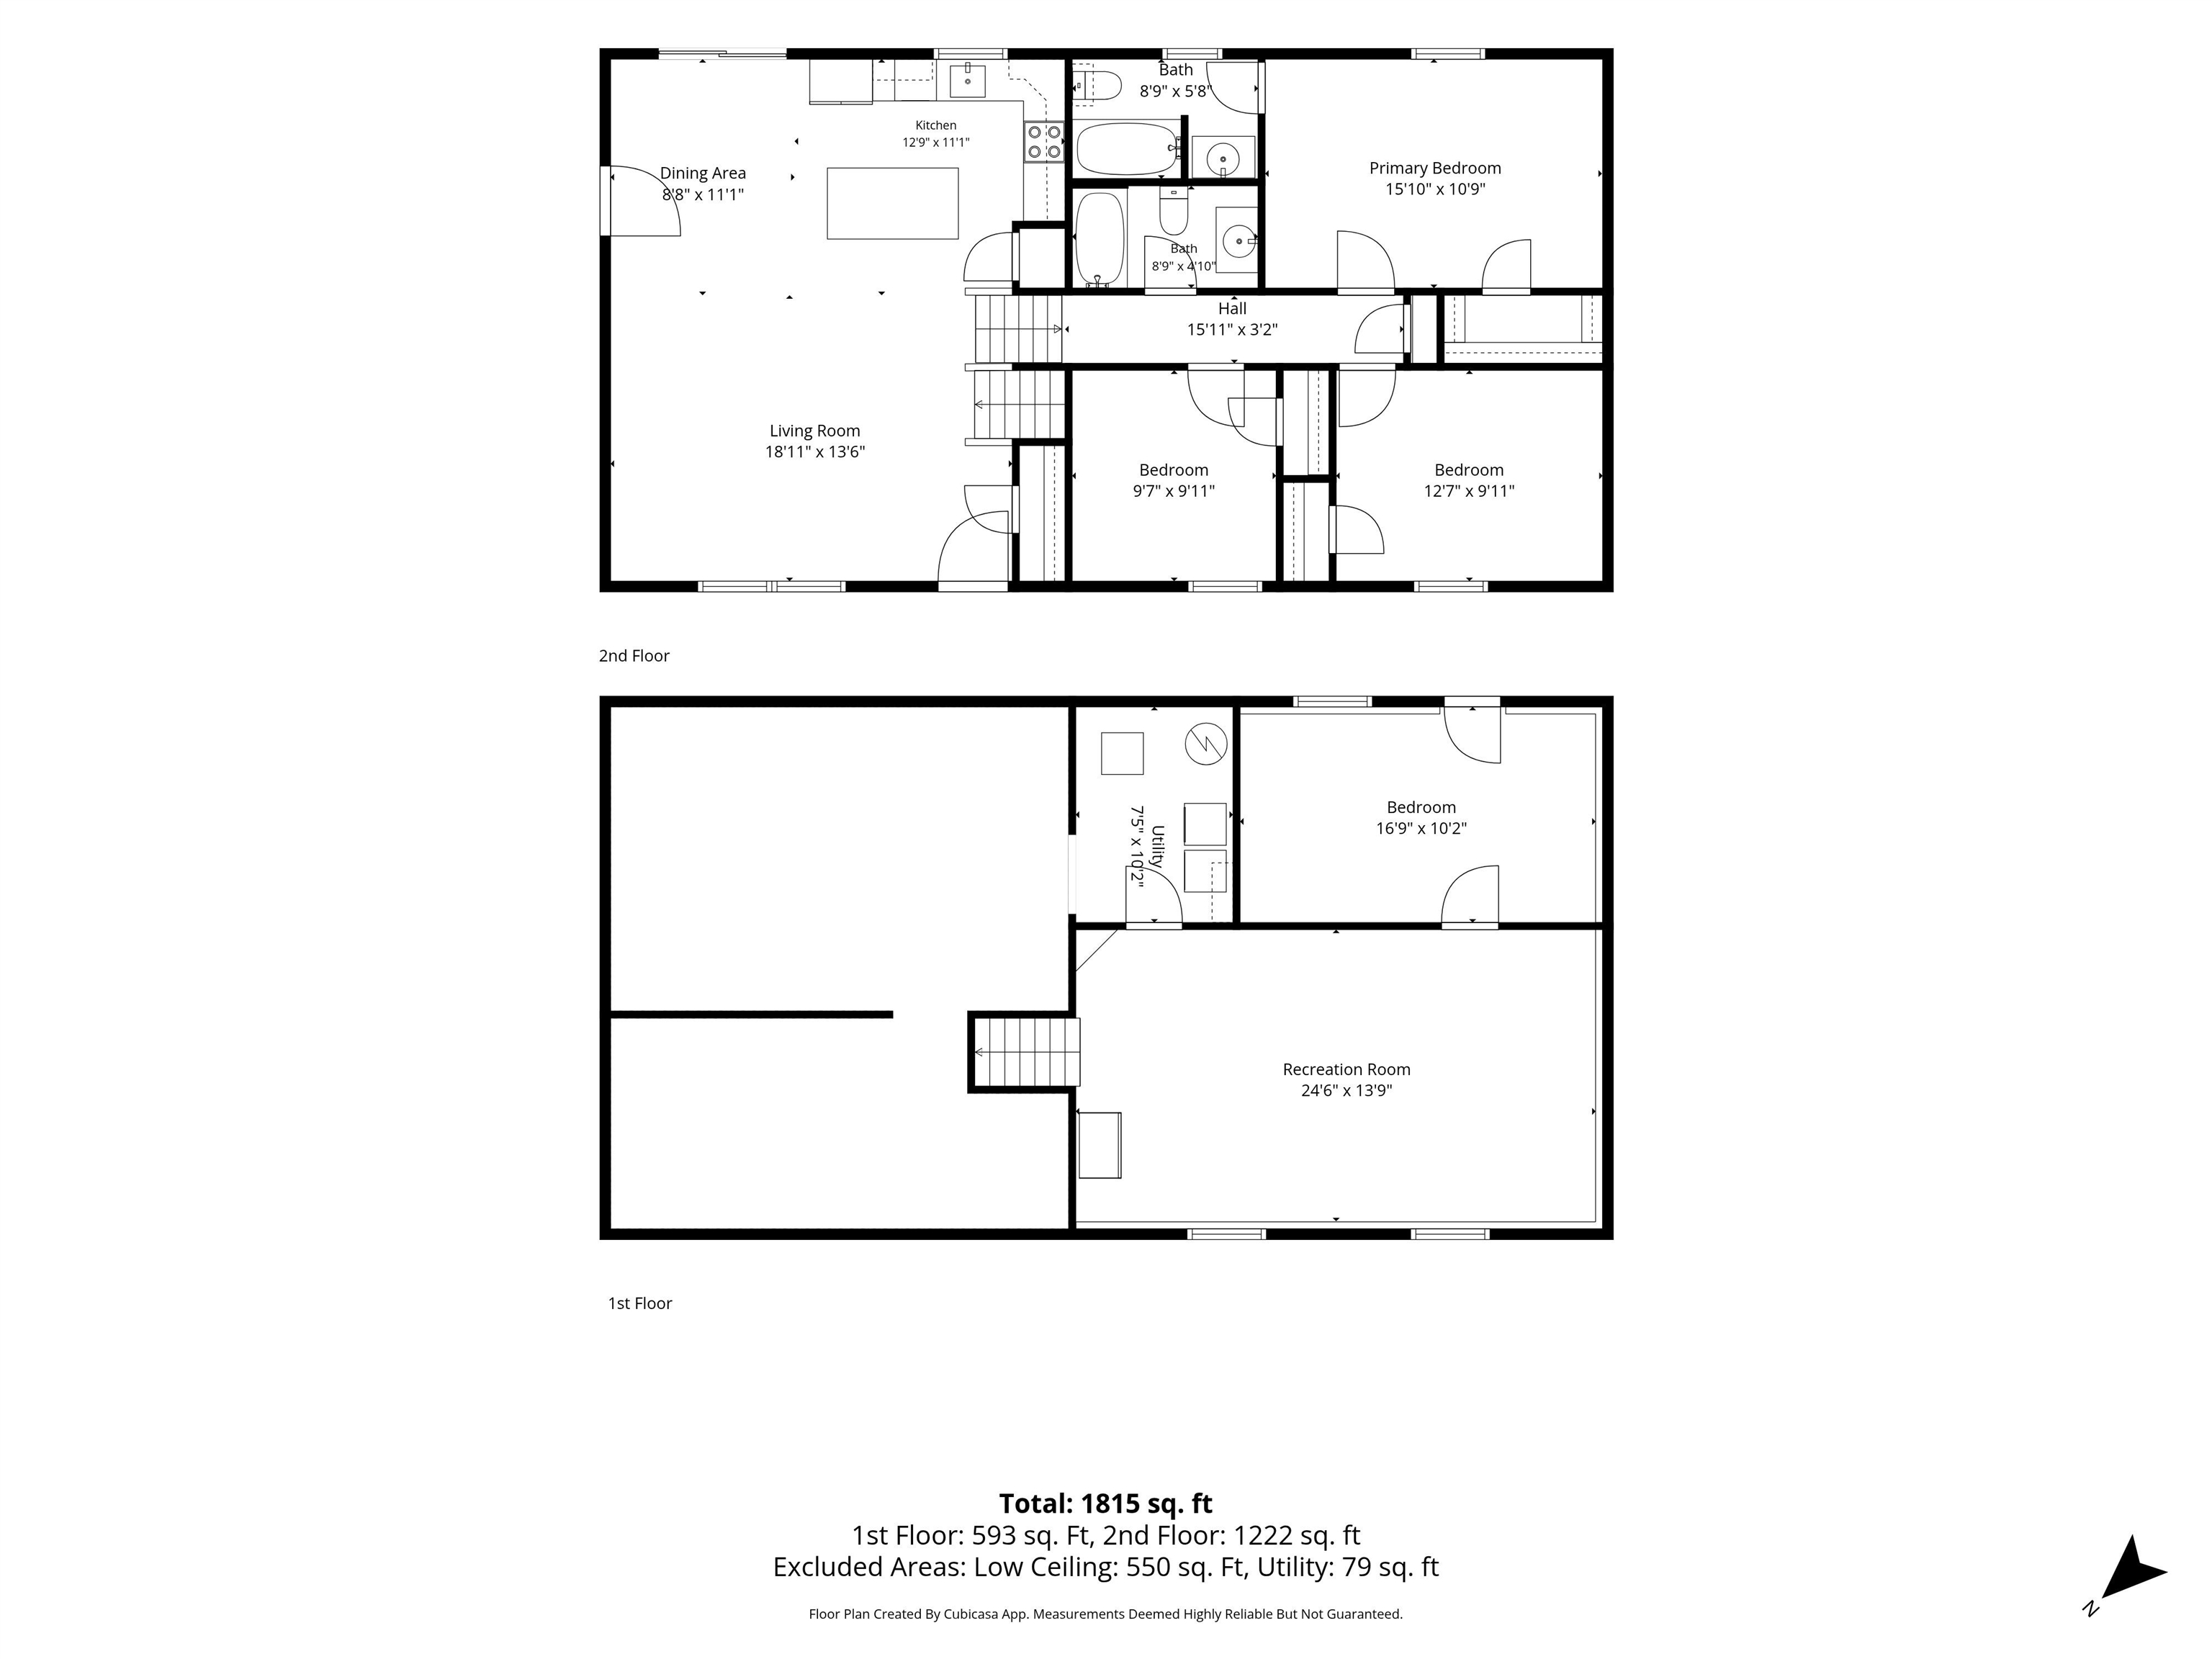
This inviting 3 bedroom, 2 bath home offers the perfect blend of comfort and style. Step inside to discover an open floor plan that creates a bright, airy flow between the main living spaces, ideal for both everyday living and entertaining. Freshly updated with brand-new flooring throughout the main living area, primary bedroom, and hallway, this home feels move-in ready from the moment you walk through the door. The spacious primary suite offers a private retreat, while two additional bedrooms provide flexibility for family, guests, or a home office. Downstairs, the finished basement adds even more living space, featuring a versatile bonus room perfect for a home office or study. Step outside to enjoy the covered front porch, a great spot for morning coffee, plus a deck and above-ground pool in the backyard, perfect for summer relaxing and entertaining. Located just minutes to I-89, this home offers easy access to both St. Albans and Swanton, while the Missisquoi National Wildlife Refuge add to the appeal for anyone who enjoys being close to northern Vermont's outdoor recreation. Enjoy the quiet country setting while still being close to everyday essentials, schools, and nearby amenities, with the Canadian border less than 15 minutes north and Burlington only about 40 minutes south.
Map
Interior Features
- # Of Stories
- 2
- Sq. Ft. (Total)
- 1,748
- Sq. Ft. (Above Ground)
- 1,248
- Sq. Ft. (Below Ground)
- 500
- Sq. Ft. Unfinished
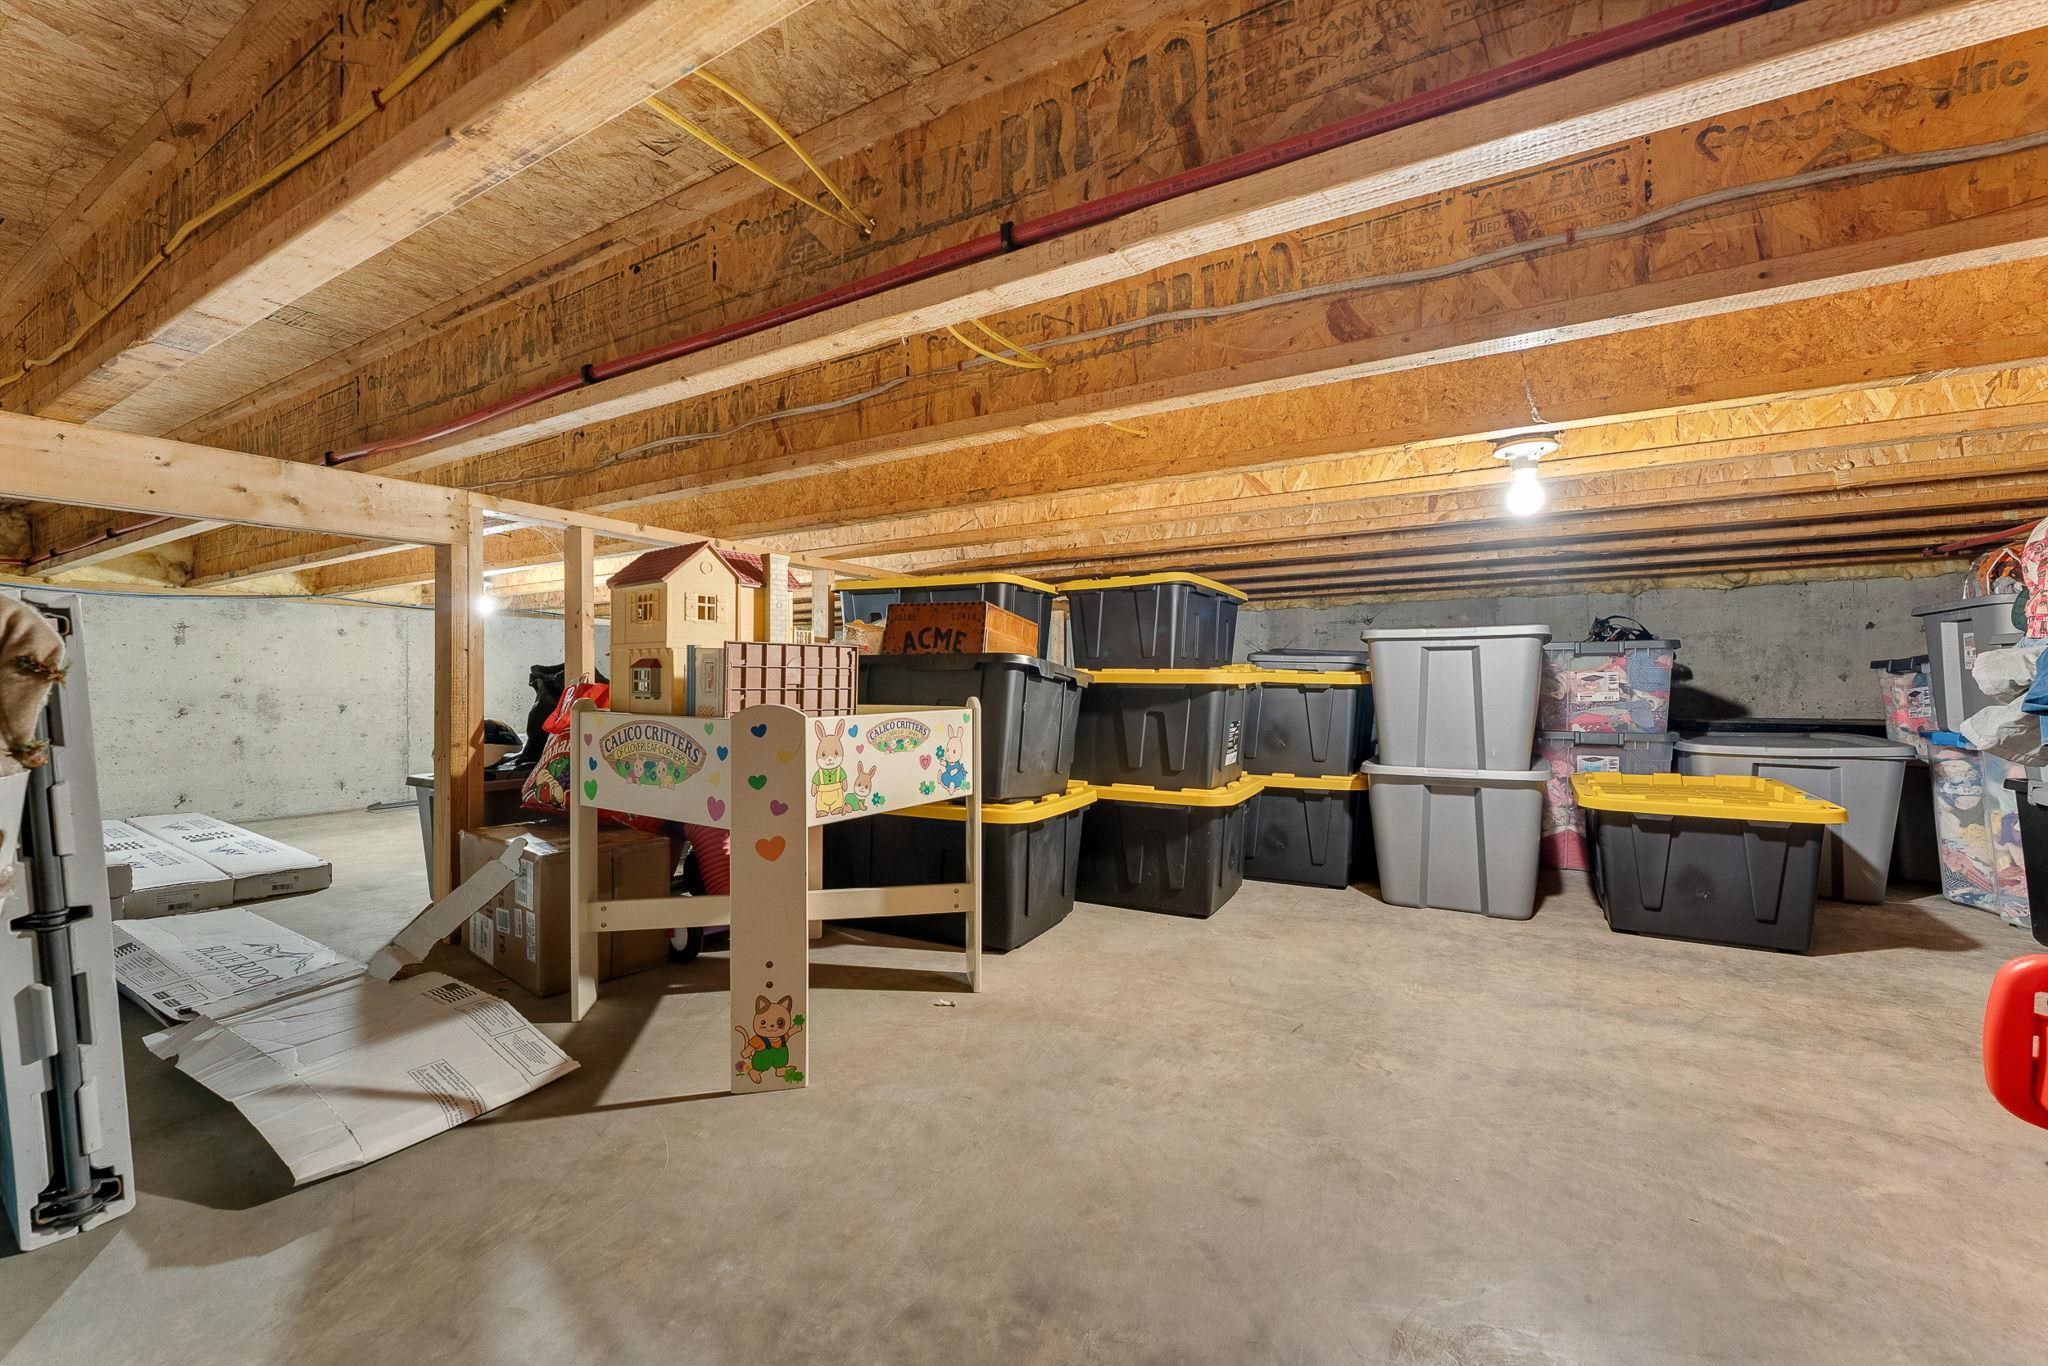
- 629
- Rooms
- 7
- Bedrooms
- 3
- Baths
- 2
- Interior Desc
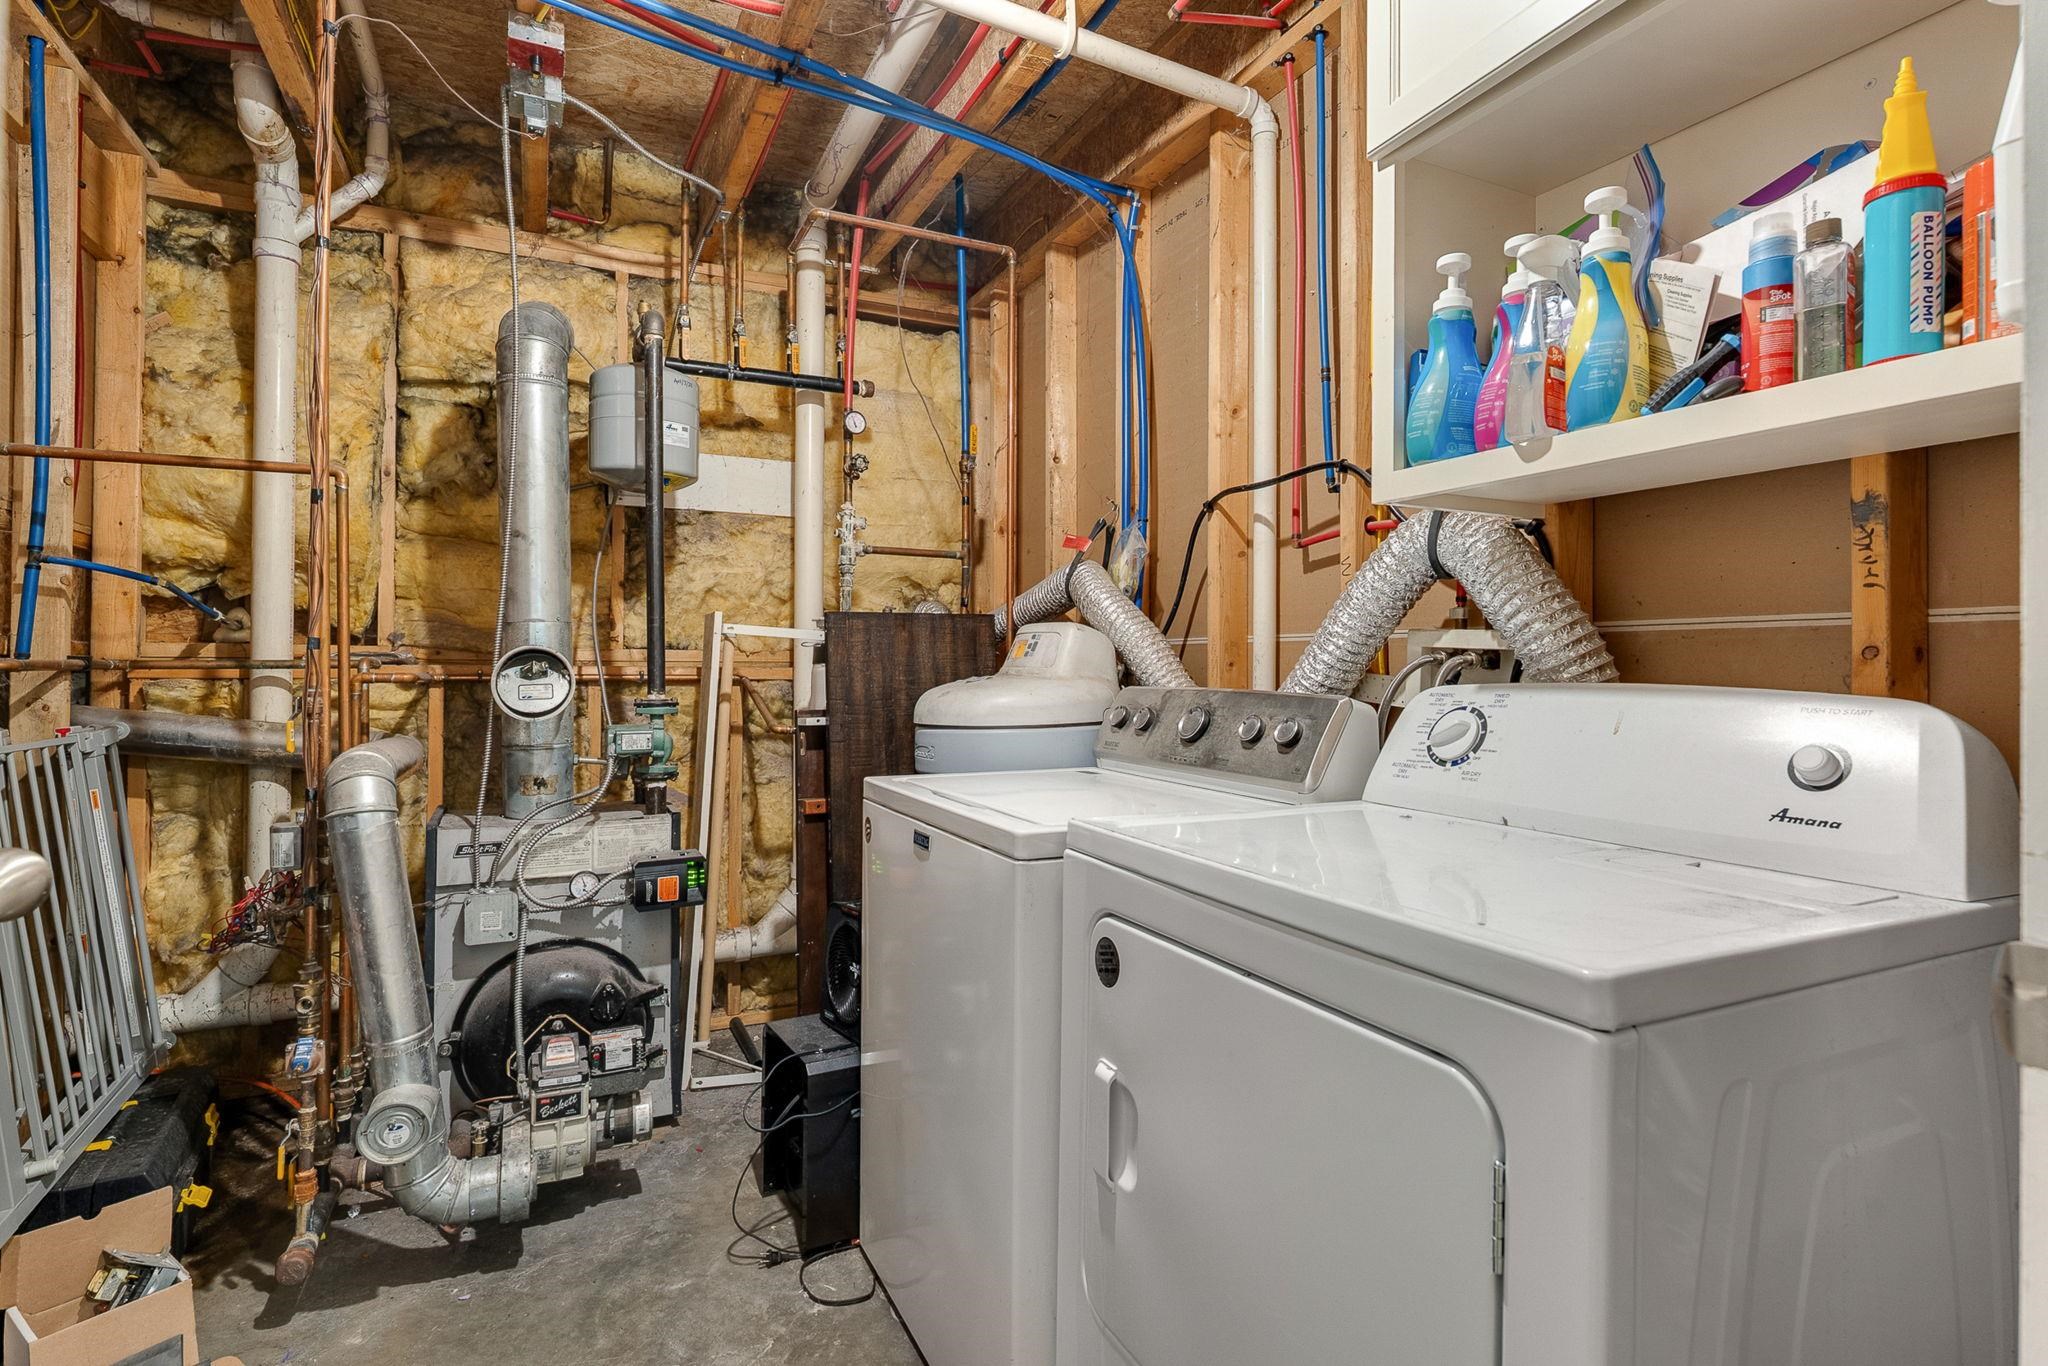
- Dining Area, Kitchen Island, Kitchen/Dining, Kitchen/Family, Kitchen/Living, Living/Dining, Primary BR w/ BA, Natural Light, Indoor Storage, Basement Laundry
- Appliances Included
- Dishwasher, Dryer, Microwave, Electric Range, Refrigerator, Washer
- Flooring
- Carpet, Ceramic Tile, Hardwood, Laminate, Vinyl Plank
- Heating
- Oil, Baseboard, Hot Water
- Basement Desc
- Daylight, Insulated, Partially Finished, Storage Space, Walkout, Exterior Access
Town Market Snapshot
Source: Data provided by PrimeMLS, graph generated by Pall Spera Company
Exterior Features
- Style of Residence
- Tri-Level
- House Color
- Grey
- Time Share
- No
- Exterior Details
- Deck, Garden Space, Above Ground Pool, Covered Porch
- Land Desc.
- Country Setting, Subdivision
- Roof Desc.
- Architectural Shingle
- Driveway Desc.
- Gravel
- Foundation Desc.
- Slab w/ Frost Wall
- Sewer Desc.
- 1000 Gallon, Leach Field Off-Site, Shared
- Garage / Parking
- No
- Garage Spaces
- 0
- Road Frontage
- 0
- Zoning
- Village District
- Elementary School
- Highgate Elementary School
- Middle School
- Missisquoi Valley Union Jshs
- High School
- Missisquoi Valley UHSD #7
Affordability Estimate
Quick payment estimate for this listing. Not a loan offer — rates and terms vary.
Est. monthly principal & interest —
Estimate excludes taxes, insurance, HOA, and PMI. Consult a lender for accurate figures.
You May Also Like
View more nearby

Ask about this property
Message Monica Heath about MLS #5104547.
