

Request a showing
Pick a Saturday or another date in the next 4 weeks, then leave your contact details.


Listed by: M Realty The Paul Martin Team
General Property Information
- Property Status
- Active
- Price
- $399, 900
- Property Type
- Single Family
- County
- VT-Franklin
- Agency / Brokerage
- The Paul Martin Team
M Realty - List Date
- 11/19/2026 7:00 PM
- Acres
- 2.97
- Year Built
- 2000
- Bedrooms
- 2
- Total Baths
- 2
- Sq. Ft. (Total)
- 2,086
- Tax Year
- 2026
- Taxes
- $4,636

Description
Discover the warmth and character of this distinctive post-and-beam home, nestled on nearly three acres of peaceful countryside. Offering over 2, 000 square feet of living space, this inviting property combines rustic charm with thoughtful modern updates. Exposed beams, knotty pine finishes, and soaring ceilings create a warm, woodsy atmosphere that's both cozy and spacious. The generous living room provides the perfect place to gather, while a beautiful Harman pellet stove adds warmth and ambiance during Vermont's colder months. The kitchen embraces a charming, country-inspired aesthetic with a convenient center island and an expansive adjoining dining area offering plenty of room for entertaining. A versatile open loft overlooks the living space below and offers endless possibilities as a home office, reading retreat, or additional lounge area. Two bedrooms include a comfortable primary suite complete with a private bathroom and walk-in closet. A spacious mudroom adds everyday practicality, while recent improvements, including mini-split units, all-new windows, vinyl siding, and vinyl flooring throughout, provide added peace of mind. Surrounded by nature and brimming with architectural character, this one-of-a-kind home offers a wonderful blend of rustic beauty, comfortable living, and room to enjoy the outdoors.
Map
Interior Features
- # Of Stories
- 1.5
- Sq. Ft. (Total)
- 2,086
- Sq. Ft. (Above Ground)
- 2,086
- Sq. Ft. (Below Ground)
- 0
- Sq. Ft. Unfinished
- 224
- Rooms
- 7
- Bedrooms
- 2
- Baths
- 2
- Interior Desc
- Cathedral Ceiling, 1st Floor Laundry
- Appliances Included
- Dryer, Gas Range, Refrigerator, Washer
- Flooring
- Laminate, Wood
- Heating
- Pellet Stove, Baseboard, Mini Split
- Basement Desc
- Concrete, Concrete Floor
Town Market Snapshot
Source: Data provided by PrimeMLS, graph generated by Pall Spera Company
Exterior Features
- Style of Residence
- Post and Beam
- House Color
- Grey
- Time Share
- No
- Land Desc.
- Open, Walking Trails, Near Snowmobile Trails
- Roof Desc.
- Metal
- Driveway Desc.
- Gravel, Right-Of-Way (ROW)
- Foundation Desc.
- Slab w/ Frost Wall
- Sewer Desc.
- Septic
- Garage / Parking
- No
- Garage Spaces
- 0
- Road Frontage
- 0
- Zoning
- Agricultural
- Elementary School
- Highgate Elementary School
- Middle School
- Missisquoi Valley Union Jshs
- High School
- Missisquoi Valley UHSD #7
Affordability Estimate
Quick payment estimate for this listing. Not a loan offer — rates and terms vary.
Est. monthly principal & interest —
Estimate excludes taxes, insurance, HOA, and PMI. Consult a lender for accurate figures.
You May Also Like
View more nearby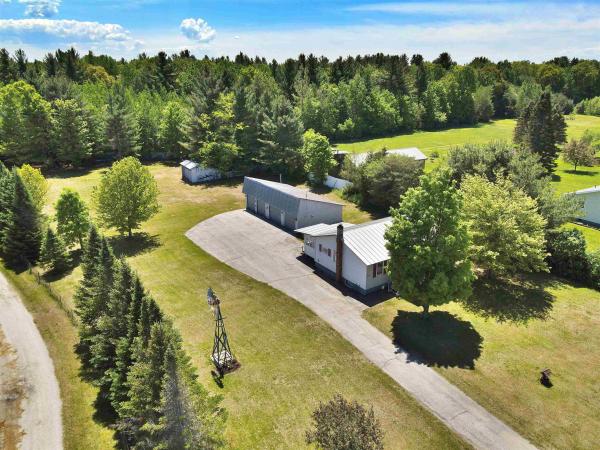


Ask about this property
Message Joni Gaines about MLS #5118618.
