

Request a showing
Pick a Saturday or another date in the next 4 weeks, then leave your contact details.
Listed by: Century 21 Farm & Forest Brandy Goulet
General Property Information
- Property Status
- Active
- Price
- $250, 000
- Property Type
- Single Family
- County
- VT-Essex
- Agency / Brokerage
- Brandy Goulet
Century 21 Farm & Forest - List Date
- 8/11/2026 8:00 PM
- Acres
- 0.43
- Year Built
- 1960
- Bedrooms
- 4
- Total Baths
- 1
- Sq. Ft. (Total)
- 1,406
- Tax Year
- 2025
- Taxes
- $3,517

Description
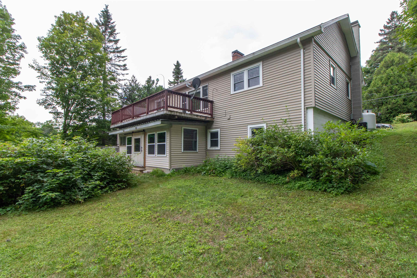
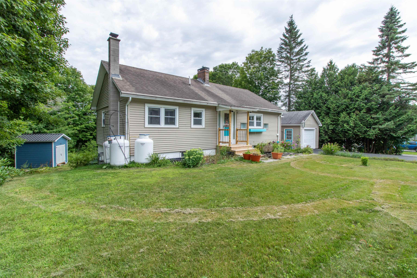
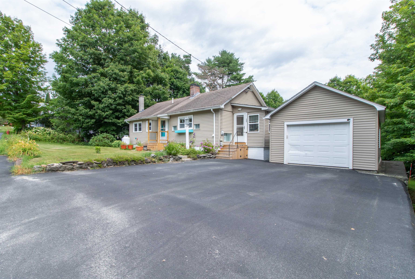
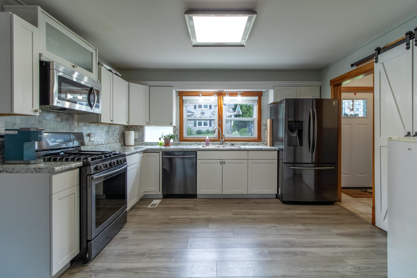
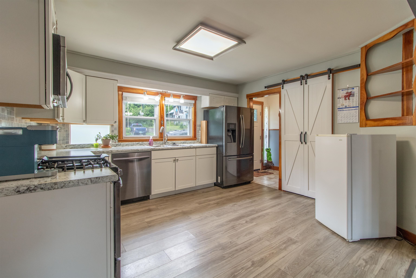
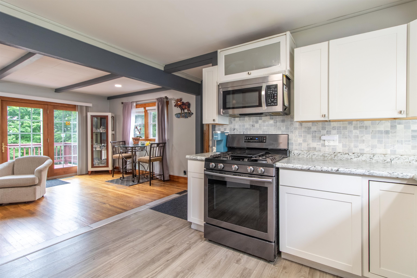
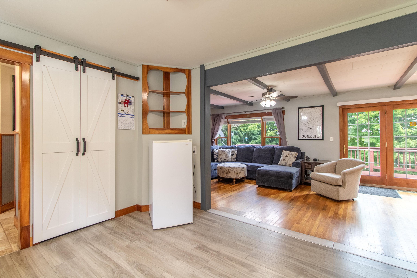
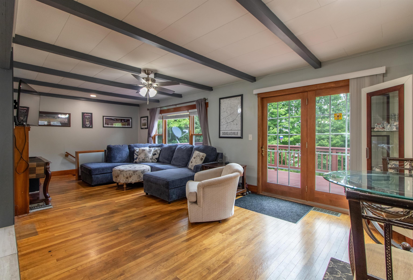
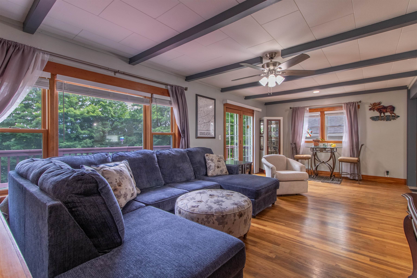
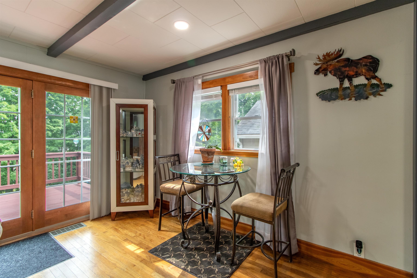
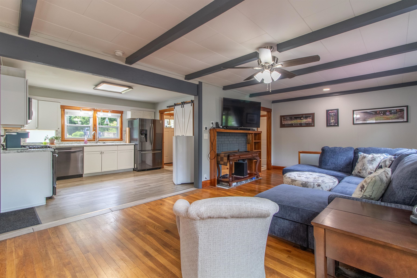
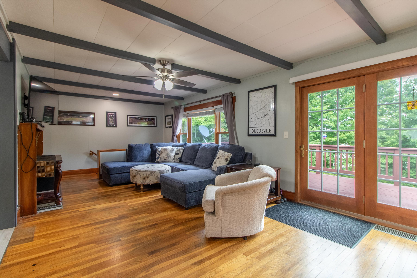
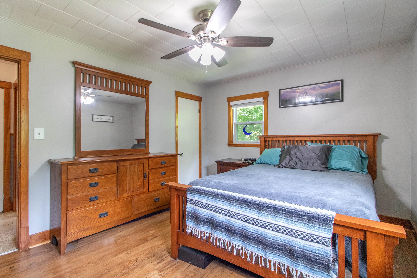
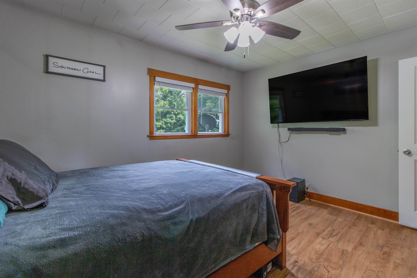
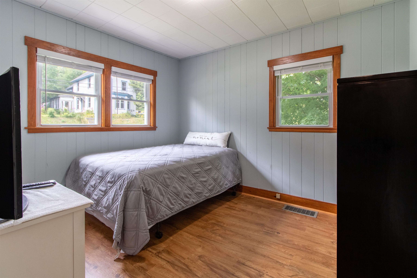
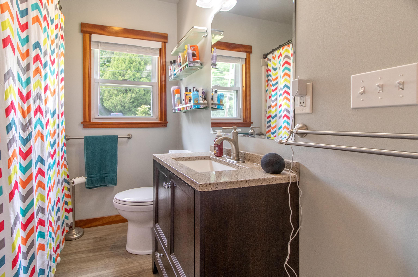
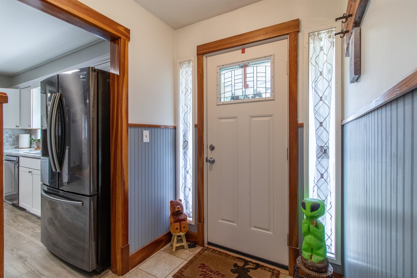
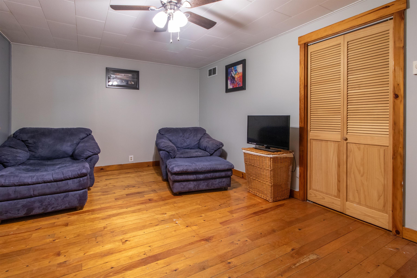
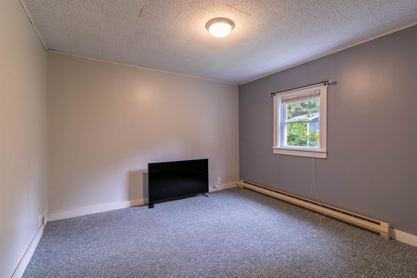
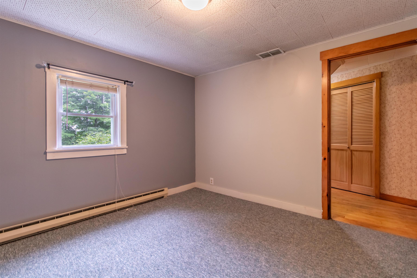
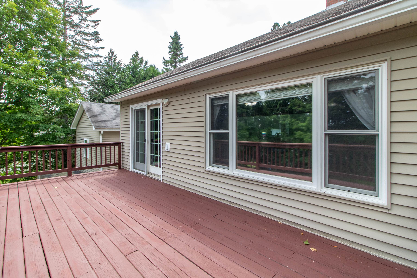
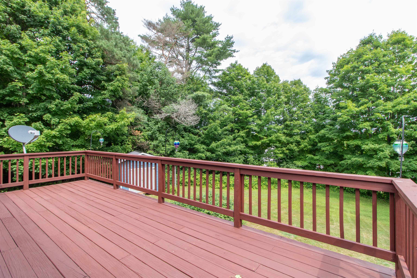
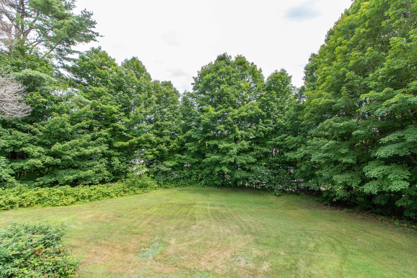
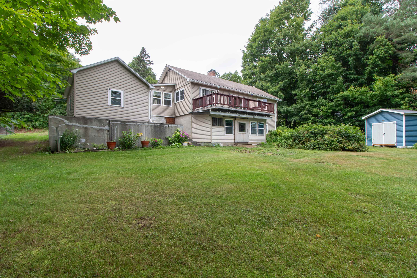
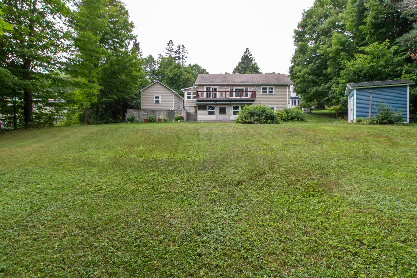
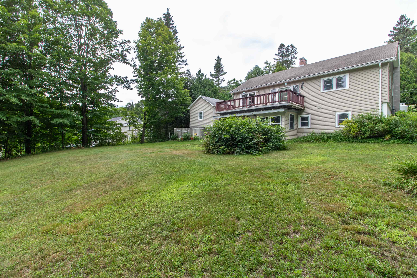
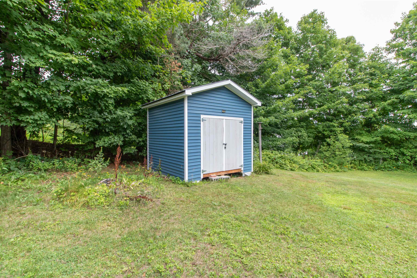
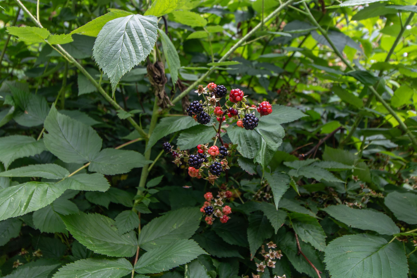
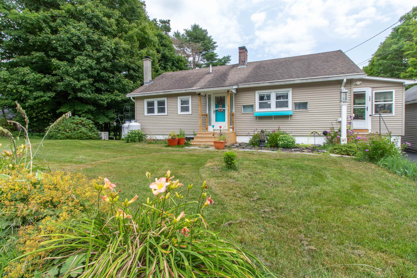
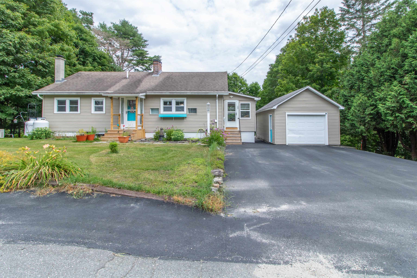
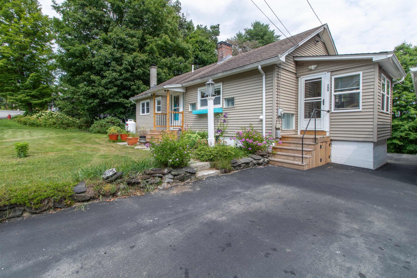
This charming 1960 ranch offers comfortable one-level living with a walkout lower level and a lovely backyard featuring open green space, established berry bushes, and a small shed. Set on a quiet dead end street, the property also includes a paved driveway and a newly renovated one car detached garage. An insulated and heated mudroom porch welcomes you into the beautifully renovated main living area, where the kitchen, dining, and living spaces come together in an inviting open concept floor plan. The kitchen features a convenient walk in pantry with stackable laundry. Just around the corner, a formal entry leads to two bedrooms and a full bath. A wood staircase leads to the lower level, offering two additional bedrooms, plenty of space for an additional bathroom to be added, walkout to backyard, along with a utility and storage area, providing plenty of flexible space for guests, a home office, hobbies, or recreation. House has new utility systems including a hot air furnace, central AC, a full house automatic generator and a Rinnai hot water heater. Outdoor enthusiasts will love the location, just minutes from the Bluff Mountain hiking trail, with VAST snowmobile trail access nearby and easy access to ATV riding, hunting, bird watching, skiing, biking, and gorgeous Island Pond Lake. A wonderful opportunity to enjoy comfortable living with Vermont’s four season recreation right at your doorstep.
Map
Interior Features
- # Of Stories
- 1.5
- Sq. Ft. (Total)
- 1,406
- Sq. Ft. (Above Ground)
- 1,406
- Sq. Ft. (Below Ground)
- 0
- Sq. Ft. Unfinished
- 674
- Rooms
- 8
- Bedrooms
- 4
- Baths
- 1
- Interior Desc
- Wood Fireplace, 1 Fireplace, Kitchen/Dining, Kitchen/Living, Laundry Hook-ups, Living/Dining, Walk-in Pantry
- Appliances Included
- Dishwasher, Dryer, Refrigerator, Gas Stove
- Flooring
- Carpet, Hardwood, Laminate, Tile, Vinyl
- Heating
- Propane, Hot Air
- Basement Desc
- Climate Controlled, Concrete, Concrete Floor, Daylight, Full, Insulated, Partially Finished, Interior Stairs, Interior Access, Exterior Access, Basement Stairs
Town Market Snapshot
Source: Data provided by PrimeMLS, graph generated by Pall Spera Company
Exterior Features
- Style of Residence
- Ranch
- House Color
- Beige
- Time Share
- No
- Exterior Details
- Deck, Garden Space, Porch, Covered Porch, Heated Porch
- Land Desc.
- Landscaped, Sloping, Trail/Near Trail, In Town, Near Snowmobile Trails, Neighborhood, Near ATV Trail, Near School(s)
- Roof Desc.
- Asphalt Shingle
- Driveway Desc.
- Paved
- Foundation Desc.
- Concrete
- Sewer Desc.
- Public
- Garage / Parking
- Yes
- Garage Spaces
- 1
- Road Frontage
- 127
- Zoning
- Residential
- Elementary School
- Brighton Elementary
- Middle School
- Brighton Elementary School
- High School
- North Country Union High Sch
Affordability Estimate
Quick payment estimate for this listing. Not a loan offer — rates and terms vary.
Est. monthly principal & interest —
Estimate excludes taxes, insurance, HOA, and PMI. Consult a lender for accurate figures.
You May Also Like
View more nearby

Ask about this property
Message Laurel Houle about MLS #5104603.
