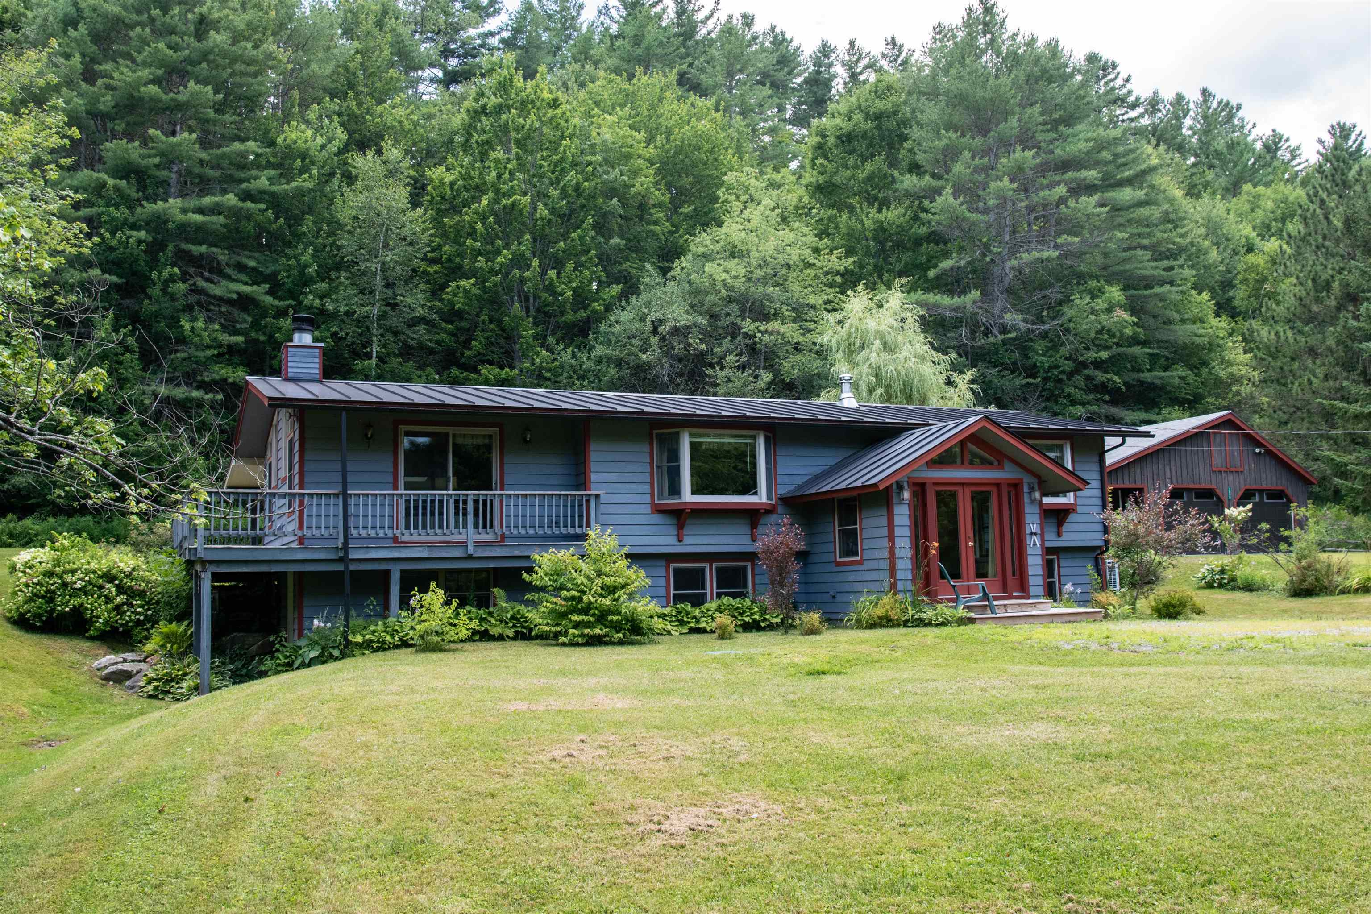
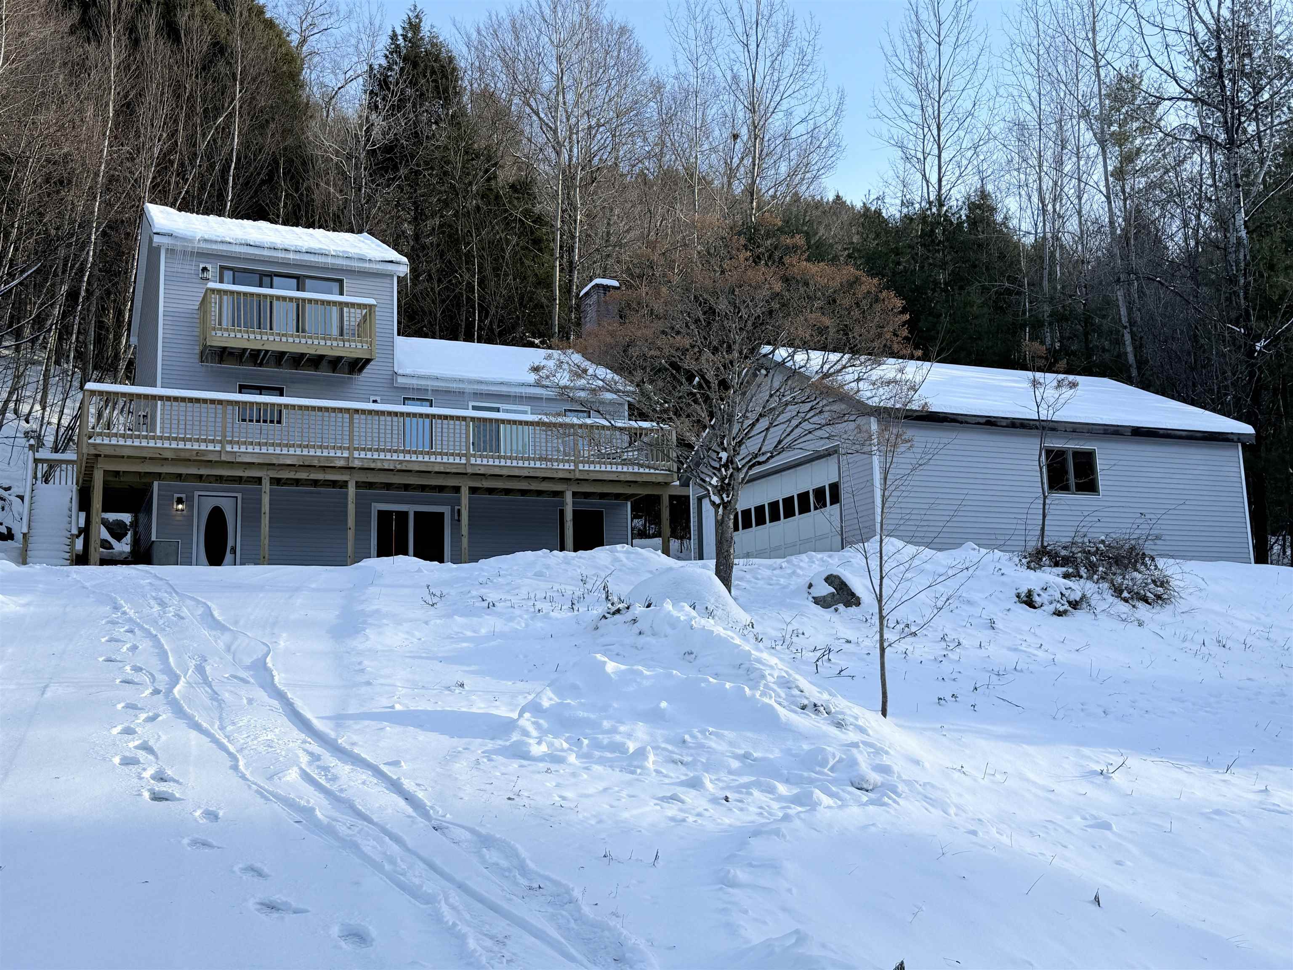

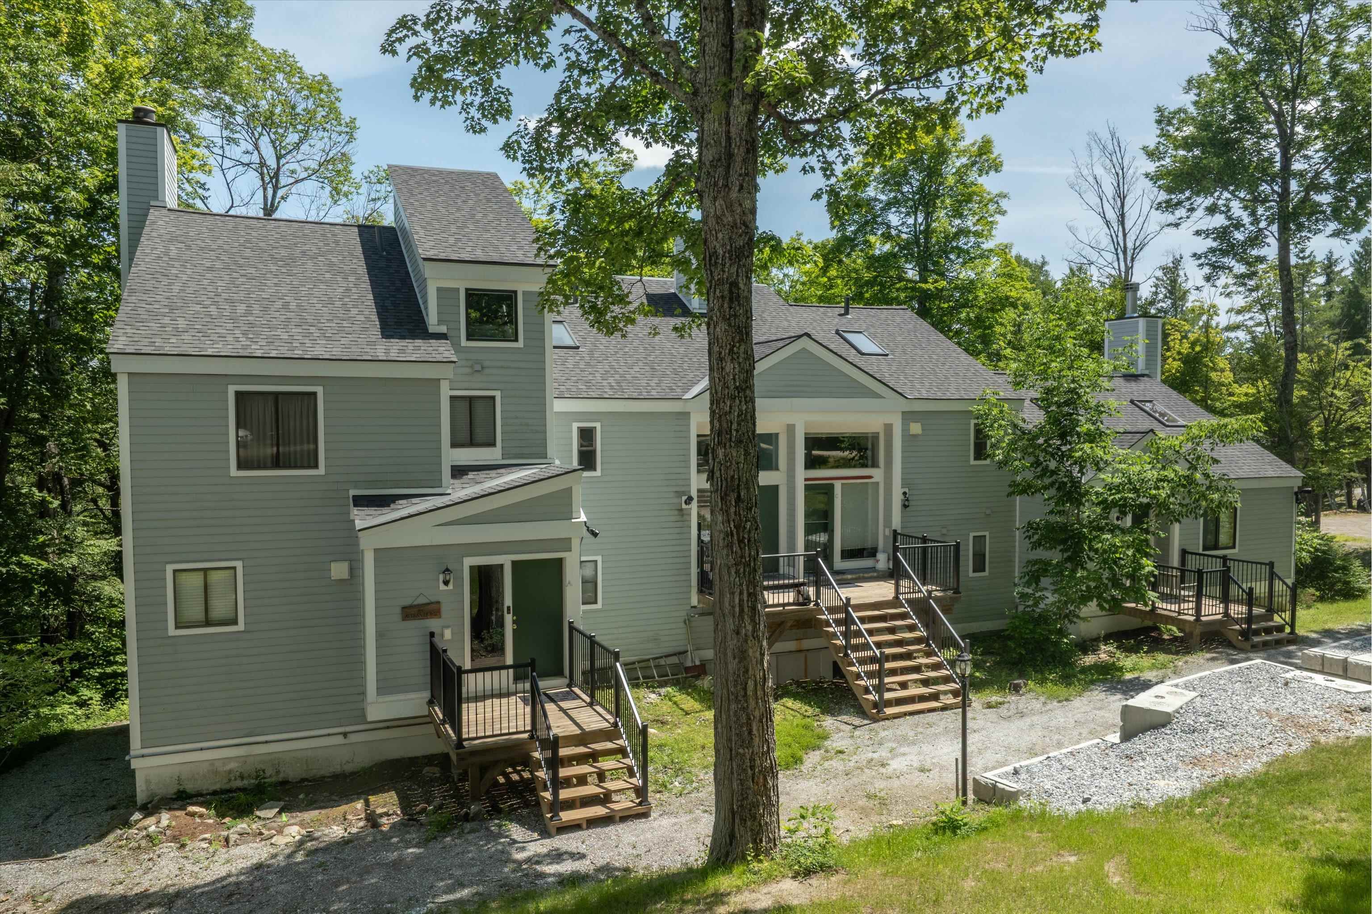
- $595,000
- MLS#: 5104625
- 2023
- SQ. Feet
- 0.00
- Acres
- 3
- Baths
- 4
- Bedrooms
1 of 39

General Property Information
- Property Status:
- Active
- Price:
- $595, 000
- Unit Number
- G2
- Assessed:
- $0
- Assessed Year:
- County:
- VT-Windsor
- Acres:
- 0.00
- Property Type:
- Condo
- Year Built:
- 2005
- Agency/Brokerage:
- Frank Provance
Diamond Realty - Bedrooms:
- 4
- Total Baths:
- 3
- Sq. Ft. (Total):
- 2023
- Tax Year:
- 2026
- Taxes:
- $10, 748
- Association Fees:

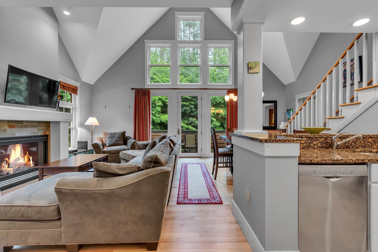
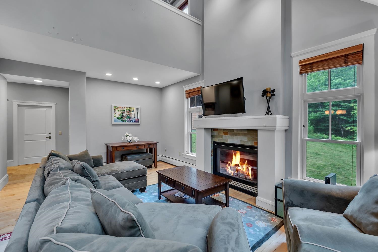
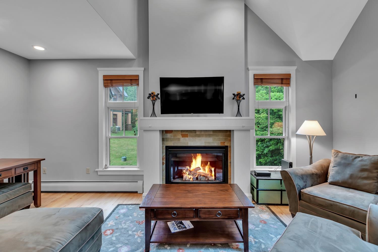
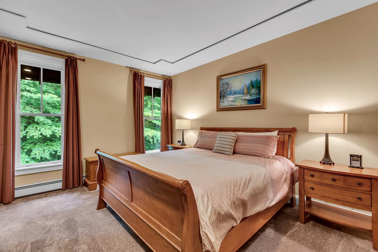
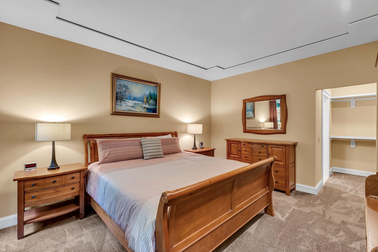
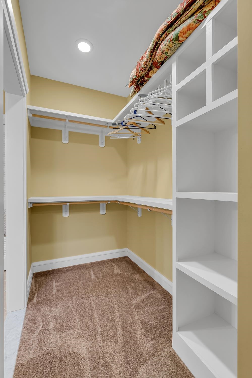
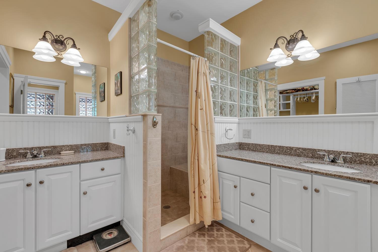
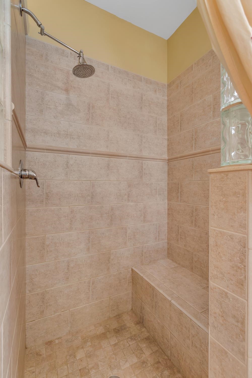
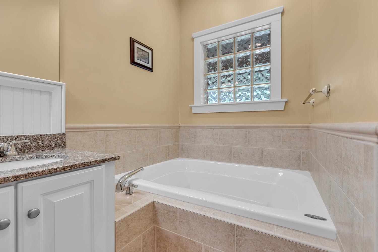
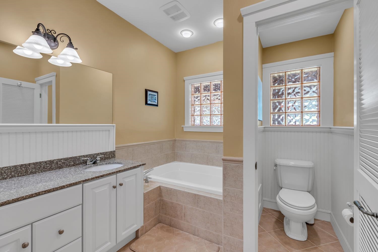
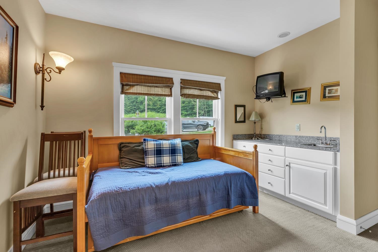
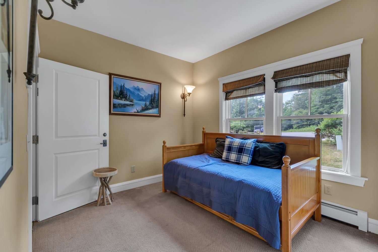
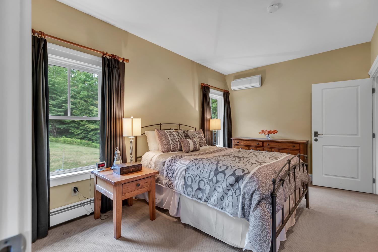
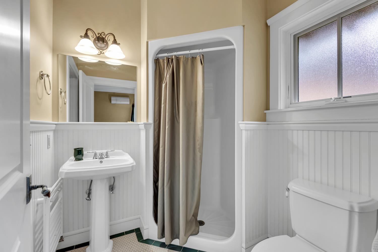
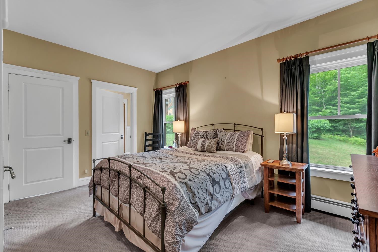
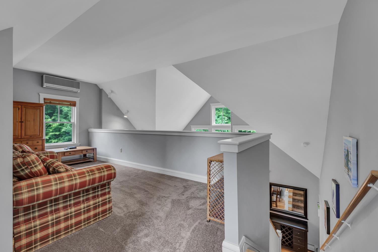

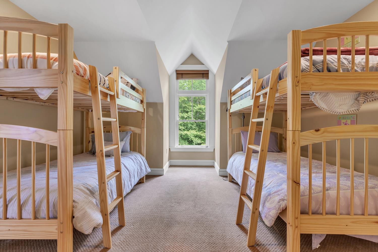
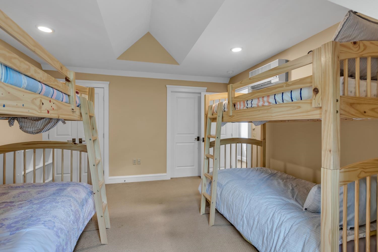
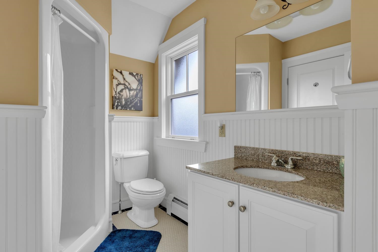
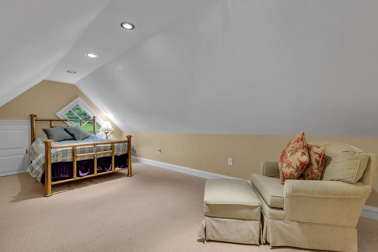
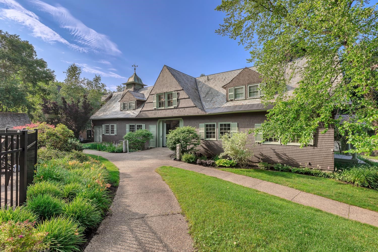
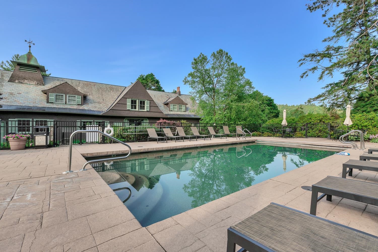
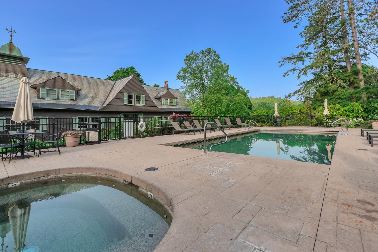
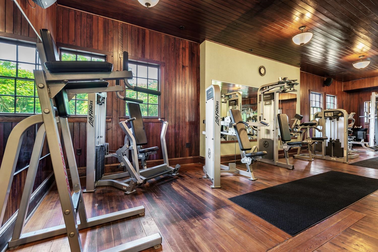
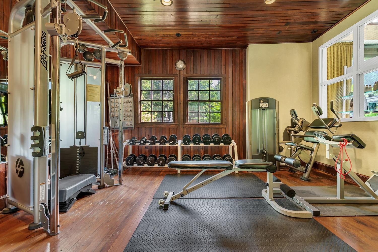
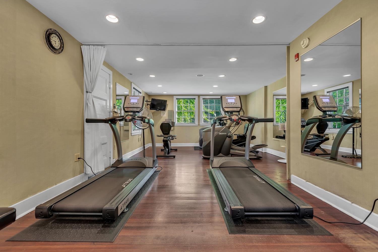
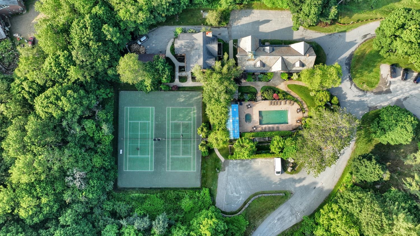
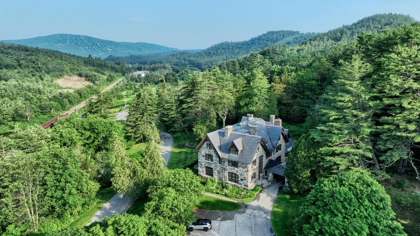
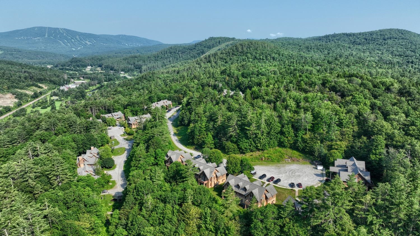
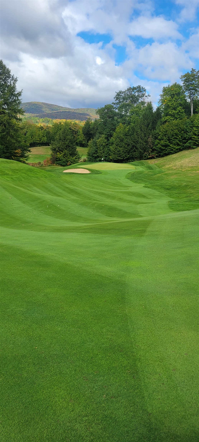
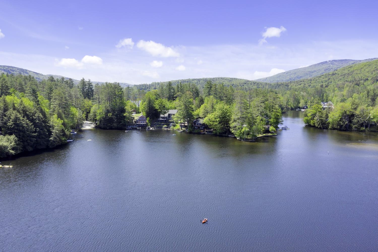
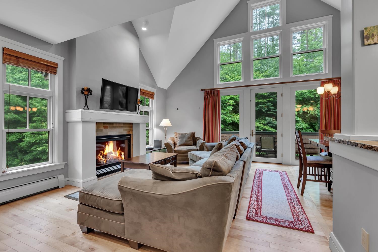
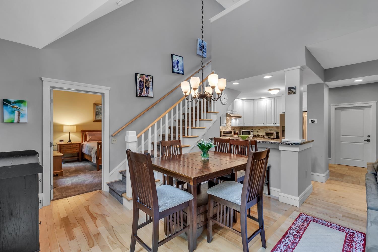
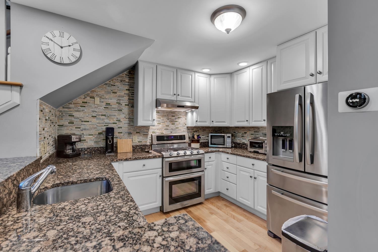
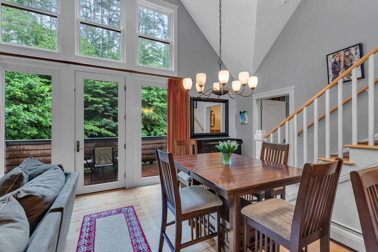
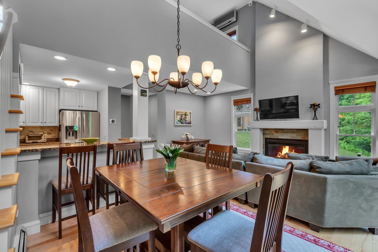
Welcome to The Castle Hill Resort and Spa where you'll find this beautiful turnkey four-bedroom, three-and-a-half-bath condominium with a loft. This unit is the best value in the complex. The renovated kitchen with granite counters and stainless steel appliances is open to the living and dining area. This area has soaring cathedral ceilings and a wall of windows flooding in natural light. A French door leads to the spacious deck, which offers privacy and wooded views, perfect for taking in the Vermont fresh air. Enjoy the flames of the living room gas fireplace while relaxing on the plush sofa after a long day on the slopes. The entire condo has been tastefully decorated by a professional and the included furnishings are in great condition. The spacious primary suite is fit for any king or queen. The primary bath is complete with a two-person jetted tub and a custom-tiled separate shower with a seat. The second bedroom is an en-suite with its own sitting room that can be locked out and rented separately. Upstairs, the bunk room, 3/4 bath, loft area and bonus room provide a great space for guests. The amenities at the Castle include the Aveda Spa, a workout facility with Life Fitness machines, free weights and a cardio room, an in-ground heated year-round salt pool, a hot tub, and tennis and pickleball courts. Enjoy the culinary delight of Chef Fonz who is on premise at the Castle Restaurant and Inn, providing meals fit for a King! Choose this condo as your Vermont retreat and be treated like royalty at the Castle Hill Resort and Spa.
Interior Features
- # Of Stories:
- 2
- Sq. Ft. (Total):
- 2023
- Sq. Ft. (Above Ground):
- 2023
- Sq. Ft. (Below Ground):
- 0
- Sq. Ft. Unfinished:
- 0
- Rooms:
- 13
- Bedrooms:
- 4
- Baths:
- 3
- Interior Desc:
- Blinds, Cathedral Ceiling, Ceiling Fan, Dining Area, Draperies, Gas Fireplace, 1 Fireplace, Furnished, Hearth, Kitchen/Dining, Living/Dining, Primary BR w/ BA, Natural Light, Soaking Tub, Walk-in Closet, Whirlpool Tub, Window Treatment, 1st Floor Laundry
- Appliances Included:
- ENERGY STAR Qual Dishwshr, ENERGY STAR Qual Dryer, Range Hood, Microwave, Gas Range, ENERGY STAR Qual Fridge, ENERGY STAR Qual Washer, Propane Water Heater, Water Heater off Boiler, Exhaust Fan
- Flooring:
- Carpet, Hardwood, Tile, Wood
- Heating Cooling Fuel:
- Water Heater:
- Basement Desc:
Exterior Features
- Style of Residence:
- Condex
- House Color:
- Brown
- Time Share:
- No
- Resort:
- Yes
- Exterior Desc:
- Exterior Details:
- Trash, Hot Tub, In-Ground Pool, Sauna, Tennis Court, Window Screens, ENERGY STAR Qual Windows
- Amenities/Services:
- Land Desc.:
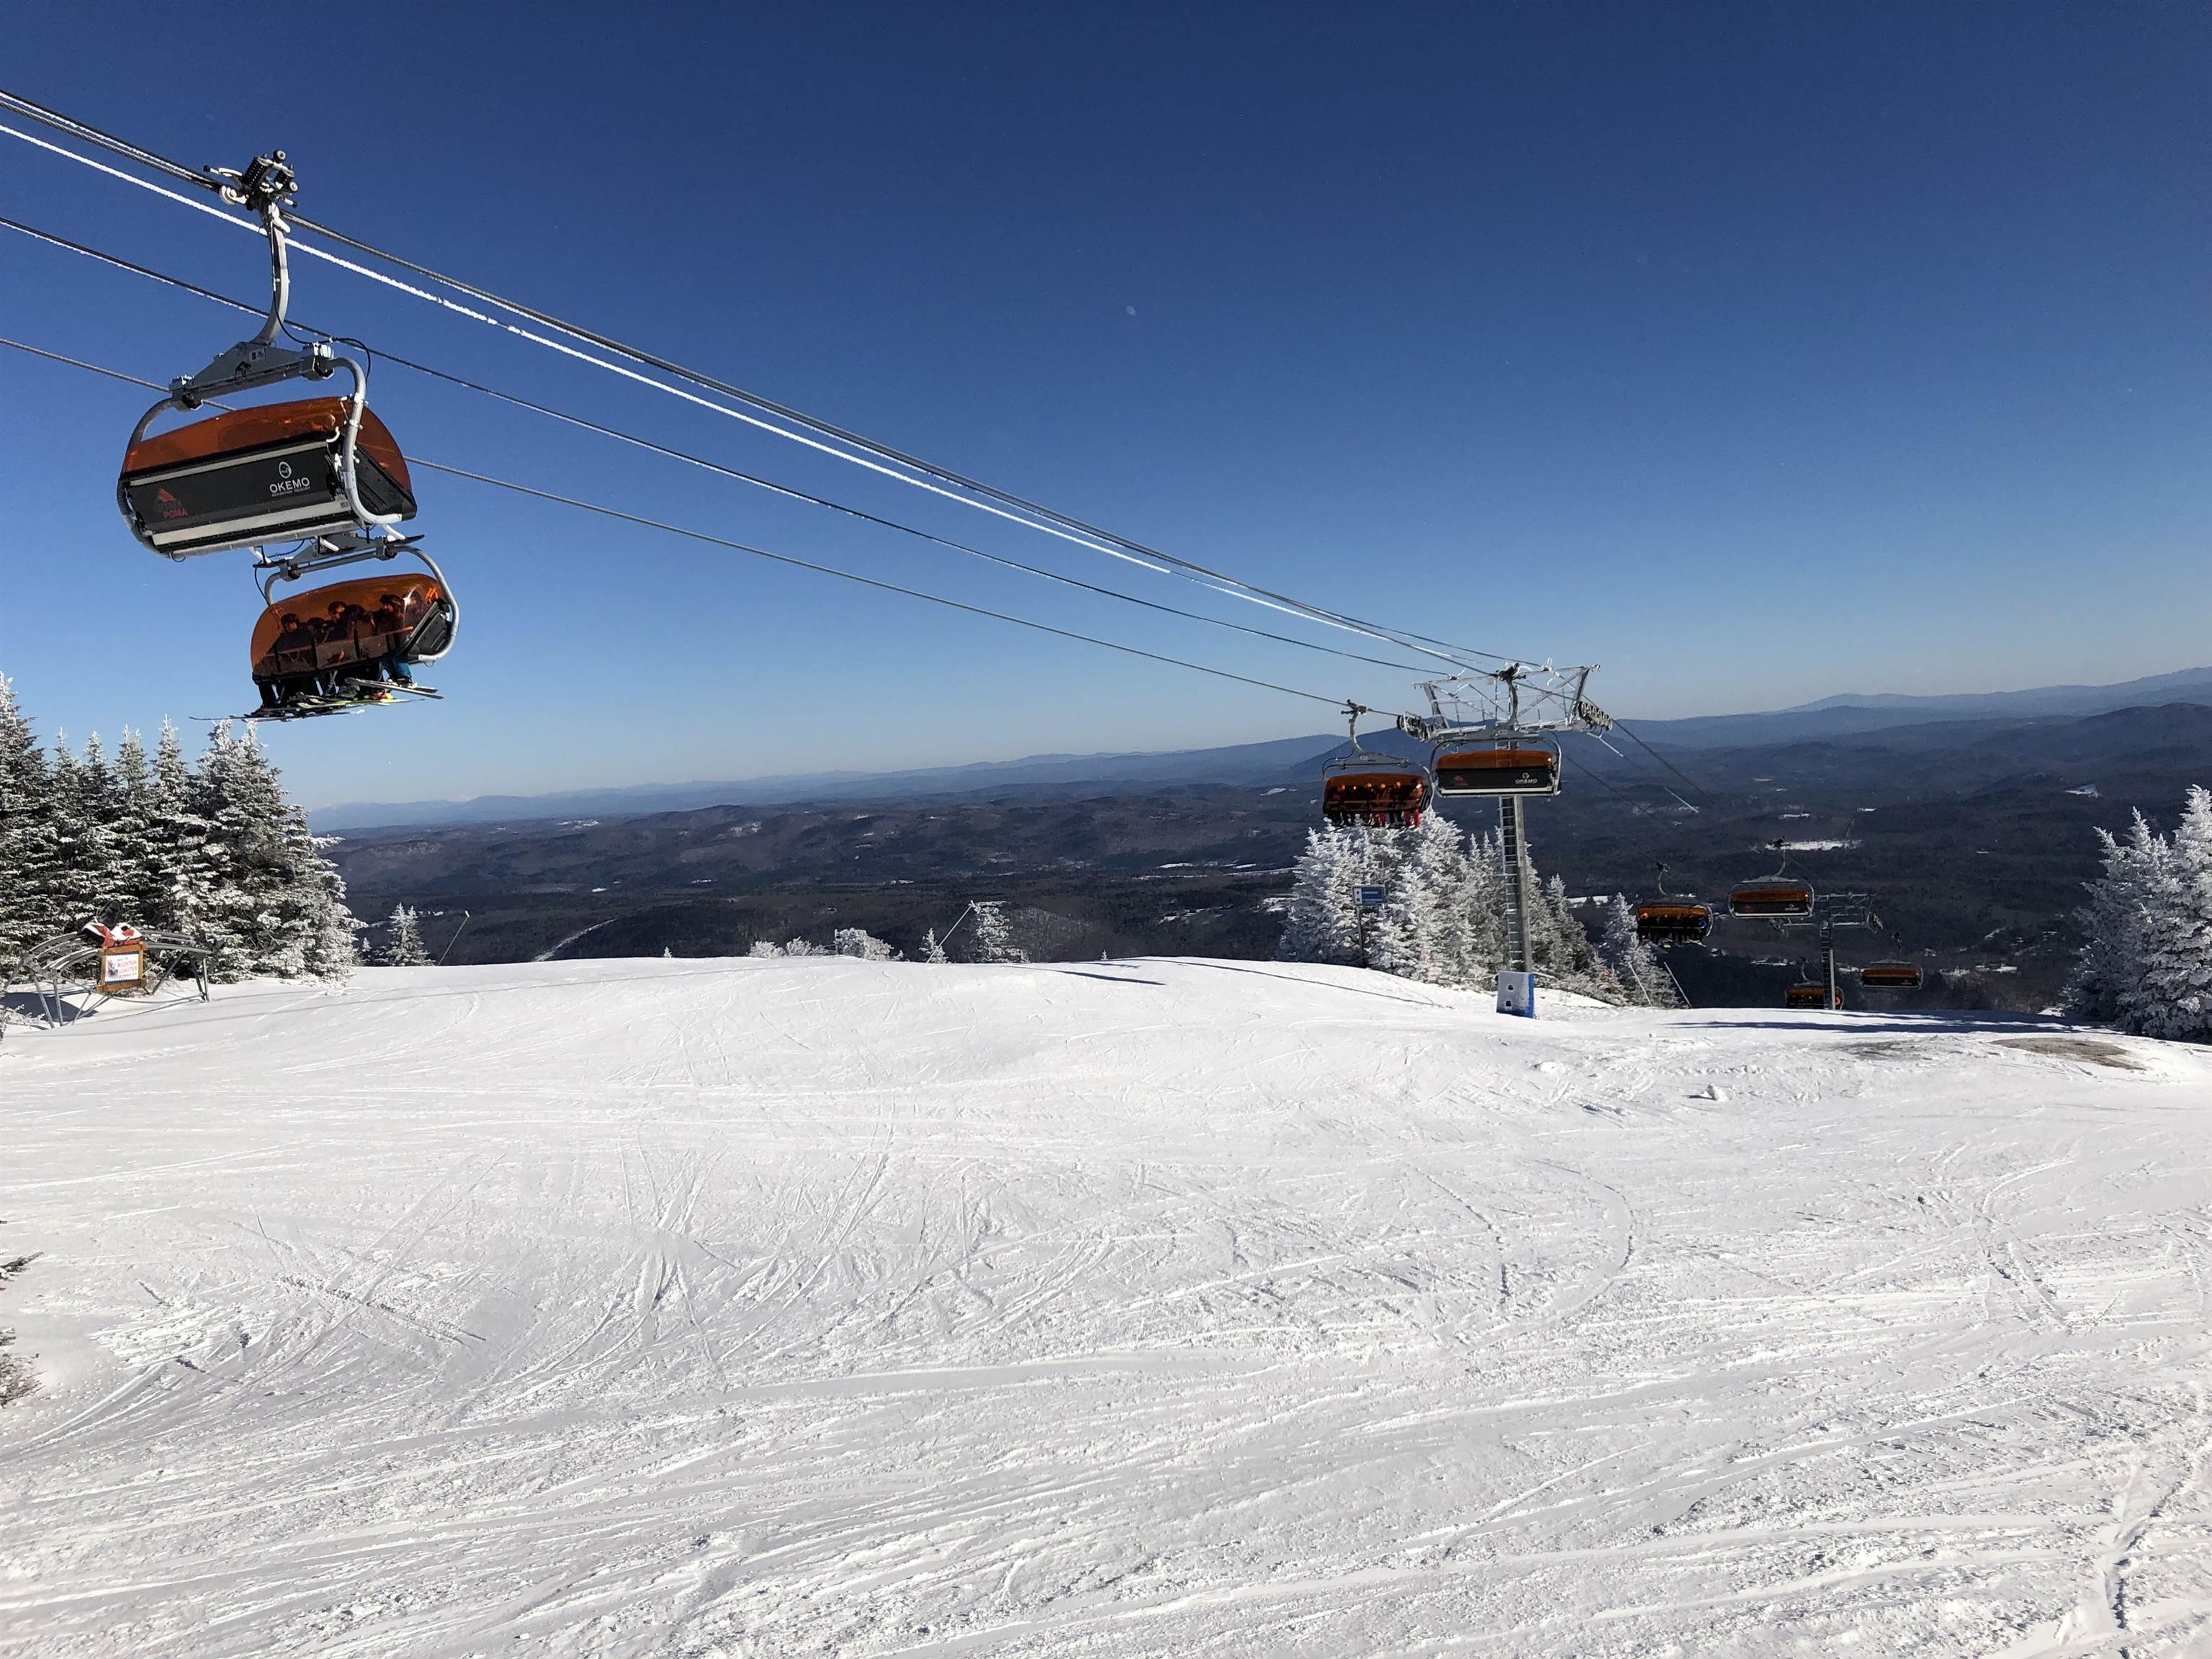
- Condo Development, Near Country Club, Near Golf Course, Near Skiing
- Suitable Land Usage:
- Roof Desc.:
- Architectural Shingle
- Driveway Desc.:
- Gravel
- Foundation Desc.:
- Poured Concrete
- Sewer Desc.:
- Public
- Garage/Parking:
- No
- Garage Spaces:
- 0
- Road Frontage:
- 0
Other Information
- List Date:
- 2026-08-11
- Last Updated: