- $649,000
- MLS#: 5100397
- 2628
- SQ. Feet
- 0.00
- Acres
- 4
- Baths
- 4
- Bedrooms
1 of 36

General Property Information
- Property Status:
- Active
- Price:
- $649, 000
- Unit Number
- 3A
- Assessed:
- $0
- Assessed Year:
- County:
- VT-Windsor
- Acres:
- 0.00
- Property Type:
- Condo
- Year Built:
- 1973
- Agency/Brokerage:
- Andre Menard
Mary W. Davis Realtor & Assoc., Inc. - Bedrooms:
- 4
- Total Baths:
- 4
- Sq. Ft. (Total):
- 2628
- Tax Year:
- 2025
- Taxes:
- $10, 500
- Association Fees:

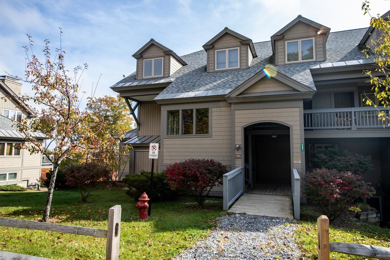
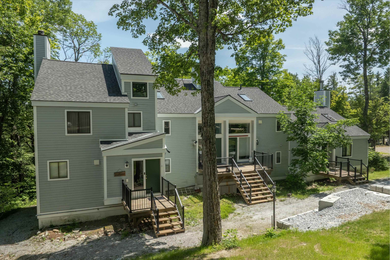
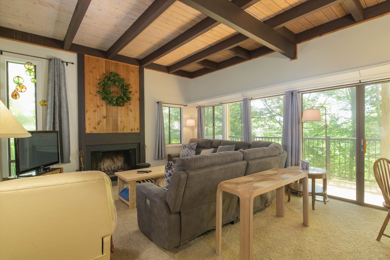
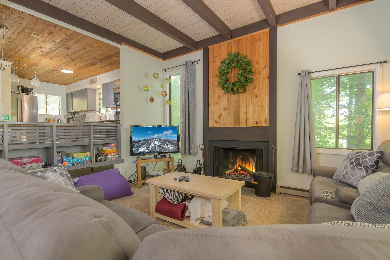
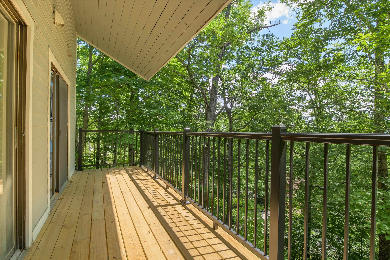
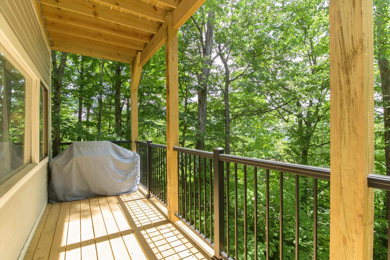
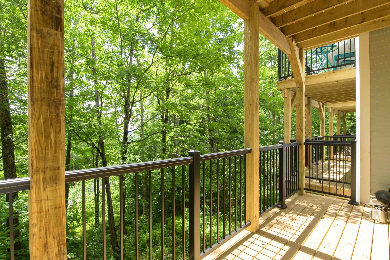
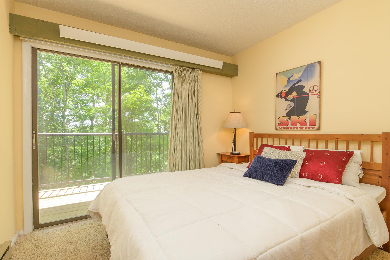
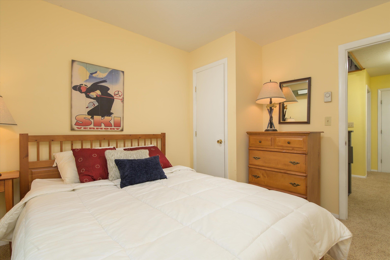
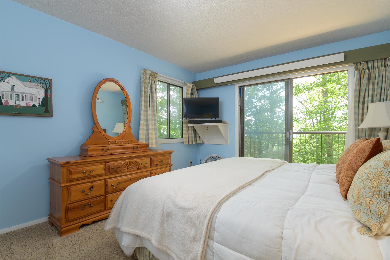
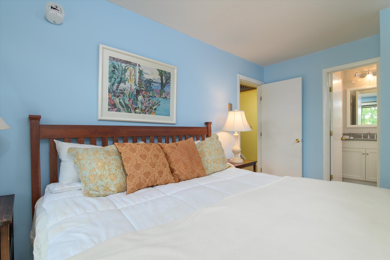
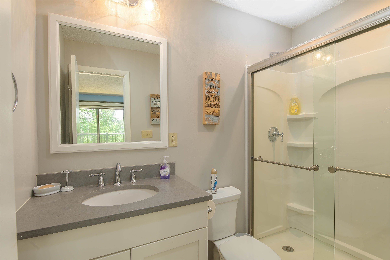
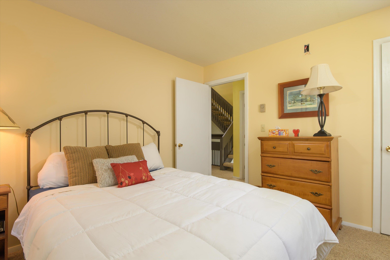
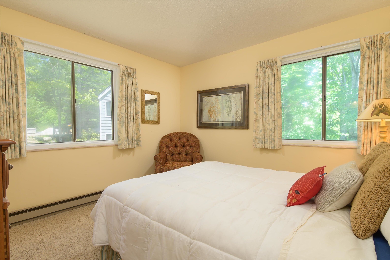
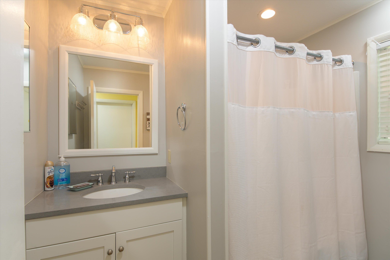
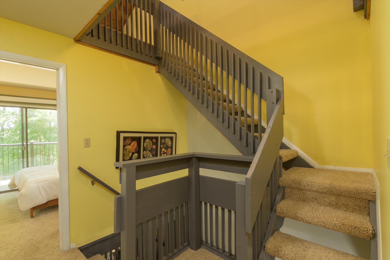
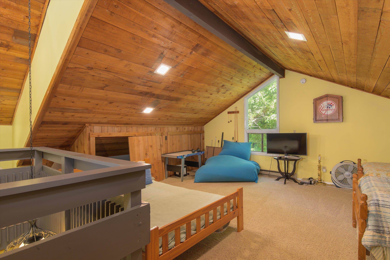
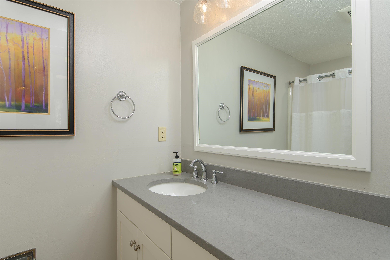
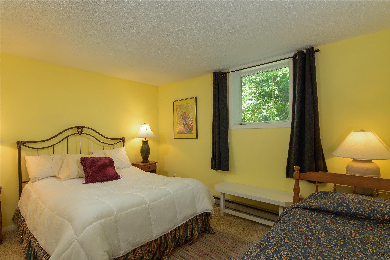
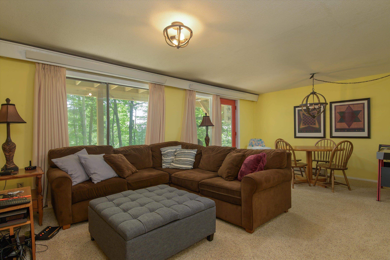
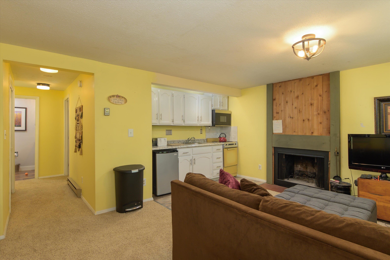
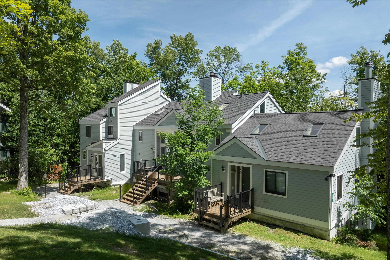
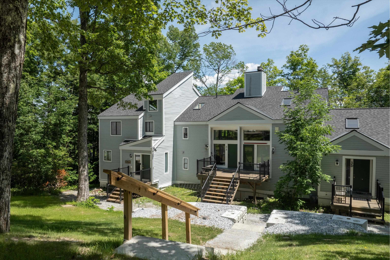
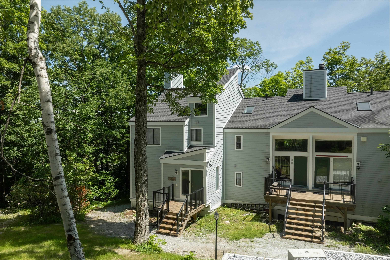
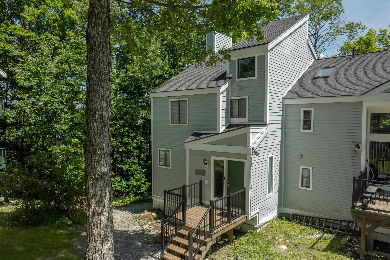
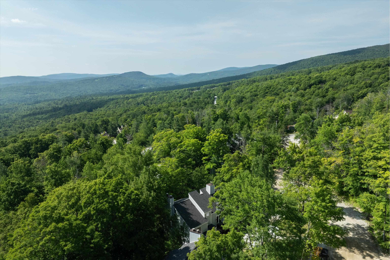
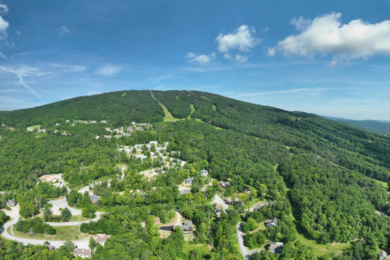
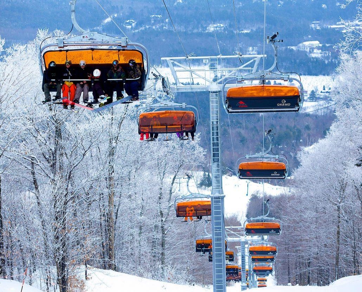
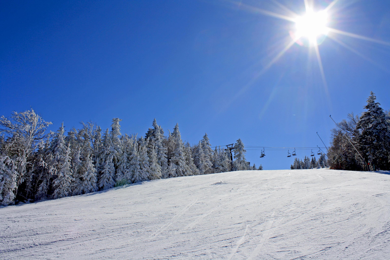
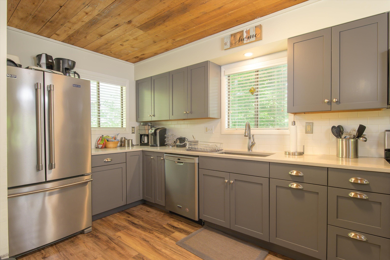
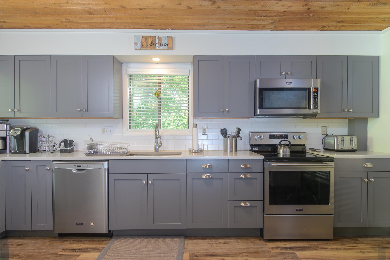
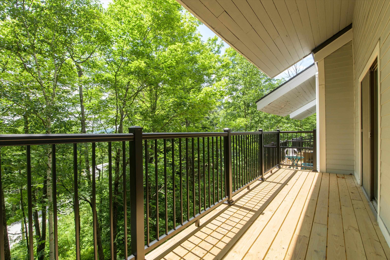
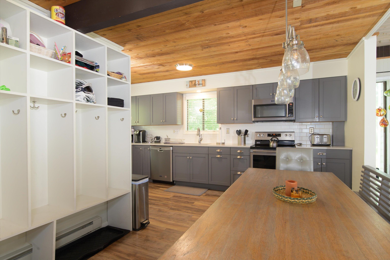
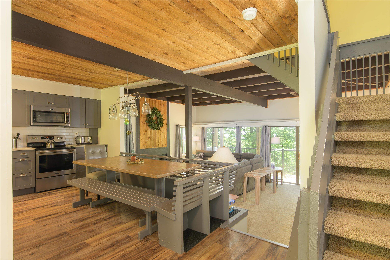
Four bedroom plus loft end unit just steps from the trail. Updated eat-in kitchen with wood cabinetry, farmer's sink, stainless steel appliances, tile backsplash, laminate floors, and quartz countertops. Sunken living room with exposed beam wood ceiling with fireplace leading out to an updated deck with long distance seasonal views, and updated half bath. A separate family room with fireplace and wet bar on the ground level offers additional entertainment space and includes an updated bath. Four bedrooms, including an ensuite primary bedroom with 3/4 bath which includes a large glass enclosed shower and updated fixtures. Two of the bedrooms lead out to an updated deck, offering seasonal easterly views. A large loft area with vaulted wood ceiling occupies the entire top floor, offering additional overflow space. Air locked entry area with ski closet offers convenient access leading to and returning from the slopes.
Interior Features
- # Of Stories:
- 3.5
- Sq. Ft. (Total):
- 2628
- Sq. Ft. (Above Ground):
- 1924
- Sq. Ft. (Below Ground):
- 704
- Sq. Ft. Unfinished:
- 0
- Rooms:
- 12
- Bedrooms:
- 4
- Baths:
- 4
- Interior Desc:
- Wood Fireplace, 2 Fireplaces, Primary BR w/ BA, Vaulted Ceiling
- Appliances Included:
- Dishwasher, Dryer, Electric Range, Refrigerator, Washer
- Flooring:
- Carpet, Laminate
- Heating Cooling Fuel:
- Water Heater:
- Basement Desc:
Exterior Features
- Style of Residence:
- Contemporary
- House Color:
- Time Share:
- No
- Resort:
- Exterior Desc:
- Exterior Details:
- Deck
- Amenities/Services:
- Land Desc.:
- Ski Area, Trail/Near Trail, Mountain, Near Skiing
- Suitable Land Usage:
- Roof Desc.:
- Shingle
- Driveway Desc.:
- Common/Shared
- Foundation Desc.:
- Concrete
- Sewer Desc.:
- Public
- Garage/Parking:
- No
- Garage Spaces:
- 0
- Road Frontage:
- 0
Other Information
- List Date:
- 2026-07-17
- Last Updated: