- $190,000
- MLS#: 5104626
- 930
- SQ. Feet
- 0.00
- Acres
- 1
- Baths
- 2
- Bedrooms
1 of 40

General Property Information
- Property Status:
- Active
- Price:
- $190, 000
- Unit Number
- 4
- Assessed:
- $0
- Assessed Year:
- County:
- VT-Windham
- Acres:
- 0.00
- Property Type:
- Condo
- Year Built:
- 1966
- Agency/Brokerage:
- Grayson VanHendrick
Flex Realty - Bedrooms:
- 2
- Total Baths:
- 1
- Sq. Ft. (Total):
- 930
- Tax Year:
- 2026
- Taxes:
- $1, 564
- Association Fees:

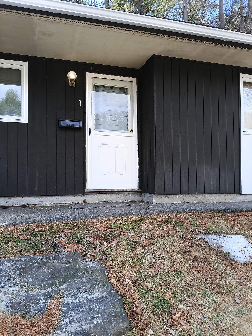
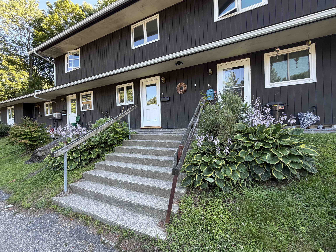
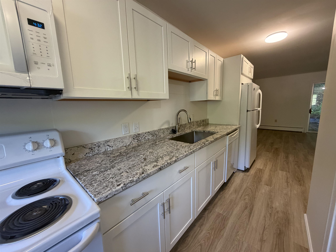
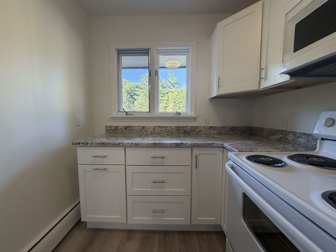
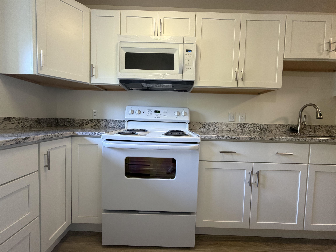
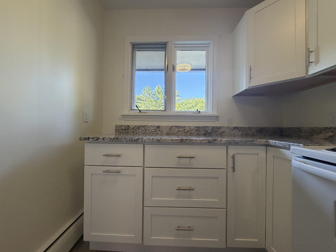
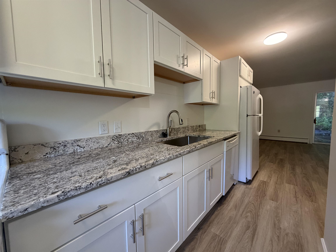
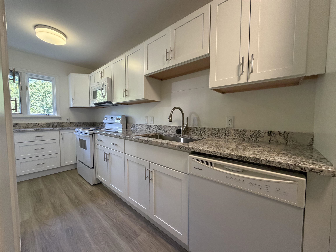
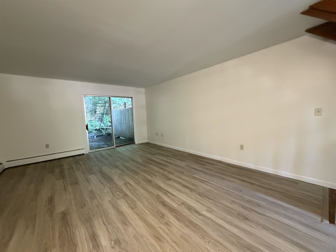
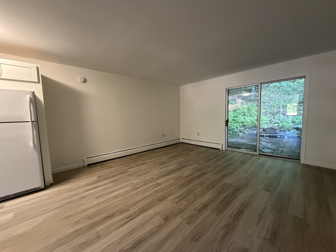
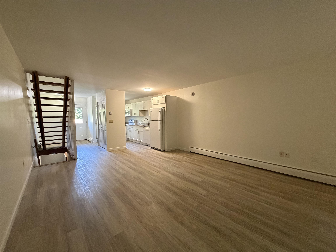
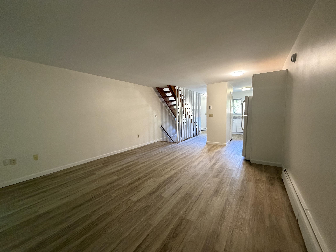
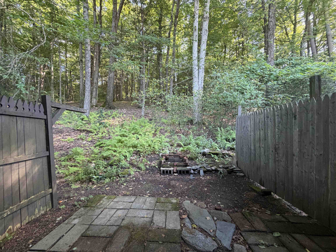
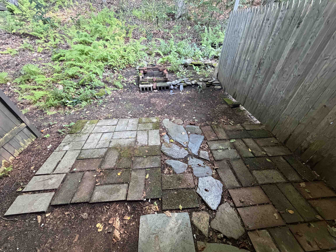
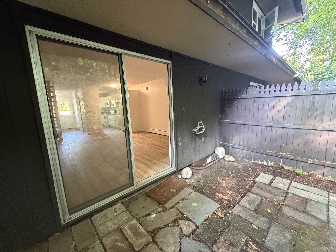
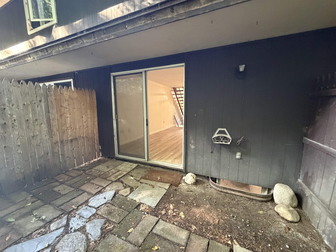
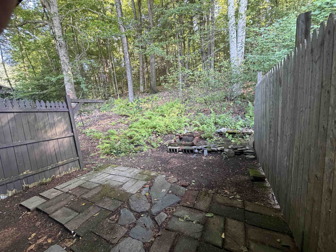
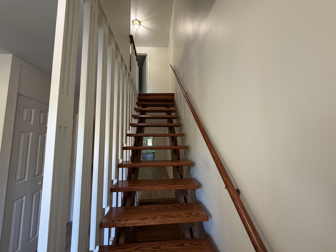
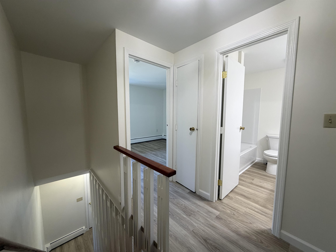
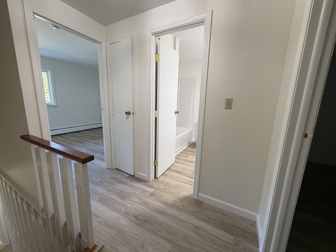
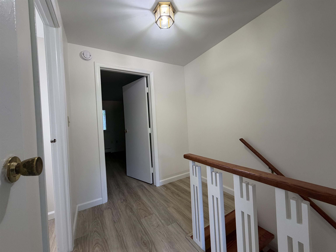
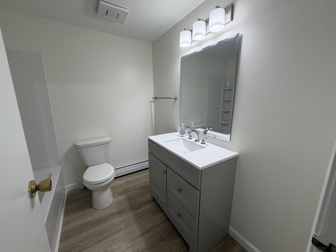
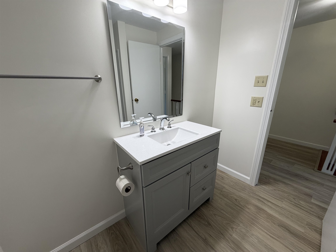
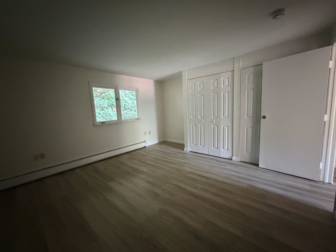
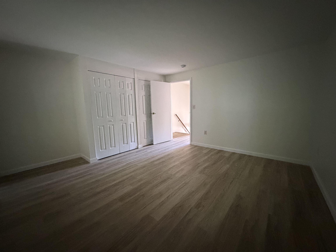
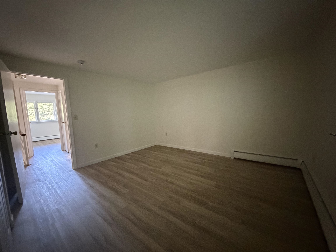

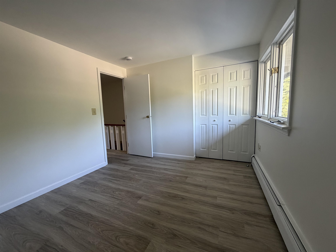
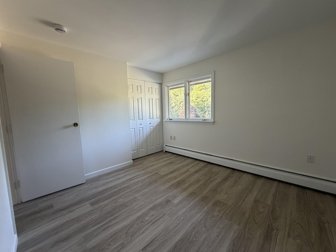
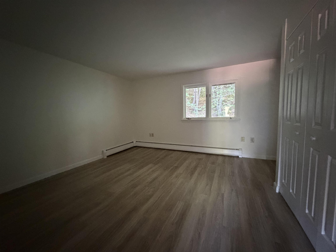
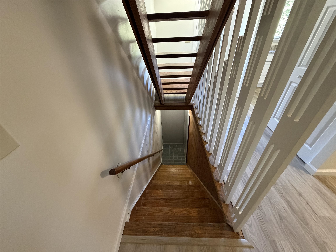
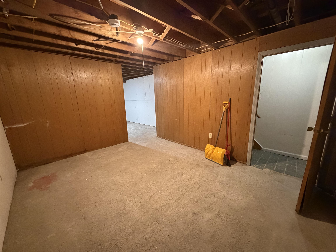
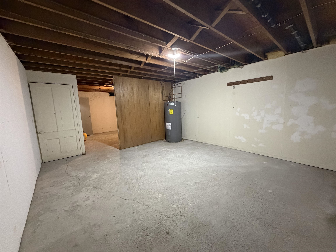
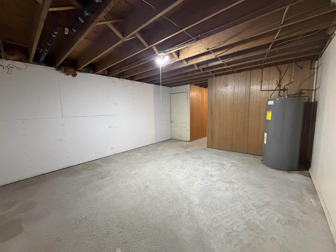
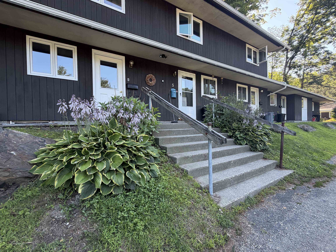
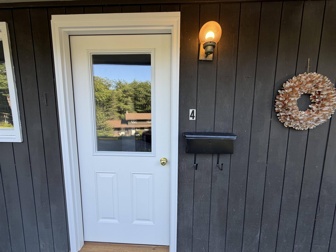
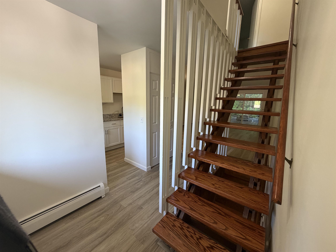
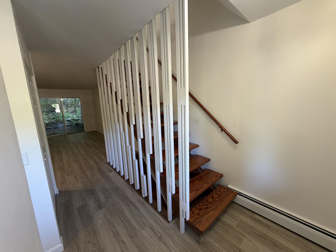
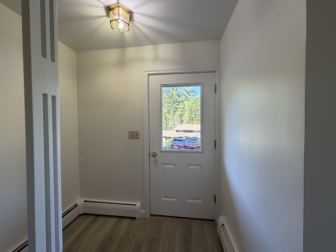

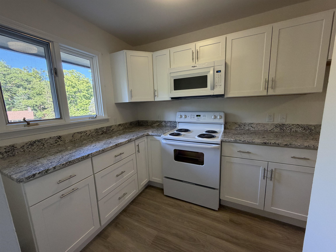
Move-in ready and easy to maintain, this 2-bedroom, 1-bath townhouse-style condo offers comfortable living in a convenient Brattleboro location. The main level features a bright, open living and dining area with sliding doors that lead to a private patio and a peaceful, wooded backdrop. An inviting spot to relax or enjoy the outdoors. The kitchen offers plenty of cabinetry and workspace and flows easily into the main living area. Upstairs, you’ll find two generously sized bedrooms and a full bath. With 930 square feet of finished living space plus a full 465-square-foot unfinished basement, there’s excellent additional room for storage, hobbies, or everyday necessities. Conveniently located near shopping, public transportation, I-91, the Farmers Market, Living Memorial Park, and all that downtown Brattleboro has to offer. Association fees include heat, water/sewer, landscaping, and more, helping make this an appealing low-maintenance home at an accessible price point.
Interior Features
- # Of Stories:
- 2
- Sq. Ft. (Total):
- 930
- Sq. Ft. (Above Ground):
- 930
- Sq. Ft. (Below Ground):
- 0
- Sq. Ft. Unfinished:
- 465
- Rooms:
- 4
- Bedrooms:
- 2
- Baths:
- 1
- Interior Desc:
- Kitchen/Dining, Living/Dining
- Appliances Included:
- Dishwasher, Microwave, Electric Range, Refrigerator
- Flooring:
- Manufactured, Vinyl
- Heating Cooling Fuel:
- Water Heater:
- Basement Desc:
- Full
Exterior Features
- Style of Residence:
- Townhouse
- House Color:
- Time Share:
- No
- Resort:
- Exterior Desc:
- Exterior Details:
- Patio
- Amenities/Services:
- Land Desc.:
- Condo Development, In Town, Near Shopping, Near Public Transport
- Suitable Land Usage:
- Roof Desc.:
- Asphalt Shingle
- Driveway Desc.:
- Paved
- Foundation Desc.:
- Concrete
- Sewer Desc.:
- Public
- Garage/Parking:
- No
- Garage Spaces:
- 0
- Road Frontage:
- 0
Other Information
- List Date:
- 2026-08-12
- Last Updated: