

Request a showing
Pick a Saturday or another date in the next 4 weeks, then leave your contact details.
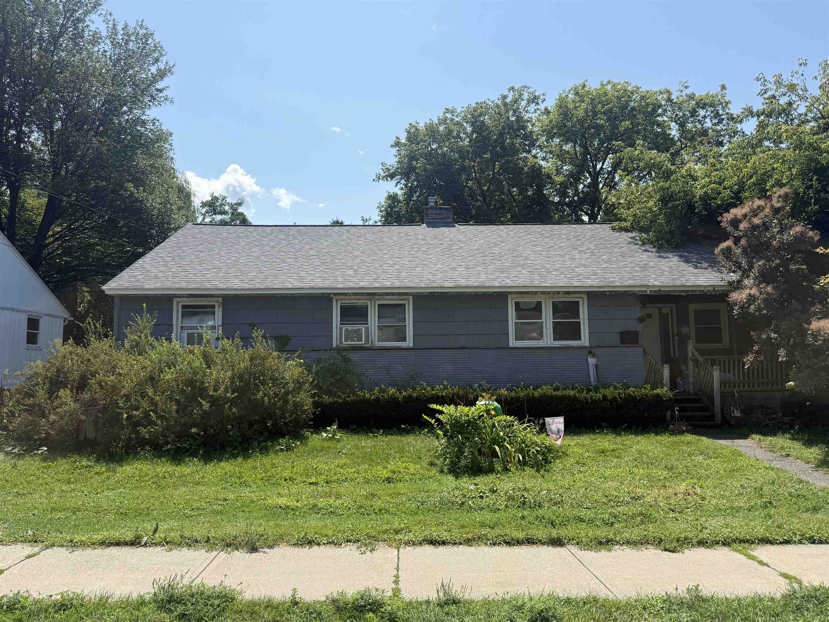
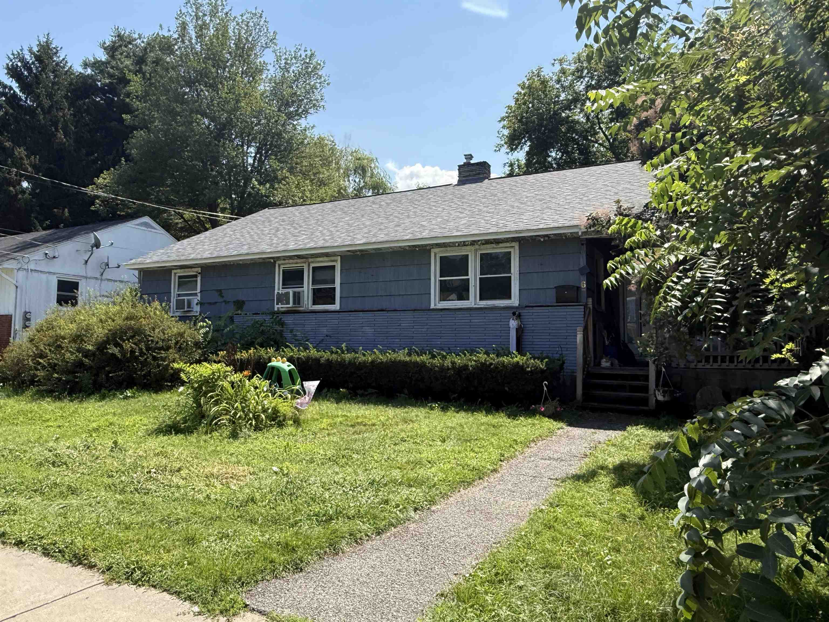
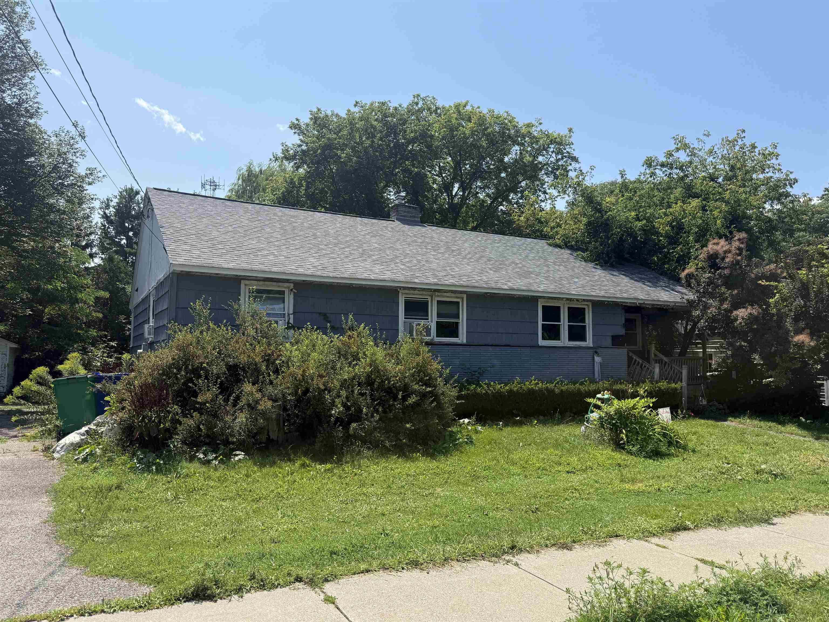
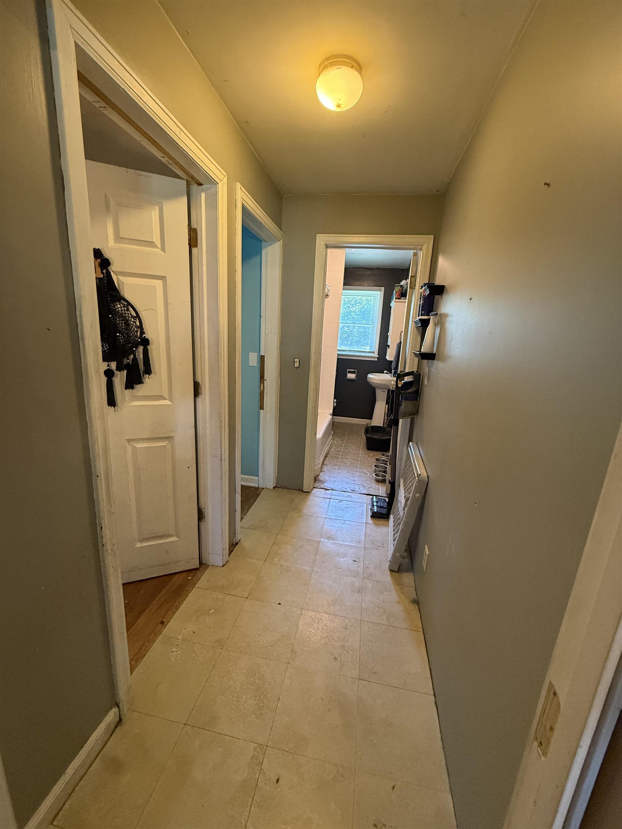
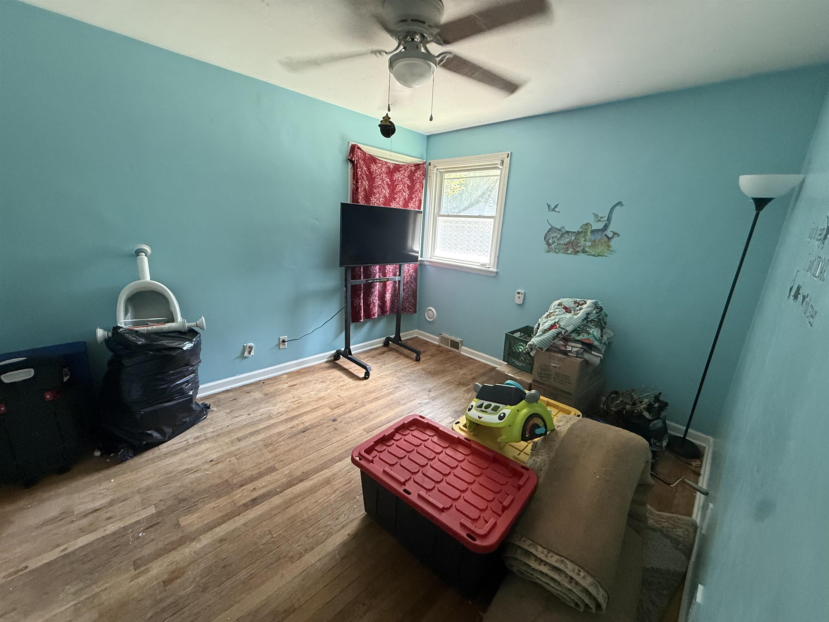
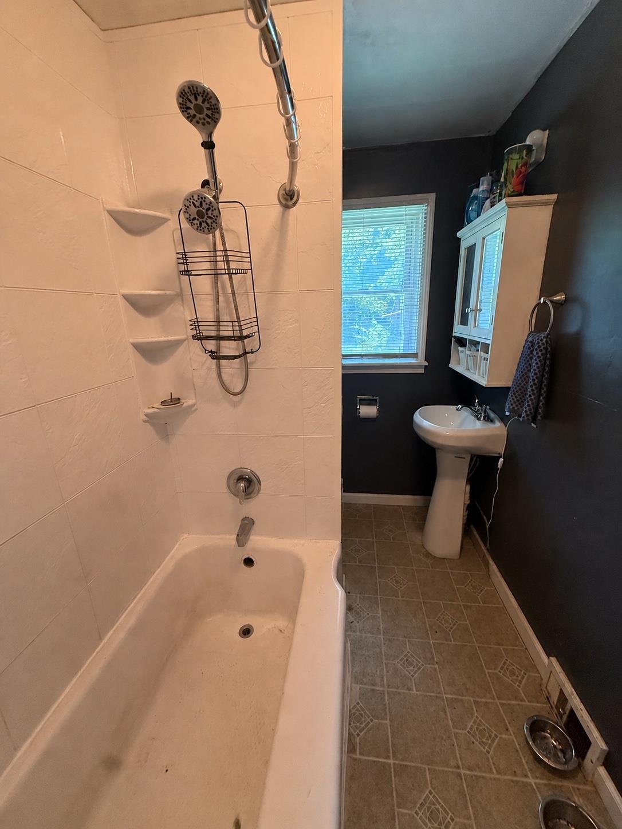
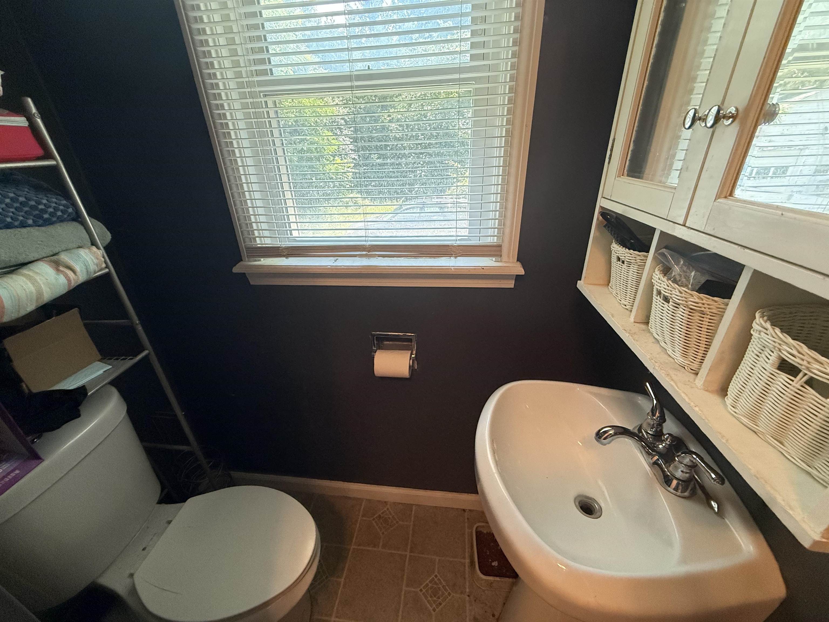
Listed by: RE/MAX North Professionals Matt Hurlburt
General Property Information
- Property Status
- Active
- Price
- $329, 900
- Property Type
- Single Family
- County
- VT-Chittenden
- Agency / Brokerage
- Matt Hurlburt
RE/MAX North Professionals - List Date
- 8/11/2026 8:00 PM
- Assessed
- $434,300
- Acres
- 0.2
- Year Built
- 1960
- Bedrooms
- 3
- Total Baths
- 2
- Sq. Ft. (Total)
- 1,731
- Tax Year
- 27
- Taxes
- $9,379

Description
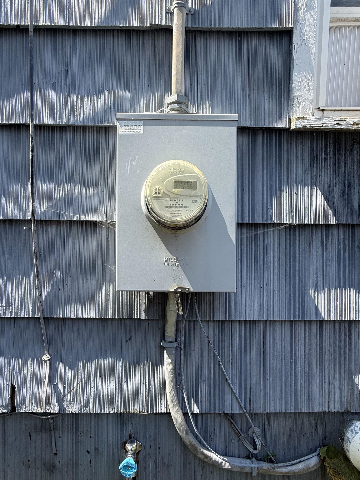
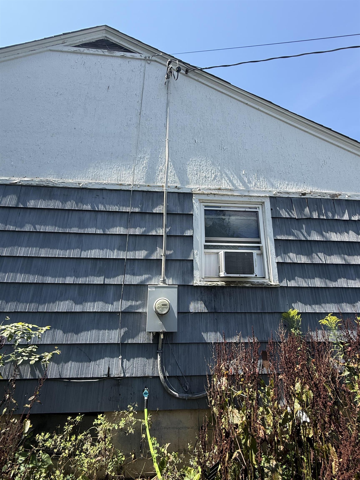
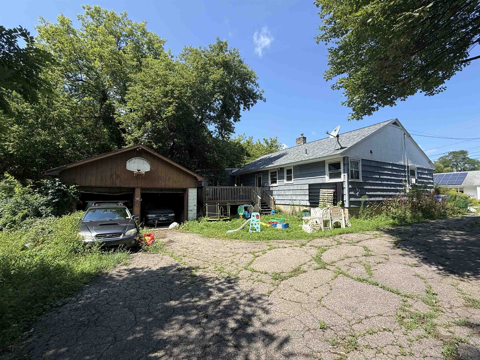
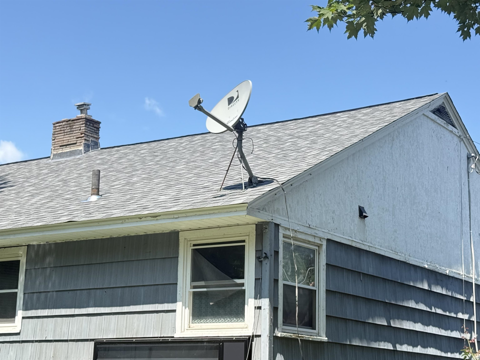
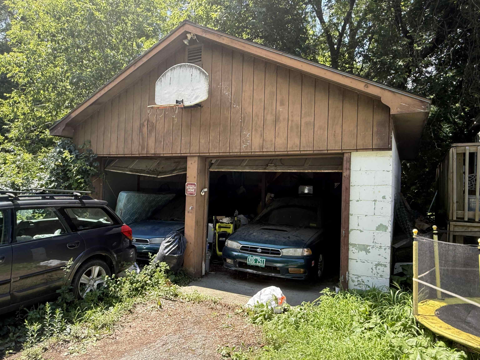
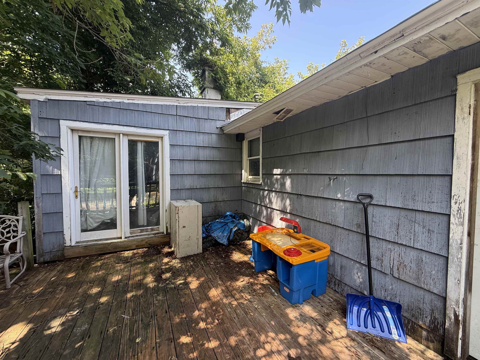
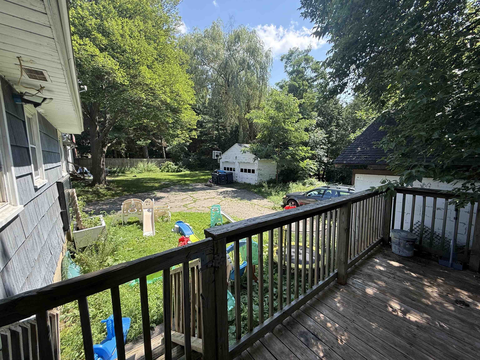
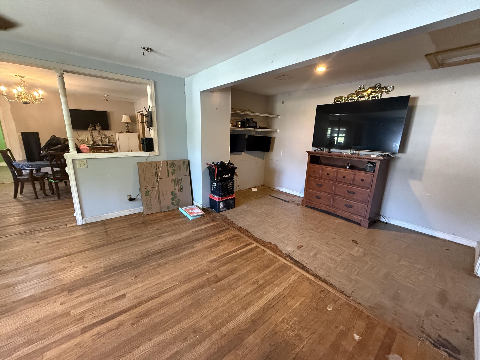
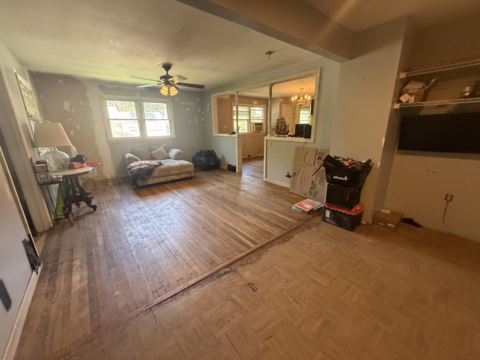
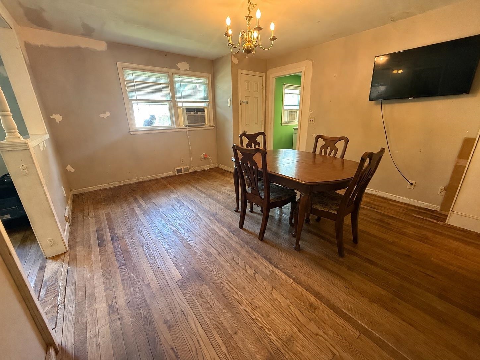
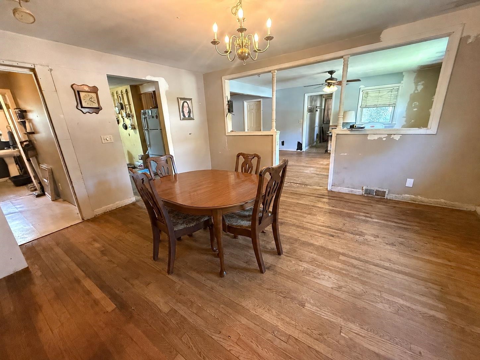
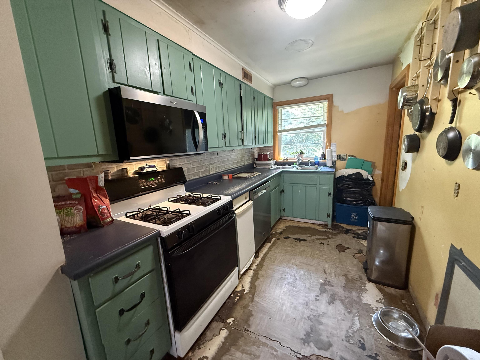
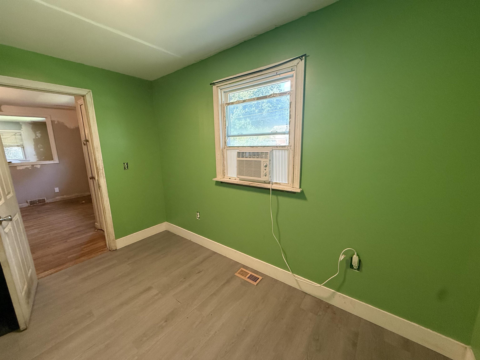
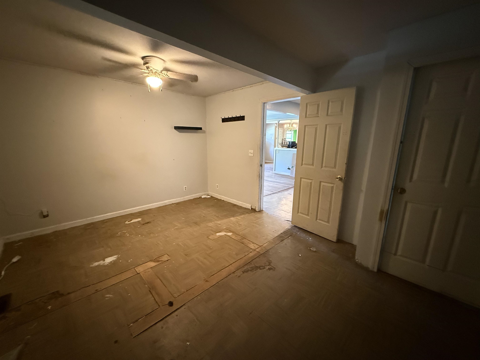
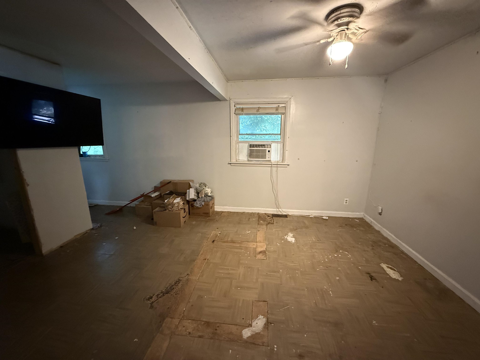
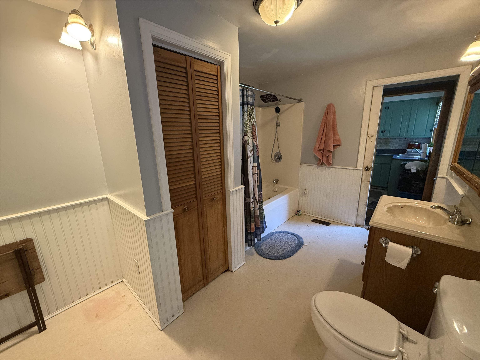
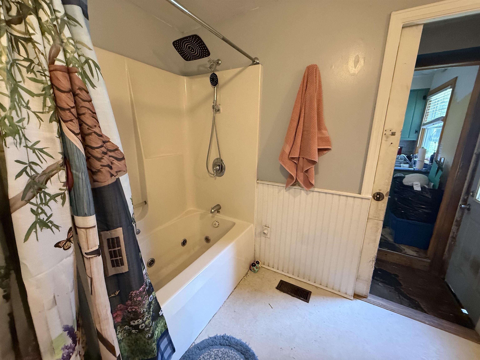
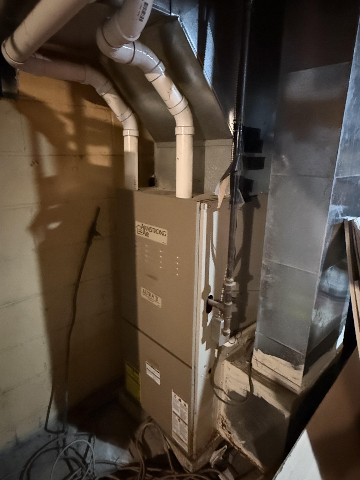
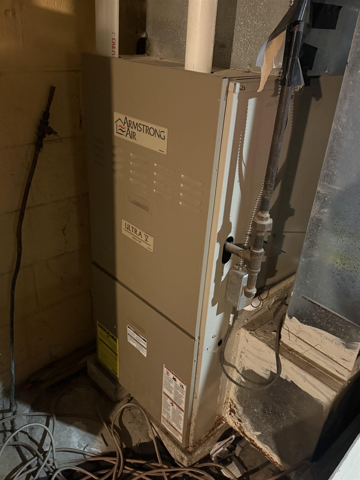
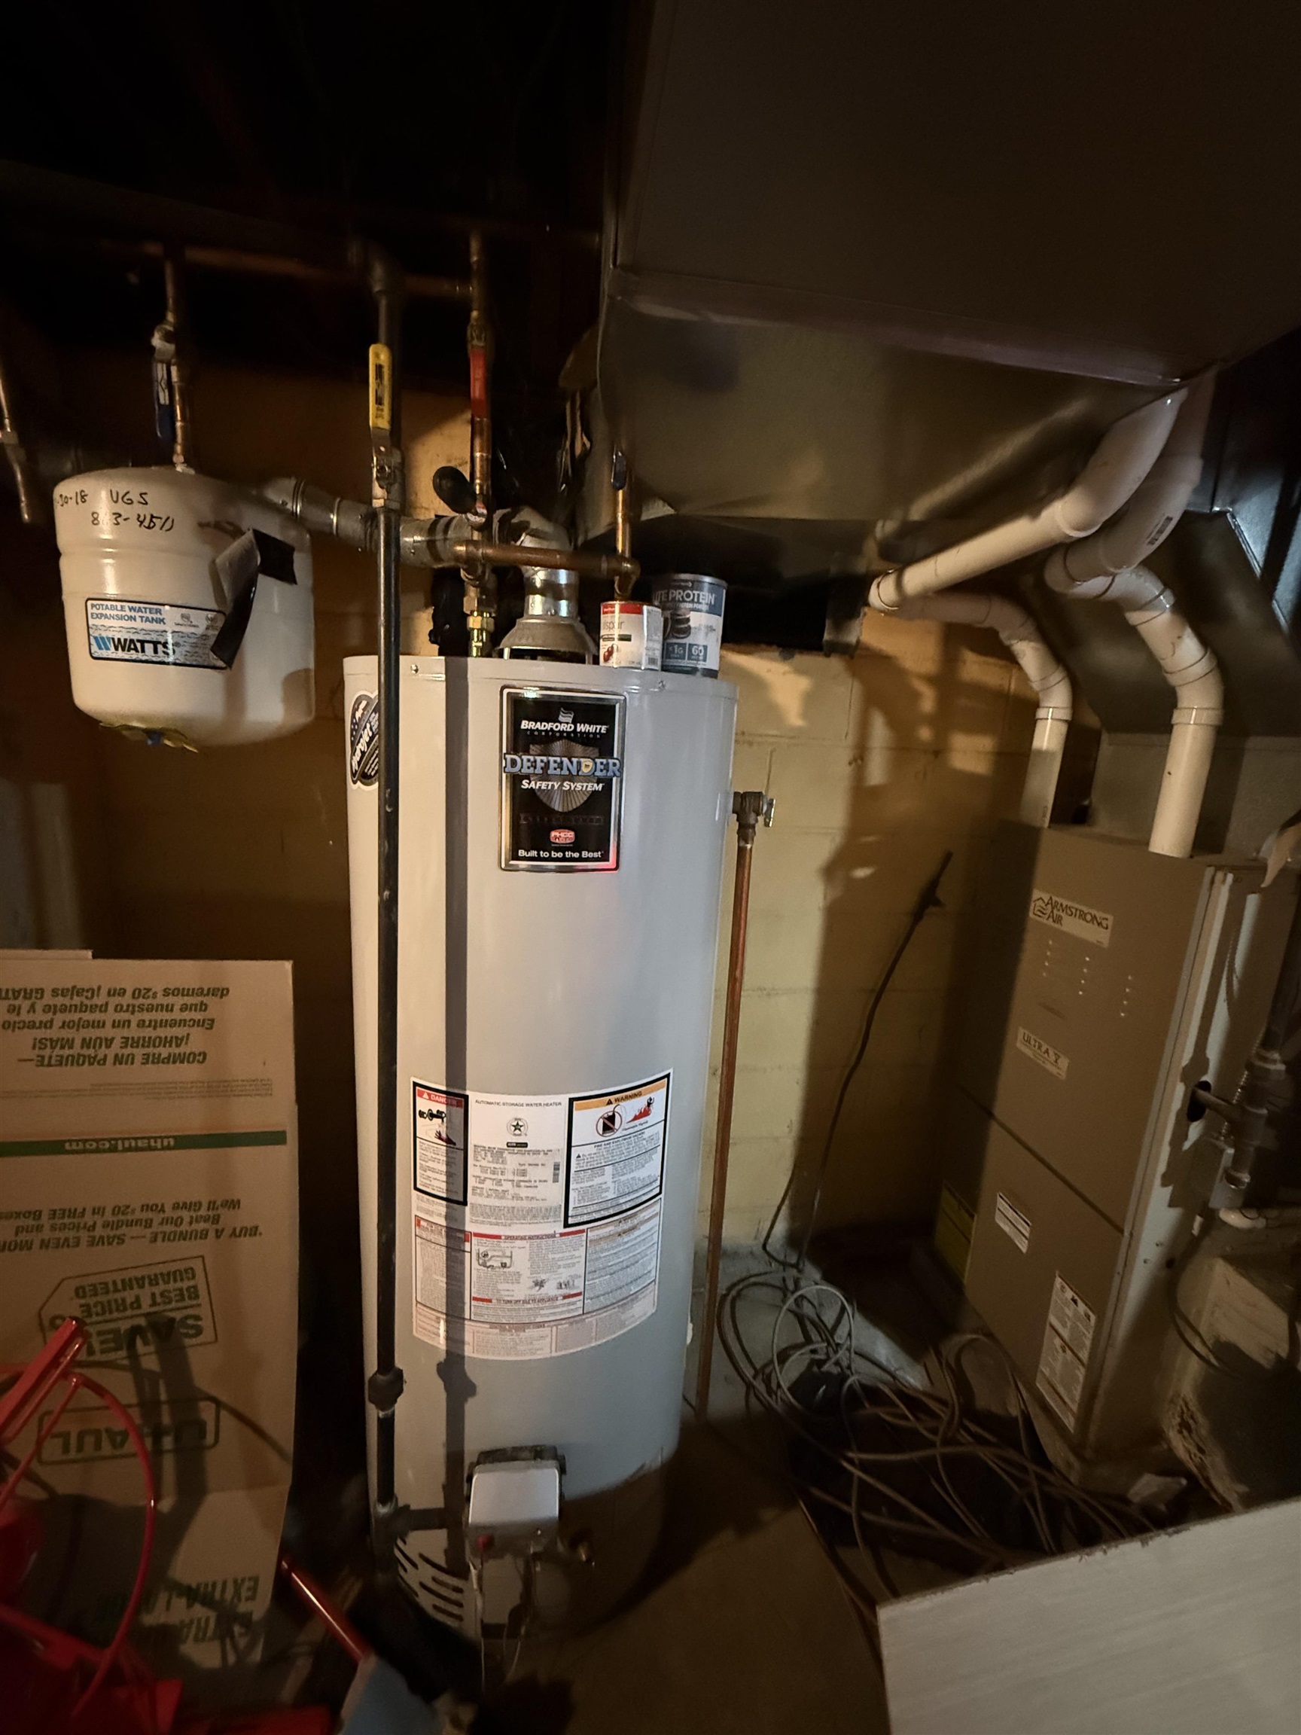
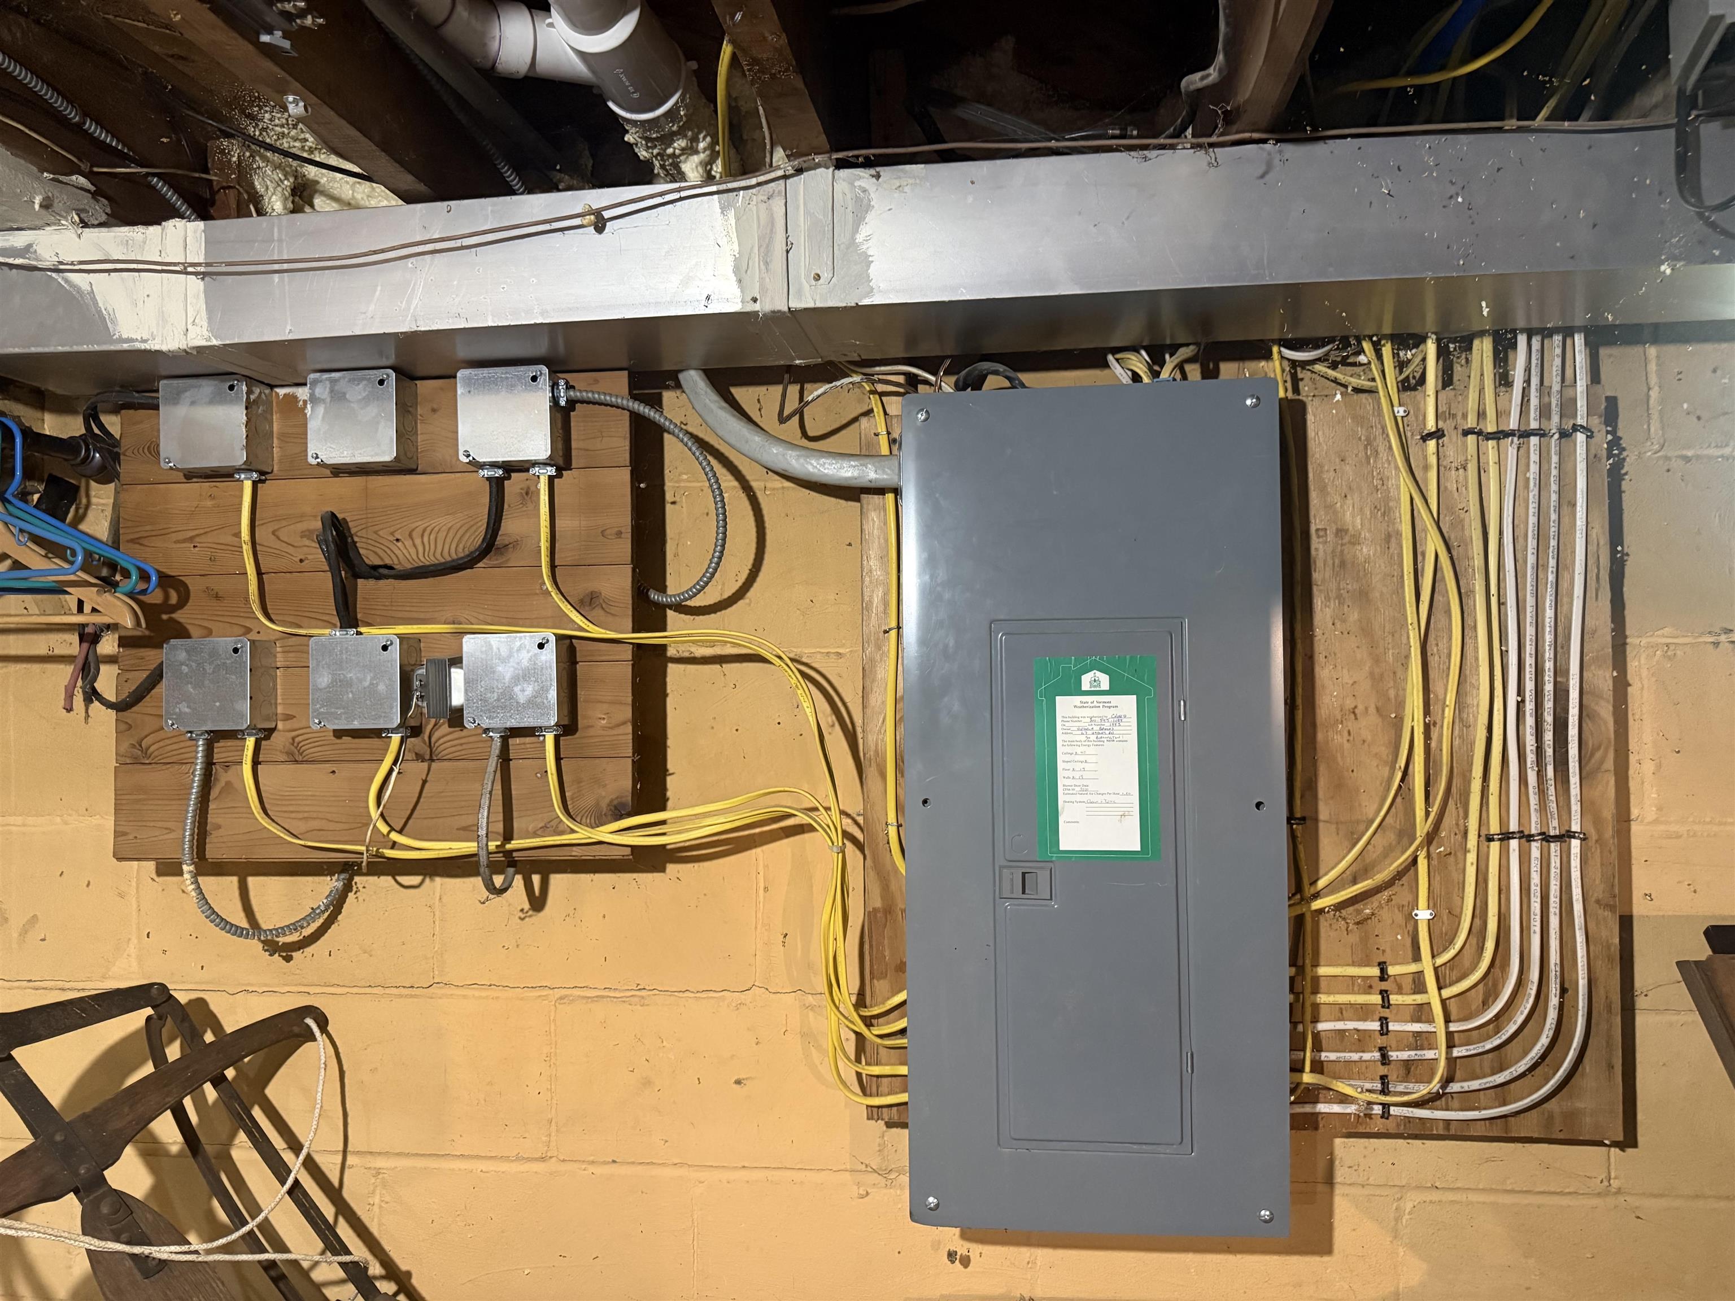
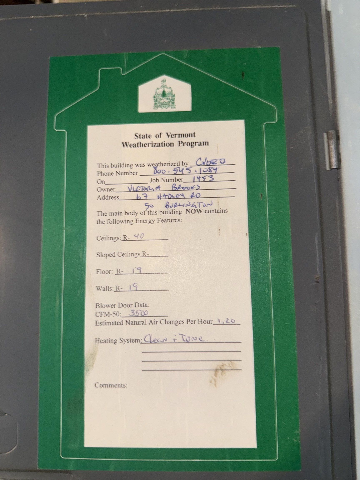
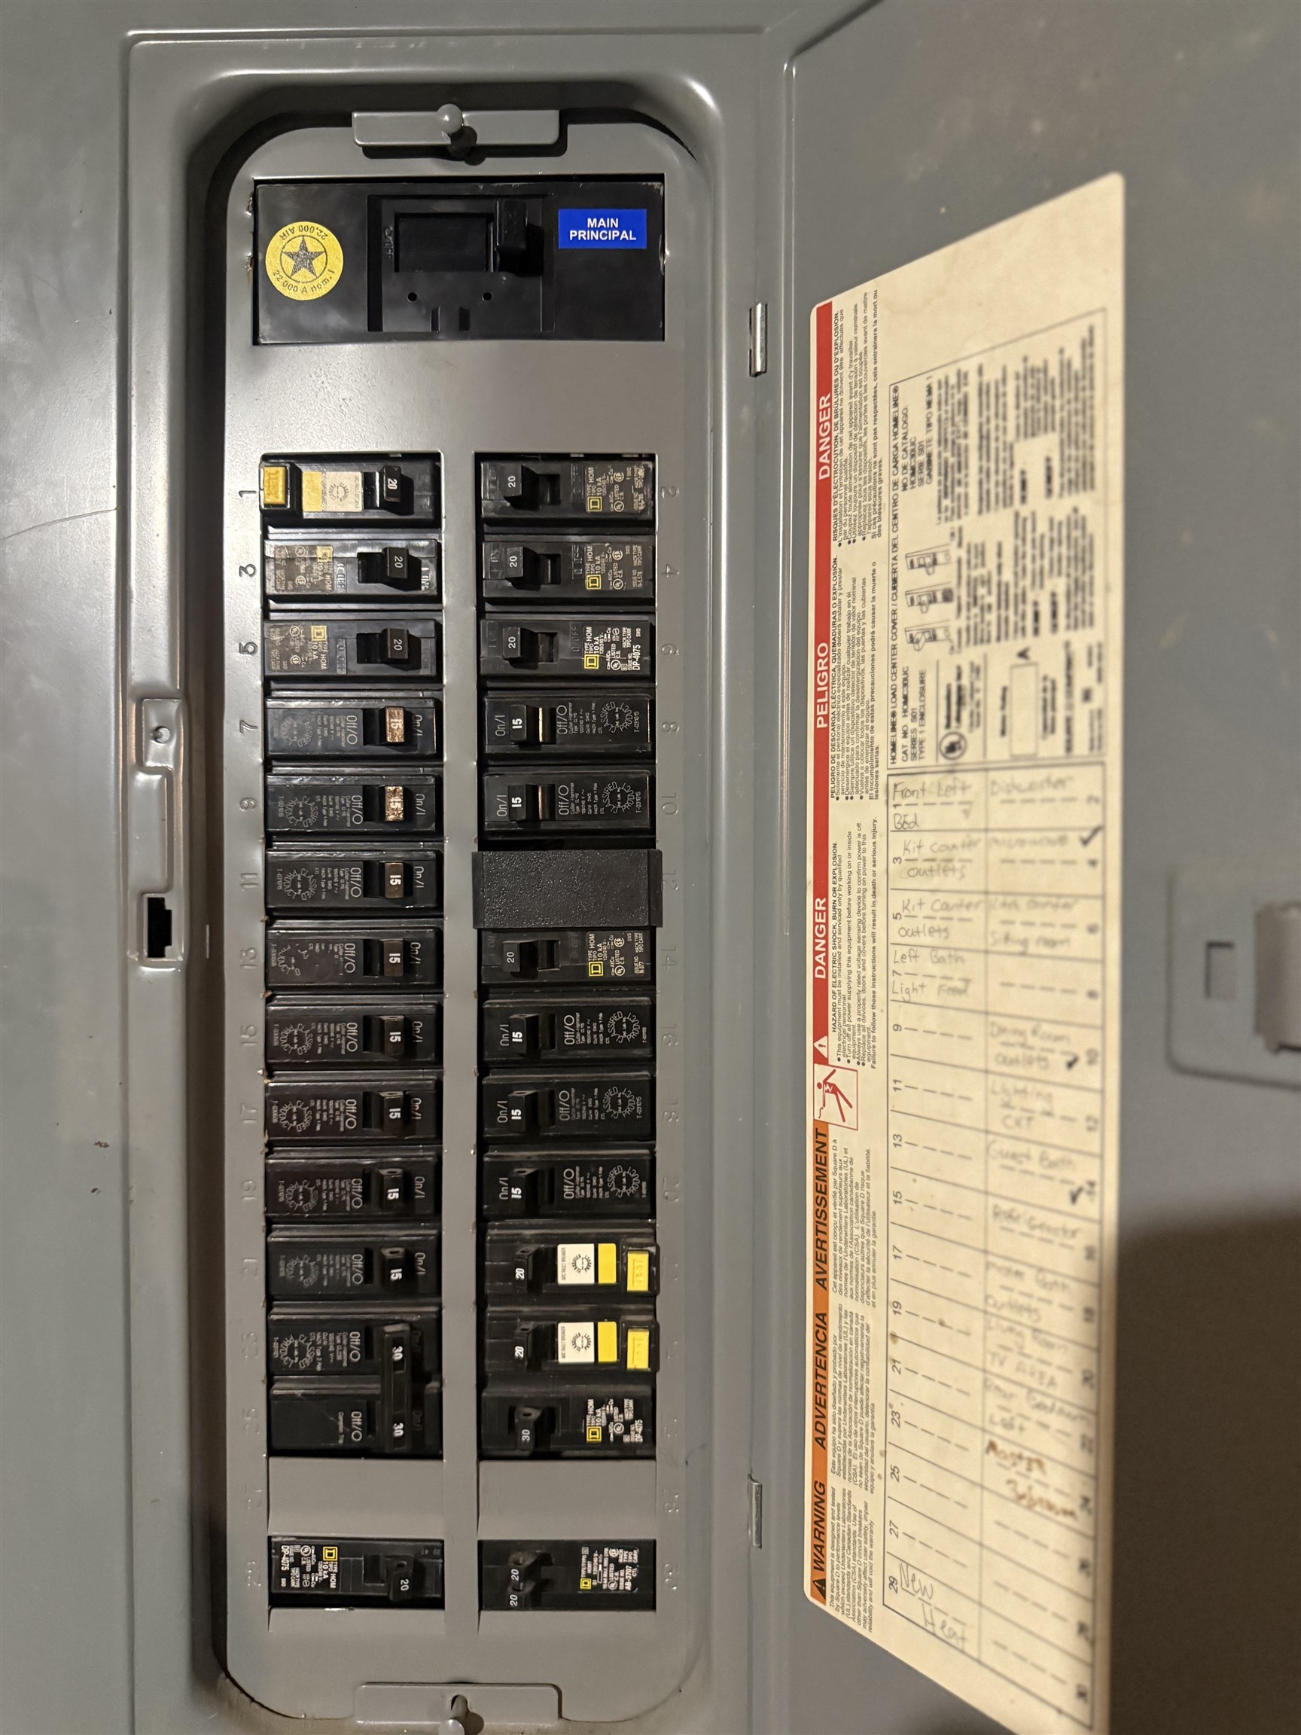
Attention investors, renovators, and buyers looking to build equity: this is an exceptional opportunity in a highly convenient South Burlington location bordering Burlington’s desirable South End, with access to the South Burlington School District. Originally constructed as a duplex with two 2-bedroom units, the property has been owned by the same family since 1965. Since 2002, it has been used as a 3-bedroom single-family residence, creating intriguing potential for renovation, reconfiguration, or possible future investment use, subject to applicable permitting and approvals. Much of the original inlaid oak hardwood flooring remains throughout significant portions of the home. Improvements over the years include participation in the Vermont Weatherization Program, conversion to a single 200-AMP electrical service, a modern natural gas heating system that direct-vents to the exterior, and an architectural-shingle roof replaced within the past few years. The concrete-block foundation appears straight and sound. Behind the home, a substantial detached 2-car garage, also constructed of concrete block, provides excellent vehicle, workshop, or storage space, and presents as structurally sound. The deep backyard offers additional possibilities for outdoor living, gardening, and recreation with future improvements. The location is a standout. Groceries, restaurants, retail, services, and everyday conveniences are all within easy walking or biking distance. Enjoy exceptional access to I-89, the Champlain Parkway, Burlington’s South End Arts District, downtown Burlington, area parks, the Burlington Bike Path, Lake Champlain, and more. Bring your ideas and unlock the potential of this long-held property in one of the area’s most strategically located neighborhoods. Personal property and debris remaining on the interior and exterior on the date of closing shall convey.
Map
Interior Features
- # Of Stories
- 1
- Sq. Ft. (Total)
- 1,731
- Sq. Ft. (Above Ground)
- 1,731
- Sq. Ft. (Below Ground)
- 0
- Sq. Ft. Unfinished
- 1,491
- Rooms
- 8
- Bedrooms
- 3
- Baths
- 2
- Interior Desc
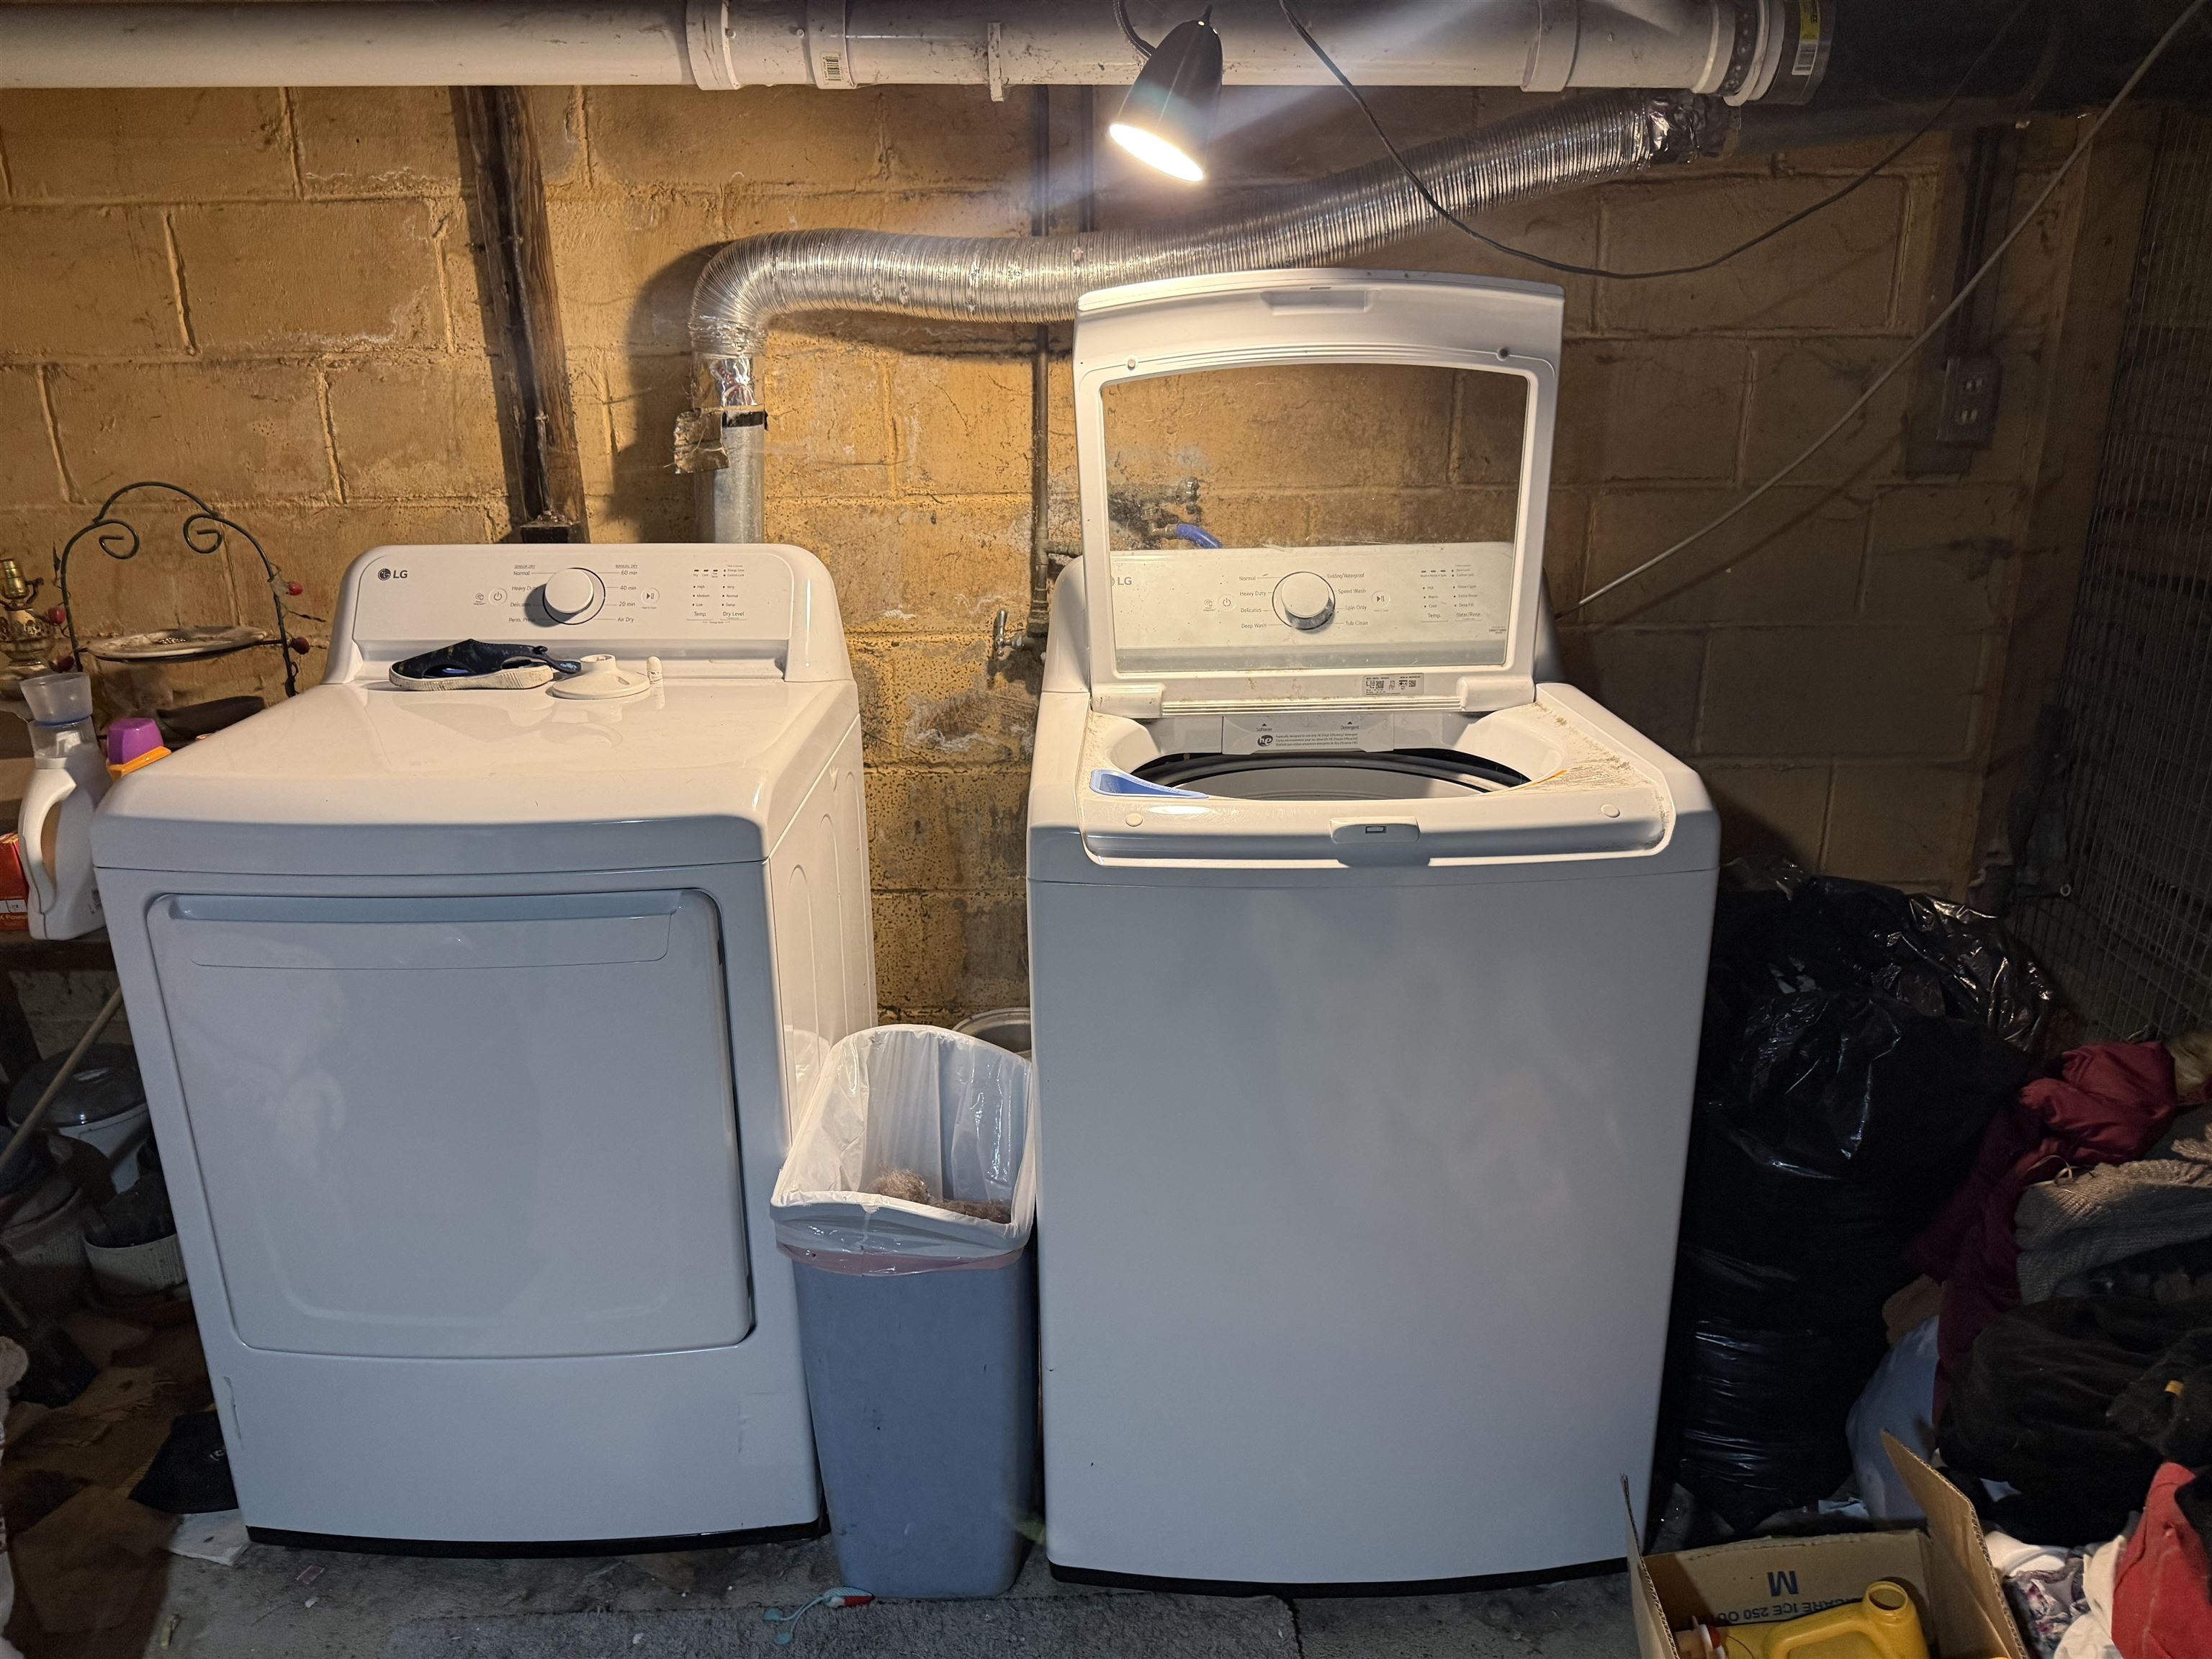
- Laundry Hook-ups, Living/Dining, Basement Laundry
- Appliances Included
- Dishwasher, Disposal, Dryer, Microwave, Gas Range, Refrigerator, Trash Compactor, Washer
- Flooring
- Laminate, Vinyl
- Heating
- Forced Air
- Basement Desc
- Concrete Floor, Full, Storage Space, Unfinished, Interior Access
Town Market Snapshot
Source: Data provided by PrimeMLS, graph generated by Pall Spera Company
Exterior Features
- Style of Residence
- Ranch
- House Color
- grey
- Time Share
- No
- Resort
- No
- Exterior Details
- Deck, Covered Porch, Enclosed Porch
- Land Desc.
- City Lot, Sidewalks, Street Lights, Near Paths, Near Shopping, Neighborhood, Near Public Transport, Near Hospital, Near School(s)
- Suitable Land Usage
- Residential
- Roof Desc.
- Architectural Shingle
- Driveway Desc.
- Gravel
- Foundation Desc.
- Block
- Sewer Desc.
- Public
- Garage / Parking
- Yes
- Garage Spaces
- 2
- Road Frontage
- 70
- Zoning
- Residential
- Elementary School
- Orchard Elementary School
- Middle School
- Frederick H. Tuttle Middle Sch
- High School
- South Burlington High School
Affordability Estimate
Quick payment estimate for this listing. Not a loan offer — rates and terms vary.
Est. monthly principal & interest —
Estimate excludes taxes, insurance, HOA, and PMI. Consult a lender for accurate figures.
You May Also Like
View more nearby
Ask about this property
Message Lauren Soelch about MLS #5104686.
